

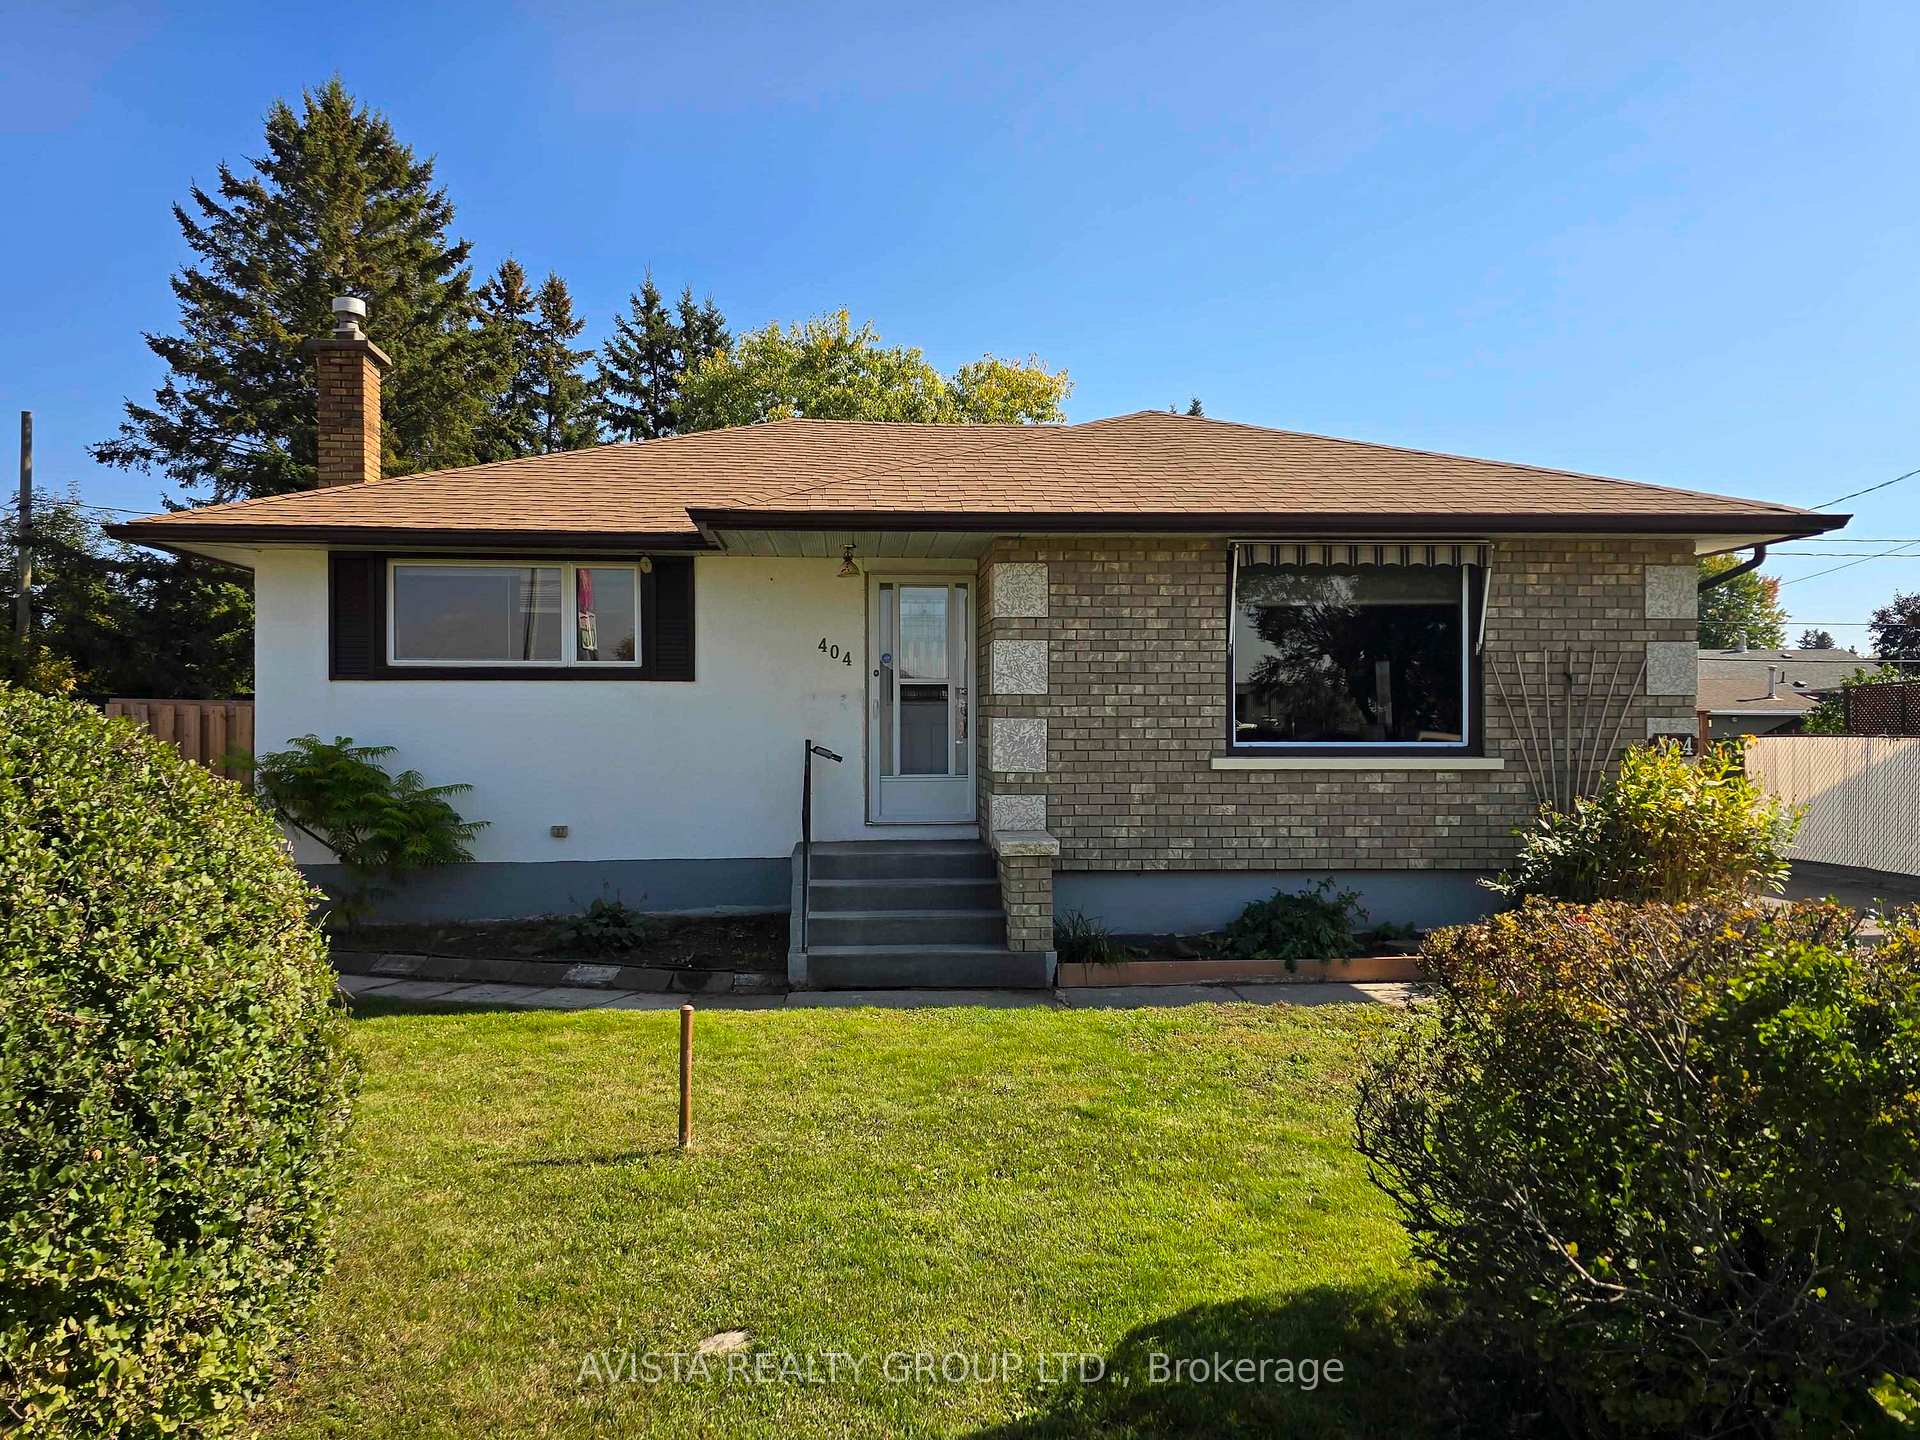
404 James St South
404 James St South
 See all 48 photos
Property history
Facts and features
- BasementPart finished
- Water, sewerMunicipal
- HeatingForced air
- CoolingCentral air
- Second kitchen
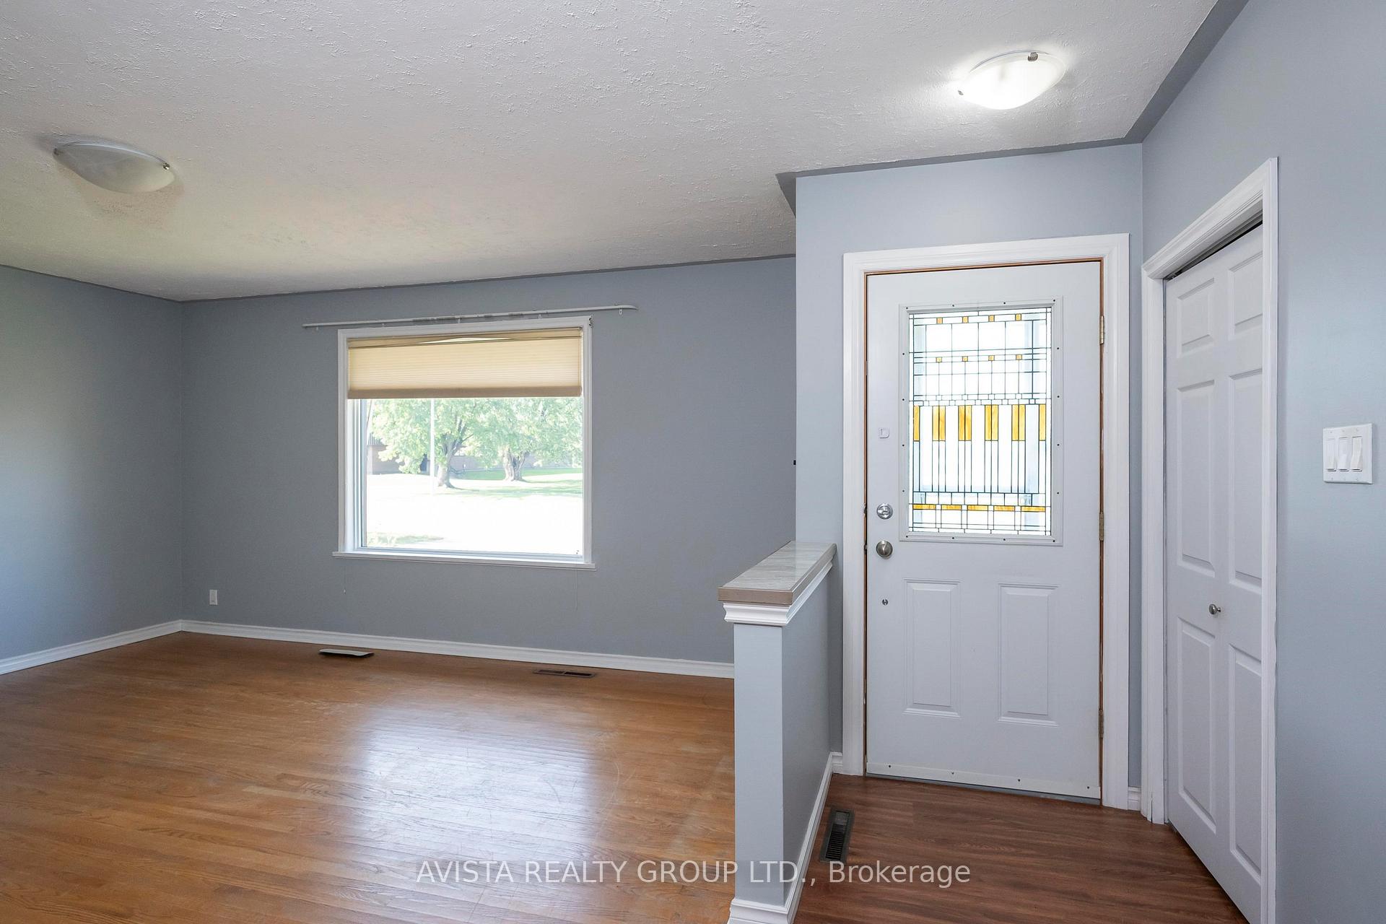
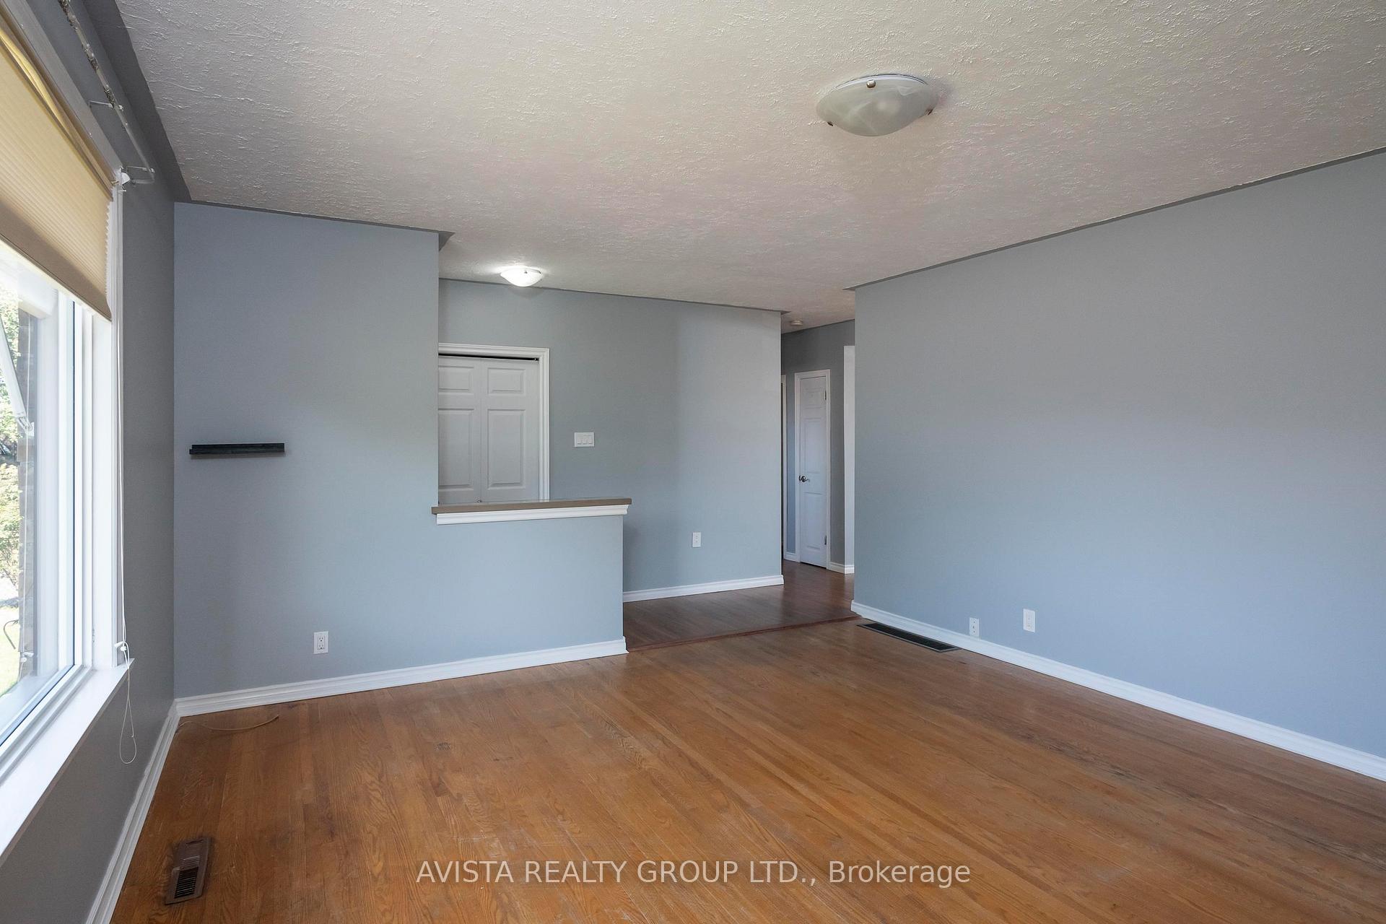
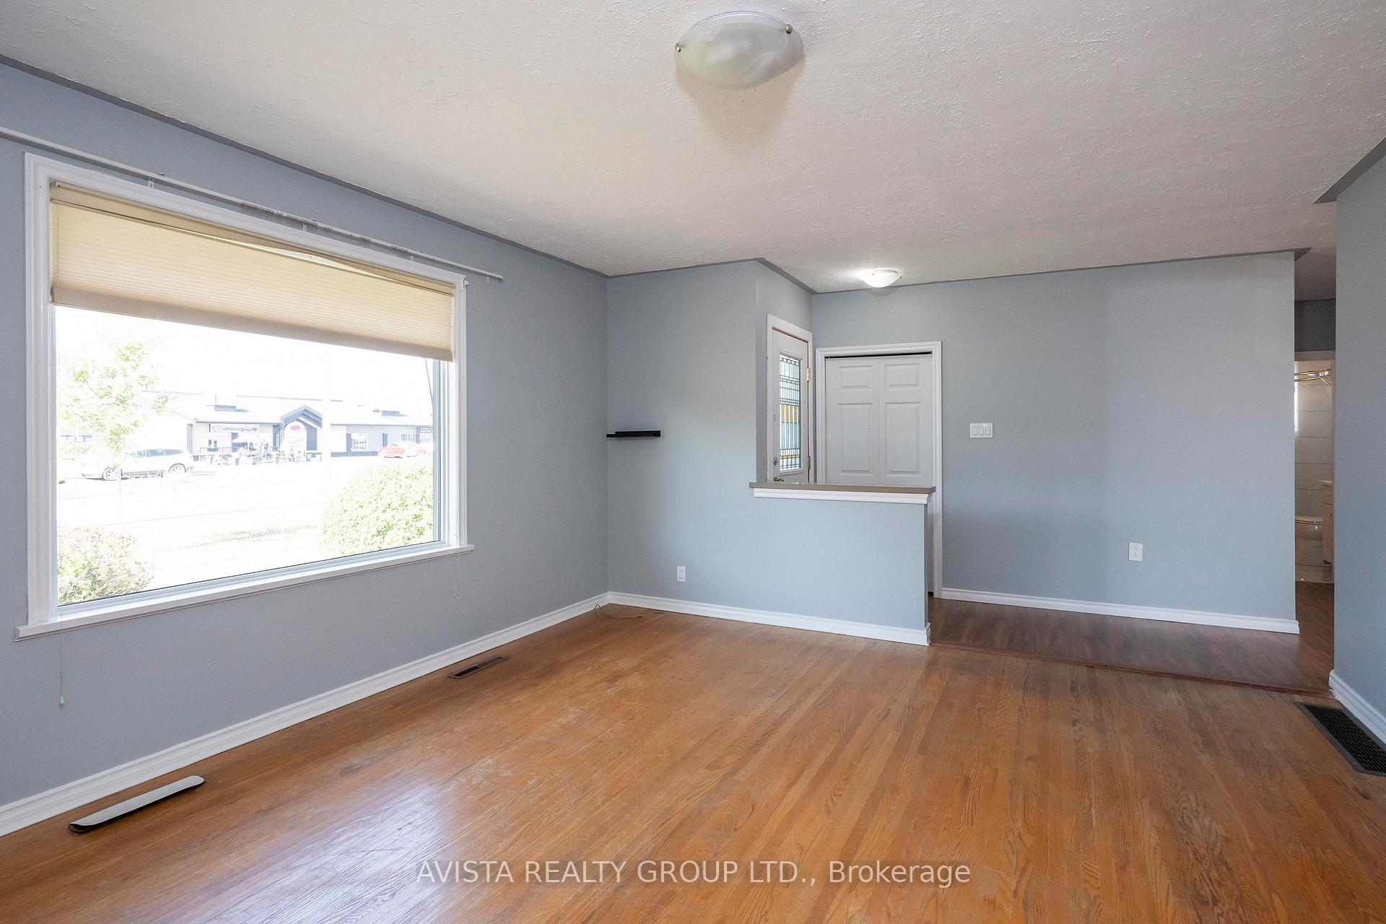
- Hardwood floors
- Central air
The homeDetached, Bungalow, Full, partially finished
- Type: Detached
- Style: Bungalow
- Basement: Full, partially finished
- Special designation: Other
InsideHardwood, Concrete, Vinyl, Tile, Storage, other, Rooms above ground 6
- Flooring: Hardwood, Concrete, Vinyl, Tile
- Features: Storage, other
- Rooms above ground: 6
- Rooms in the basement: 5
- Bedrooms: 2 + 1 in the basement
- Bathrooms: 2
- Kitchens: 2
Outside and lotStucco (plaster), brick, Asphalt shingle, Poured concrete
- Exterior: Stucco (plaster), brick
- Roof: Asphalt shingle
- Foundation: Poured concrete
- Features: Deck, patio
- Size: 60 × 120 ft
ParkingOther
- Driveway: Other
Heating, water and powerForced air, gas, Central air, Municipal water
- Heating: Forced air, gas
- Cooling: Central air
- Water: Municipal water
- Sewer: Municipal sewer
Costs and taxesTaxes $3,255 a year, Hot water tank
- Taxes, 2024: $3,255 a year
- Rental items: Hot water tank
Included in the saleAll appliances presently in the home; all chattels are in an as is where is condition.
- Included: All appliances presently in the home; all chattels are in an as is where is condition.
Listing detailsX13257392, Sold, Sep 26, 2025
- MLS® number: X13257392
- Status: Sold
- Listed on: Sep 26, 2025
- Days on market: 13
- Updated: Oct 9, 2025
- Possession: Immediate
- Occupied by: Vacant
- Listing brokerage: AVISTA REALTY GROUP LTD.
About this home
404 James St South, Thunder Bay (Green Acres), ON P7E 2V5
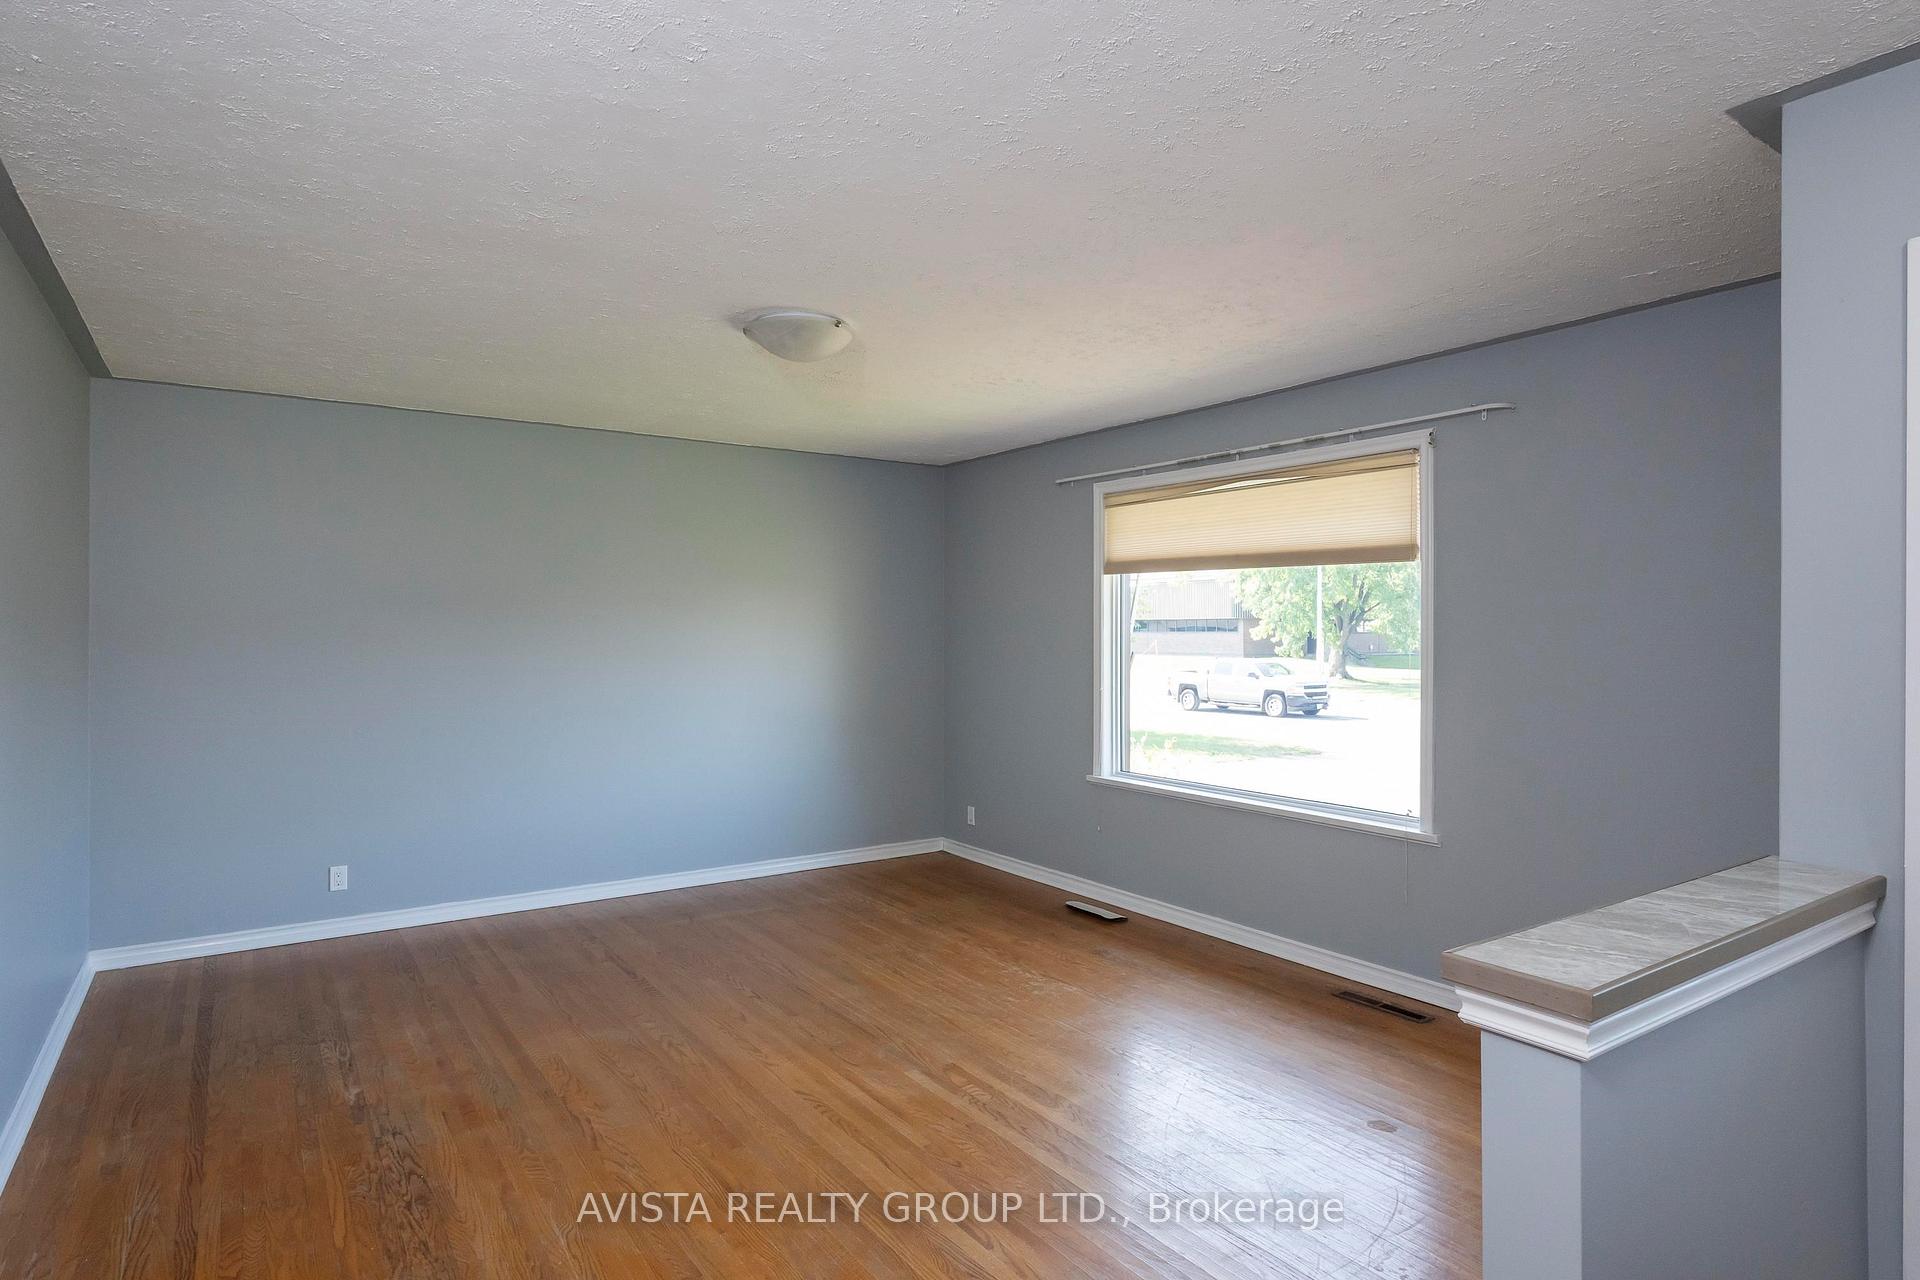
Bright, spacious, and ready for your family. Come and enjoy this wonderful layout with the beautiful kitchen which features patio doors off to a partially covered deck, extra pantry, an island and all your appliances. 2 bedrooms on the main where one features a washer and dryer. Terrific living room with hardwood floors. Some modern updates over the years, including main floor bathroom, some flooring, some windows. Basement is partially finished with a rec room, bonus bedroom, a 3 pc bath and kitchenette. Your family will love the fabulous partially fenced in backyard (neighbour has recently removed the south side fence), featuring a small greenhouse, partially covered deck, patio, shed and trees.
Ask about this home
A HOMEH agent will answer your questions about this home.
Around this home
Daily convenience, out of 100, from the distances below
Schools nearby
School rating, out of 10.
Helpful calculators
Your HOMEH agent

"I would see it this week."