

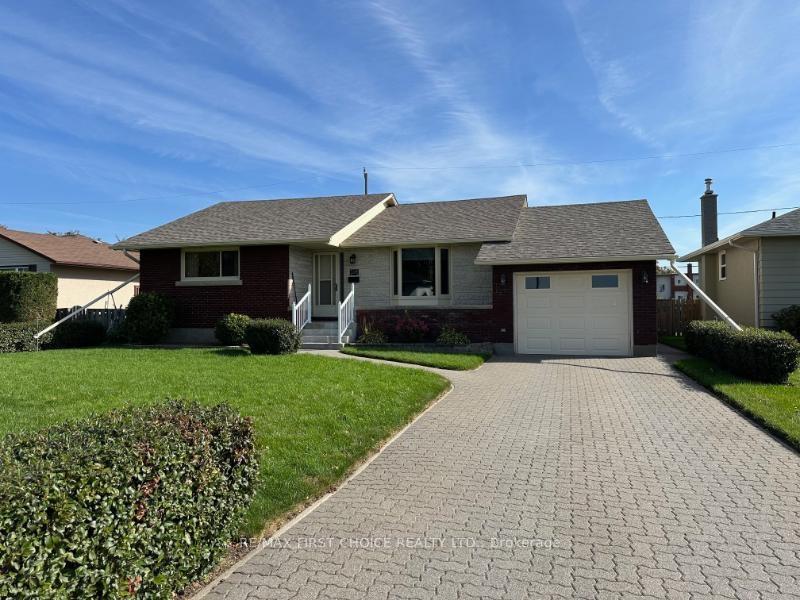
408 Shamrock Crescent
Detached Sold
1/30408 Shamrock Crescent
Detached Sold
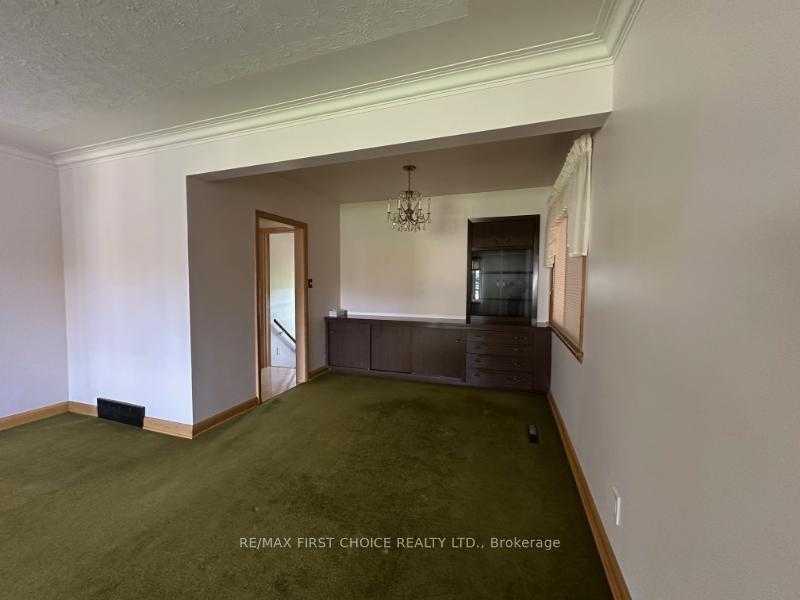 See all 30 photos
3 Bedrooms
2 Bathrooms
0 Garage
— sq.ft
60×120 ft
$4,158/yr
Property history
Facts and features
- BasementPart finished
- Water, sewerMunicipal
- HeatingForced air
- CoolingCentral air
What stands out
- Fireplace
- Central air
The homeDetached, Bungalow, Full, partially finished
- Type: Detached
- Style: Bungalow
- Basement: Full, partially finished
- Special designation: Other
InsideFireplace Yes, electric, Vinyl, Ceramic, Built-in oven, other
- Fireplace: Yes, electric
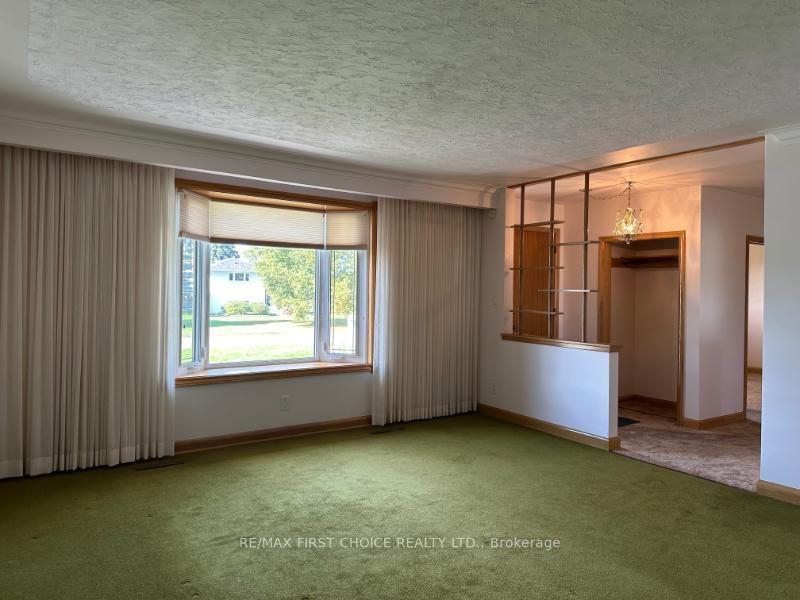
- Flooring: Vinyl, Ceramic
- Features: Built-in oven, other
- Rooms above ground: 7
- Rooms in the basement: 2
- Bedrooms: 3
- Bathrooms: 2
- Kitchens: 1
Outside and lotStucco (plaster), unknown, brick, stone, Other, Poured concrete
Outside
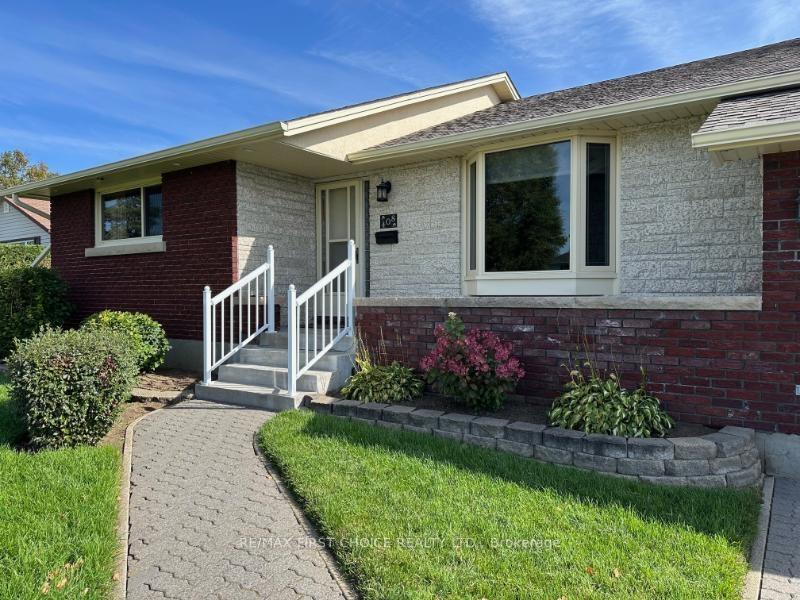
- Exterior: Stucco (plaster), unknown, brick, stone
- Roof: Other
- Foundation: Poured concrete
- Features: Patio
- Size: 60 × 120 ft
ParkingAttached, Other
- Garage: Attached
- Driveway: Other
Heating, water and powerForced air, gas, Central air, Municipal water
- Heating: Forced air, gas
- Cooling: Central air
- Water: Municipal water
- Sewer: Municipal sewer
Costs and taxesTaxes $4,158 a year, Rental items None
- Taxes, 2025: $4,158 a year
- Rental items: None
Included in the saleFridge, stove, built-in dishwasher(not working) built-in microwave, washer, dryer, freezer. all as is
- Included: Fridge, stove, built-in dishwasher(not working) built-in microwave, washer, dryer, freezer. all as is
NearbyFenced yard
- Close to: Fenced yard
Listing detailsX13257400, Sold, Sep 26, 2025
- MLS® number: X13257400
- Status: Sold
- Listed on: Sep 26, 2025
- Days on market: 14
- Updated: Oct 10, 2025
- Occupied by: Vacant
- Listing brokerage: RE/MAX First Choice Realty Ltd.
About this home
408 Shamrock Crescent, Thunder Bay (Green Acres), ON P7E 2S3
Built-In OvenOtherFenced YardPatio
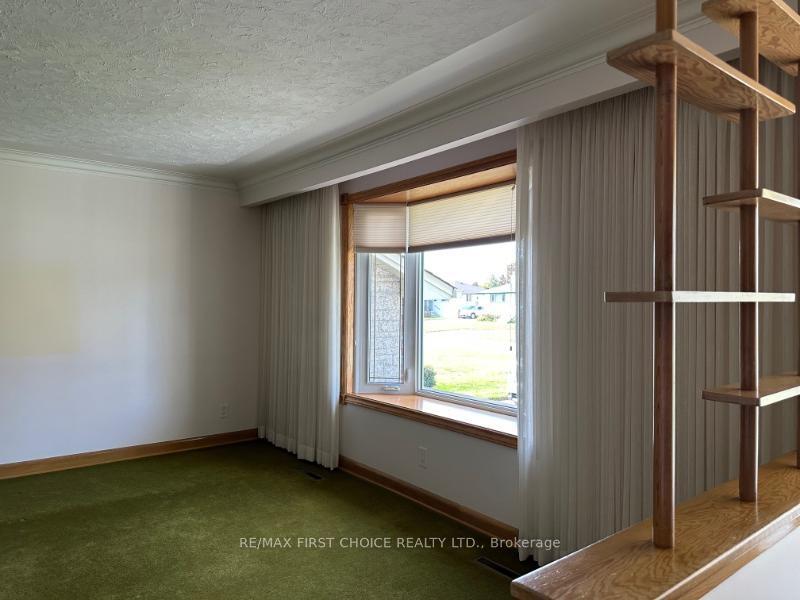
New Listing. Green Acres Gem! Solid 3 Bedroom, 2 Bath One Owner Home. Updated Kitchen and Main Bath. Lower Level Incudes Large Rec Room & New 3 Piece Bath. New Main Floor Windows-2022. Attached Garage with Rear Shop/Storage Area. Ideal Residential Location Backing Onto Green Acres Park. (Original Hardwood under Carpet).
Read more
Ask about this home
A HOMEH agent will answer your questions about this home.
Ask a question
Thinking of selling your home?See what your home is worth today.
Around this home
Isabella Street W
Errands
Transit
Parks
Schools
Daily convenience, out of 100, from the distances below
ParkGreen Acres Park · 2 within 1 km2 min walk98 m
GroceryMetro8 min walk517 m
SchoolWestmount Public School9 min walk570 m
Bus stopBus Stop · 1 stops within 1 km8 min walk504 m
PharmacyShoppers Drug Mart9 min walk551 m
Cafés & foodTJ's Ice creme · 15 within 1 km6 min walk373 m
Gym & rec centreSkate park14 min walk832 m
LibraryMary J.L. Black14 min walk882 m
WalkDriveStraight-line distance, open map data
Grocery0.5 km
Park0.1 km
Coffee0.4 km
Dining0.6 km
Gym0.8 km
Bus stop0.5 km
Schools nearby
School rating, out of 10.
Westmount Public Schoolelementary · Public · 0.6 km
3.4/10Low
Westgate Collegiate and Vocational Institutesecondary · Public · 0.6 km
5.6/10Fair
Thunder Bay Catholic Virtual Elementaryelementary · Catholic · 0.7 km
—
Contact agent
Helpful calculators
Mortgage
Affordability
Closing costs
Land transfer tax
Property tax
Down payment
CMHC insurance
Stress test
Cashback Rebate
Your HOMEH agent

KimHOMEH agent · Thunder Bay
"I would see it this week."
Ask Kim