

2405 West Riverdale Road
2405 West Riverdale Road
 See all 46 photos
Property history
Facts and features
- BasementUnfinished
- Water, sewerWell, septic
- Lot shapeIrregular
- HeatingOther
- Fireplace
The homeDetached, 2-storey, Unfinished, full
- Type: Detached
- Style: 2-storey
- Basement: Unfinished, full
- Special designation: Other
InsideFireplace Yes, wood, Generator - full, built-in oven, other, Rooms above ground 10
- Fireplace: Yes, wood
- Features: Generator - full, built-in oven, other
- Rooms above ground: 10
- Rooms in the basement: 0
- Bedrooms: 3
- Bathrooms: 3
- Kitchens: 1
- Family room: Yes
Outside and lotWood, Metal, Block
- Exterior: Wood
- Roof: Metal
- Foundation: Block
- Features: Deck
- Size: 116.58 ft frontage, 26 ac
- Shape: Irregular
ParkingDetached, Other
- Garage: Detached
- Driveway: Other
Heating, water and powerOther, oil, Other, Well
- Heating: Other, oil
- Cooling: Other
- Water: Well
- Sewer: Septic
Costs and taxesTaxes $6,452 a year, Rental items None
- Taxes, 2025: $6,452 a year
- Rental items: None
Included in the saleFridge, washer, dryer, built in dishwasher, generator, pool table, suzuki snow vehicle, anything left by seller will be assumed by the buyer on or after close., Sauna stove, chandelier in dining room, grill gazebo on deck, screened in porch on deck,
- Included: Fridge, washer, dryer, built in dishwasher, generator, pool table, suzuki snow vehicle, anything left by seller will be assumed by the buyer on or after close.
- Not included: Sauna stove, chandelier in dining room, grill gazebo on deck, screened in porch on deck,
Listing detailsX13257482, Sold, Sep 23, 2025
- MLS® number: X13257482
- Status: Sold
- Listed on: Sep 23, 2025
- Days on market: 19
- Updated: Oct 12, 2025
- Occupied by: Owner
- Listing brokerage: Royal LePage Lannon Realty
About this home
2405 West Riverdale Road, Thunder Bay (Riverdale Road), ON P7J 1N5
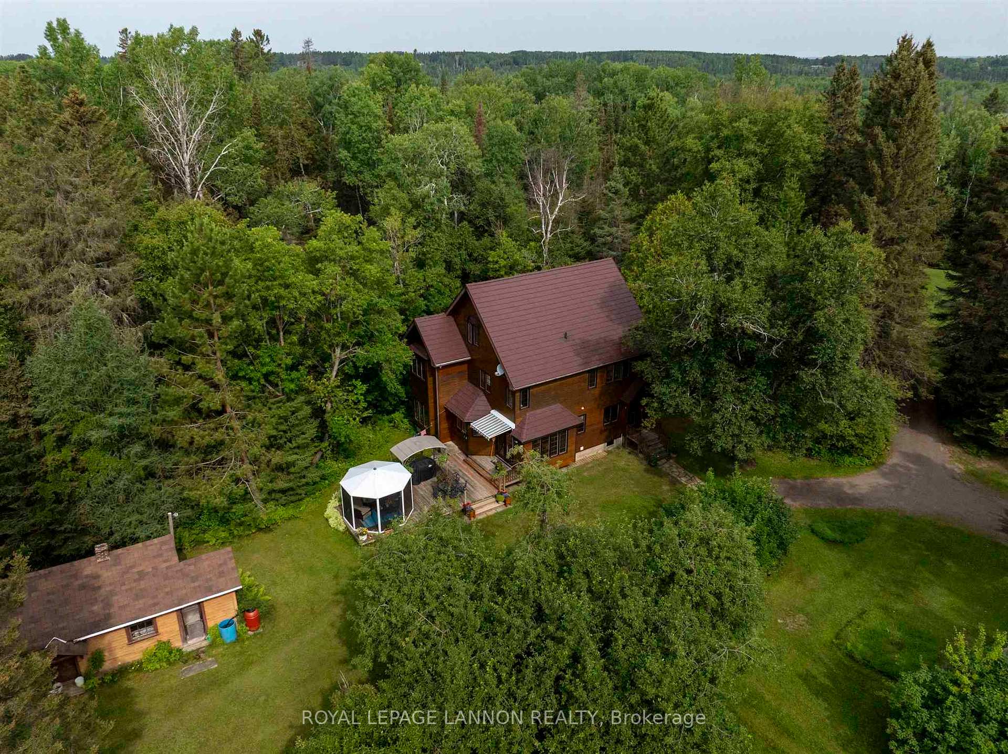
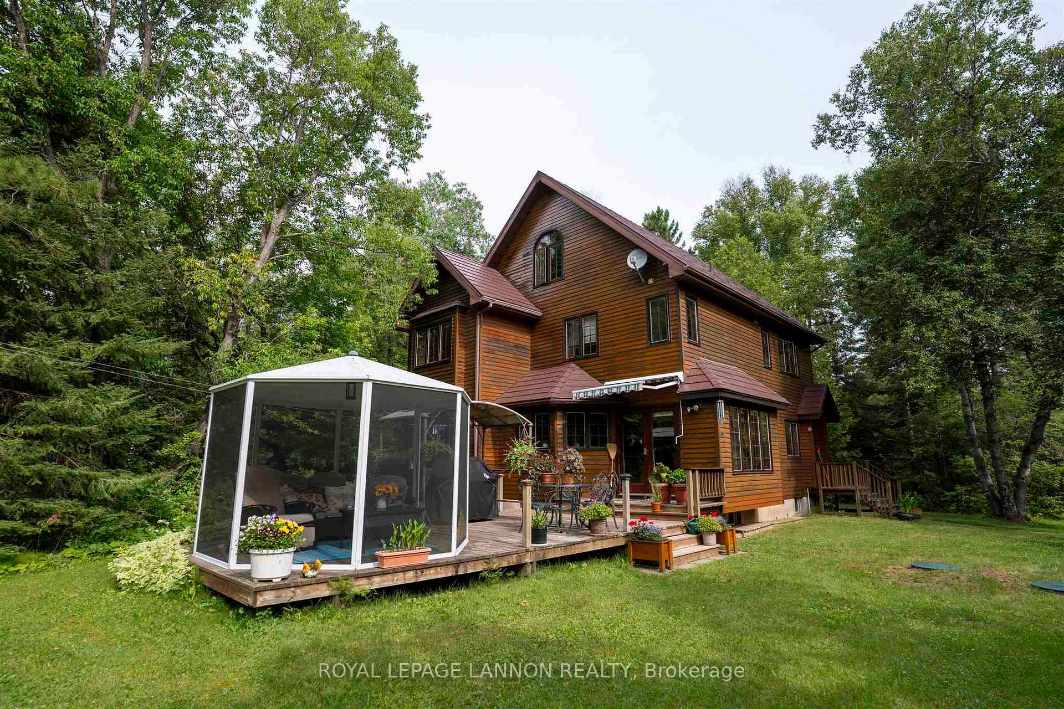
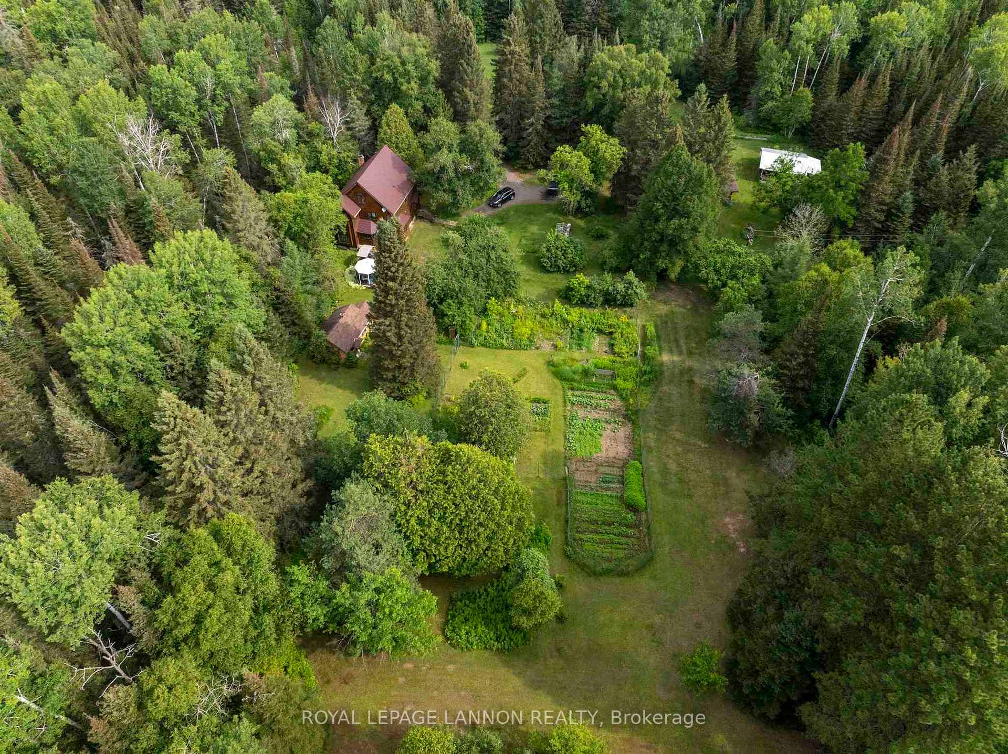
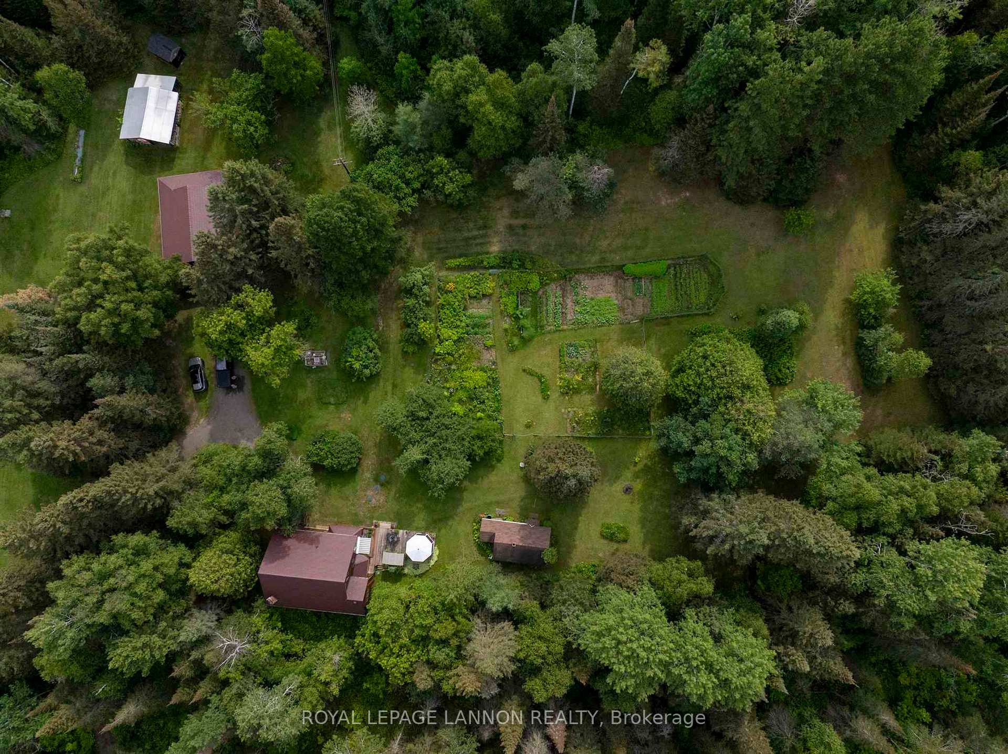
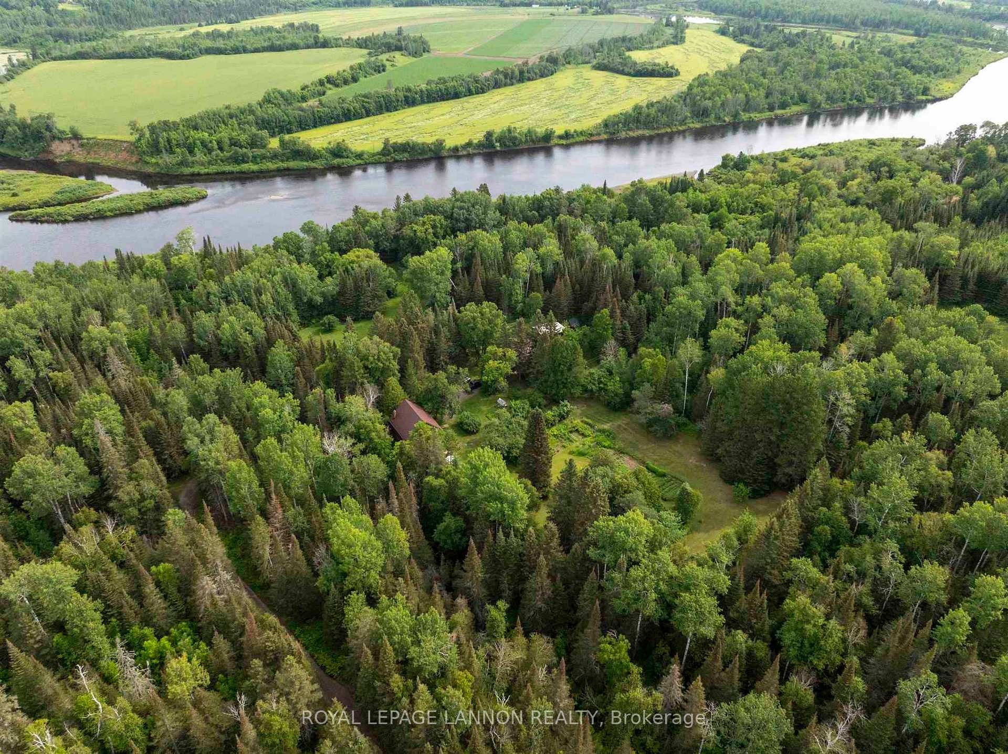
Custom built home sitting next to the Kam River in Riverdale on 26 private acres. This truly is a one of kind home that offers a large kitchen with eating area, beautiful formal dining room that leads into the living room on the main floor. The second level offers 3 bedrooms, 1 4pc bath, 2pc ensuite and large walk in closet in primary. The 3rd Floor is a wonderful open space (16' x 30') that can be used for a TV, games or play room. The home offers all custom dark oak trim, 3/4" oak floors and solid oak doors. Detached garage (26 x 44). Private Cross Country / Snowshoe trails on Property.
Ask about this home
A HOMEH agent will answer your questions about this home.
Around this home
Schools nearby
School rating, out of 10.
Helpful calculators
Your HOMEH agent

"I would see it this week."