

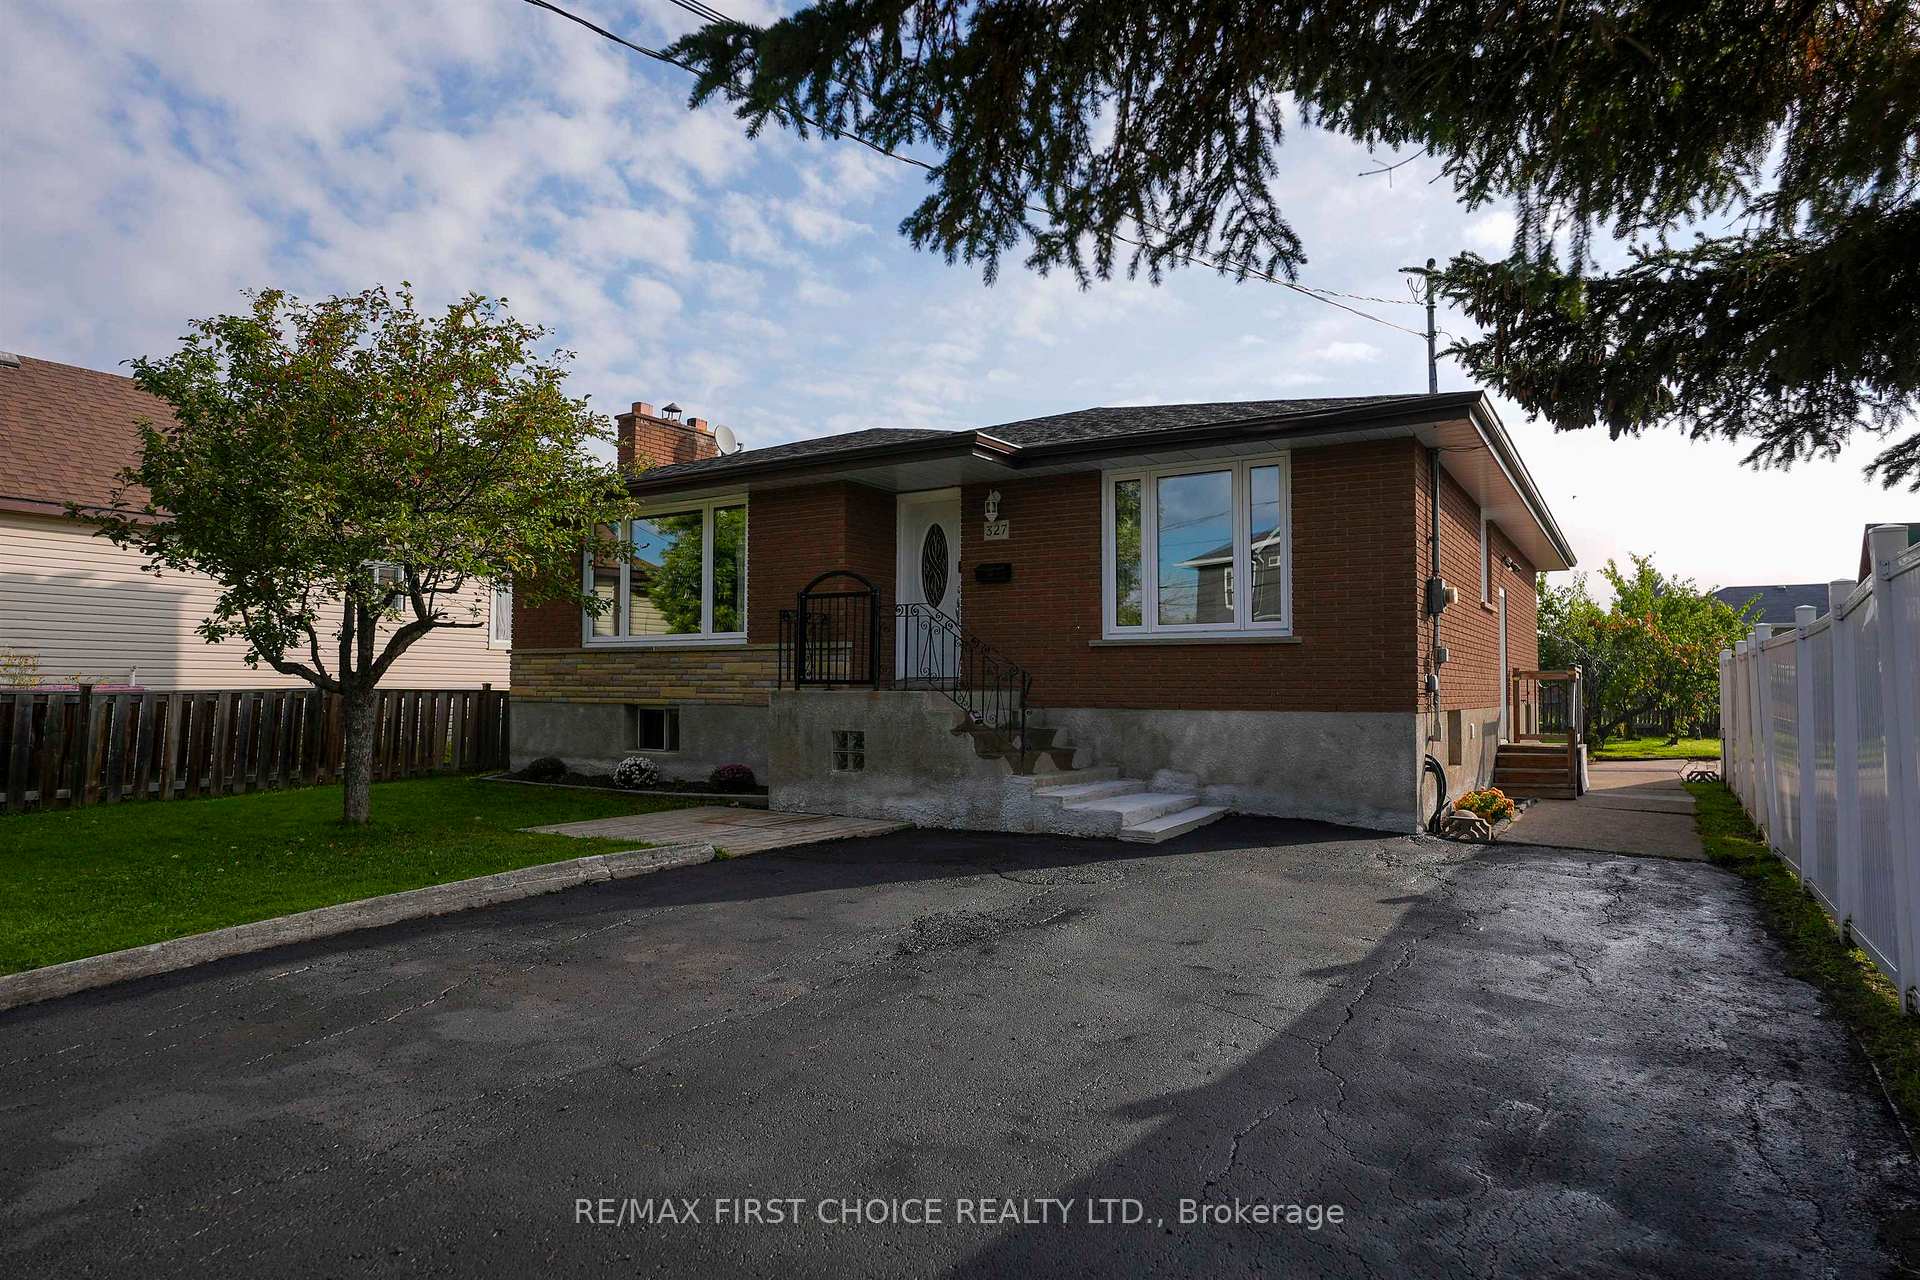
327 Ontario Street
Detached Sold
1/29327 Ontario Street
Detached Sold
 See all 29 photos
Asked for: $399,900Sold Oct 10, 2025
3 Bedrooms
2 Bathrooms
0 Garage
— sq.ft
50×140 ft
$4,455/yr
Property history
Facts and features
- BasementFinished
- Water, sewerMunicipal
- HeatingForced air
- CoolingCentral air
What stands out
- Second kitchen
- Central air
The homeDetached, Bungalow, Finished, full
- Type: Detached
- Style: Bungalow
- Basement: Finished, full
- Special designation: Other
InsideOther, Rooms above ground 6, Rooms in the basement 4
- Features: Other
- Rooms above ground: 6
- Rooms in the basement: 4
- Bedrooms: 3
- Bathrooms: 2
- Kitchens: 2
Outside and lotBrick, Asphalt shingle, Block
Outside
- Exterior: Brick
- Roof: Asphalt shingle
- Foundation: Block
- Size: 50 × 140 ft
ParkingOther
- Driveway: Other
Heating, water and powerForced air, gas, Central air, Municipal water
- Heating: Forced air, gas
- Cooling: Central air
- Water: Municipal water
- Sewer: Municipal sewer
Costs and taxesTaxes $4,455 a year, Hot water tank
- Taxes, 2025: $4,455 a year
- Rental items: Hot water tank
Included in the saleFridge, stove, dishwasher, washer, & dryer all in as - is condition, Greenhouse
- Included: Fridge, stove, dishwasher, washer, & dryer all in as - is condition
- Not included: Greenhouse
Listing detailsX13257424, Sold, Sep 25, 2025
- MLS® number: X13257424
- Status: Sold
- Listed on: Sep 25, 2025
- Days on market: 15
- Updated: Oct 10, 2025
- Occupied by: Owner
- Listing brokerage: RE/MAX First Choice Realty Ltd.
About this home
327 Ontario Street, Thunder Bay (Court / Cumberland), ON P7B 3G9
Other
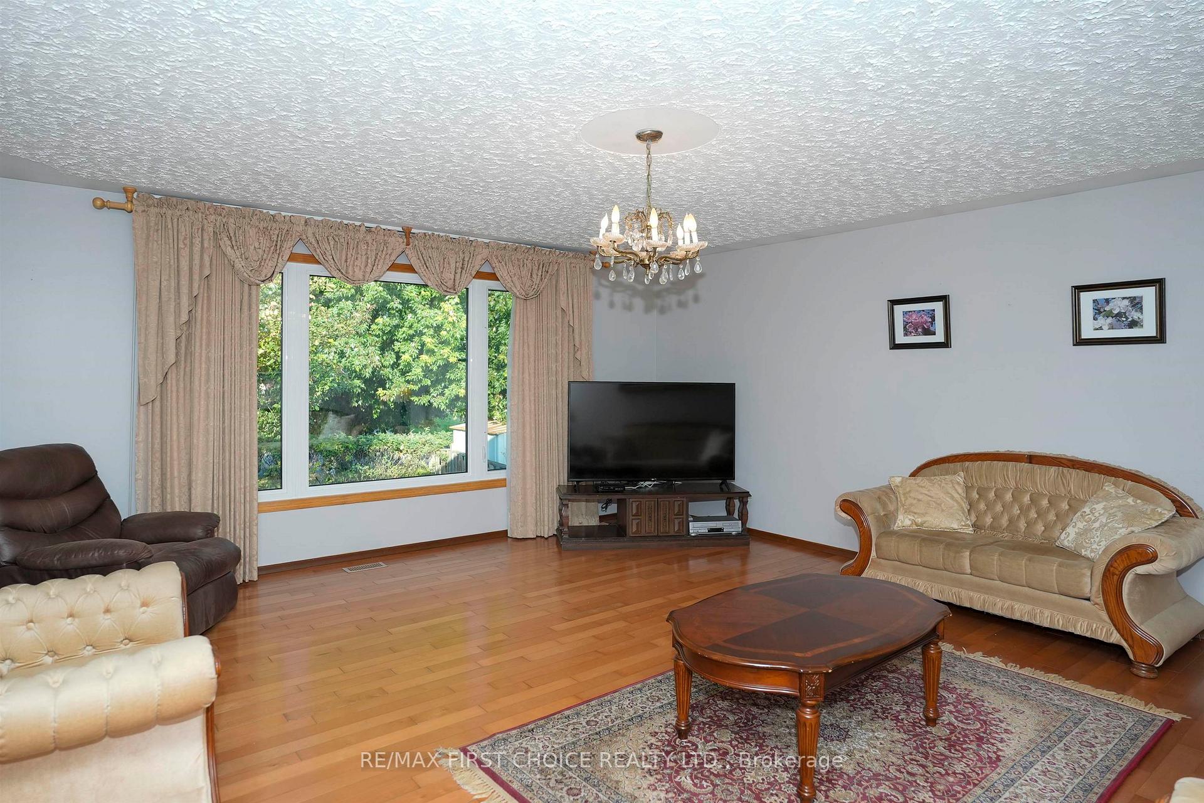
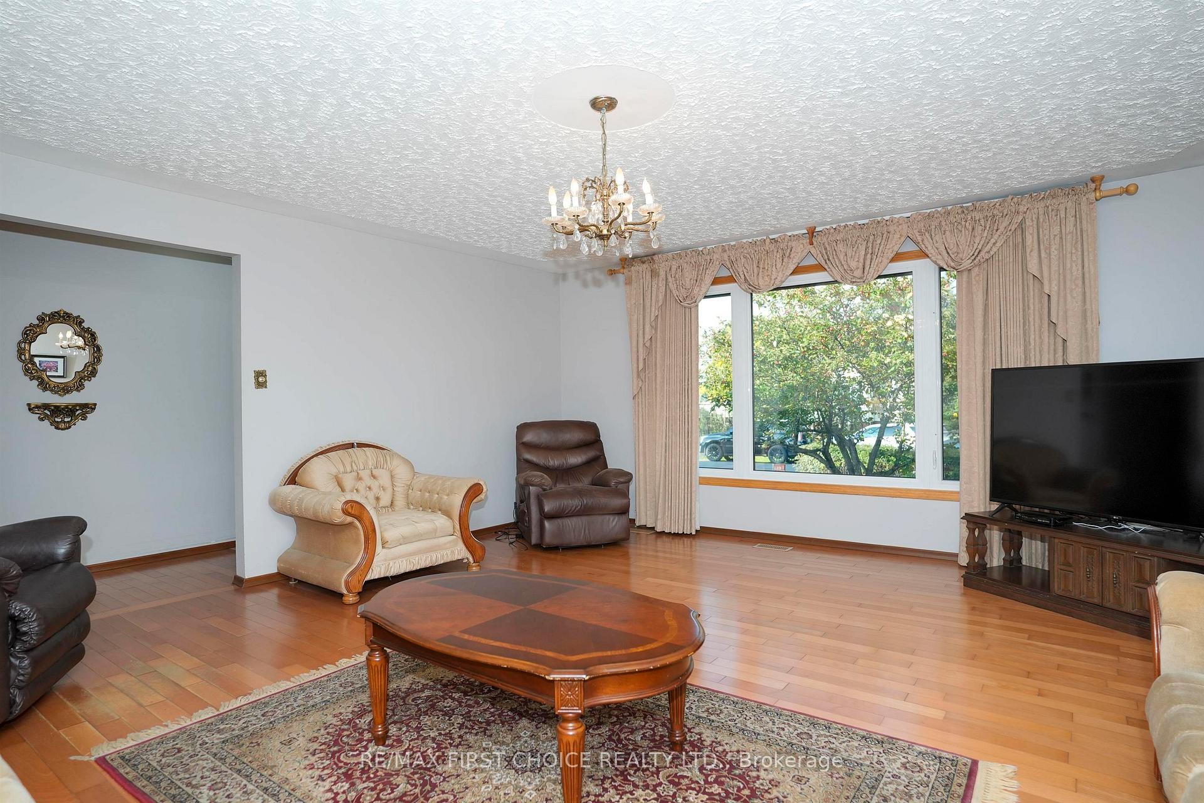
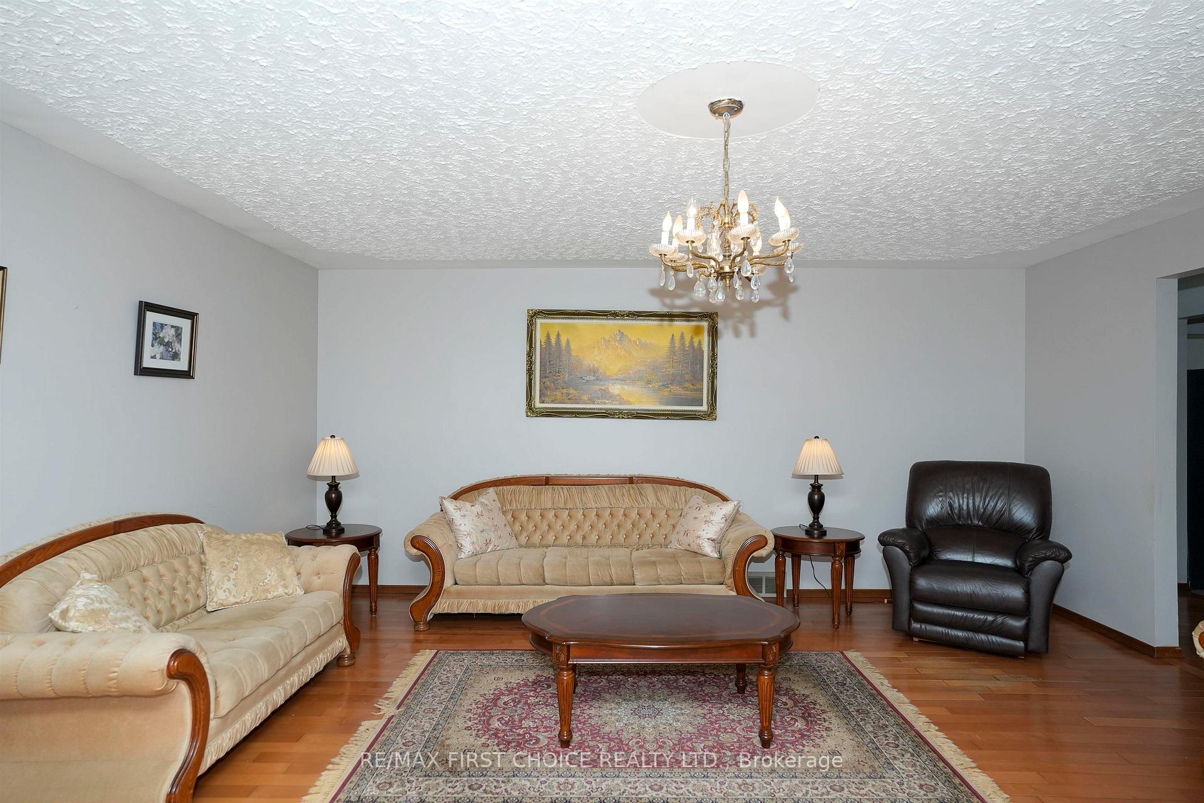
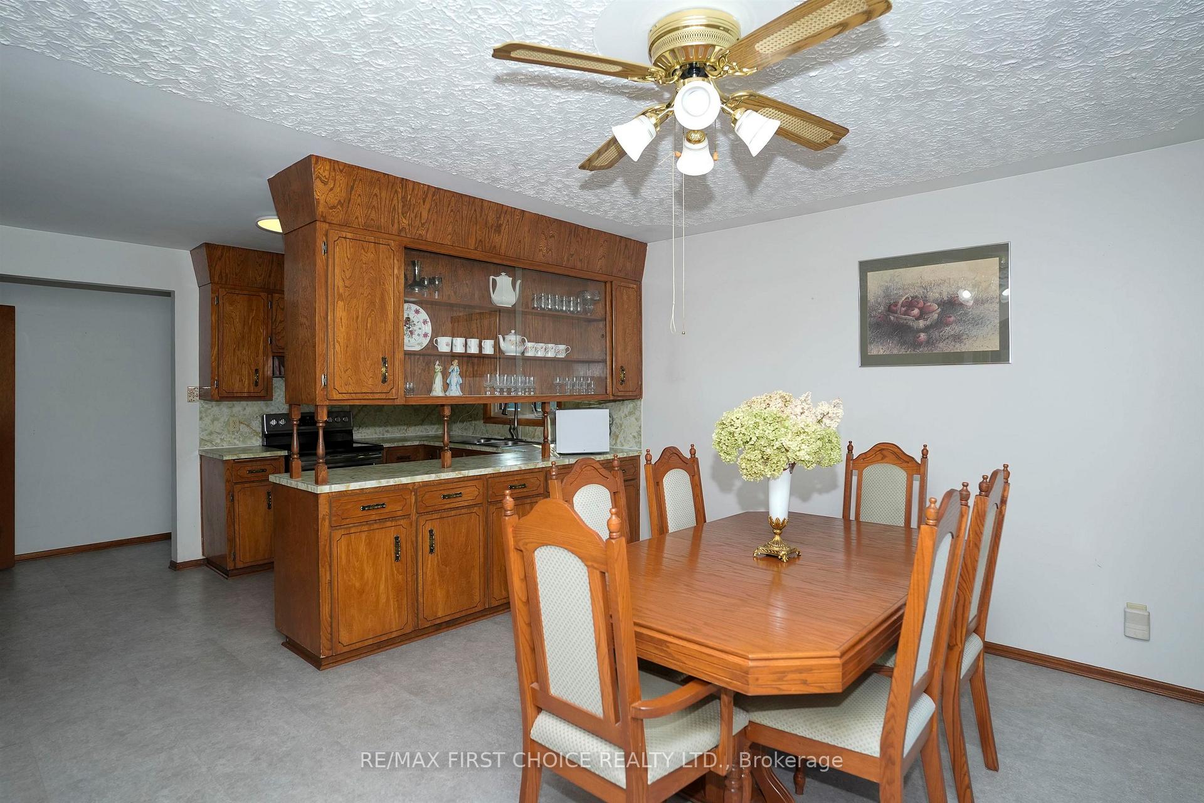
Welcome To This Spacious and Well Maintained All Brick 3 Bedroom Home. Walking Distance To University! Timeless Design and Solid Construction Featuring 1600 Sq. Ft. of Main Floor with A Large Eat-In Kitchen and Oversized Living Room with Space For Everyone! Downstairs Has In Law-Suite Potential with Large Kitchen, Rec Room and Plenty of Space for More Bedrooms. Two Full Baths As Well!
Read more
Ask about this home
A HOMEH agent will answer your questions about this home.
Ask a question
Thinking of selling your home?See what your home is worth today.
Around this home
BETWEEN FIRST AVE. AND SPOFFARD ST, 1 BLOCK BEHIND BOSTON PIZZA
Errands
Parks
Schools
Daily convenience, out of 100, from the distances below
ParkOff Leash Dog Park · 1 within 1 km5 min walk288 m
GroceryThe Real Canadian Warehouse Store10 min walk624 m
SchoolEcole Gron Morgan Public School26 min walk1.6 km
PharmacyShoppers Drug Mart12 min walk744 m
Cafés & foodJava Hut · 9 within 1 km2 min walk94 m
Gym & rec centrePort Arthur Stadium5 min walk338 m
HospitalSt. Joseph's Care Group5 min drive2.1 km
WalkDriveStraight-line distance, open map data
Grocery0.6 km
Park0.3 km
Coffee0.7 km
Dining0.1 km
Gym0.5 km
Hospital2.1 km
Schools nearby
School rating, out of 10.
Ecole Gron Morgan Public Schoolelementary · Public · 1.6 km
7.0/10Good
Child and Adolescent Mental Health Unitelementary · Public · 1.7 km
—
Corpus Christi Catholic Elementary Schoolelementary · Catholic · 1.8 km
6.9/10Good
Contact agent
Helpful calculators
Mortgage
Affordability
Closing costs
Land transfer tax
Property tax
Down payment
CMHC insurance
Stress test
Cashback Rebate
Your HOMEH agent

NimaHOMEH agent · Thunder Bay
"I would see it this week."
Ask Nima