

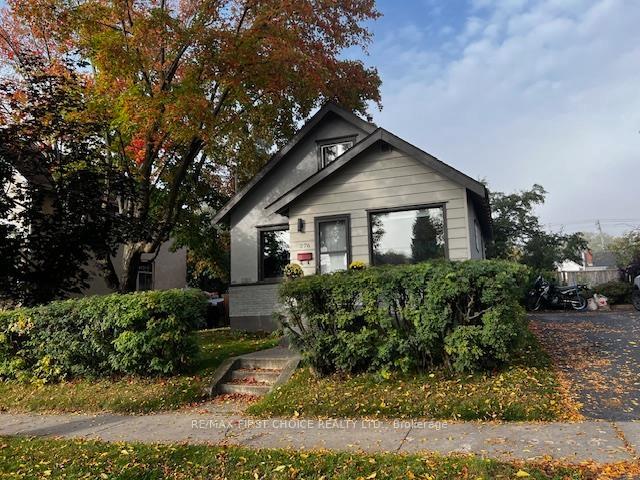
276 Rupert Street
Detached Sold
1/24276 Rupert Street
Detached Sold
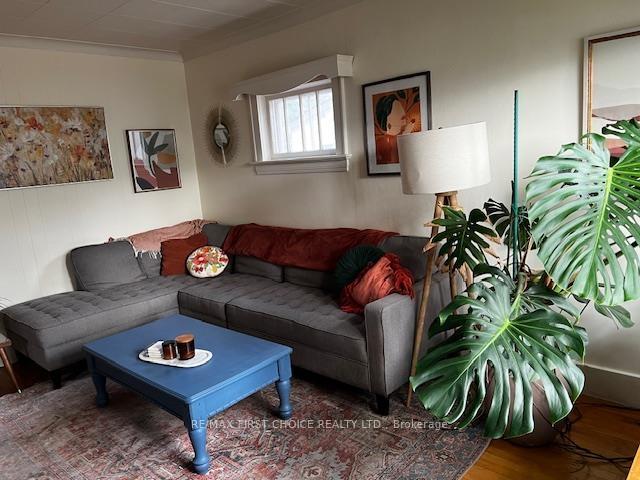 See all 24 photos
2+1 Bedrooms
1 Bathroom
0 Garage
— sq.ft
50×115 ft
$3,044/yr
Property history
Facts and features
- BasementUnfinished
- Water, sewerMunicipal
- HeatingForced air
- CoolingOther
What stands out
- Hardwood floors
The homeDetached, 1 1/2 storey, Unfinished, full
- Type: Detached
- Style: 1 1/2 storey
- Basement: Unfinished, full
- Special designation: Other
InsideHardwood, Concrete, Tile, Storage, other, Rooms above ground 7
- Flooring: Hardwood, Concrete, Tile
- Features: Storage, other
- Rooms above ground: 7
- Rooms in the basement: 4
- Bedrooms: 2 + 1 in the basement
- Bathrooms: 1
- Kitchens: 1
- Family room: Yes
Outside and lotStucco (plaster), brick, wood, Asphalt shingle, Block
Outside
- Exterior: Stucco (plaster), brick, wood
- Roof: Asphalt shingle
- Foundation: Block
- Size: 50 × 115 ft
ParkingOther
- Driveway: Other
Heating, water and powerForced air, gas, Other, Municipal water
- Heating: Forced air, gas
- Cooling: Other
- Water: Municipal water
- Sewer: Municipal sewer
Costs and taxesTaxes $3,044 a year, Hot water tank
- Taxes, 2025: $3,044 a year
- Rental items: Hot water tank
Included in the saleFridge, stove, washer, dryer, dishwasher.
- Included: Fridge, stove, washer, dryer, dishwasher.
Listing detailsX13257420, Sold, Sep 25, 2025
- MLS® number: X13257420
- Status: Sold
- Listed on: Sep 25, 2025
- Days on market: 15
- Updated: Oct 10, 2025
- Occupied by: Owner+tenant
- Listing brokerage: RE/MAX First Choice Realty Ltd.
About this home
276 Rupert Street, Thunder Bay (West End), ON P7B 3X5
StorageOther
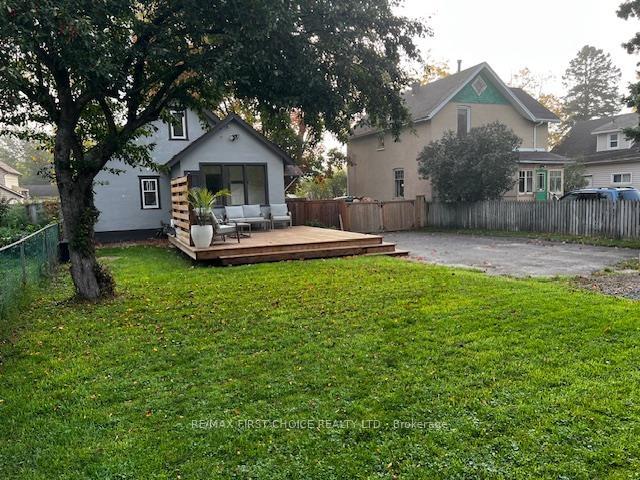
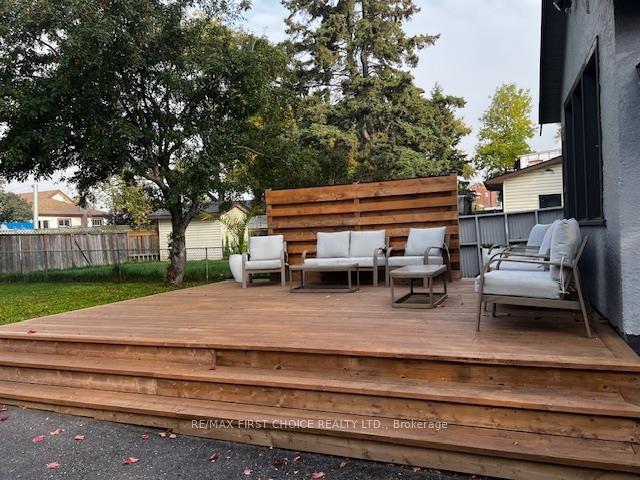
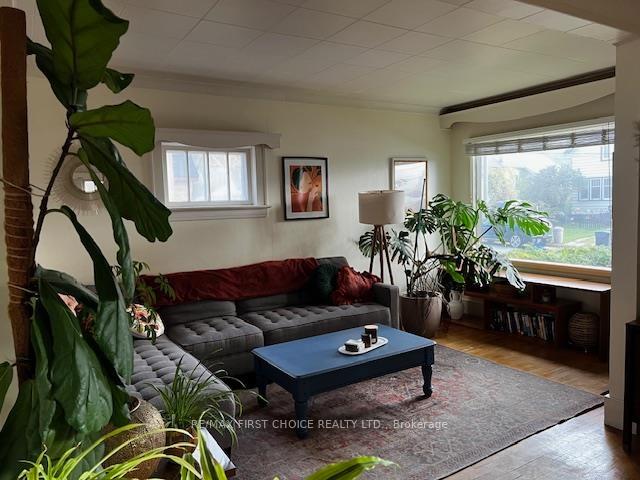
New Listing. Excellent Home in Great West End Location. Large Fenced Lot with Plenty of Room for A Dream Garage, 20 x 17 Updated Deck with Western Exposure. This 3 Bedroom Home Features Hardwood Floors on Main floor. Den off Bedroom up, Basement Finished with an Updated Rec Room, Large Bedroom with Laminate Floors. Laundry Room, Good Size Storage Room, Plus Updated Furnace.
Read more
Ask about this home
A HOMEH agent will answer your questions about this home.
Ask a question
Thinking of selling your home?See what your home is worth today.
Around this home
Between John and Oliver
Errands
Parks
Schools
Daily convenience, out of 100, from the distances below
ParkOff Leash Dog Park · 3 within 1 km14 min walk852 m
GroceryCircle K5 min walk334 m
SchoolEcole Gron Morgan Public School9 min walk570 m
PharmacyShoppers Drug Mart10 min walk645 m
Cafés & foodBonobos Foods · 12 within 1 km2 min walk102 m
Gym & rec centreKenga's Saunas7 min walk412 m
HospitalSt. Joseph's Care Group30 min walk1.8 km
WalkDriveStraight-line distance, open map data
Grocery0.3 km
Park0.9 km
Coffee0.4 km
Dining0.1 km
Gym0.6 km
Hospital1.8 km
Schools nearby
School rating, out of 10.
Ecole Gron Morgan Public Schoolelementary · Public · 0.6 km
7.0/10Good
Corpus Christi Catholic Elementary Schoolelementary · Catholic · 0.8 km
6.9/10Good
Bishop E. Q. Jennings Senior Elementary Schoolelementary · Public · 1.1 km
—
Contact agent
Helpful calculators
Mortgage
Affordability
Closing costs
Land transfer tax
Property tax
Down payment
CMHC insurance
Stress test
Cashback Rebate
Your HOMEH agent

NimaHOMEH agent · Thunder Bay
"I would see it this week."
Ask Nima