

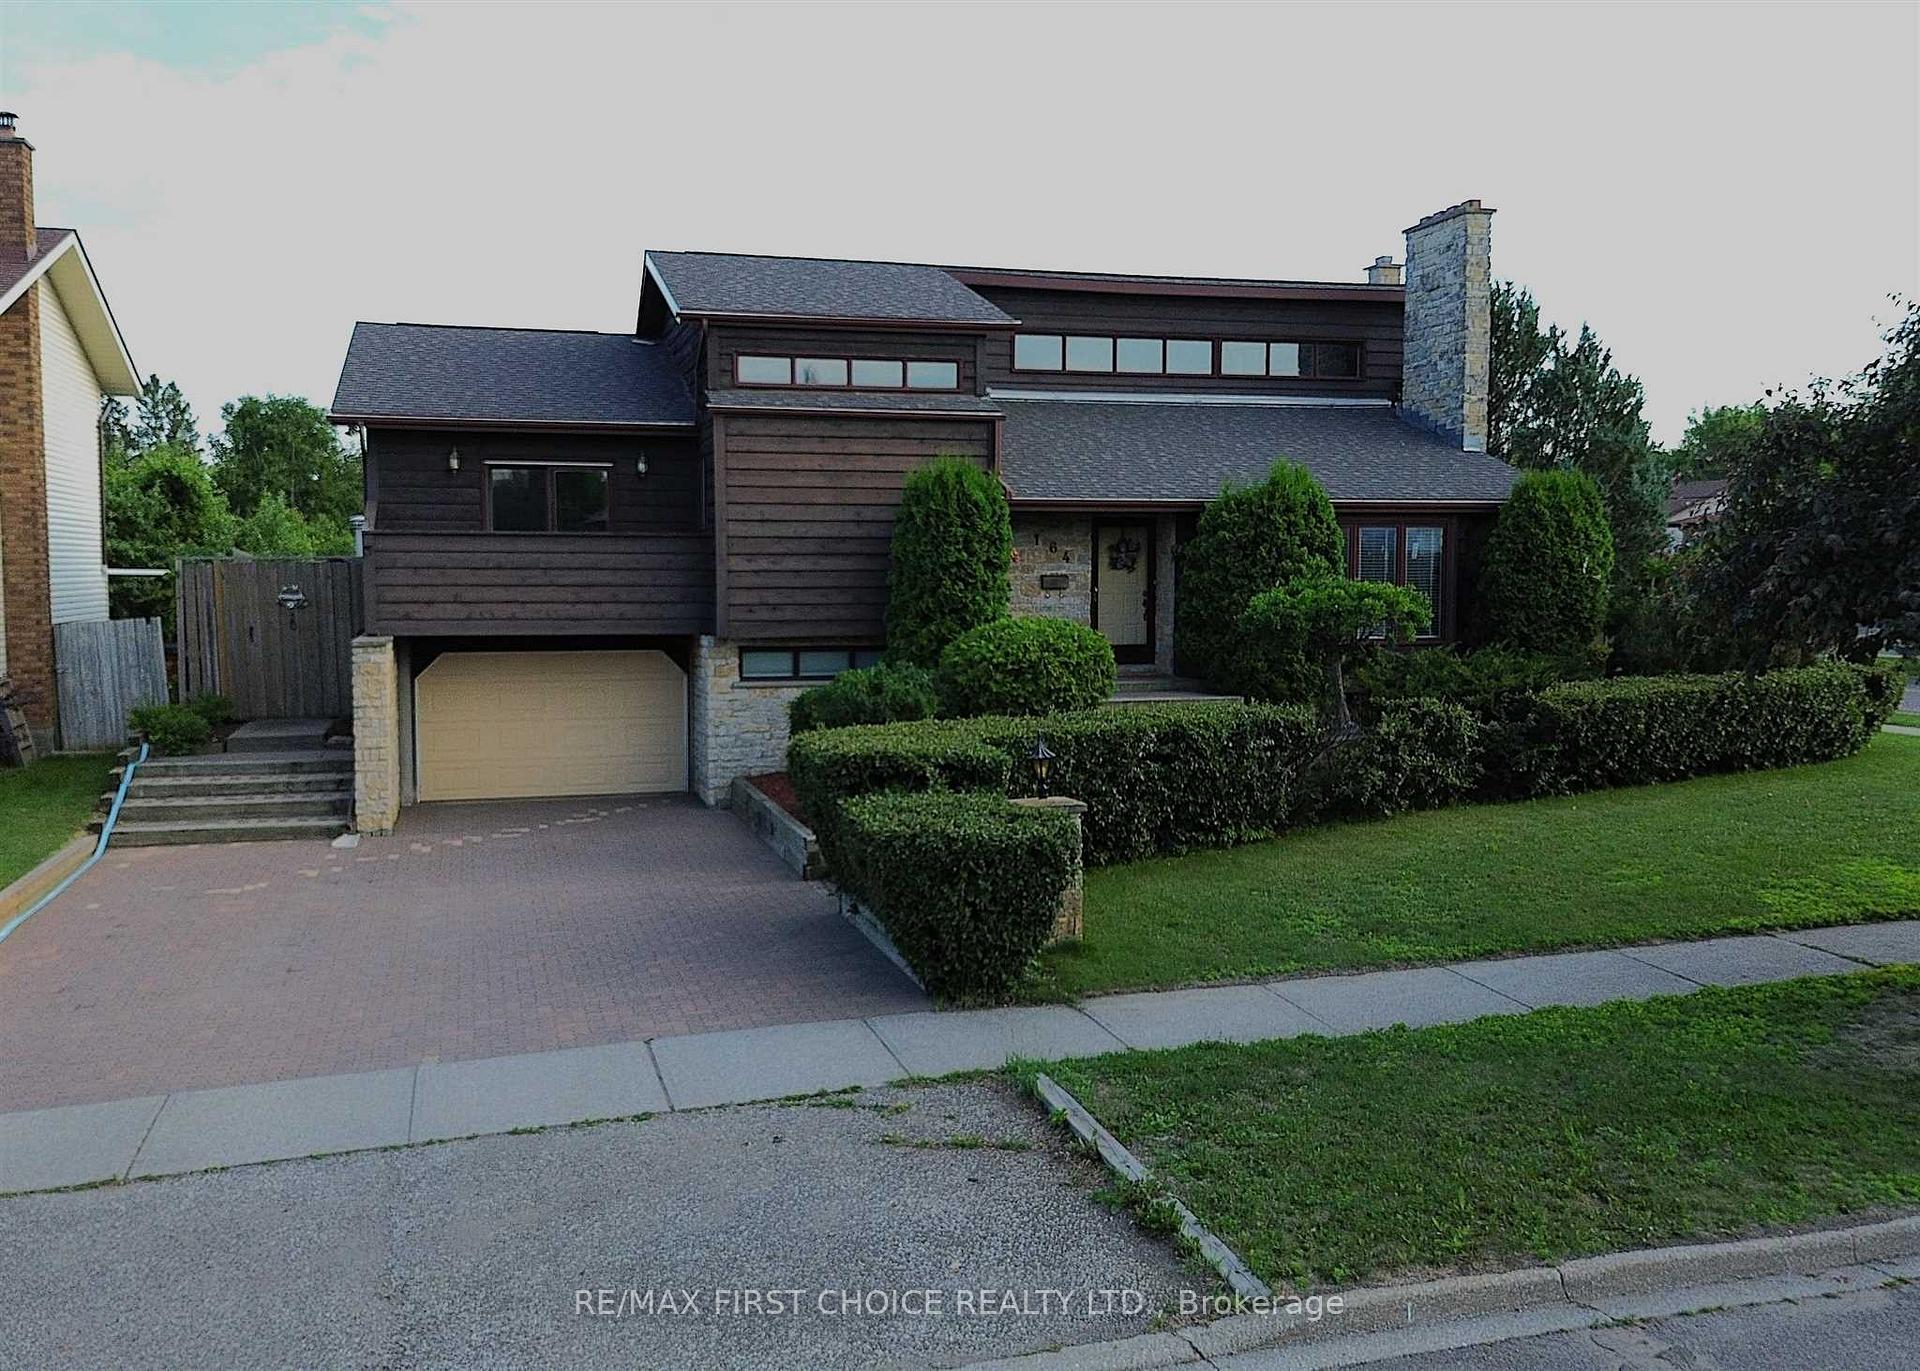
164 Iris Crescent
164 Iris Crescent
 See all 50 photos
Property history
Facts and features
- BasementFinished
- Water, sewerMunicipal
- HeatingForced air
- CoolingCentral air
- Fireplace
- Central air
- Inground pool
The homeDetached, Bungalow, Finished, full
- Type: Detached
- Style: Bungalow
- Basement: Finished, full
- Special designation: Other
InsideFireplace Yes, natural gas, wood, Storage, sauna, central vacuum, other, Rooms above ground 7
- Fireplace: Yes, natural gas, wood
- Features: Storage, sauna, central vacuum, other
- Rooms above ground: 7
- Rooms in the basement: 5
- Bedrooms: 2 + 1 in the basement
- Bathrooms: 4
- Kitchens: 1
Outside and lotWood , stone, Asphalt shingle, Poured concrete
- Exterior: Wood , stone
- Roof: Asphalt shingle
- Foundation: Poured concrete
- Pool: Inground
- Features: Deck, patio
- Size: 85.3 × 121.39 ft
- Zoning: Urban Low Rise Zone
ParkingOther, Other
- Garage: Other
- Driveway: Other
Heating, water and powerForced air, gas, Central air, Municipal water
- Heating: Forced air, gas
- Cooling: Central air
- Water: Municipal water
- Sewer: Municipal sewer
Costs and taxesTaxes $6,921 a year
- Taxes, 2024: $6,921 a year
NearbyFenced yard
- Close to: Fenced yard
Listing detailsX13257844, Sold, Sep 9, 2025
- MLS® number: X13257844
- Status: Sold
- Listed on: Sep 9, 2025
- Days on market: 30
- Updated: Oct 9, 2025
- Occupied by: Owner
- Listing brokerage: RE/MAX First Choice Realty Ltd.
About this home
164 Iris Crescent, Thunder Bay (Dawson Heights), ON P7A 8A1
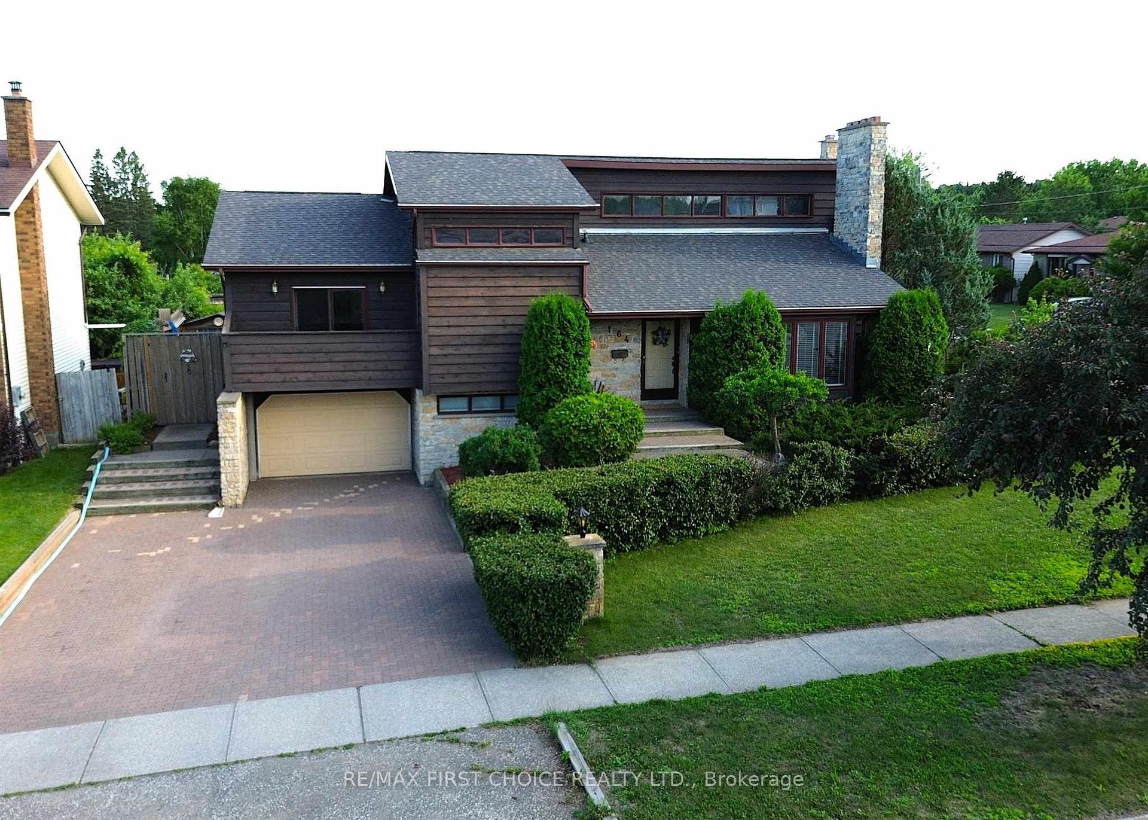
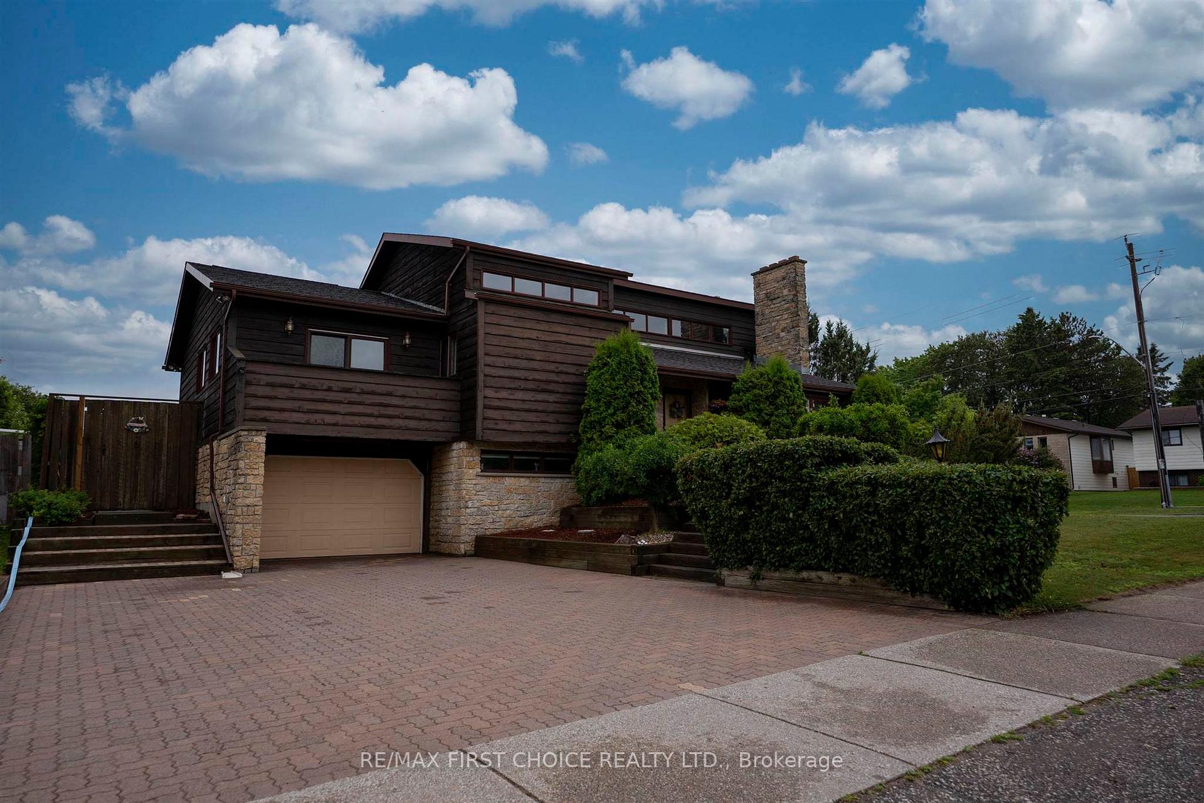
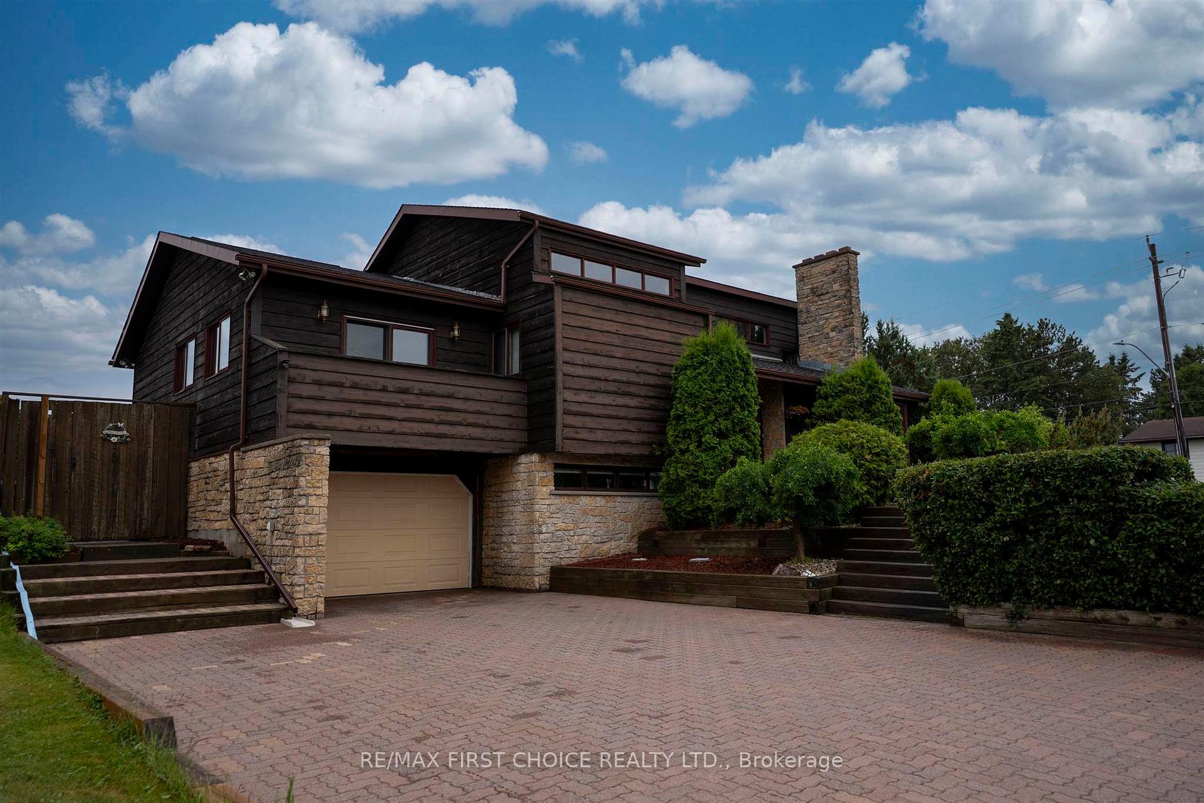
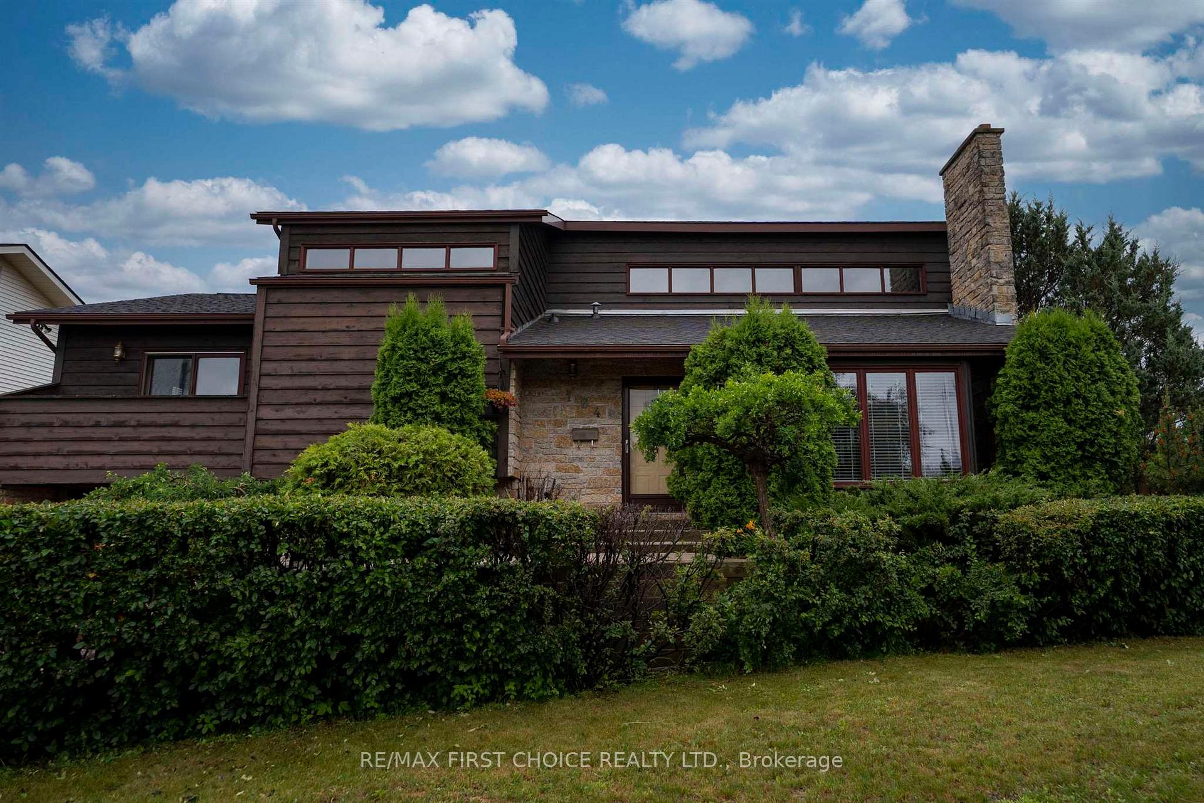
NEW LISTING! Backyard Vacation Oasis! Welcome to this architecturally impressive contemporary-style residence, beautifully clad in stone and cedar, situated on an expansive city lot. Designed for both comfort and elegance, this home features soaring vaulted ceilings and gleaming hardwood floors throughout the main level. The spacious gourmet kitchen is a chef’s dream, complete with a central island, built-in appliances, and ample cabinetry, perfect for entertaining or family gatherings. Retreat to the massive primary bedroom, offering a large walk-in closet and a luxurious full ensuite bath for your private comfort. The lower level is fully finished and ideal for relaxation or hosting guests, featuring a generous rec room, an additional bedroom, a 2-piece bath, a sauna, and a separate shower. Step into the sunroom off the dining area and take in views of the beautifully landscaped, fully fenced backyard — your private escape with an 18x36 L-shaped in-ground pool plus bar that transforms the space into a true backyard vacation destination.
Ask about this home
A HOMEH agent will answer your questions about this home.
Around this home
Daily convenience, out of 100, from the distances below
Schools nearby
School rating, out of 10.
Helpful calculators
Your HOMEH agent

"I would see it this week."