

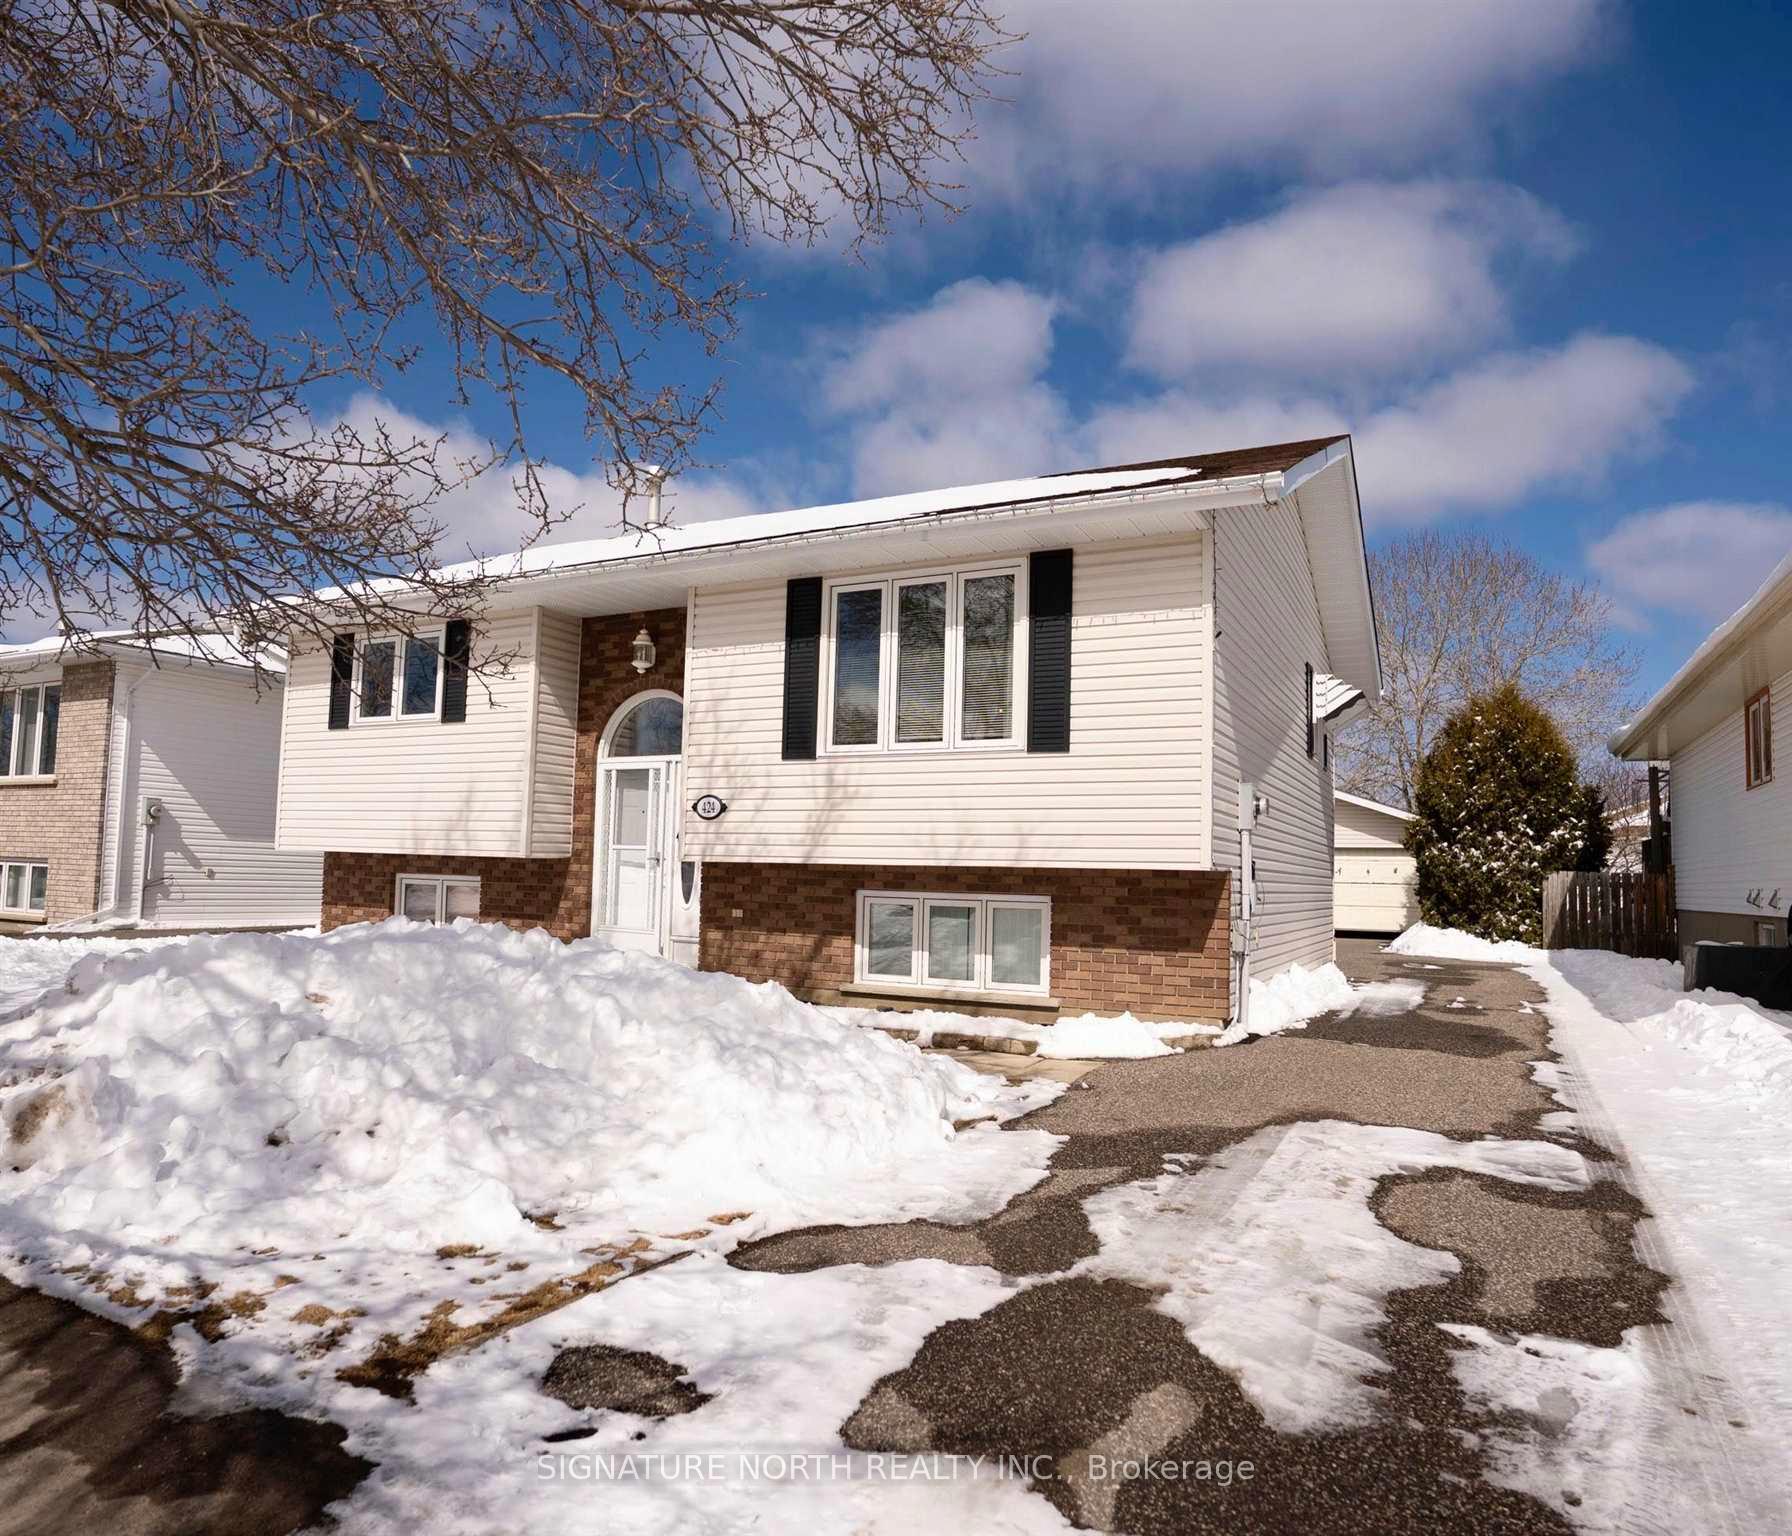
424 Gemstone Drive
424 Gemstone Drive
 See all 36 photos
Property history
Facts and features
- BasementFinished
- Water, sewerMunicipal
- HeatingForced air
- CoolingOther
The homeDetached, Other, Finished, full
- Type: Detached
- Style: Other
- Basement: Finished, full
- Special designation: Other
InsideVinyl, Concrete, Air exchanger, other, Rooms above ground 5
- Flooring: Vinyl, Concrete
- Features: Air exchanger, other
- Rooms above ground: 5
- Rooms in the basement: 5
- Bedrooms: 2 + 2 in the basement
- Bathrooms: 4
- Kitchens: 1
Outside and lotUnknown, Asphalt shingle, Other
- Exterior: Unknown
- Roof: Asphalt shingle
- Foundation: Other
- Features: Deck
- Size: 50 × 121 ft
ParkingDetached, Other
- Garage: Detached
- Driveway: Other
Heating, water and powerForced air, gas, Other, Municipal water
- Heating: Forced air, gas
- Cooling: Other
- Water: Municipal water
- Sewer: Municipal sewer
Costs and taxesTaxes $4,614 a year, Hot water tank
- Taxes, 2024: $4,614 a year
- Rental items: Hot water tank
Included in the saleFridge, stove, washing machine and dryer. the movable kitchen island.
- Included: Fridge, stove, washing machine and dryer. the movable kitchen island.
NearbyFenced yard
- Close to: Fenced yard
Listing detailsX13252476, Sold, Mar 26, 2025
- MLS® number: X13252476
- Status: Sold
- Listed on: Mar 26, 2025
- Days on market: 10
- Updated: Apr 5, 2025
- Occupied by: Owner
- Listing brokerage: SIGNATURE NORTH REALTY INC.
About this home
424 Gemstone Drive, Thunder Bay (Dawson Heights), ON P7G 1A9
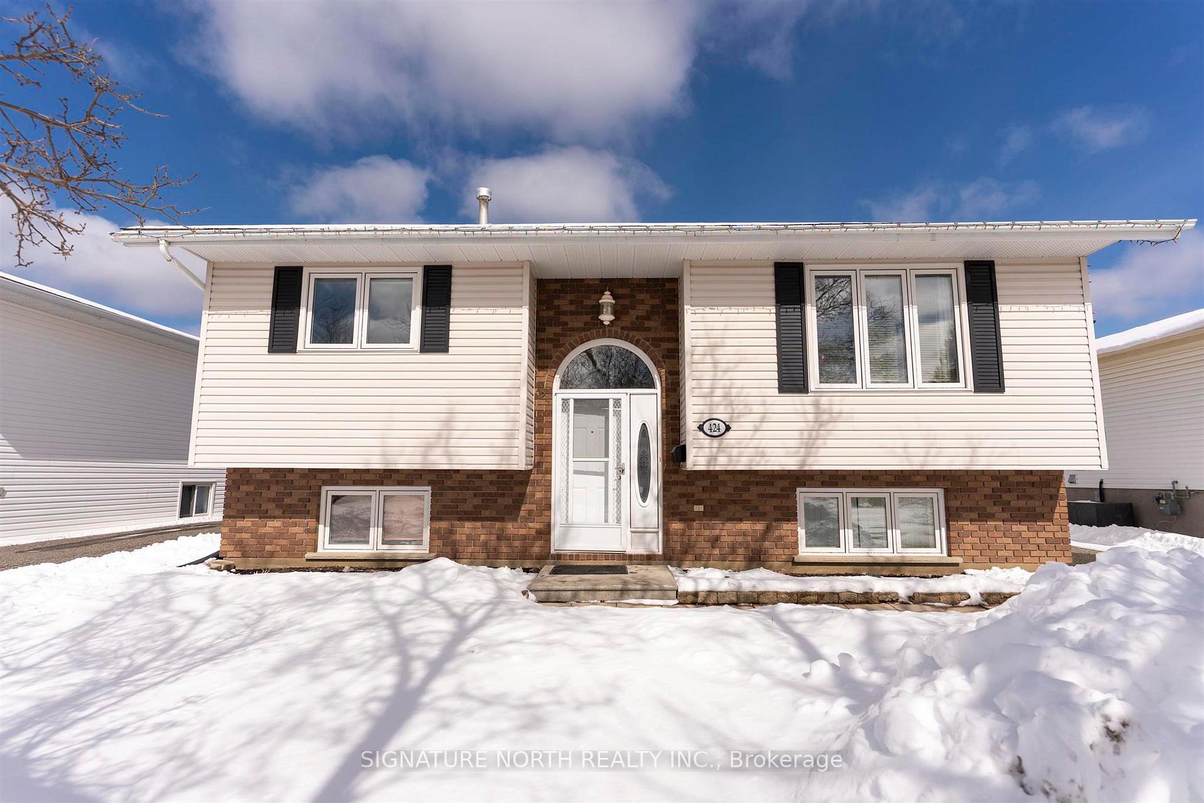
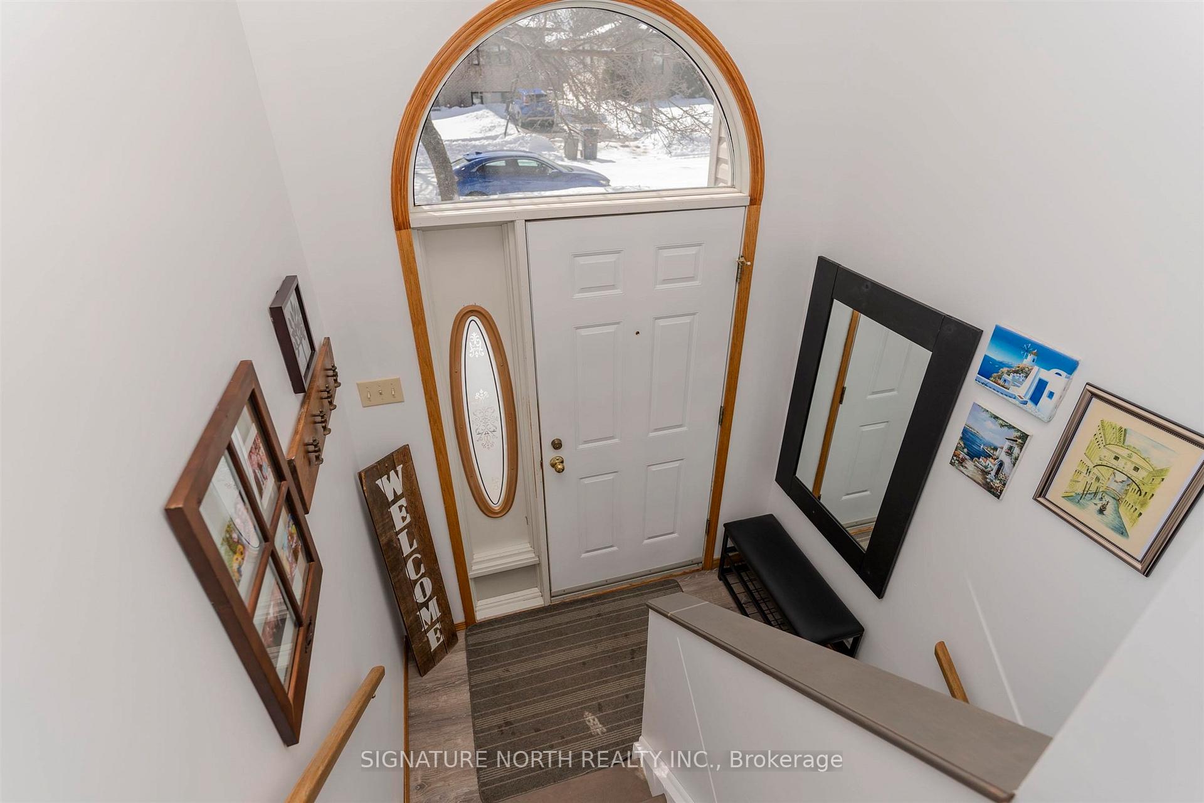
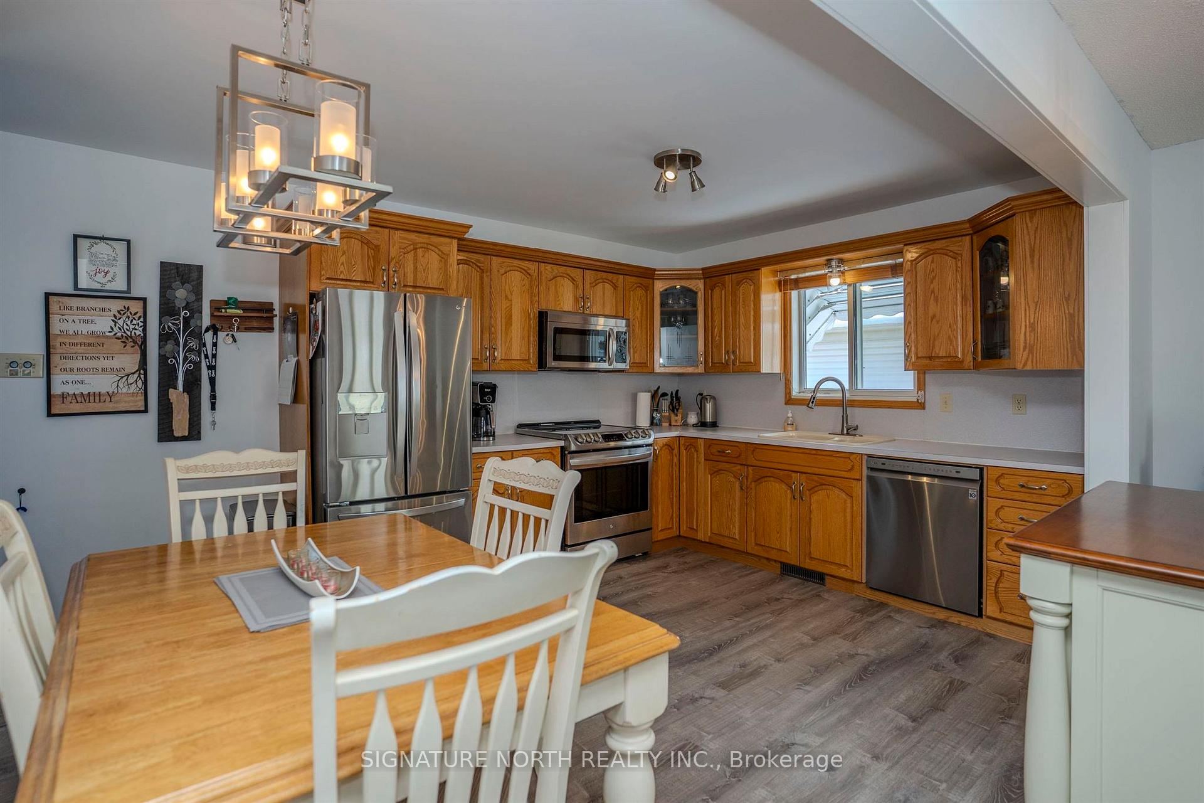
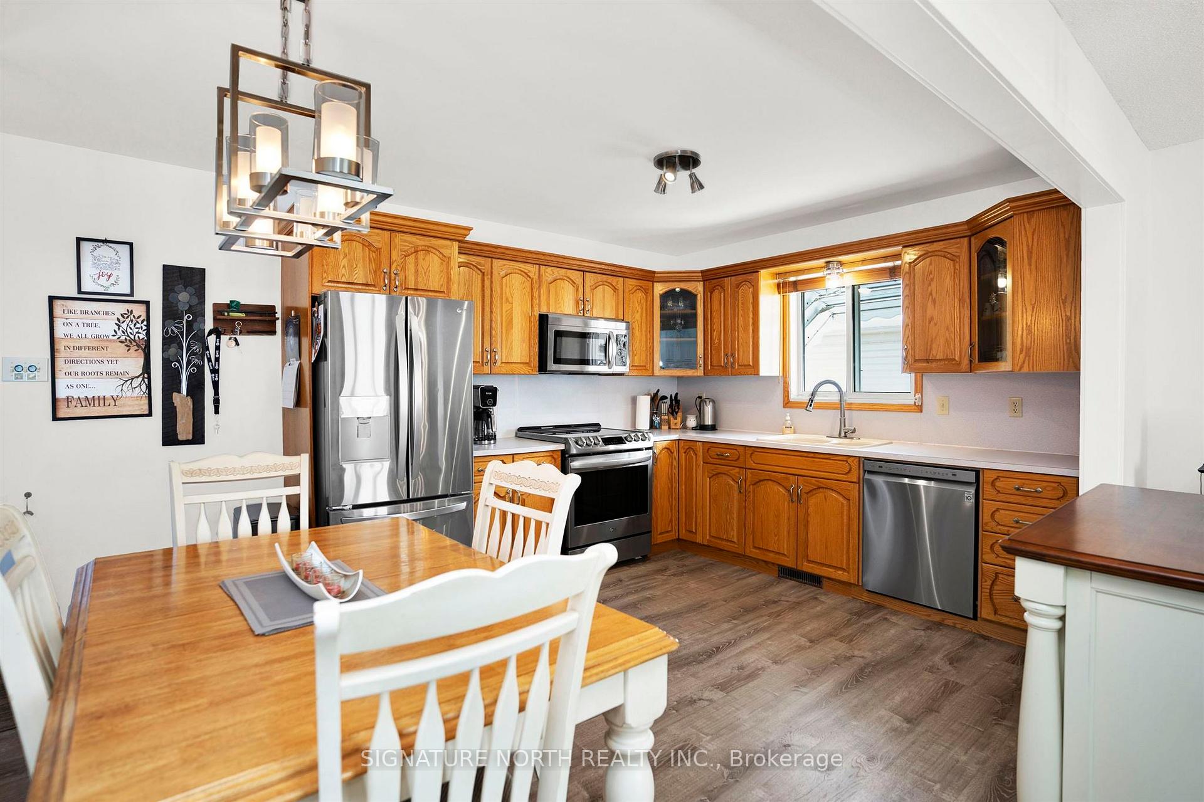
Welcome to Gemstone Estates! This beautiful bi level home is a rare find and must see! It features a total of 4 bedrooms, and 2 renovated bathrooms. It is open concept living with a spacious eat in kitchen open to a cozy living room. There is newer flooring through out the main. Downstairs you will find 2 bedrooms, the 2nd bathroom, laundry room and rec room perfect for extra living space The fenced backyard has a sunny western exposure with detached 20 x 20 garage ideal for a workshop or extra storage. The furnace was replaced in 2024, the shingles were done in 2012 and the windows have been updated. This house is ideal for a growing family in a wonderful neighbourhood. Call today to set up your private showing.
Ask about this home
A HOMEH agent will answer your questions about this home.
Around this home
Daily convenience, out of 100, from the distances below
Schools nearby
School rating, out of 10.
Helpful calculators
Your HOMEH agent

"I would see it this week."