

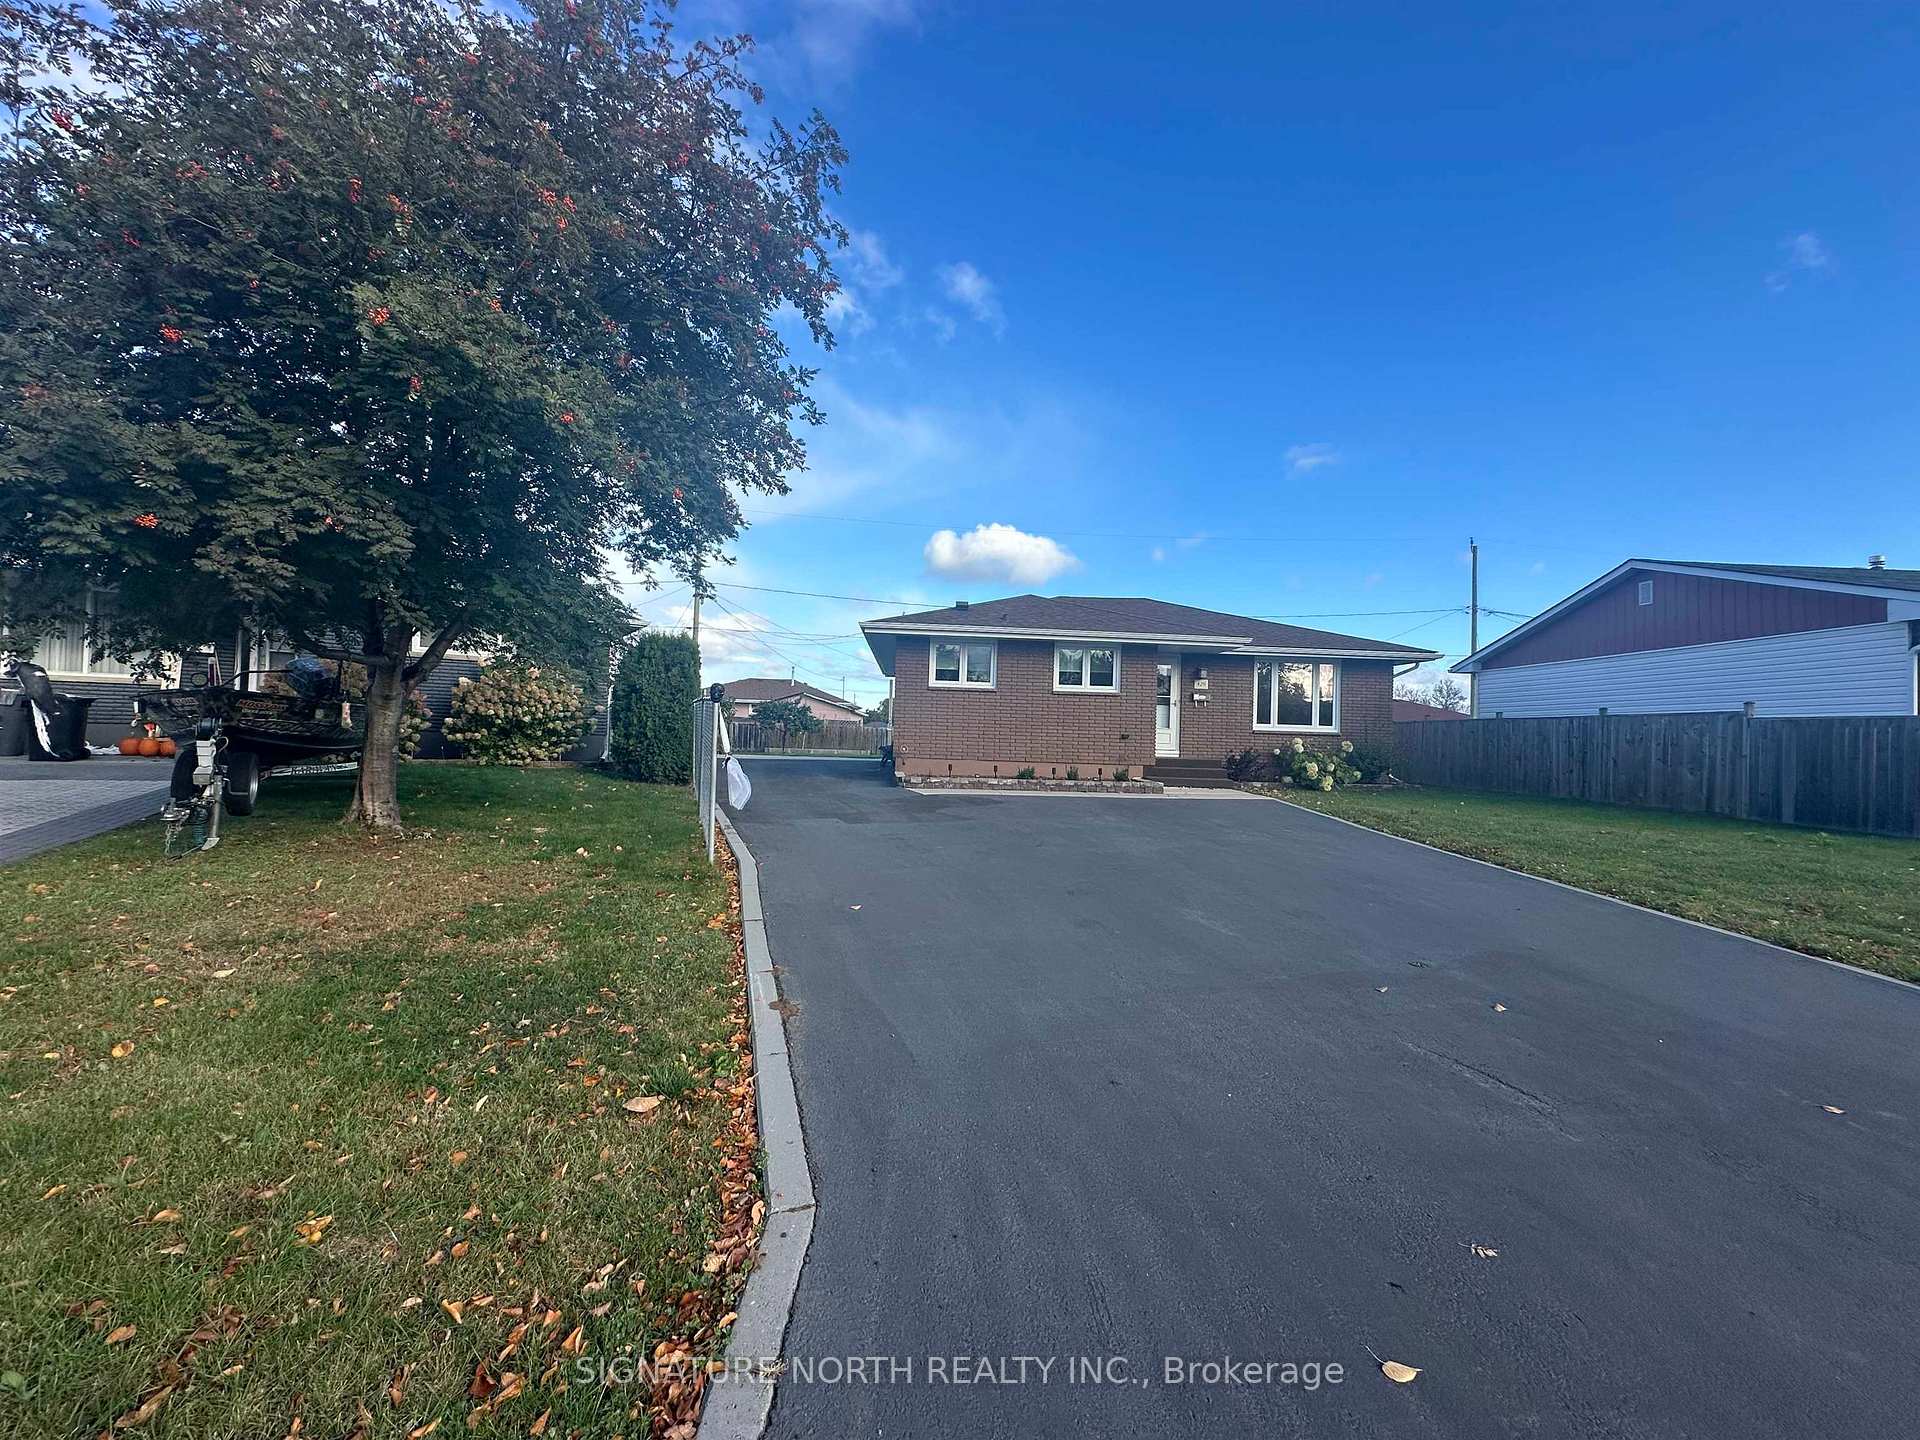
429 Cartier Court
429 Cartier Court
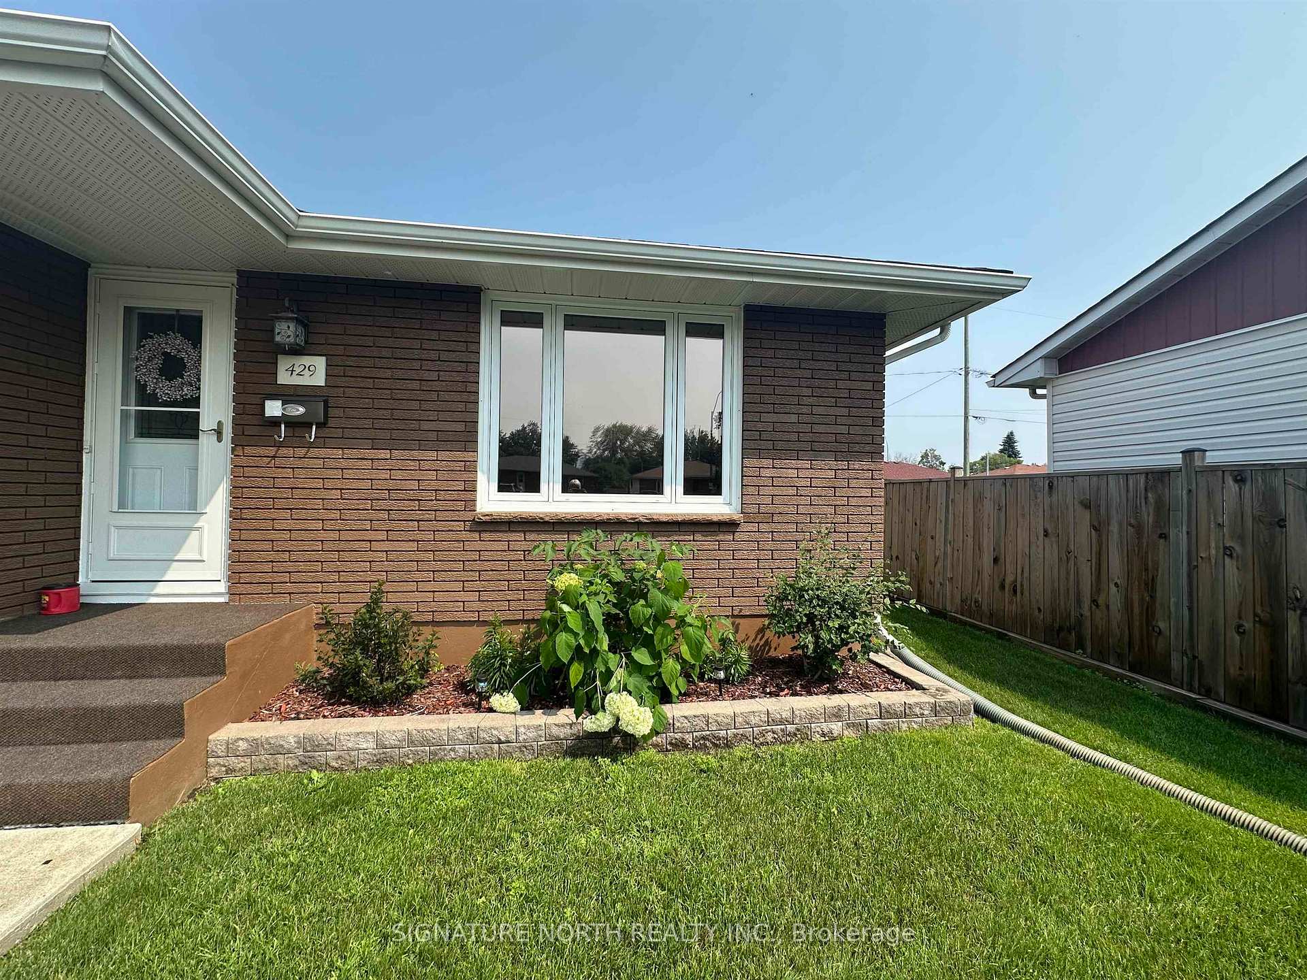
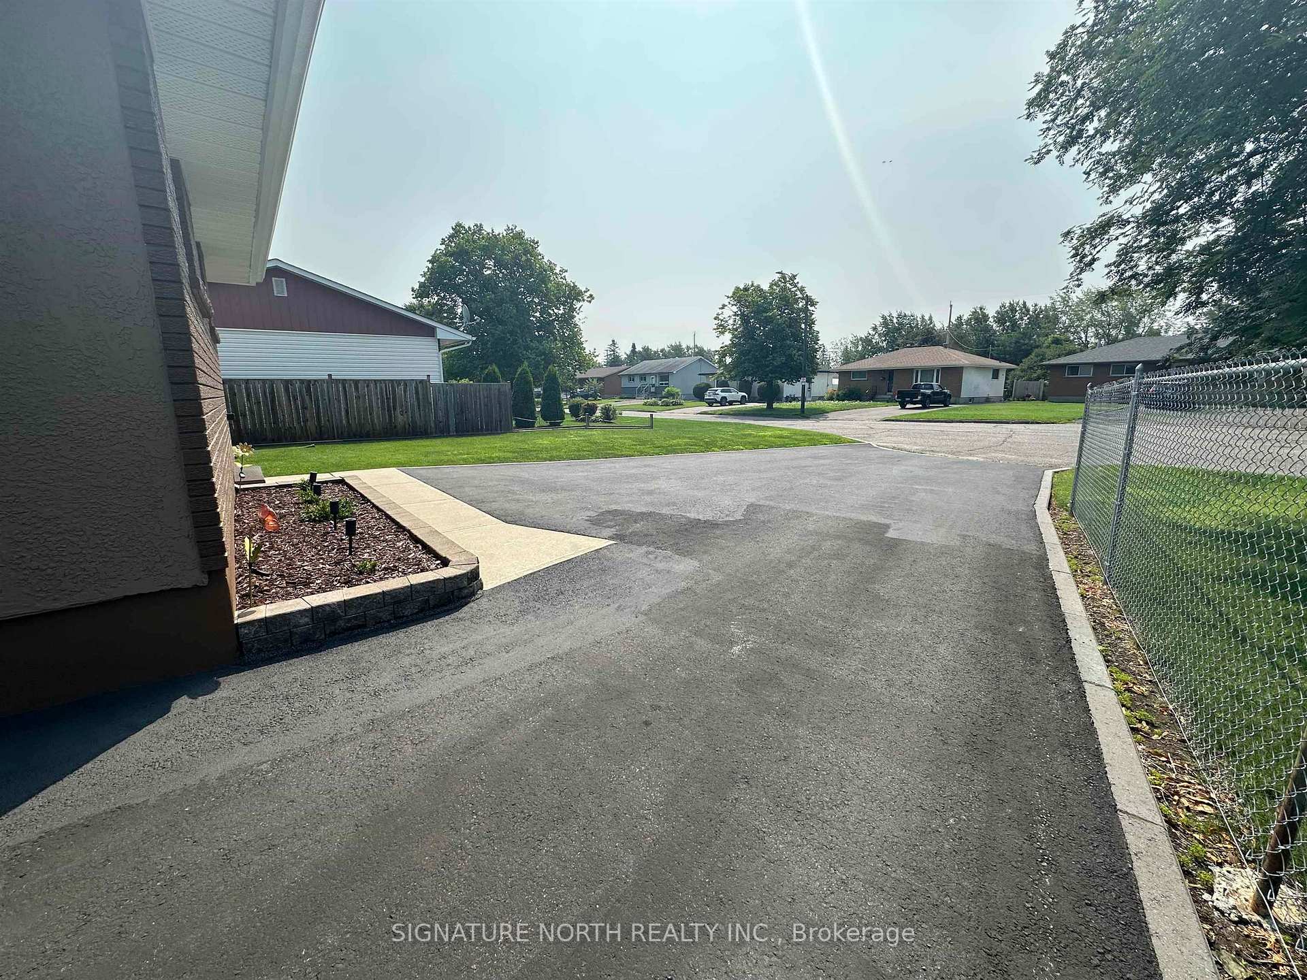
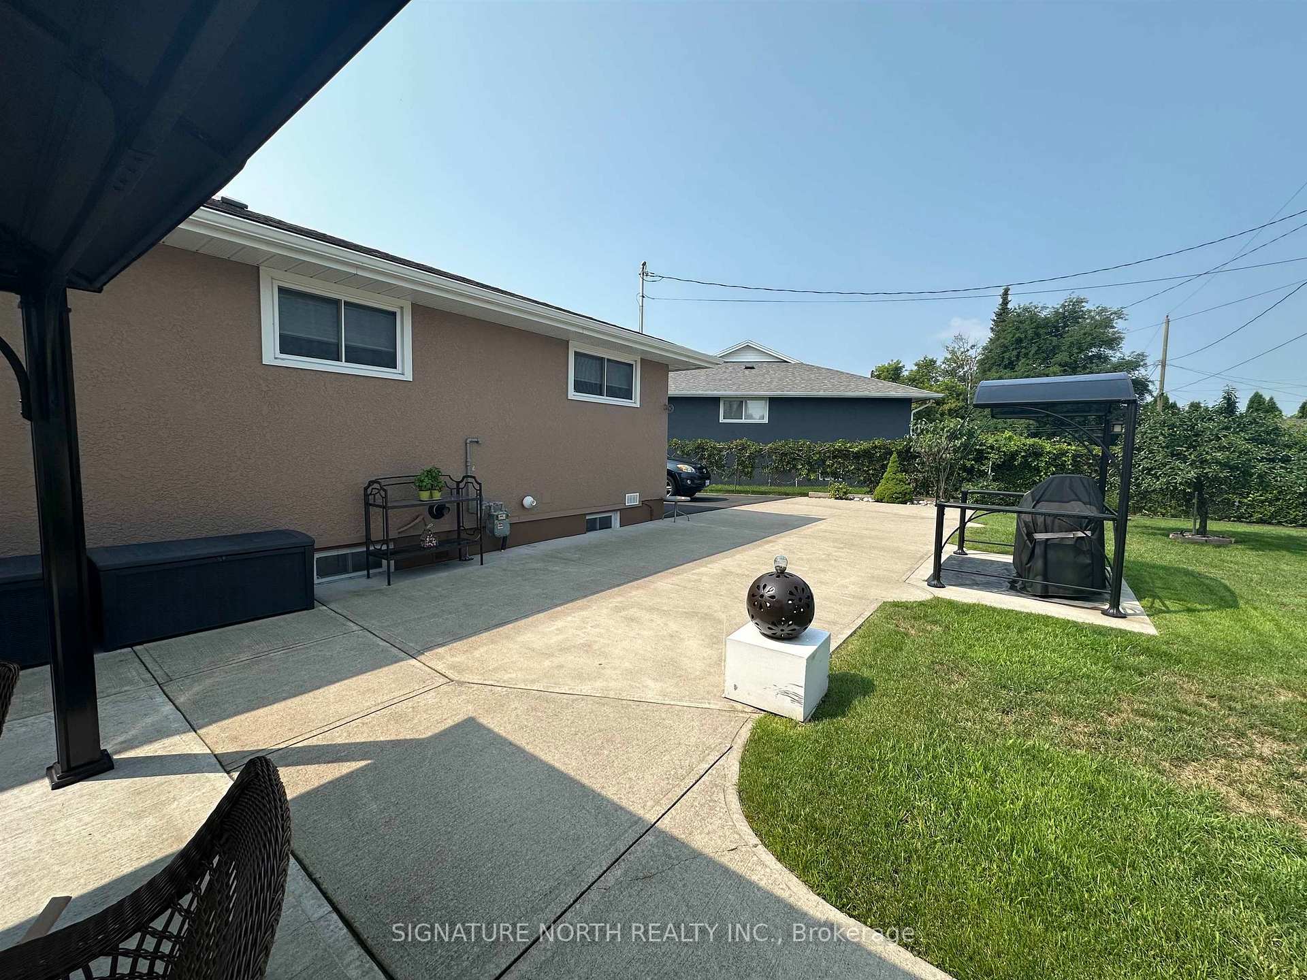
 See all 44 photos
Property history
Facts and features
- BasementFinished
- Water, sewerMunicipal
- HeatingForced air
- CoolingOther
- Second kitchen
- Hardwood floors
The homeDetached, Bungalow, Finished, full
- Type: Detached
- Style: Bungalow
- Basement: Finished, full
- Special designation: Other
InsideHardwood, Tile, Ceramic, Storage, built-in oven, other, Rooms above ground 6
- Flooring: Hardwood, Tile, Ceramic
- Features: Storage, built-in oven, other
- Rooms above ground: 6
- Rooms in the basement: 6
- Bedrooms: 3 + 1 in the basement
- Bathrooms: 2
- Kitchens: 2
Outside and lotStucco (plaster), brick, Asphalt shingle, Poured concrete
- Exterior: Stucco (plaster), brick
- Roof: Asphalt shingle
- Foundation: Poured concrete
- Features: Patio
- Size: 48.79 × 137.83 ft
ParkingOther
- Driveway: Other
Heating, water and powerForced air, gas, Other, Municipal water
- Heating: Forced air, gas
- Cooling: Other
- Water: Municipal water
- Sewer: Municipal sewer
Costs and taxesTaxes $4,418 a year, N/a
- Taxes, 2025: $4,418 a year
- Rental items: N/a
Included in the sale2 fridges, 2 stoves, stand-up freezer, washer, dryer, 2 outdoor gazebo, gas fire table under gazebo, all blinds, (all as is), N/a
- Included: 2 fridges, 2 stoves, stand-up freezer, washer, dryer, 2 outdoor gazebo, gas fire table under gazebo, all blinds, (all as is)
- Not included: N/a
NearbyFenced yard
- Close to: Fenced yard
Listing detailsX13258506, Sold, Oct 14, 2025
- MLS® number: X13258506
- Status: Sold
- Listed on: Oct 14, 2025
- Days on market: 17
- Updated: Oct 31, 2025
- Occupied by: Owner
- Listing brokerage: SIGNATURE NORTH REALTY INC.
About this home
429 Cartier Court, Thunder Bay (Edgewater Park), ON P7E 6A9
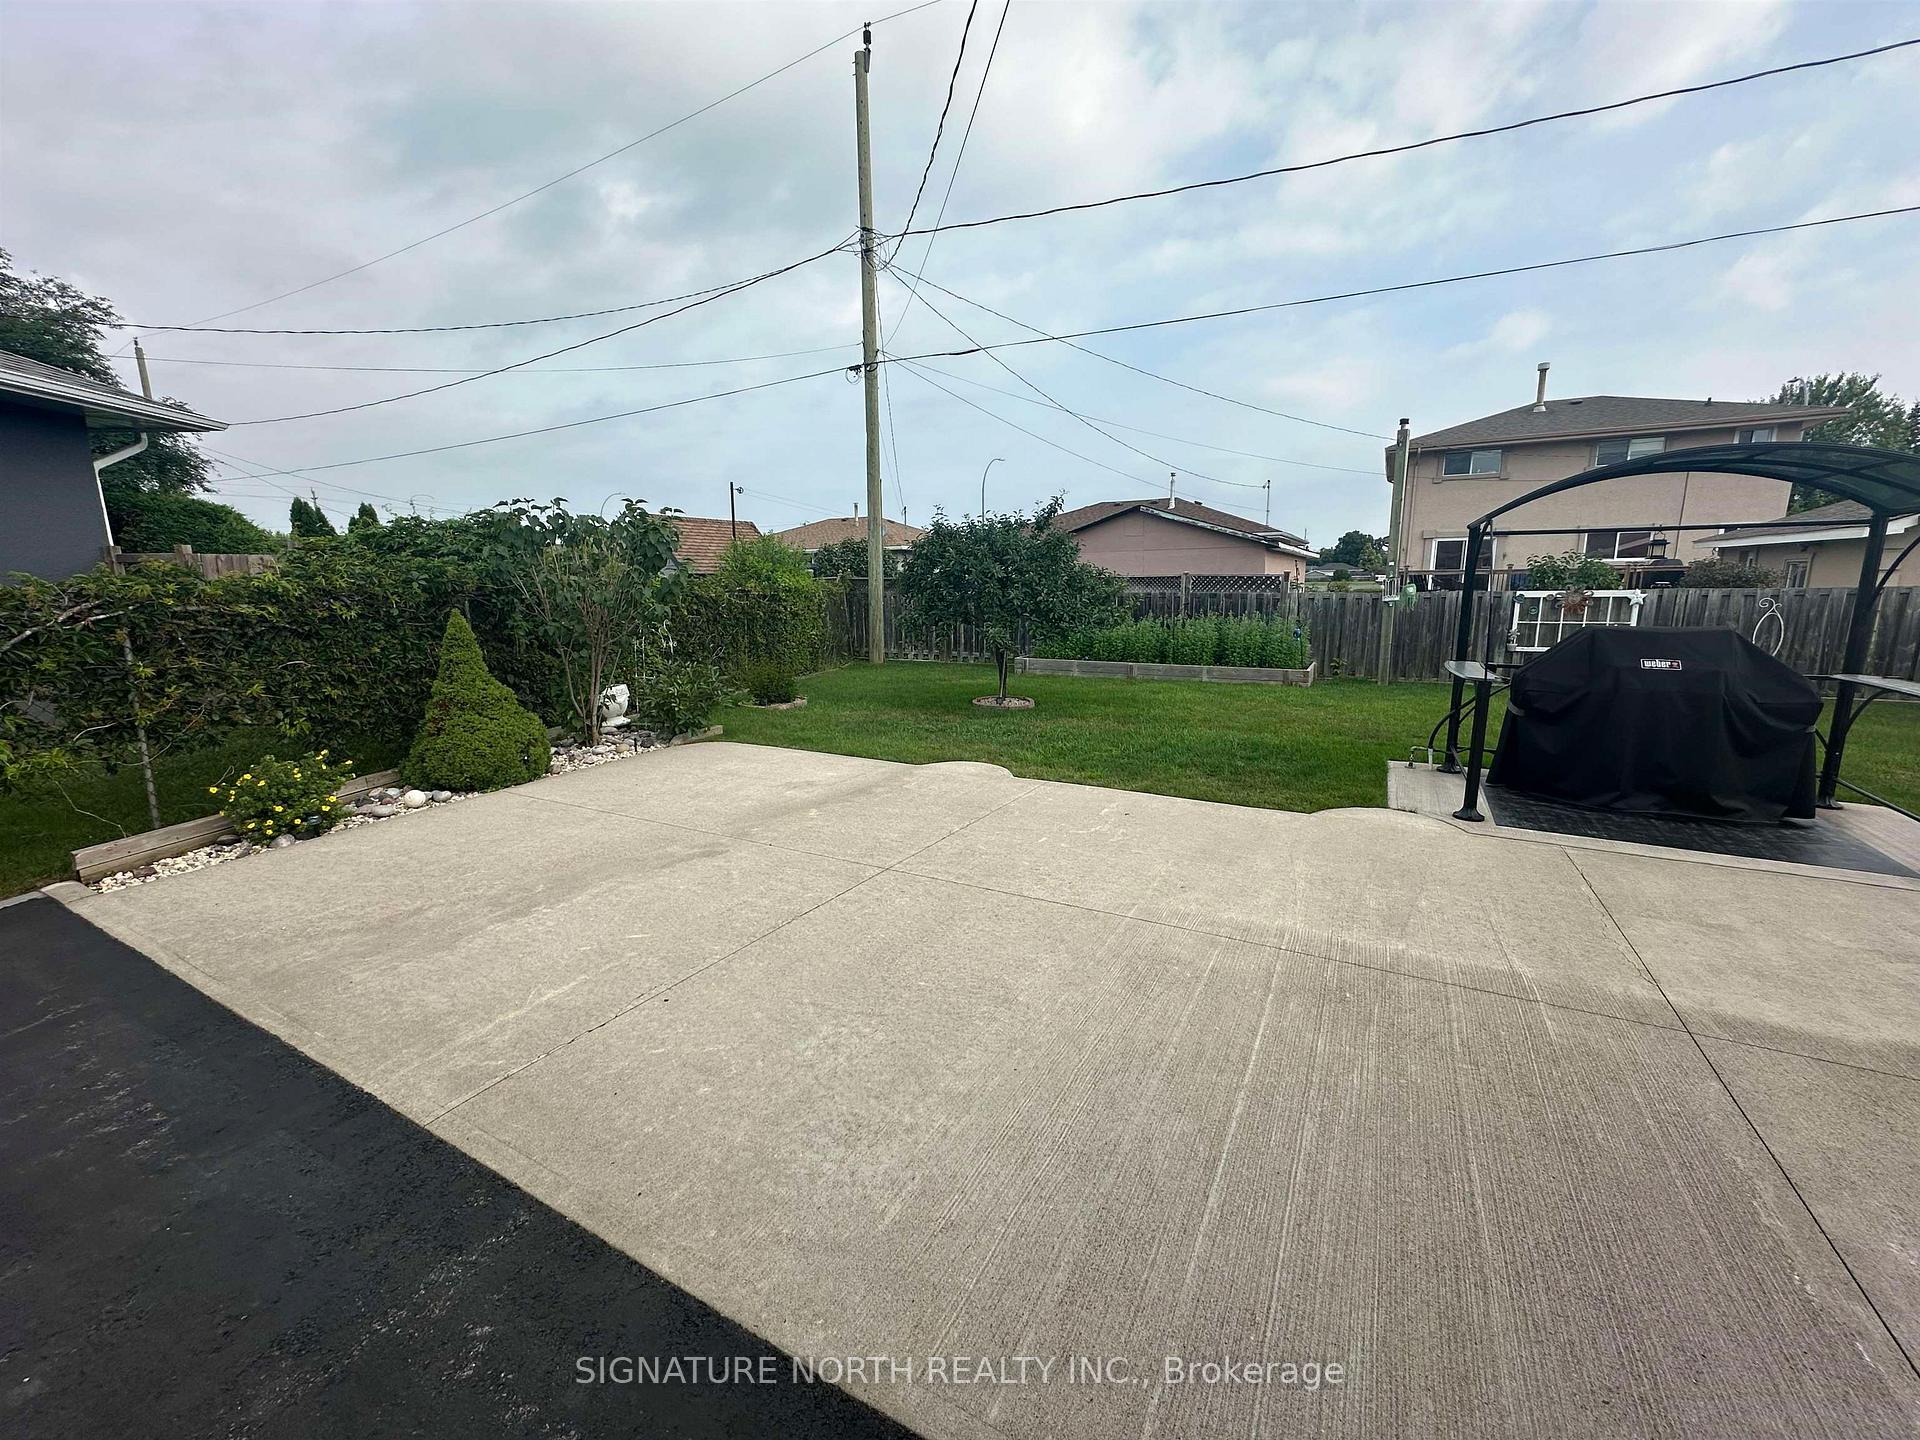
Welcome to this well-maintained 4-bedroom brick and stucco home located in the desirable Edgewater Park neighborhood. Extensive renovations on the main floor were completed in 2012–2013, including a fully remodeled kitchen and bathroom, beautiful red oak flooring throughout, and many more updates that make this home move-in ready. Enjoy outdoor living in the fully landscaped backyard, complete with a concrete patio, gazebo with fire table, and BBQ gazebo, both connected to natural gas. Exterior brick and stucco all repainted. Also a newly extended driveway provides ample parking space. Located in a great neighborhood, close to schools, shopping, walking trails, and many other amenities!
Ask about this home
A HOMEH agent will answer your questions about this home.
Around this home
Daily convenience, out of 100, from the distances below
Schools nearby
School rating, out of 10.
Helpful calculators
Your HOMEH agent

"I would see it this week."