

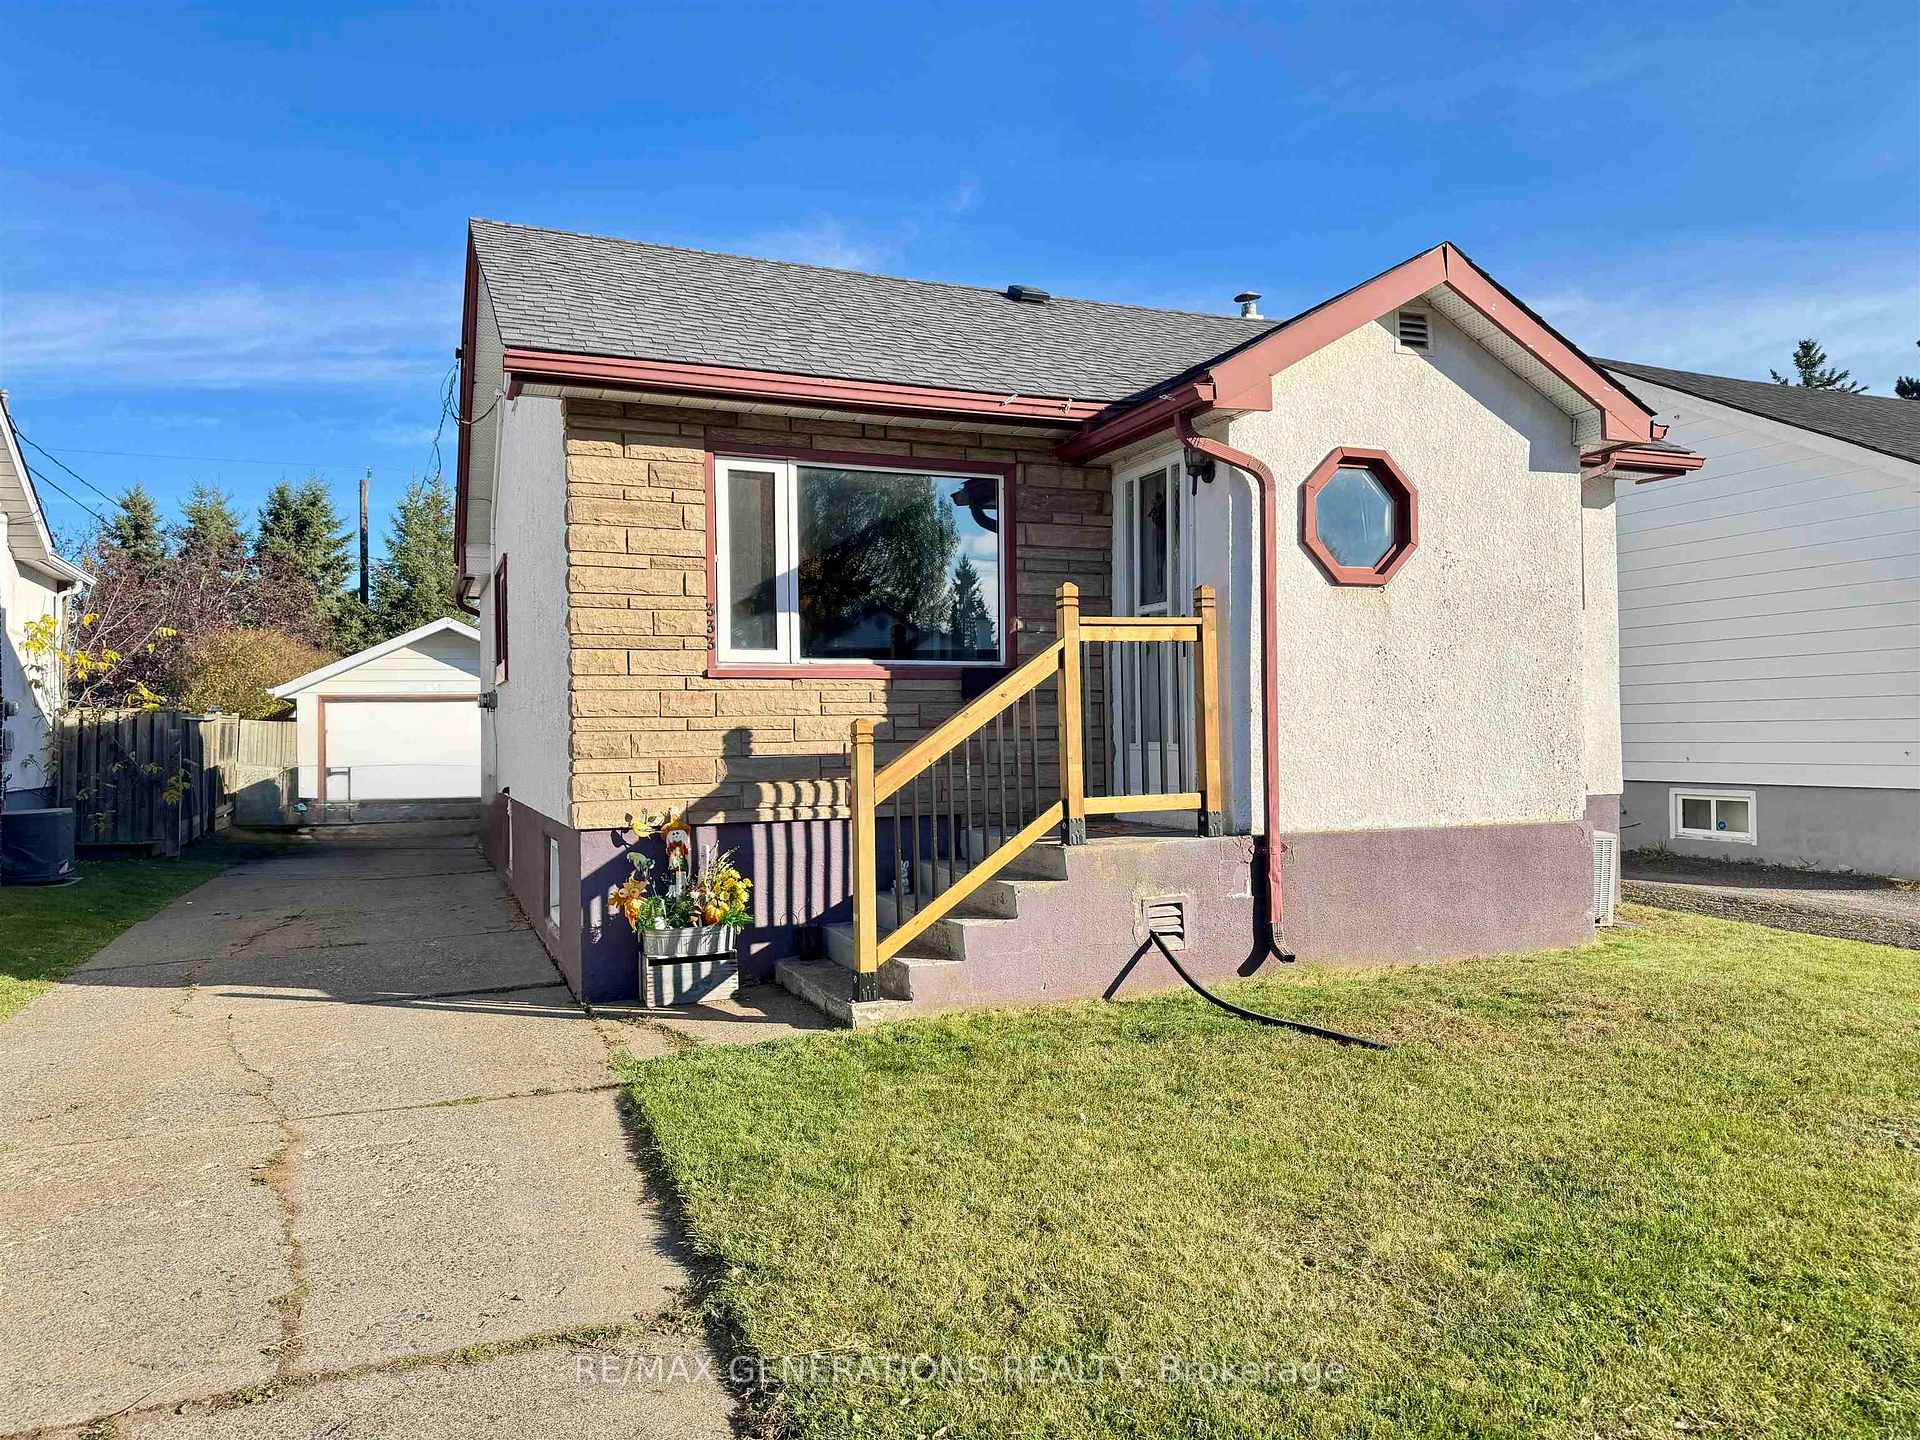
333 Amelia Street E
Detached Sold
1/34333 Amelia Street E
Detached Sold
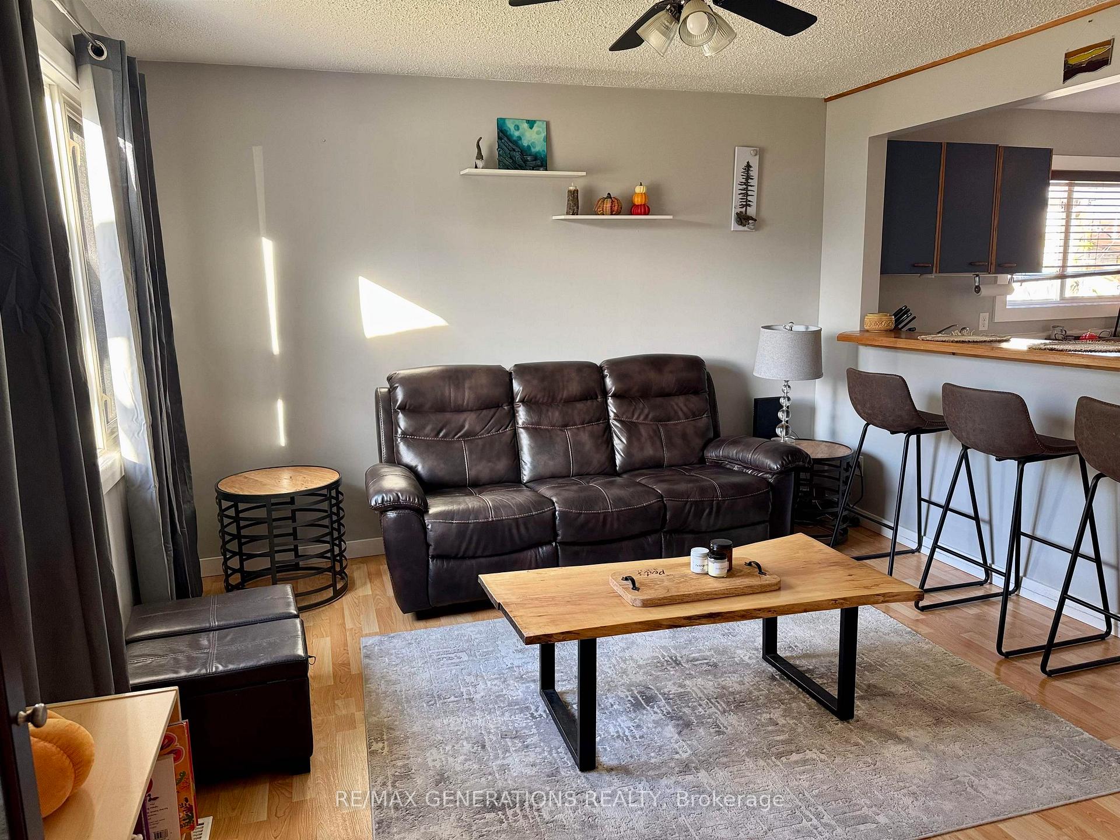
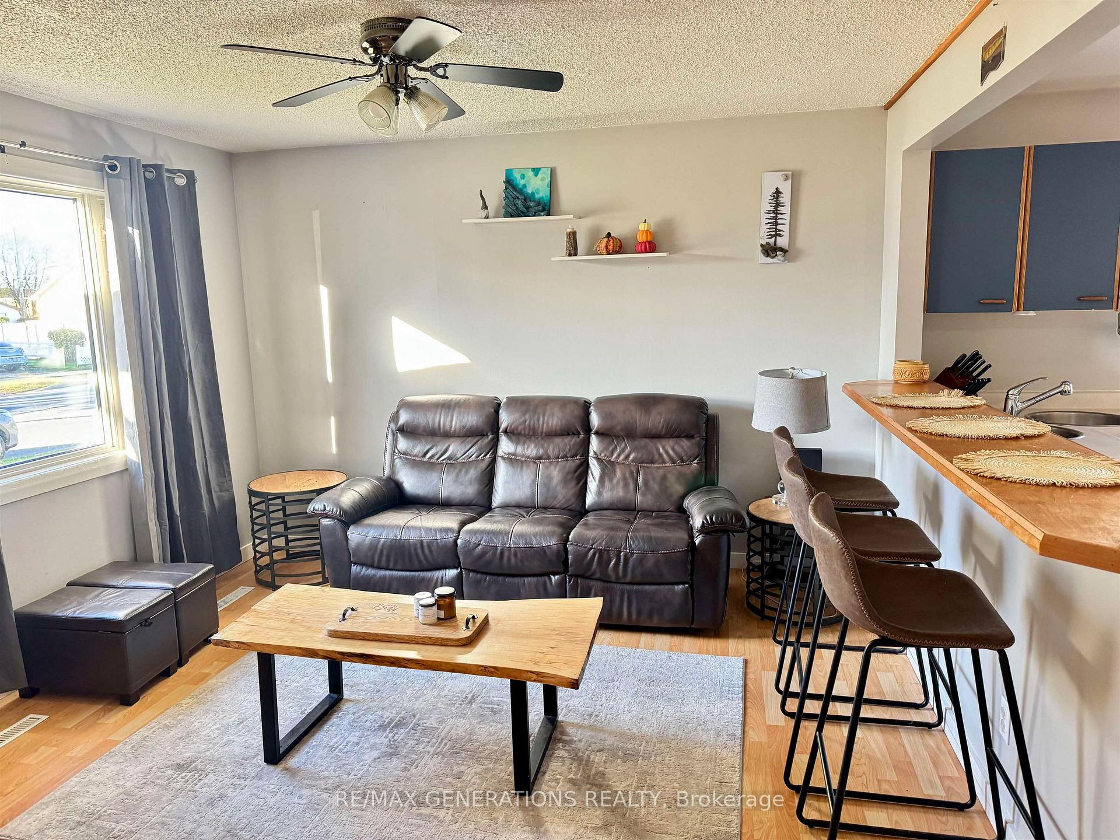
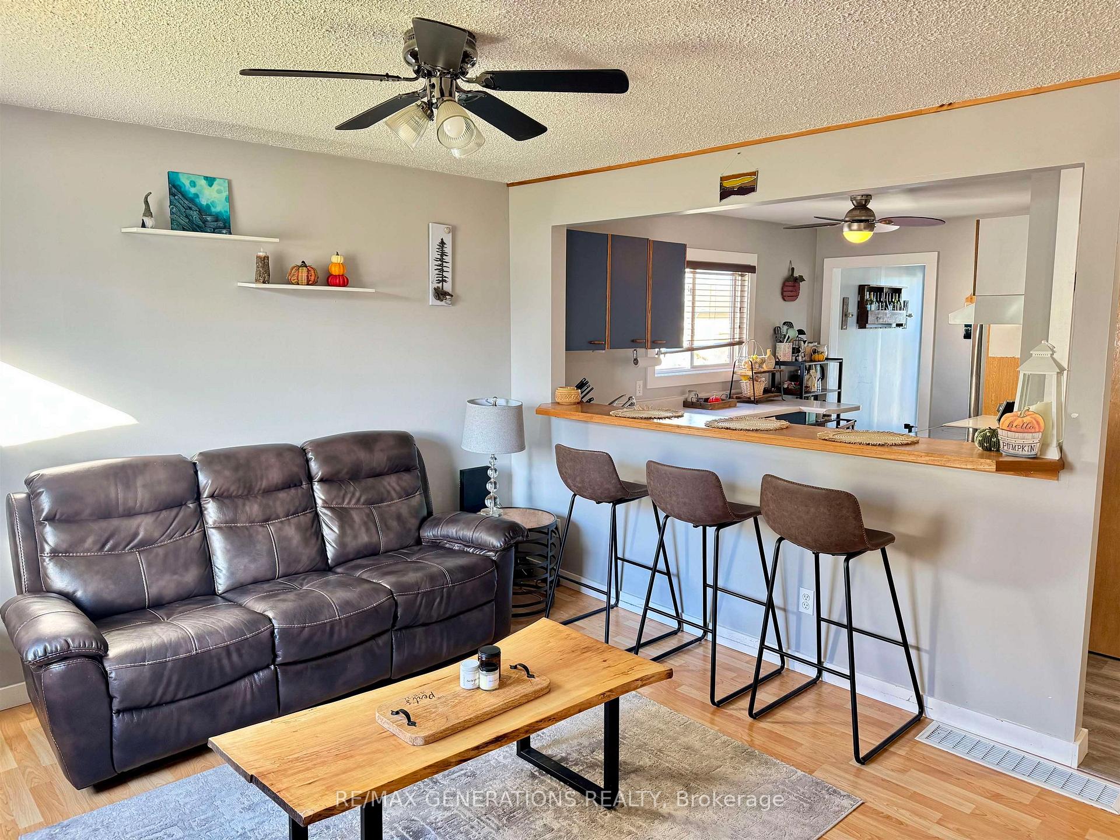
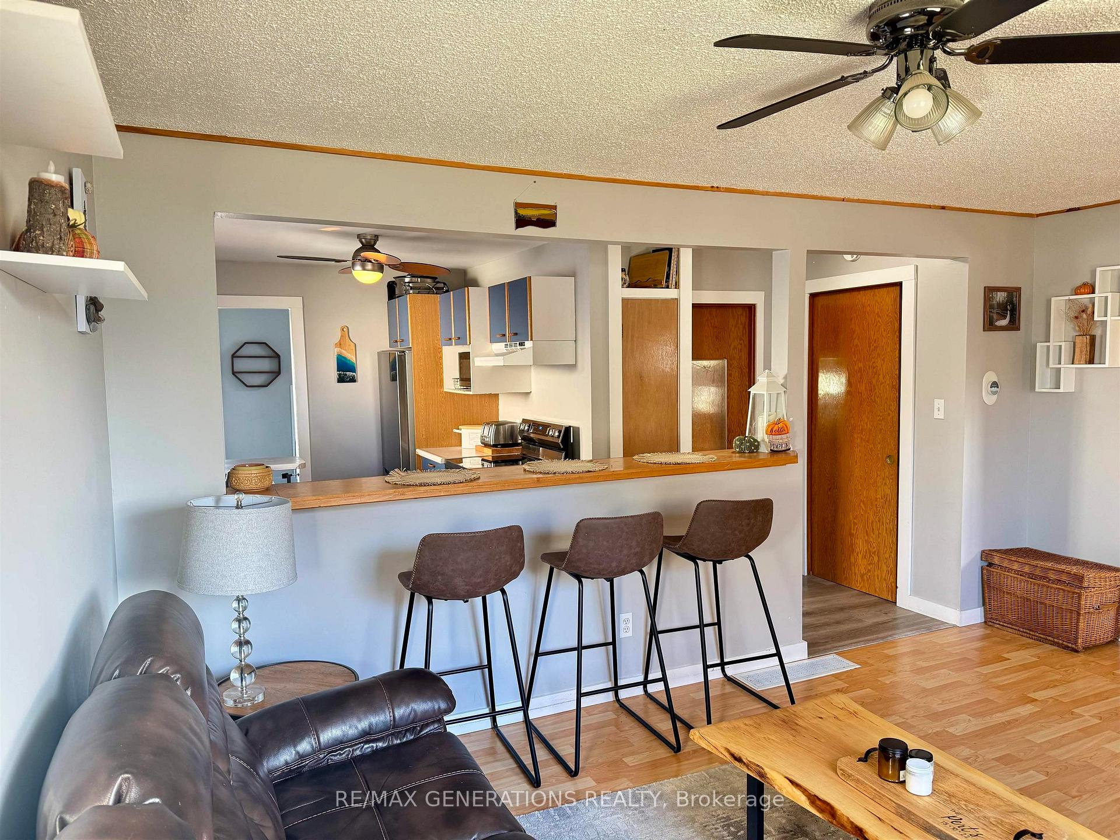 See all 34 photos
2+1 Bedrooms
2 Bathrooms
0 Garage
— sq.ft
40×156.17 ft
$2,896/yr
Property history
Facts and features
- BasementPart finished
- Water, sewerMunicipal
- HeatingForced air
- CoolingCentral air
What stands out
- Central air
The homeDetached, Bungalow, Full, partially finished
- Type: Detached
- Style: Bungalow
- Basement: Full, partially finished
- Special designation: Other
InsideOther, Rooms above ground 5, Rooms in the basement 3
- Features: Other
- Rooms above ground: 5
- Rooms in the basement: 3
- Bedrooms: 2 + 1 in the basement
- Bathrooms: 2
- Kitchens: 1
Outside and lotStucco (plaster), Asphalt shingle, Block
Outside
- Exterior: Stucco (plaster)
- Roof: Asphalt shingle
- Foundation: Block
- Features: Patio
- Size: 40 × 156.17 ft
ParkingDetached, Other
- Garage: Detached
- Driveway: Other
Heating, water and powerForced air, gas, Central air, Municipal water
- Heating: Forced air, gas
- Cooling: Central air
- Water: Municipal water
- Sewer: Municipal sewer
Costs and taxesTaxes $2,896 a year
- Taxes, 2025: $2,896 a year
Included in the saleFridge, stove, washer, dryer, Wine rack by back door.
- Included: Fridge, stove, washer, dryer
- Not included: Wine rack by back door.
NearbyFenced yard
- Close to: Fenced yard
Listing detailsX13258468, Sold, Oct 15, 2025
- MLS® number: X13258468
- Status: Sold
- Listed on: Oct 15, 2025
- Days on market: 16
- Updated: Oct 31, 2025
- Occupied by: Owner
- Listing brokerage: RE/MAX GENERATIONS REALTY
About this home
333 Amelia Street E, Thunder Bay (Westfort), ON P7E 3Z8
OtherFenced YardPatio
Move-in ready with all the big ticket items updated! This 2 + 1 bed, 1.5 bath home sits on a large, quiet lot with a detached garage and fenced yard. Major upgrades include shingles (2022), furnace, A/C, HWT, panel and basement bath all (2023). The finished lower level offers flexible space for guests or a home office. Whether you're starting out, downsizing or simply seeking a move-in ready home with style and space, this one checks all the boxes. Come check it out for yourself!
Read more
Ask about this home
A HOMEH agent will answer your questions about this home.
Ask a question
Thinking of selling your home?See what your home is worth today.
Around this home
Between Tarbutt and Sprague St
Errands
Parks
Schools
Daily convenience, out of 100, from the distances below
ParkAlma Adair Park18 min walk1.1 km
GroceryWestfort Foods15 min walk926 m
SchoolKingsway Park Public School10 min walk640 m
Cafés & foodThe Bannock Bonanza20 min walk1.3 km
Gym & rec centreGeorge Jeffrey Children's Centre9 min walk540 m
LibraryMary J.L. Black19 min walk1.2 km
WalkDriveStraight-line distance, open map data
Grocery0.9 km
Park1.1 km
Dining1.3 km
Gym1.3 km
Schools nearby
School rating, out of 10.
Kingsway Park Public Schoolelementary · Public · 0.6 km
5.2/10Fair
St Elizabeth Catholic Elementary Schoolelementary · Catholic · 0.8 km
4.9/10Low
St Martin Catholic Elementary Schoolelementary · Catholic · 1.0 km
4.1/10Low
Contact agent
Helpful calculators
Mortgage
Affordability
Closing costs
Land transfer tax
Property tax
Down payment
CMHC insurance
Stress test
Cashback Rebate
Your HOMEH agent

NimaHOMEH agent · Thunder Bay
"I would see it this week."
Ask Nima