

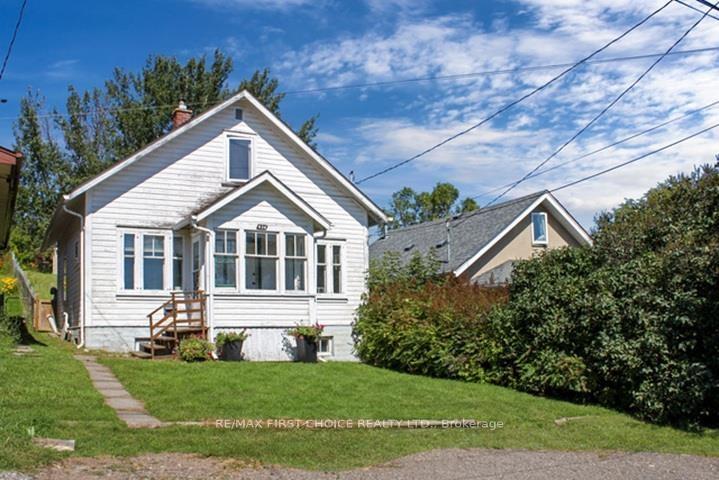
438 Markland Street
Detached Sold
1/21438 Markland Street
Detached Sold
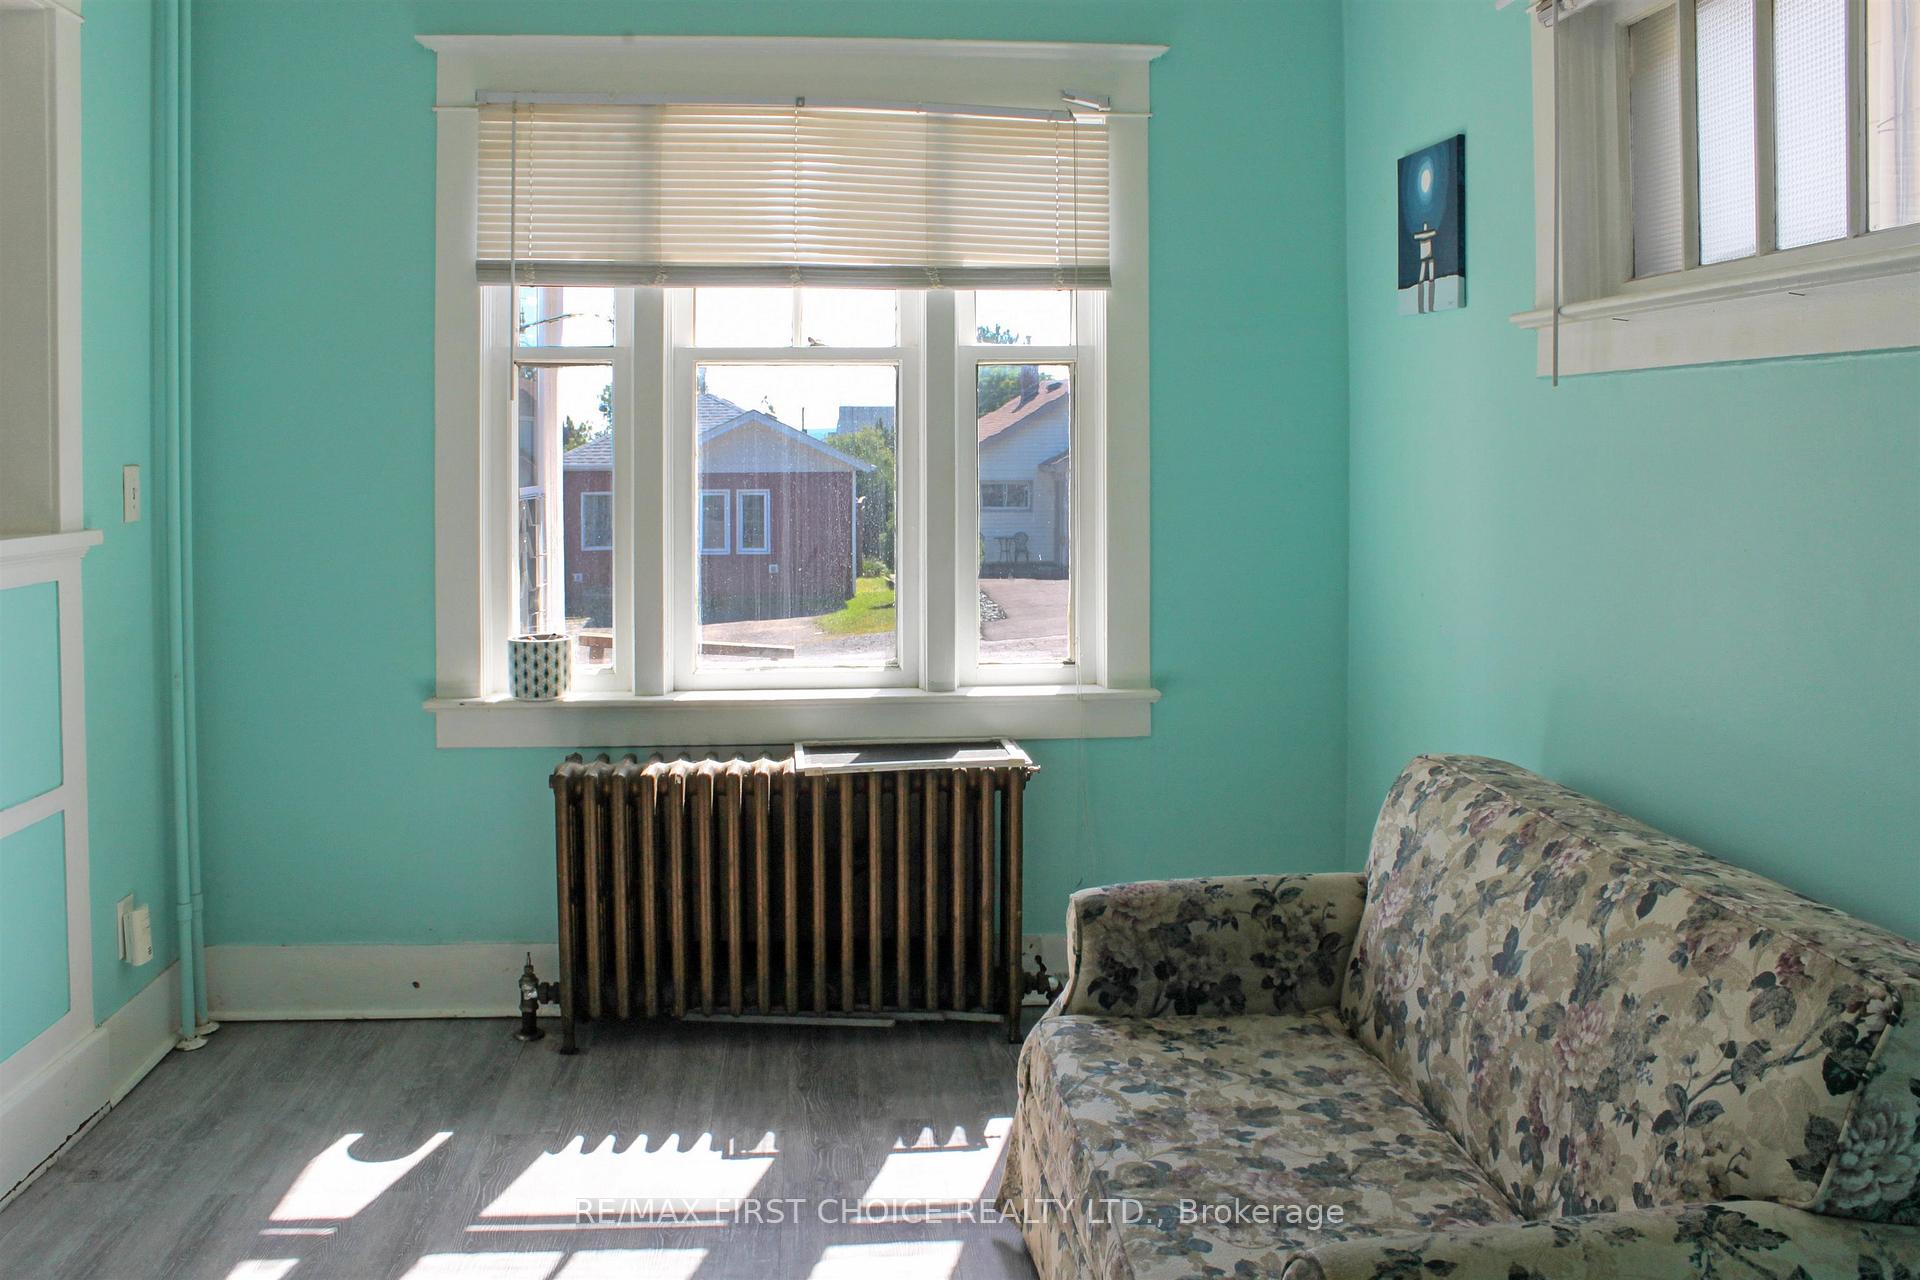 See all 21 photos
3+1 Bedrooms
1 Bathroom
0 Garage
— sq.ft
33×157 ft
$3,823/yr
Property history
Facts and features
- BasementUnfinished
- Water, sewerMunicipal
- HeatingOther
- CoolingOther
The homeDetached, 1 1/2 storey, Unfinished, full
- Type: Detached
- Style: 1 1/2 storey
- Basement: Unfinished, full
- Special designation: Other
InsideOther, Rooms above ground 7, Rooms in the basement 1
- Features: Other
- Rooms above ground: 7
- Rooms in the basement: 1
- Bedrooms: 3 + 1 in the basement
- Bathrooms: 1
- Kitchens: 1
Outside and lotWood, Asphalt shingle, Poured concrete
Outside
- Exterior: Wood
- Roof: Asphalt shingle
- Foundation: Poured concrete
- Features: Deck
- Size: 33 × 157 ft
ParkingOther
- Driveway: Other
Heating, water and powerOther, gas, Other, Municipal water
- Heating: Other, gas
- Cooling: Other
- Water: Municipal water
- Sewer: Municipal sewer
Costs and taxesTaxes $3,823 a year, Boiler hwt combo - reliance
- Taxes, 2025: $3,823 a year
- Rental items: Boiler hwt combo - reliance
Included in the saleExisting fridge, stove, washer, & dryer - all "as is"
- Included: Existing fridge, stove, washer, & dryer - all "as is"
NearbyFenced yard
- Close to: Fenced yard
Listing detailsX13256722, Sold, Aug 26, 2025
- MLS® number: X13256722
- Status: Sold
- Listed on: Aug 26, 2025
- Days on market: 8
- Updated: Sep 3, 2025
- Possession: Immediate
- Occupied by: Vacant
- Listing brokerage: RE/MAX First Choice Realty Ltd.
About this home
438 Markland Street, Thunder Bay (Academy Heights), ON P7B 2J5
OtherFenced YardDeck
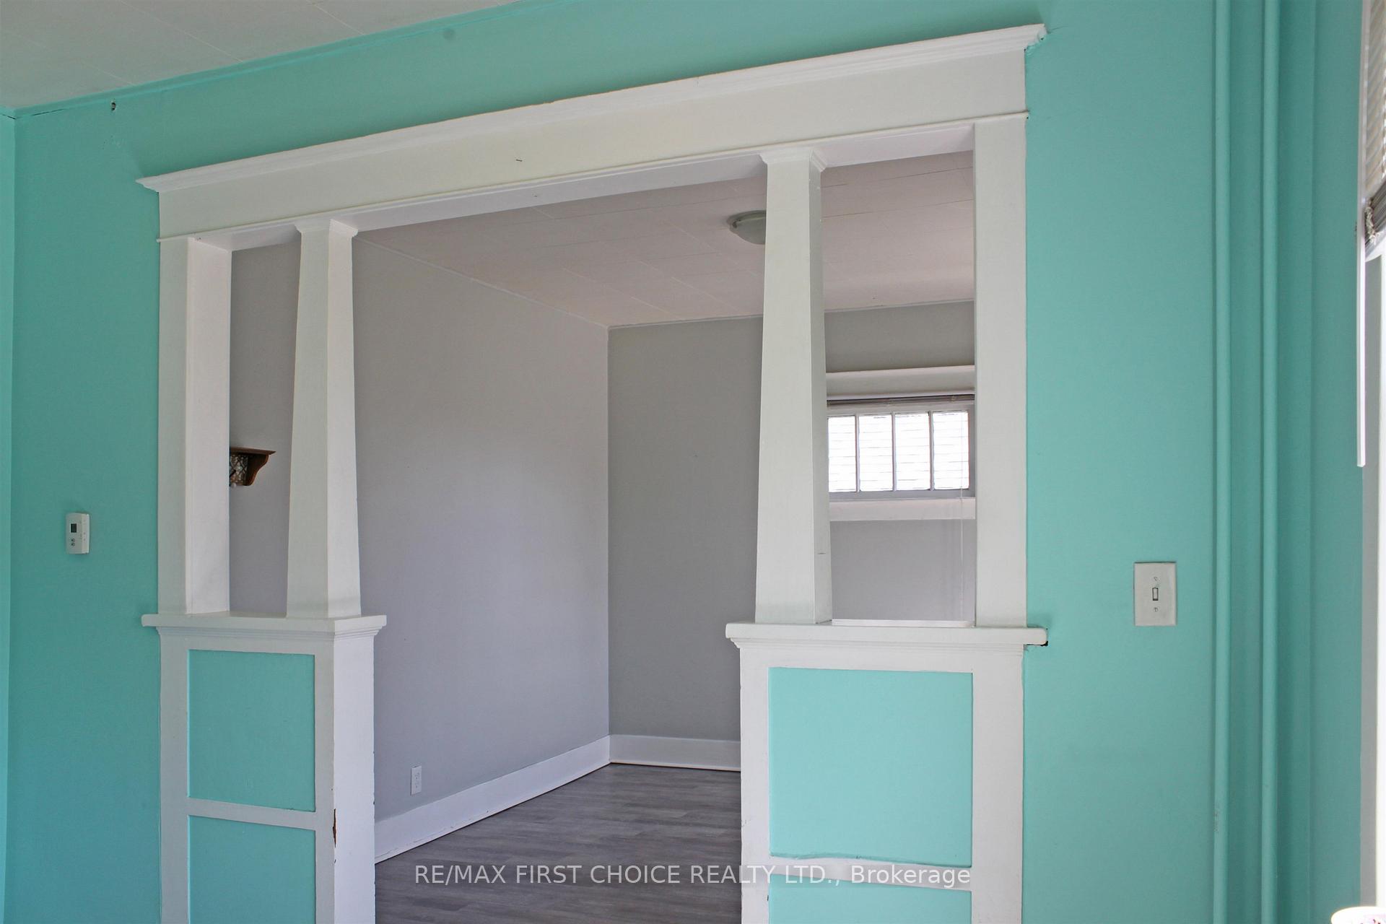
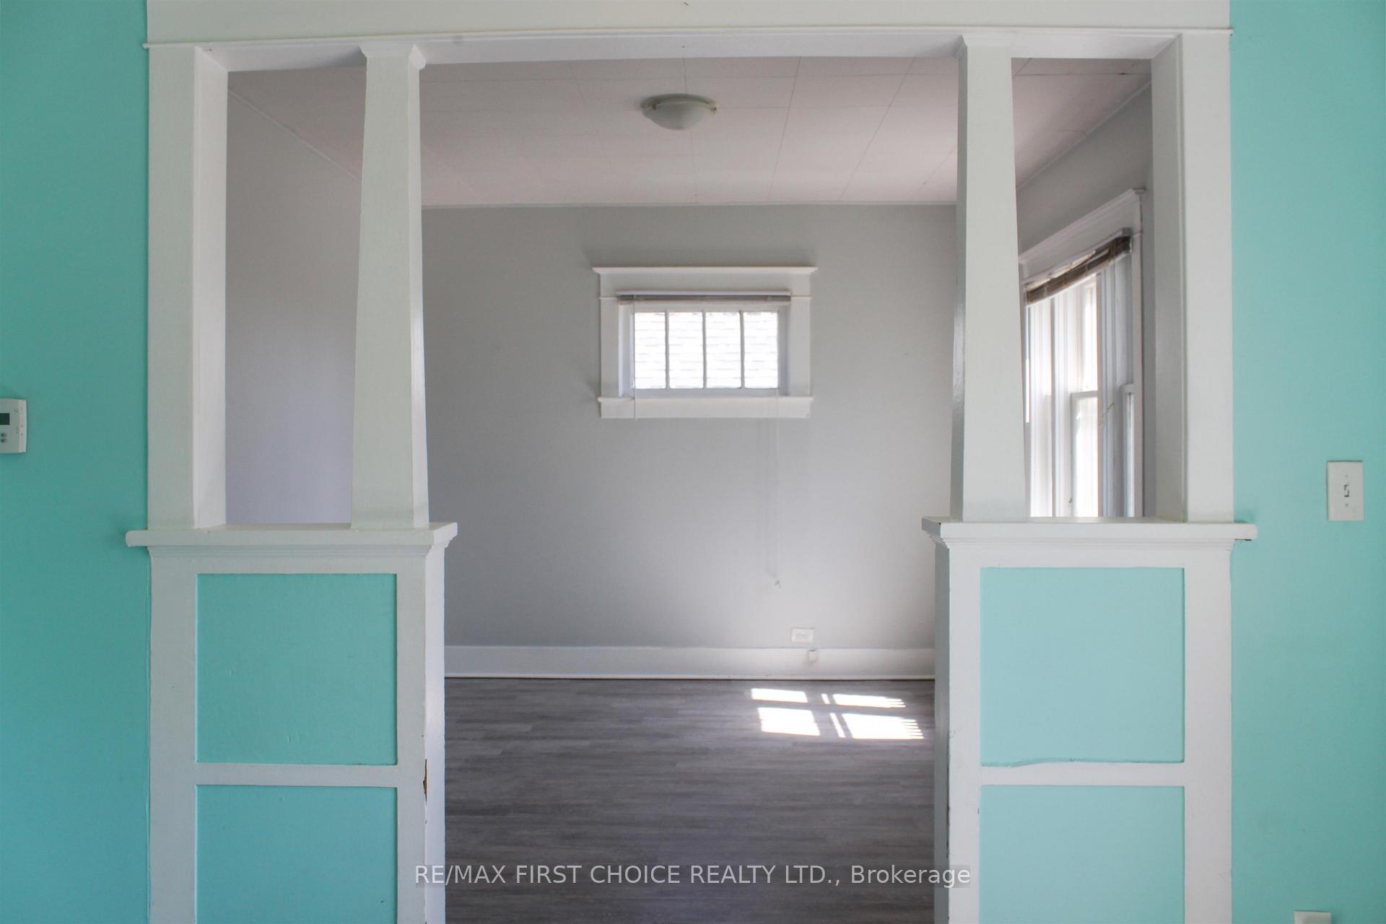
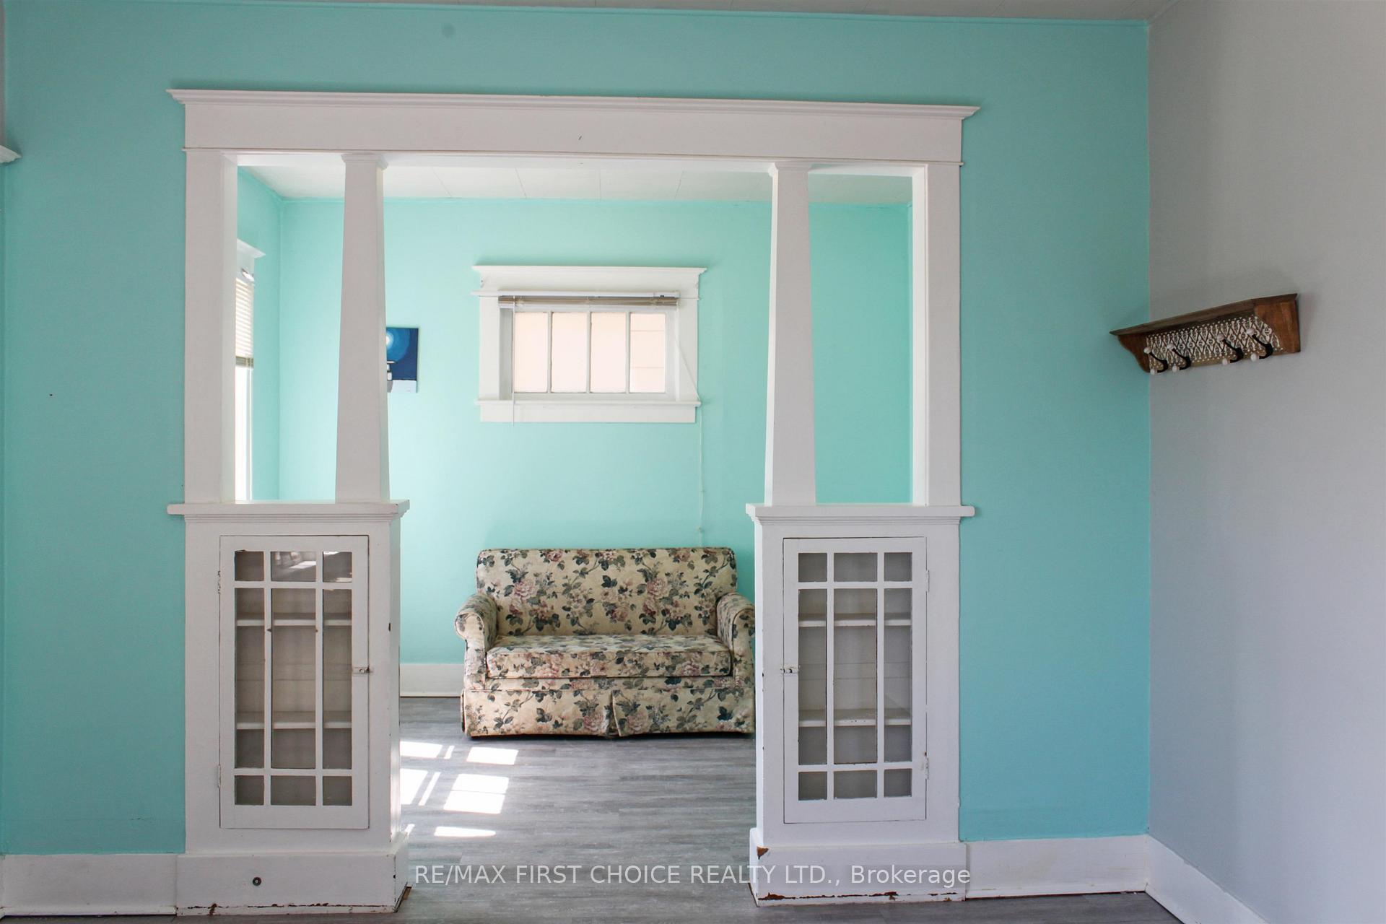
NEW LISTING! JUST LISTED IS THIS STORY AND A HALF 4 BEDROOM HOME LOCATED IN A FANTASTIC LOCATION AND PERFECT FOR STUDENTS, FIRST TIME HOME BUYERS OR INVESTORS. FEATURING A FORMAL DINING ROOM, LOADS OF CHARACTER, AN EXTRA DEEP 157FT LOT, BACK DECK & SHED. WITH A LITTLE TLC THIS HOUSE WILL SHINE!
Read more
Ask about this home
A HOMEH agent will answer your questions about this home.
Ask a question
Thinking of selling your home?See what your home is worth today.
Around this home
WEST OFF HIGH STREET, off South Hill
Errands
Parks
Schools
Daily convenience, out of 100, from the distances below
ParkOff Leash Dog Park · 3 within 1 km11 min walk693 m
GroceryCircle K4 min walk219 m
SchoolEcole Gron Morgan Public School12 min walk750 m
PharmacyShoppers Drug Mart8 min walk468 m
Cafés & foodCarte Blanche · 15 within 1 km4 min walk237 m
Gym & rec centreKenga's Saunas4 min walk259 m
HospitalSt. Joseph's Care Group29 min walk1.8 km
WalkDriveStraight-line distance, open map data
Grocery0.2 km
Park0.7 km
Coffee0.2 km
Dining0.2 km
Gym0.5 km
Hospital1.8 km
Schools nearby
School rating, out of 10.
Ecole Gron Morgan Public Schoolelementary · Public · 0.8 km
7.0/10Good
Corpus Christi Catholic Elementary Schoolelementary · Catholic · 0.9 km
6.9/10Good
Bishop E. Q. Jennings Senior Elementary Schoolelementary · Public · 1.3 km
—
Contact agent
Helpful calculators
Mortgage
Affordability
Closing costs
Land transfer tax
Property tax
Down payment
CMHC insurance
Stress test
Cashback Rebate
Your HOMEH agent

KimHOMEH agent · Thunder Bay
"I would see it this week."
Ask Kim