

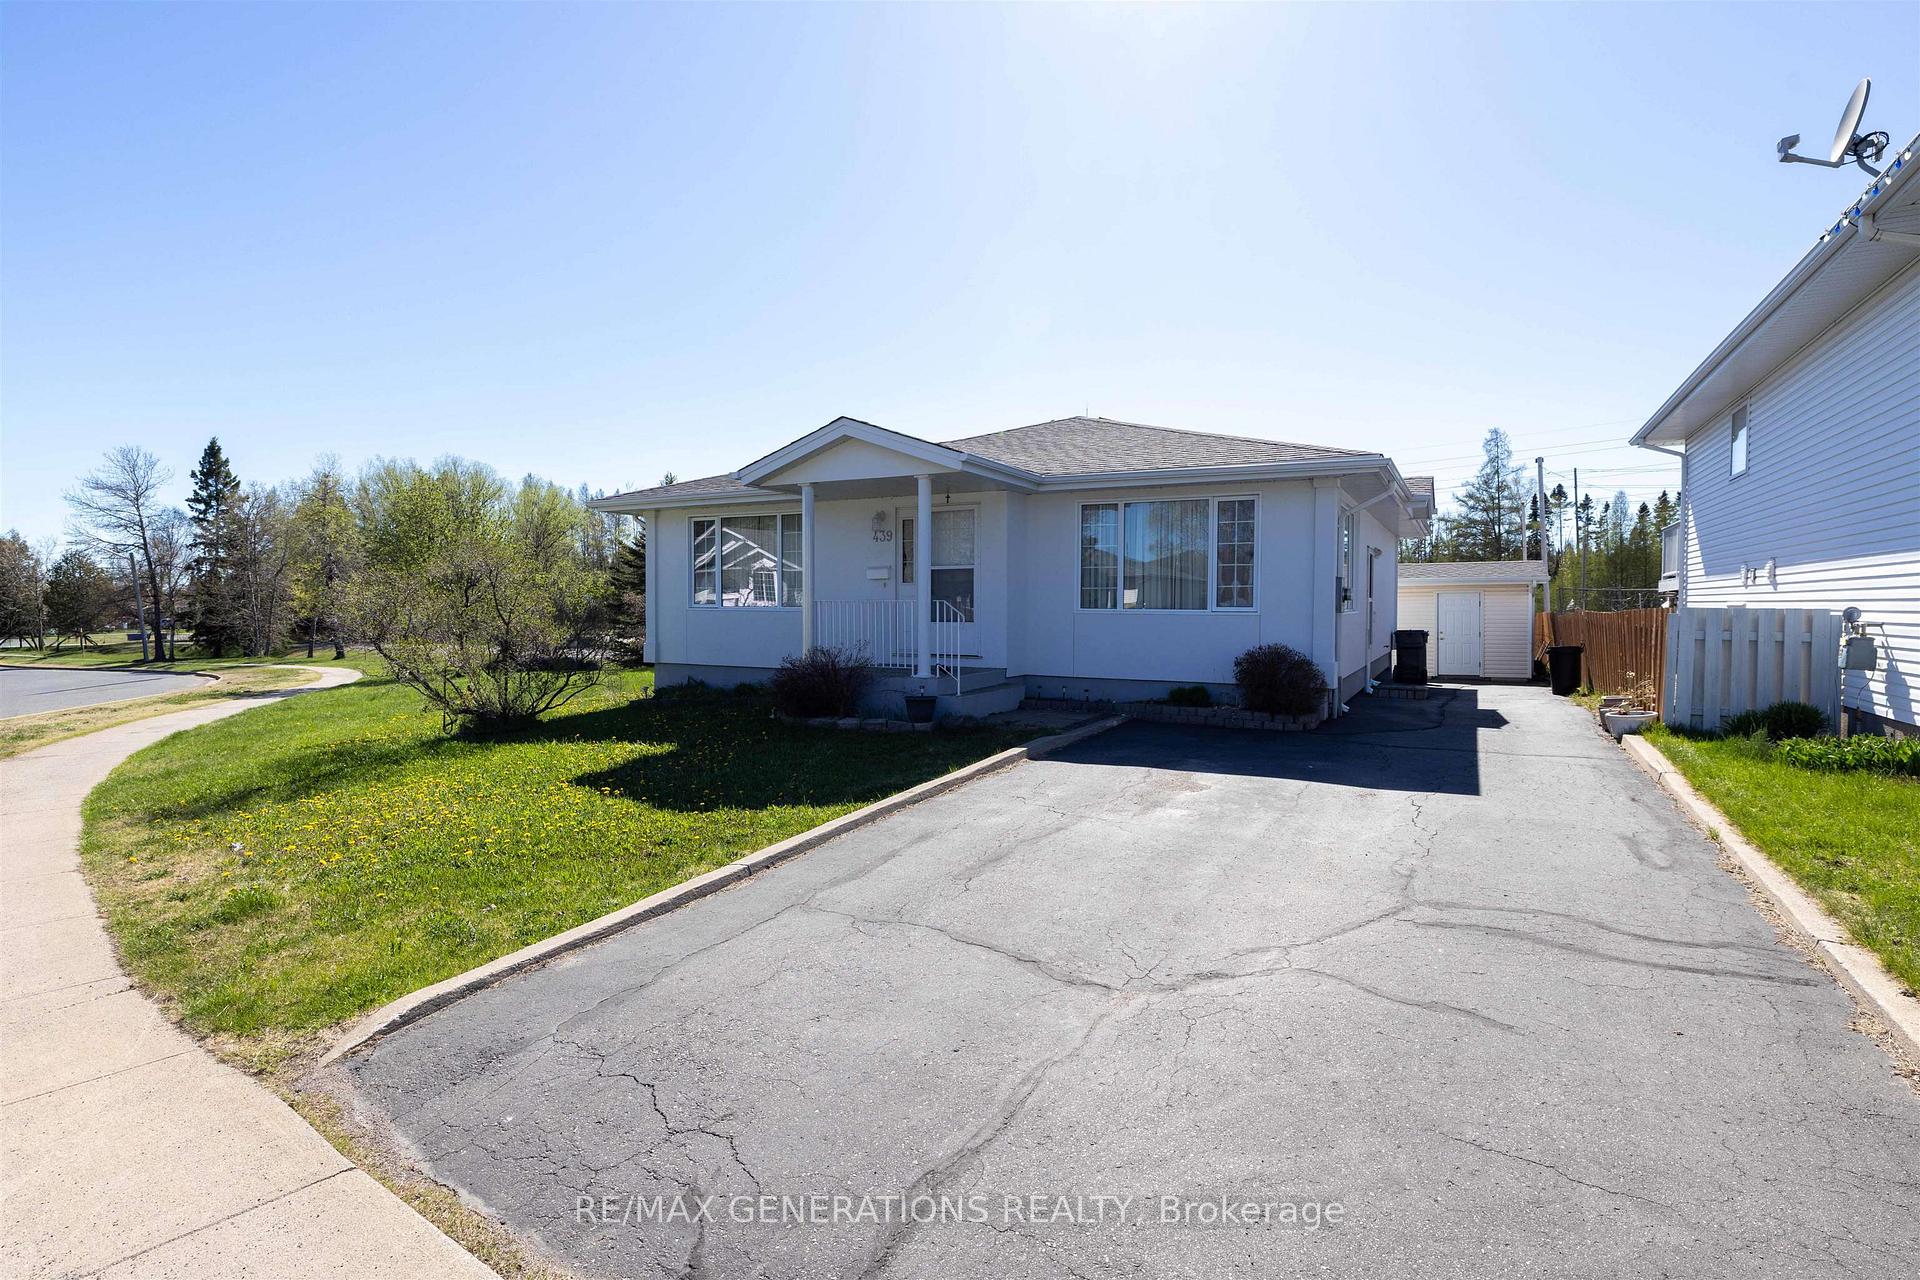
439 Jameson Street
439 Jameson Street
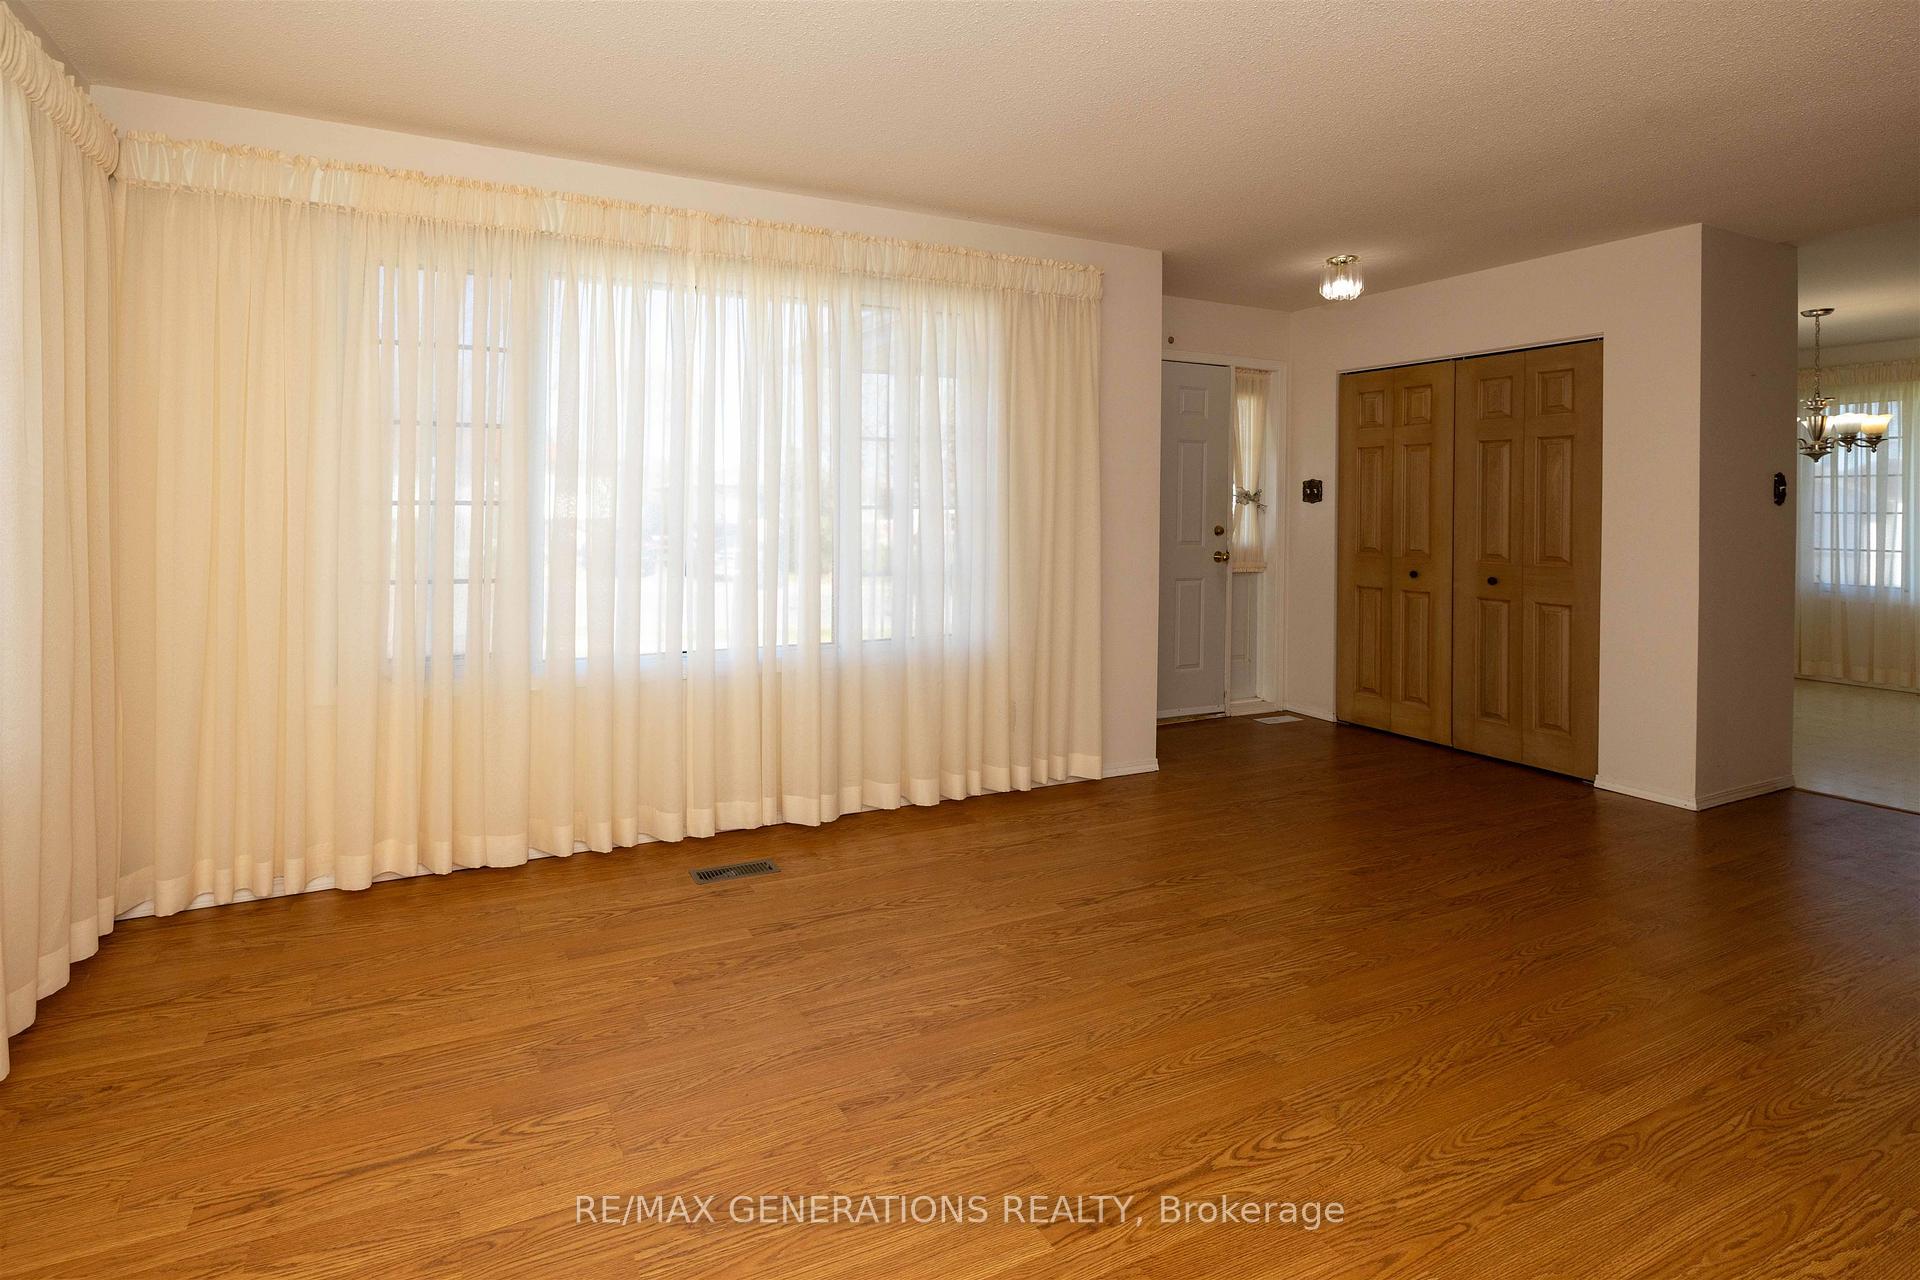 See all 41 photos
Property history
Facts and features
- BasementFinished
- Water, sewerMunicipal
- Lot shapeIrregular
- HeatingForced air
- Fireplace
- Central air
The homeDetached, Bungalow, Finished, full
- Type: Detached
- Style: Bungalow
- Basement: Finished, full
- Special designation: Other
InsideFireplace Yes, natural gas, Storage, other, Rooms above ground 6
- Fireplace: Yes, natural gas
- Features: Storage, other
- Rooms above ground: 6
- Rooms in the basement: 4
- Bedrooms: 3 + 1 in the basement
- Bathrooms: 2
- Kitchens: 1
Outside and lotStucco (plaster), Asphalt shingle, Poured concrete
- Exterior: Stucco (plaster)
- Roof: Asphalt shingle
- Foundation: Poured concrete
- Size: 48.97 ft frontage
- Shape: Irregular
ParkingOther
- Driveway: Other
Heating, water and powerForced air, gas, Central air, Municipal water
- Heating: Forced air, gas
- Cooling: Central air
- Water: Municipal water
- Sewer: Municipal sewer
Costs and taxesTaxes $5,773 a year, Hot water tank, furnace, a/c.
- Taxes, 2025: $5,773 a year
- Rental items: Hot water tank, furnace, a/c.
Included in the saleFridge, stove, washer, dryer.
- Included: Fridge, stove, washer, dryer.
Listing detailsX13250590, Sold, May 27, 2026
- MLS® number: X13250590
- Status: Sold
- Listed on: May 27, 2026
- Days on market: 9
- Updated: Jun 5, 2026
- Occupied by: Owner
- Listing brokerage: RE/MAX GENERATIONS REALTY
About this home
439 Jameson Street, Thunder Bay (John Street North), ON P7G 1E2
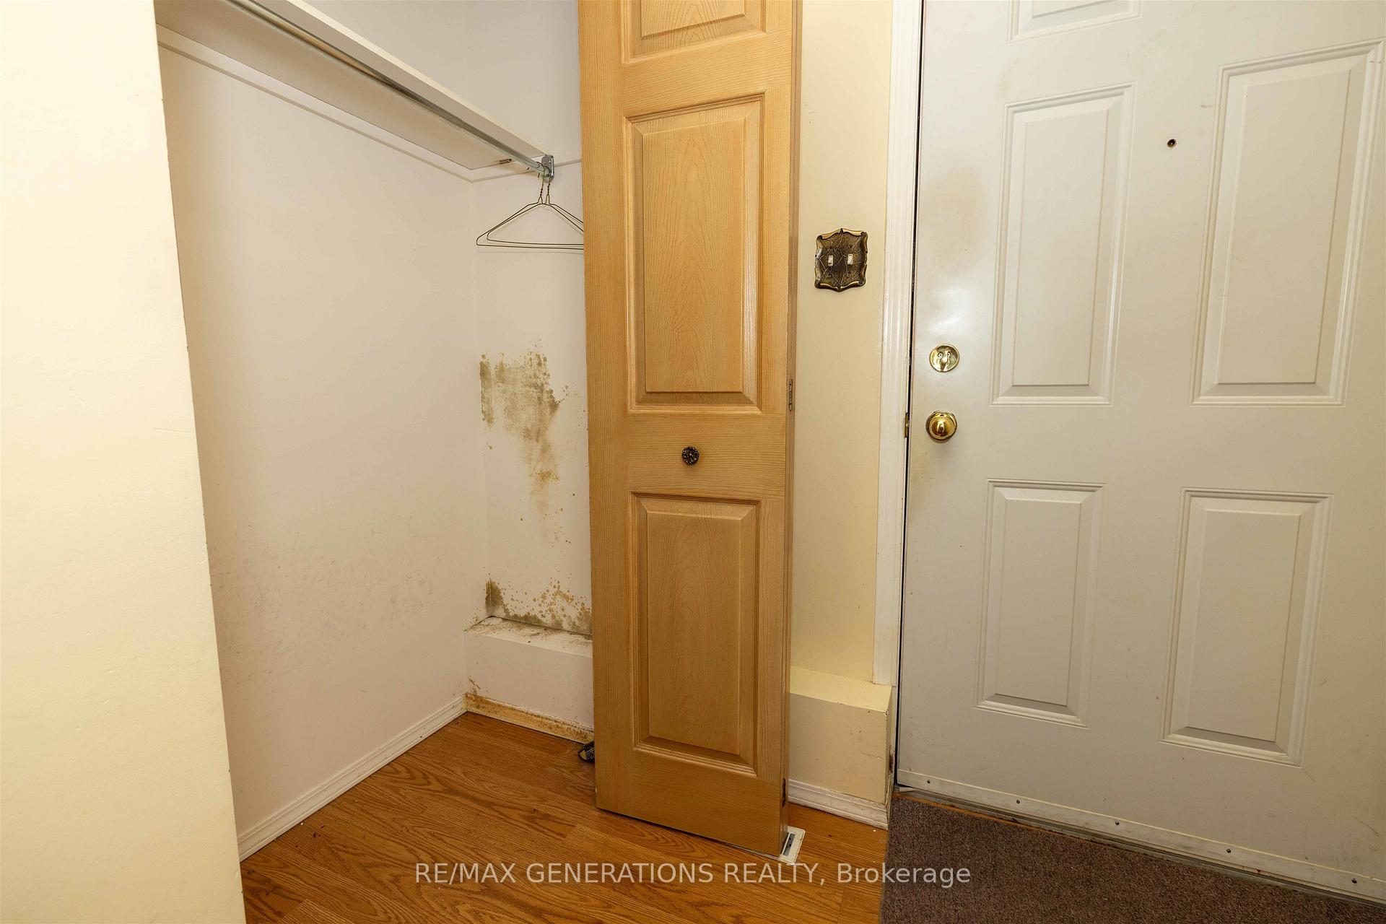
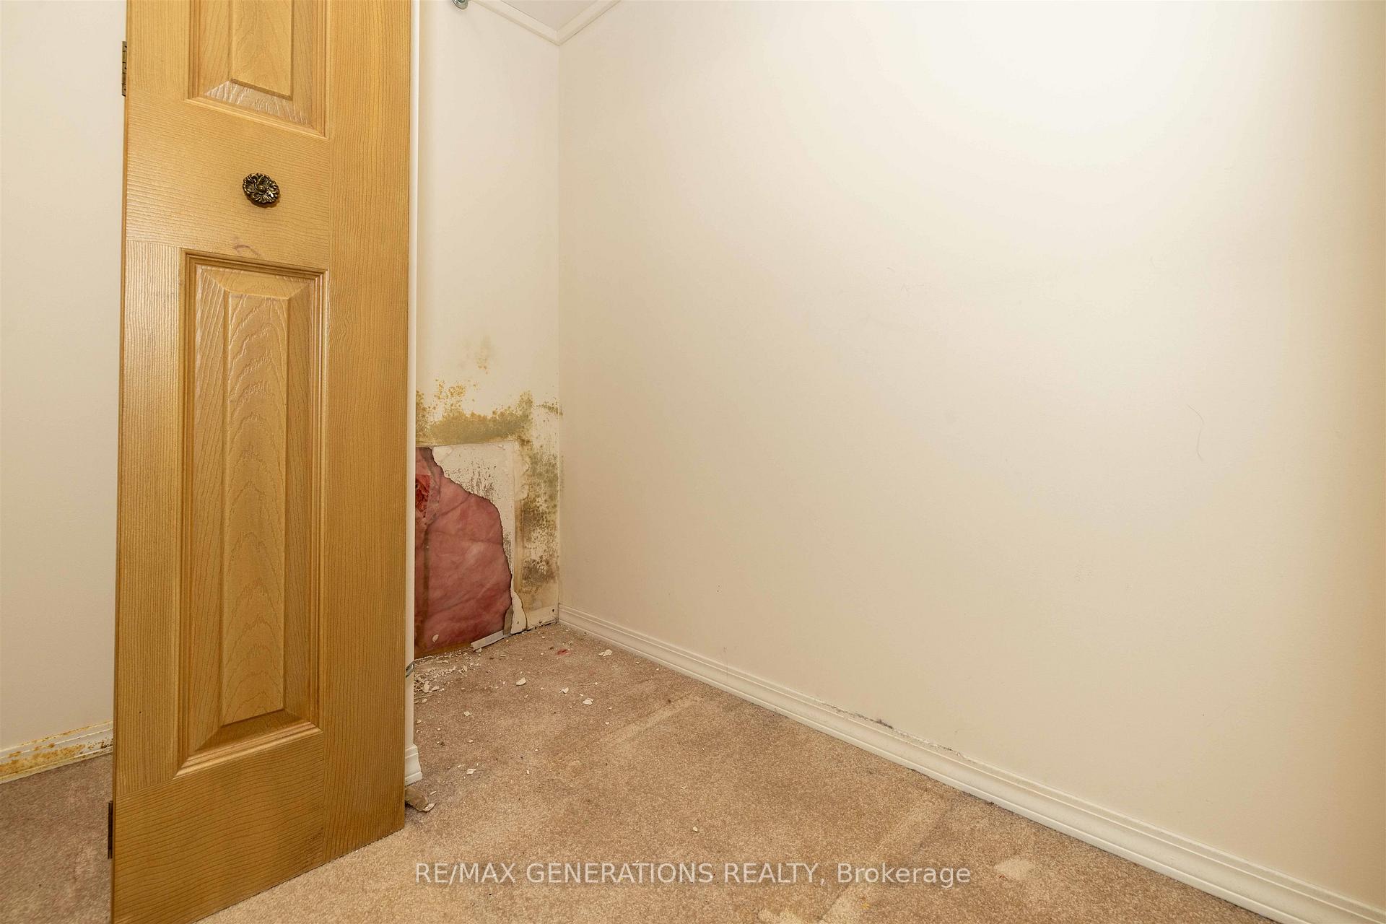
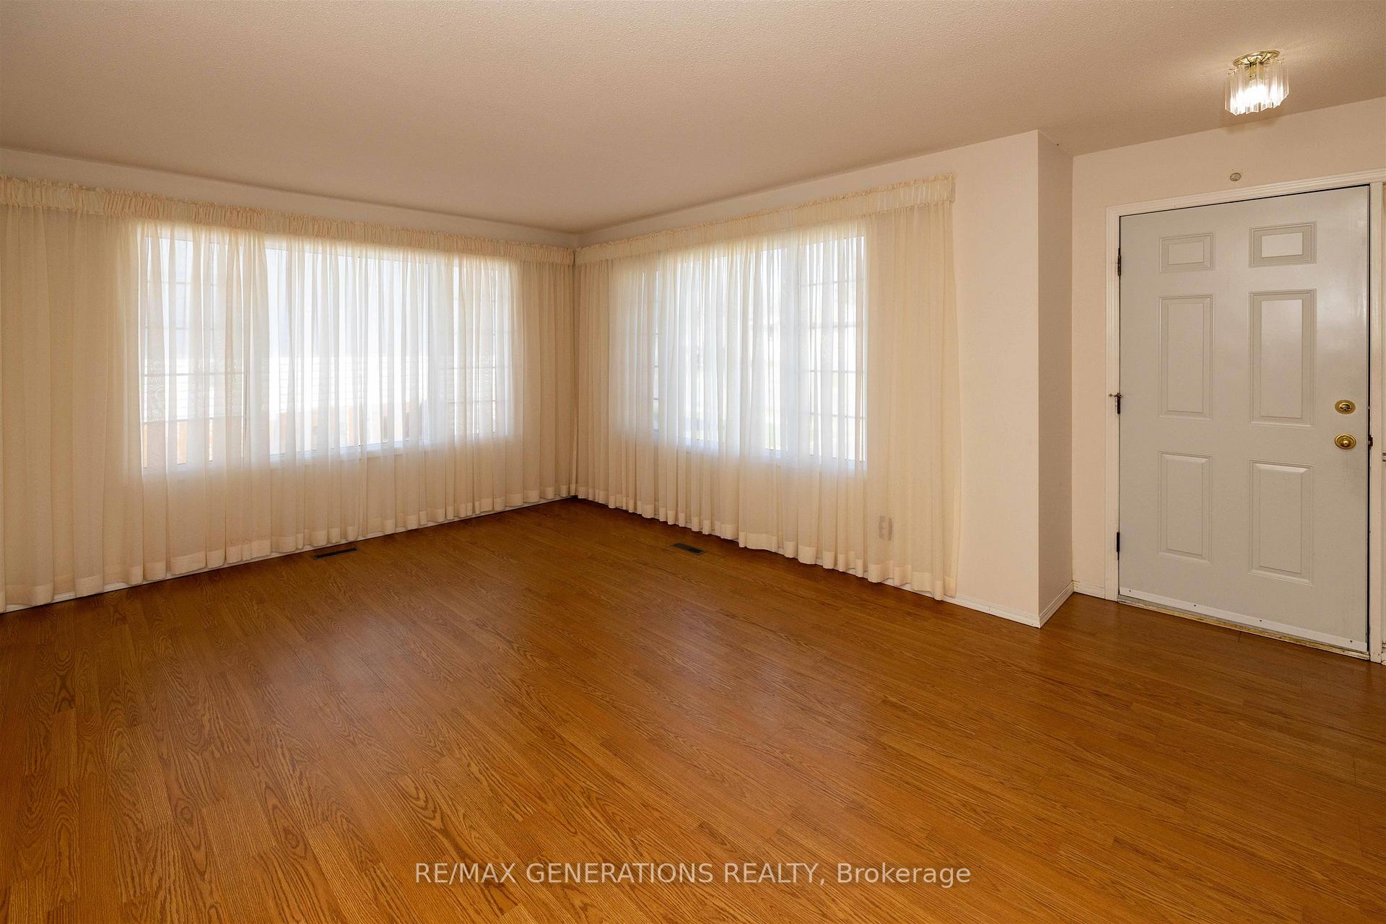
Situated on a desirable lot backing directly onto Jumbo Gardens, this spacious 3+1 bedroom bungalow offers an excellent opportunity for buyers looking to build equity in a sought-after family neighbourhood. The main floor features a bright open concept layout with generous living spaces, while the fully finished basement provides a large rec room with a cozy gas fireplace, an additional bedroom, full bathroom, and substantial storage space. The furnace was replaced in 2025. Please note that the home requires significant mold remediation on the main floor and within the roof structure prior to occupancy. A quote from a professional restoration company is available on file for interested buyers. Due to the condition of the property, financing options may be limited and buyers are encouraged to consult with their lender before arranging a viewing. With a desirable location, functional floor plan, and strong long-term potential, this property presents a rare opportunity for contractors, investors, or buyers willing to undertake the necessary improvements to create a wonderful family home for years to come.
Ask about this home
A HOMEH agent will answer your questions about this home.
Around this home
Daily convenience, out of 100, from the distances below
Schools nearby
School rating, out of 10.
Helpful calculators
Your HOMEH agent

"I would see it this week."