

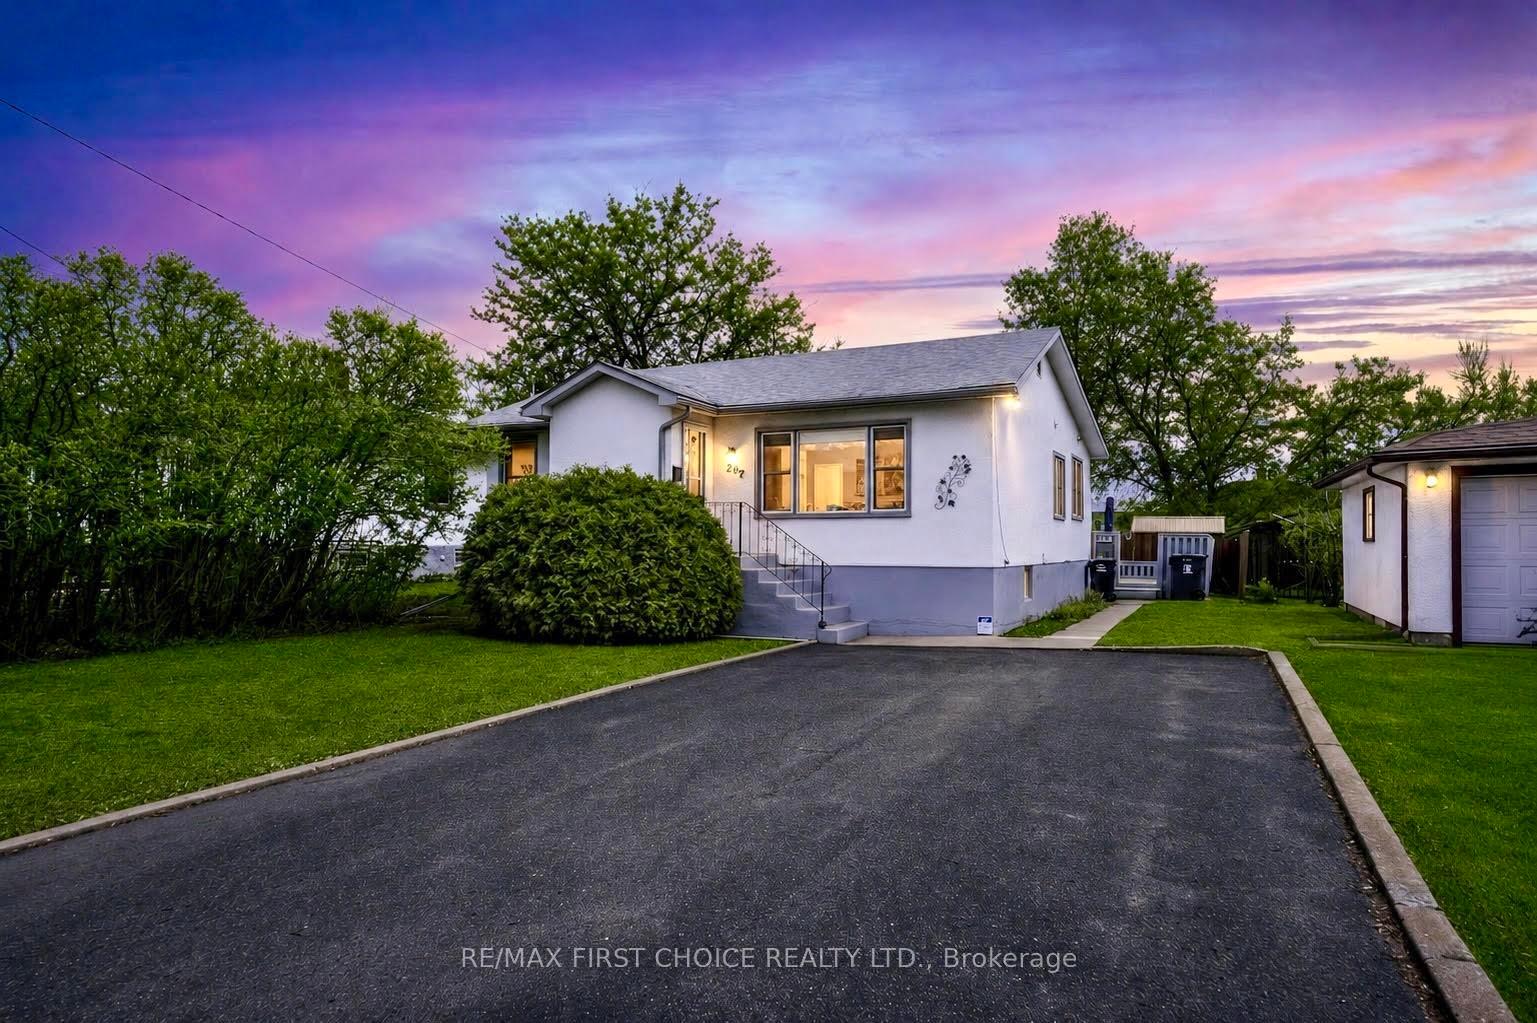
237 Windemere Avenue S
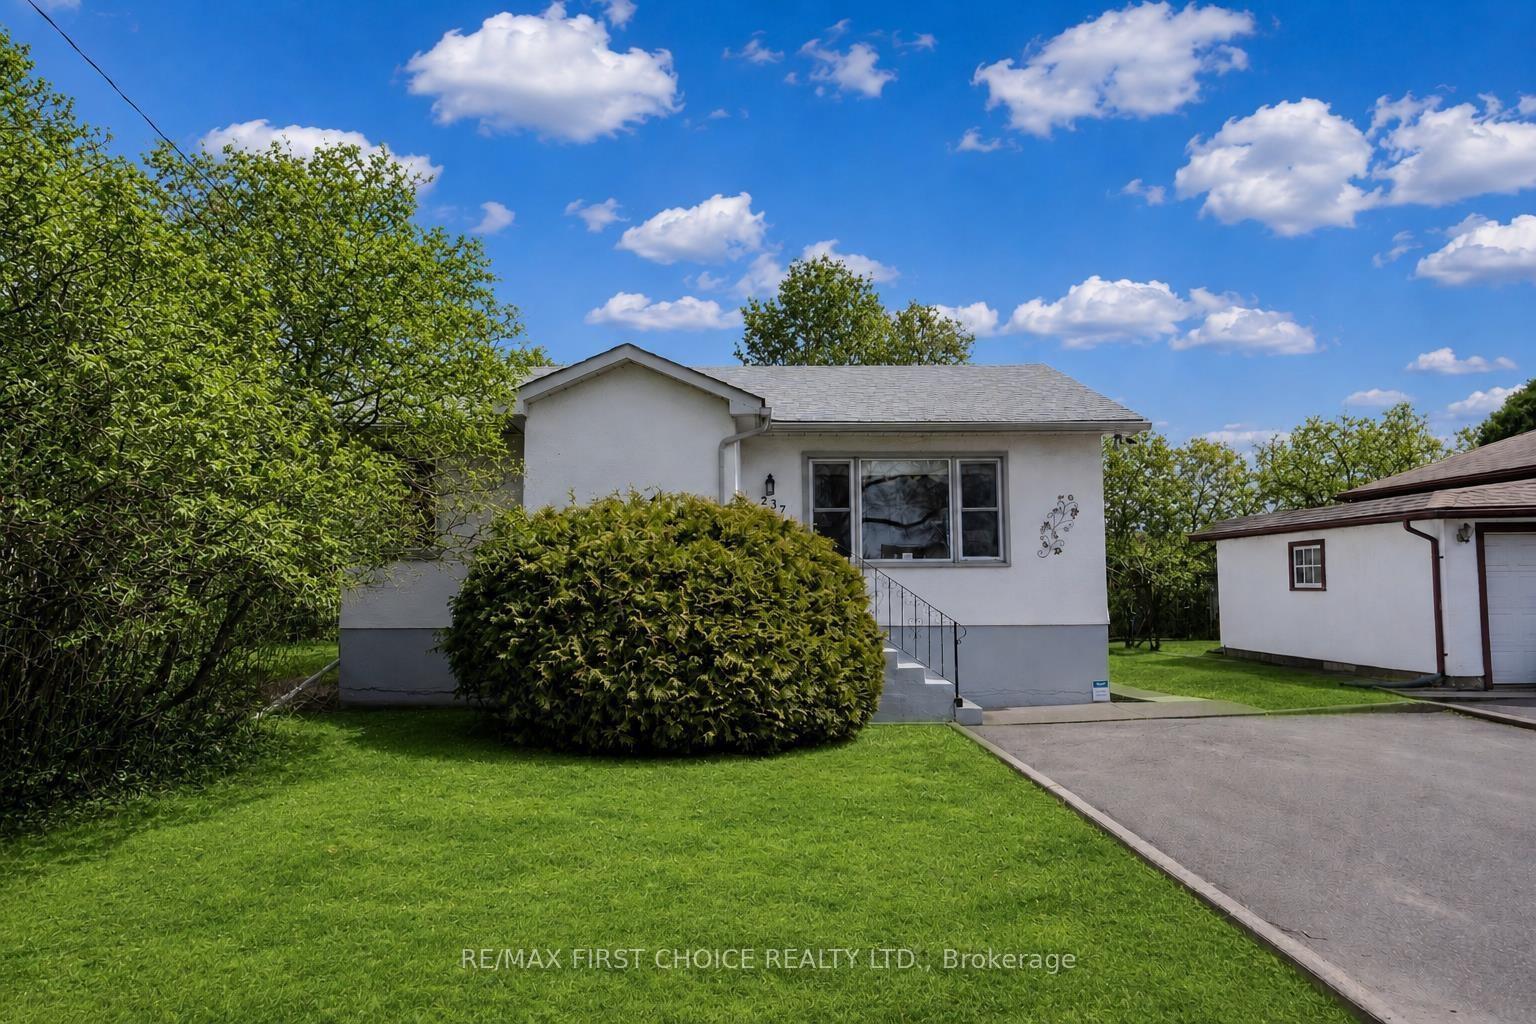
237 Windemere Avenue S
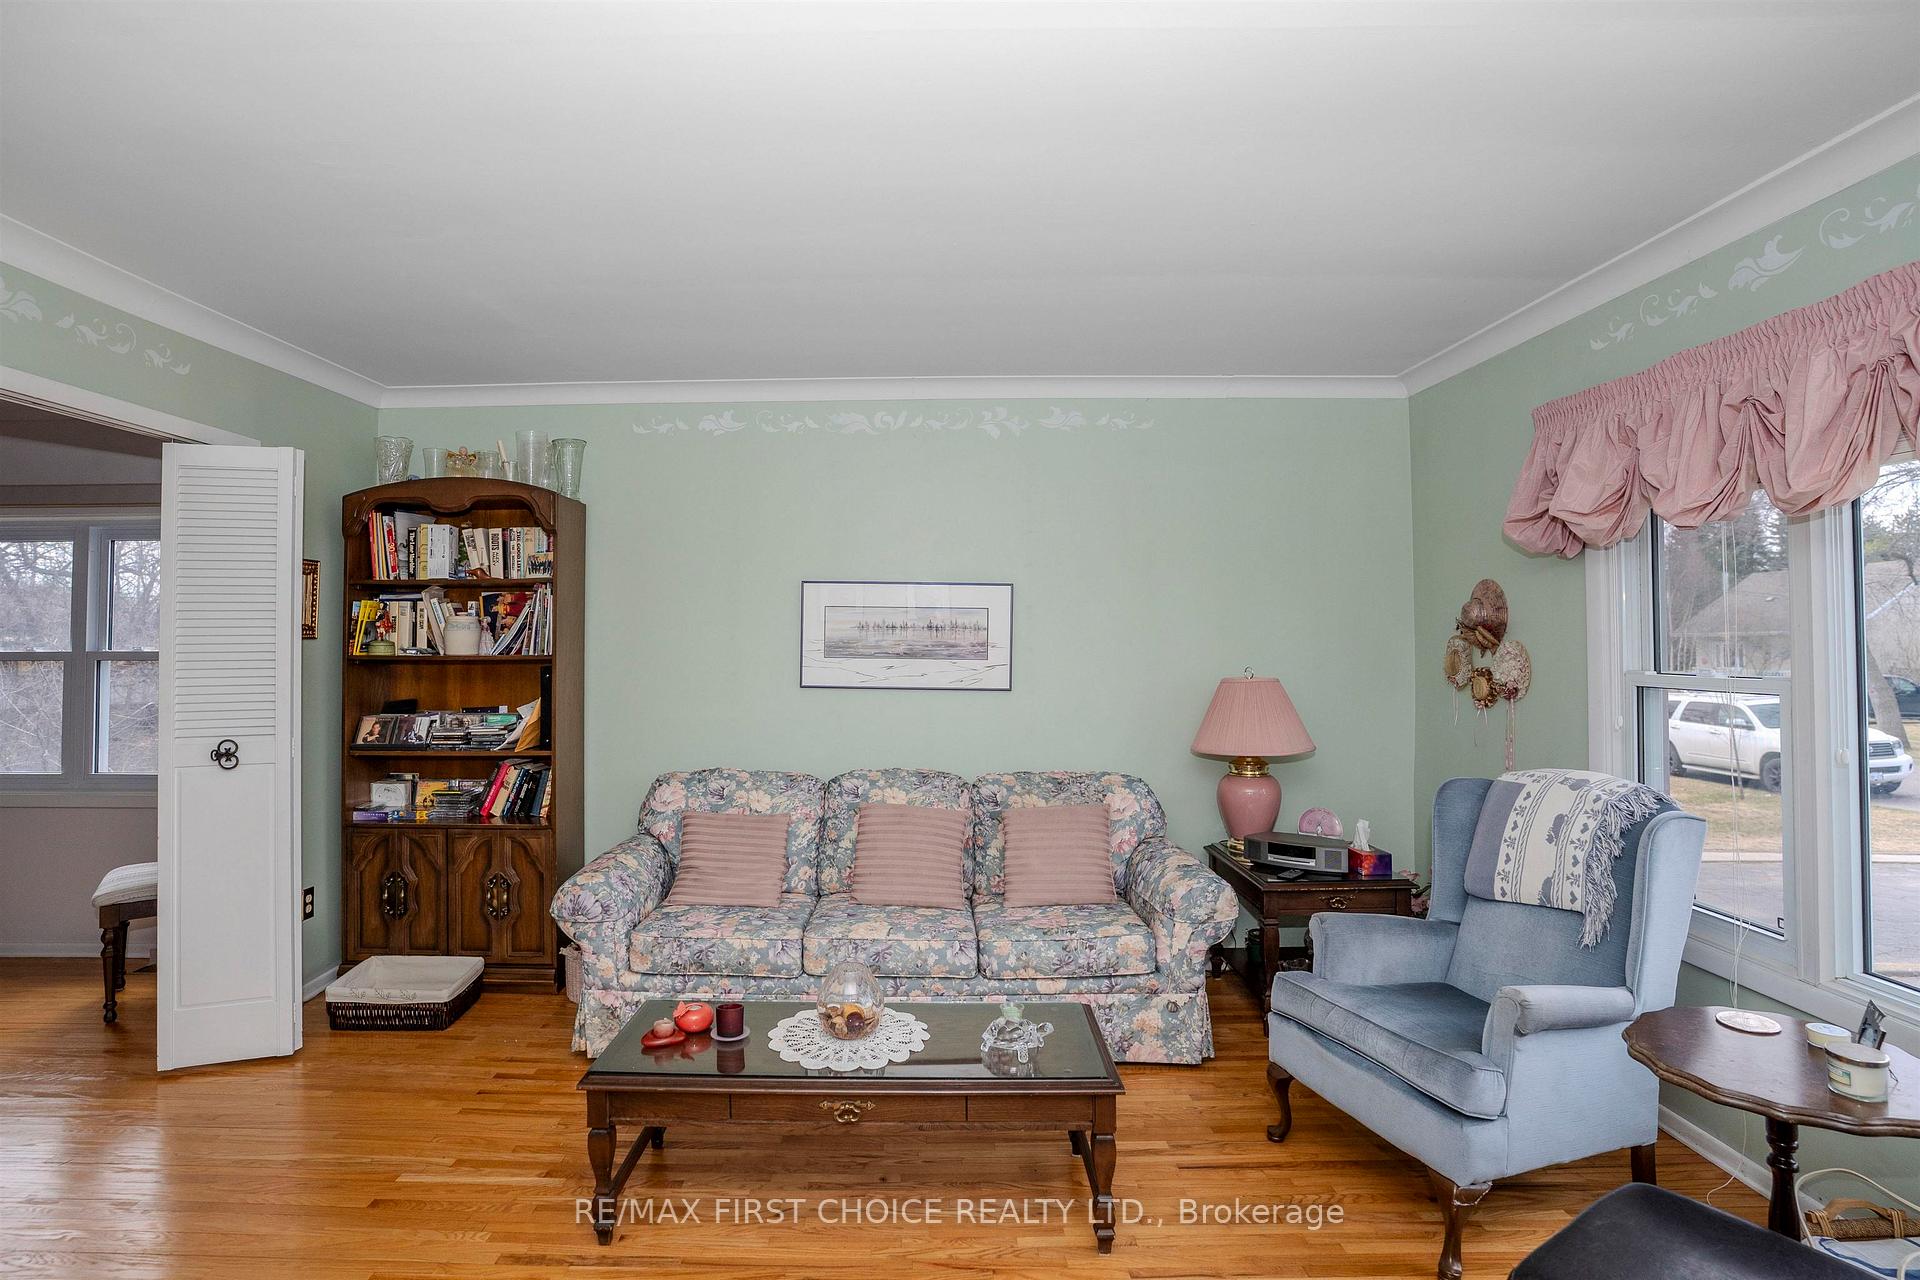 See all 43 photos
Property history
Facts and features
- BasementFinished
- Water, sewerMunicipal
- HeatingForced air
- CoolingCentral air
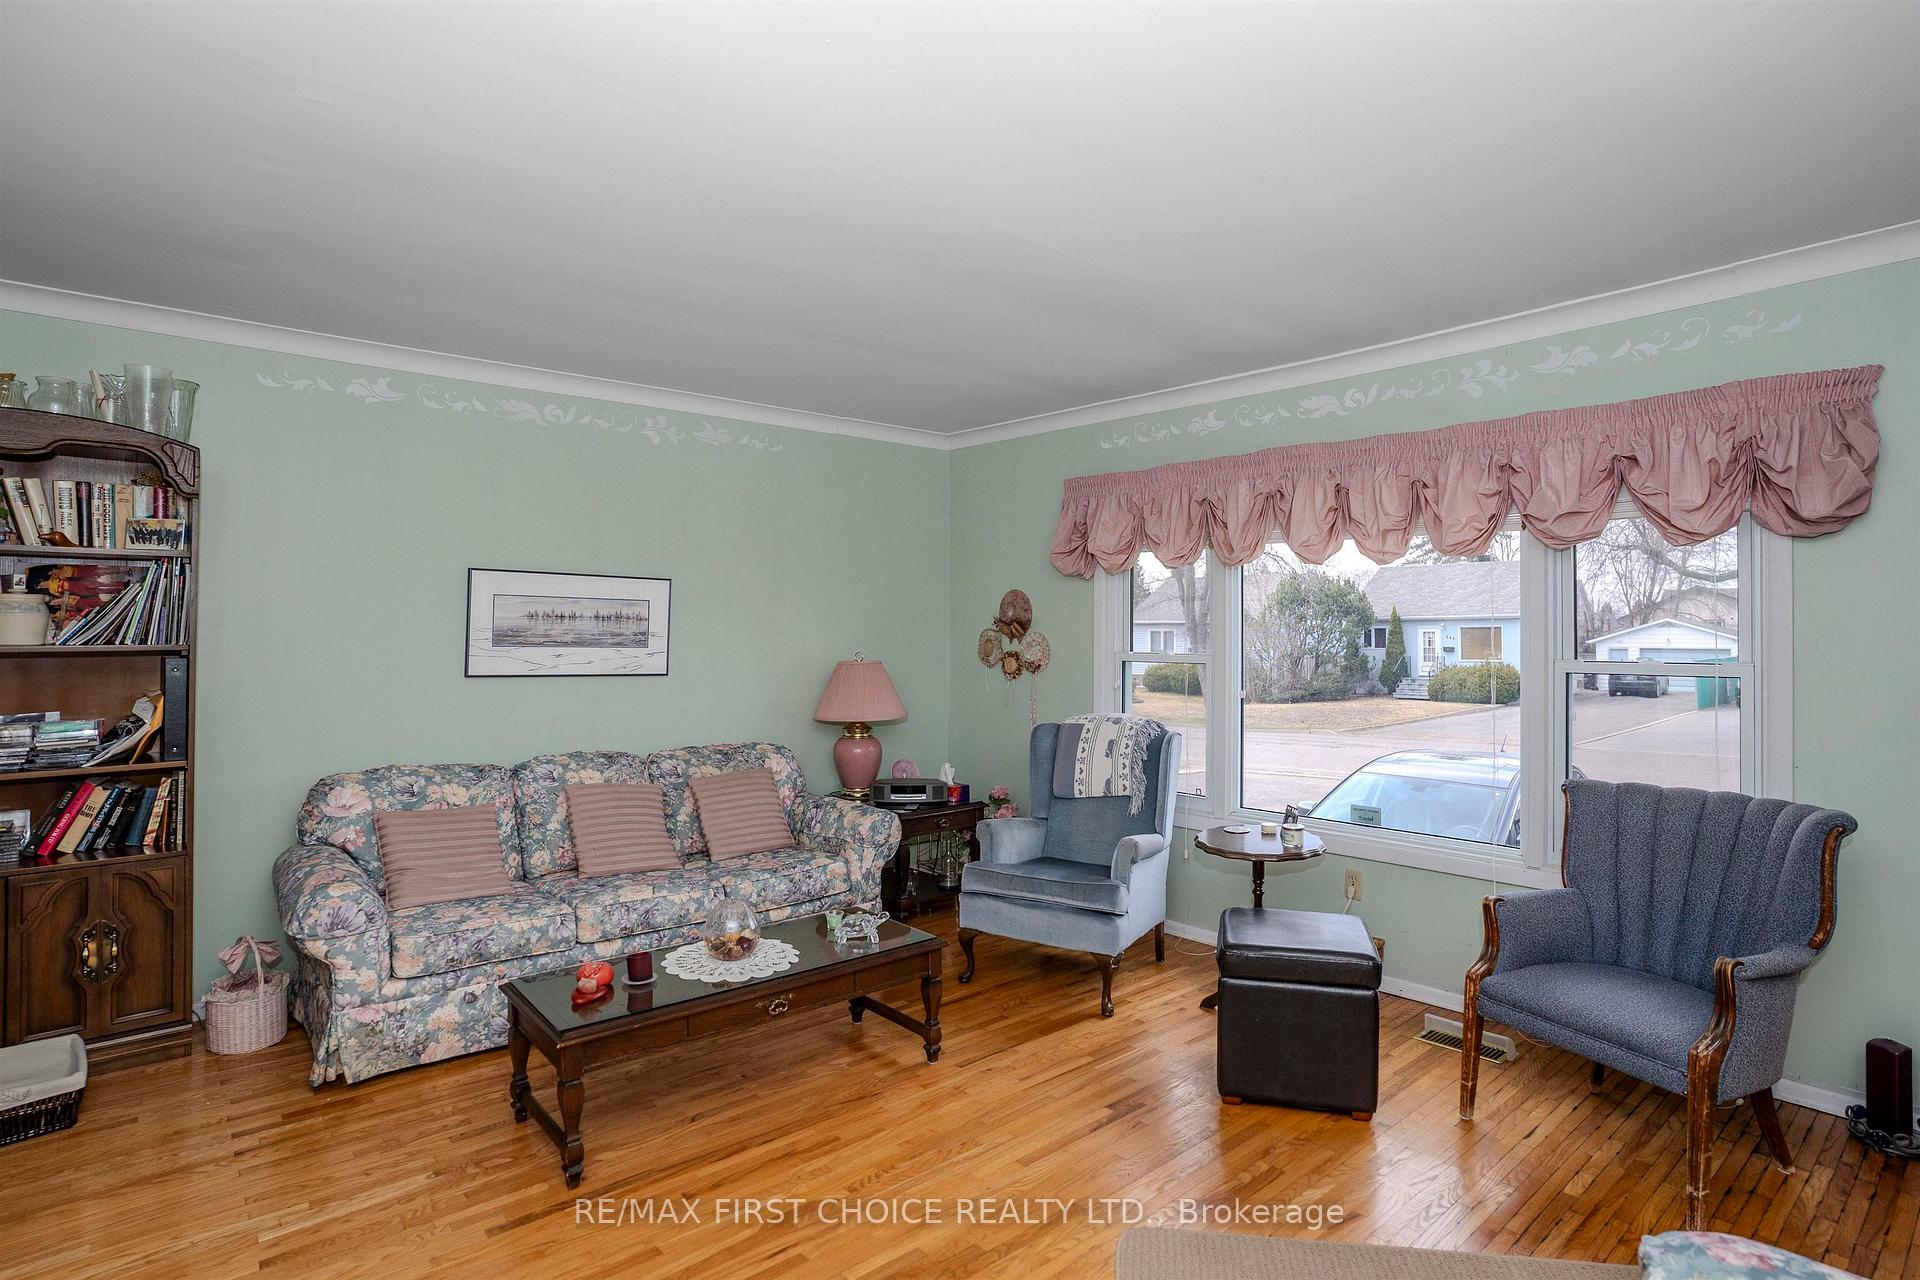
- Hardwood floors
- Central air
The homeDetached, Bungalow, Finished, full
- Type: Detached
- Style: Bungalow
- Basement: Finished, full
- Special designation: Other
InsideHardwood, Concrete, Storage, other, Rooms above ground 7
- Flooring: Hardwood, Concrete
- Features: Storage, other
- Rooms above ground: 7
- Rooms in the basement: 5
- Bedrooms: 3 + 1 in the basement
- Bathrooms: 2
- Kitchens: 1
Outside and lotStucco (plaster), Asphalt shingle, Block
- Exterior: Stucco (plaster)
- Roof: Asphalt shingle
- Foundation: Block
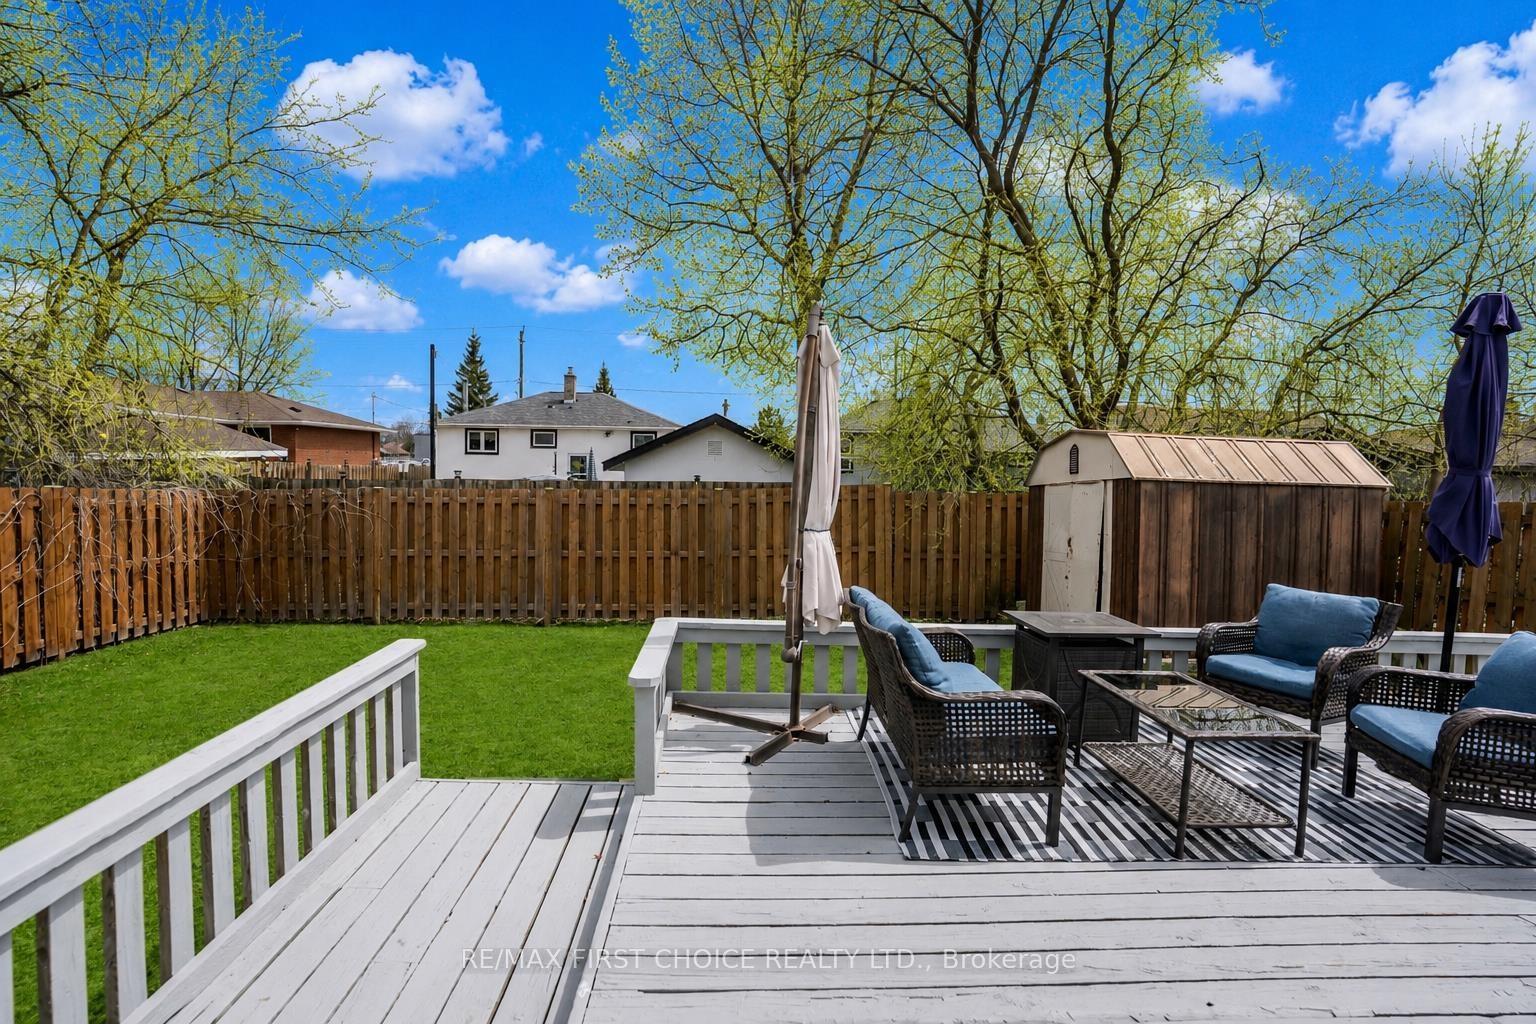
- Features: Deck
- Size: 49.5 × 105 ft
ParkingOther
- Driveway: Other
Heating, water and powerForced air, gas, Central air, Municipal water
- Heating: Forced air, gas
- Cooling: Central air
- Water: Municipal water
- Sewer: Municipal sewer
Costs and taxesTaxes $4,024 a year, Hot water tank
- Taxes, 2025: $4,024 a year
- Rental items: Hot water tank
Included in the saleFridge, stove, washer, dryer all in as condition. microwave and stand alone freezer and any other contents left behind., Hydrangea bush in the backyard
- Included: Fridge, stove, washer, dryer all in as condition. microwave and stand alone freezer and any other contents left behind.
- Not included: Hydrangea bush in the backyard
NearbyFenced yard
- Close to: Fenced yard
Listing detailsX13250864, Sold, May 19, 2026
- MLS® number: X13250864
- Status: Sold
- Listed on: May 19, 2026
- Days on market: 15
- Updated: Jun 3, 2026
- Possession: Immediate
- Occupied by: Owner
- Listing brokerage: RE/MAX First Choice Realty Ltd.
About this home
237 Windemere Avenue S, Thunder Bay (West End), ON P7B 4M8
New Listing. Welcome To 237 Windemere Ave In Thunder Bay, Offering Incredible Income Potential And A Solid Opportunity For First Time Buyers Or Investors Looking To Get Into The Market. Step Inside To Find Beautiful Hardwood Floors, A Bright And Spacious Living Room, And Large Windows That Fill The Home With Natural Light. The Layout Offers A Formal Dining Area Plus An Eat In Kitchen With Plenty Of Space For Everyday Living. The Main Floor Features Three Bedrooms, While The Lower Level Adds Flexibility With A Second Kitchen, One Bedroom, And Separate Living Space, Ideal For Extended Family Or Future Income Potential. Outside, You Will Love The Large Backyard And Oversized Deck, Perfect For Summer Nights And Entertaining. Located In A Family Friendly Neighbourhood Close To Schools, Parks, And Everyday Amenities, This Is A Home With Character, Charm, And Room To Add Your Own Touch. Don’t Miss This One, It’s The Kind Of Opportunity That Doesn’t Last Long
Ask about this home
A HOMEH agent will answer your questions about this home.
Around this home
Daily convenience, out of 100, from the distances below
Schools nearby
School rating, out of 10.
Helpful calculators
Your HOMEH agent

"Priced 15% over the Hestimate. I would see it this week."