

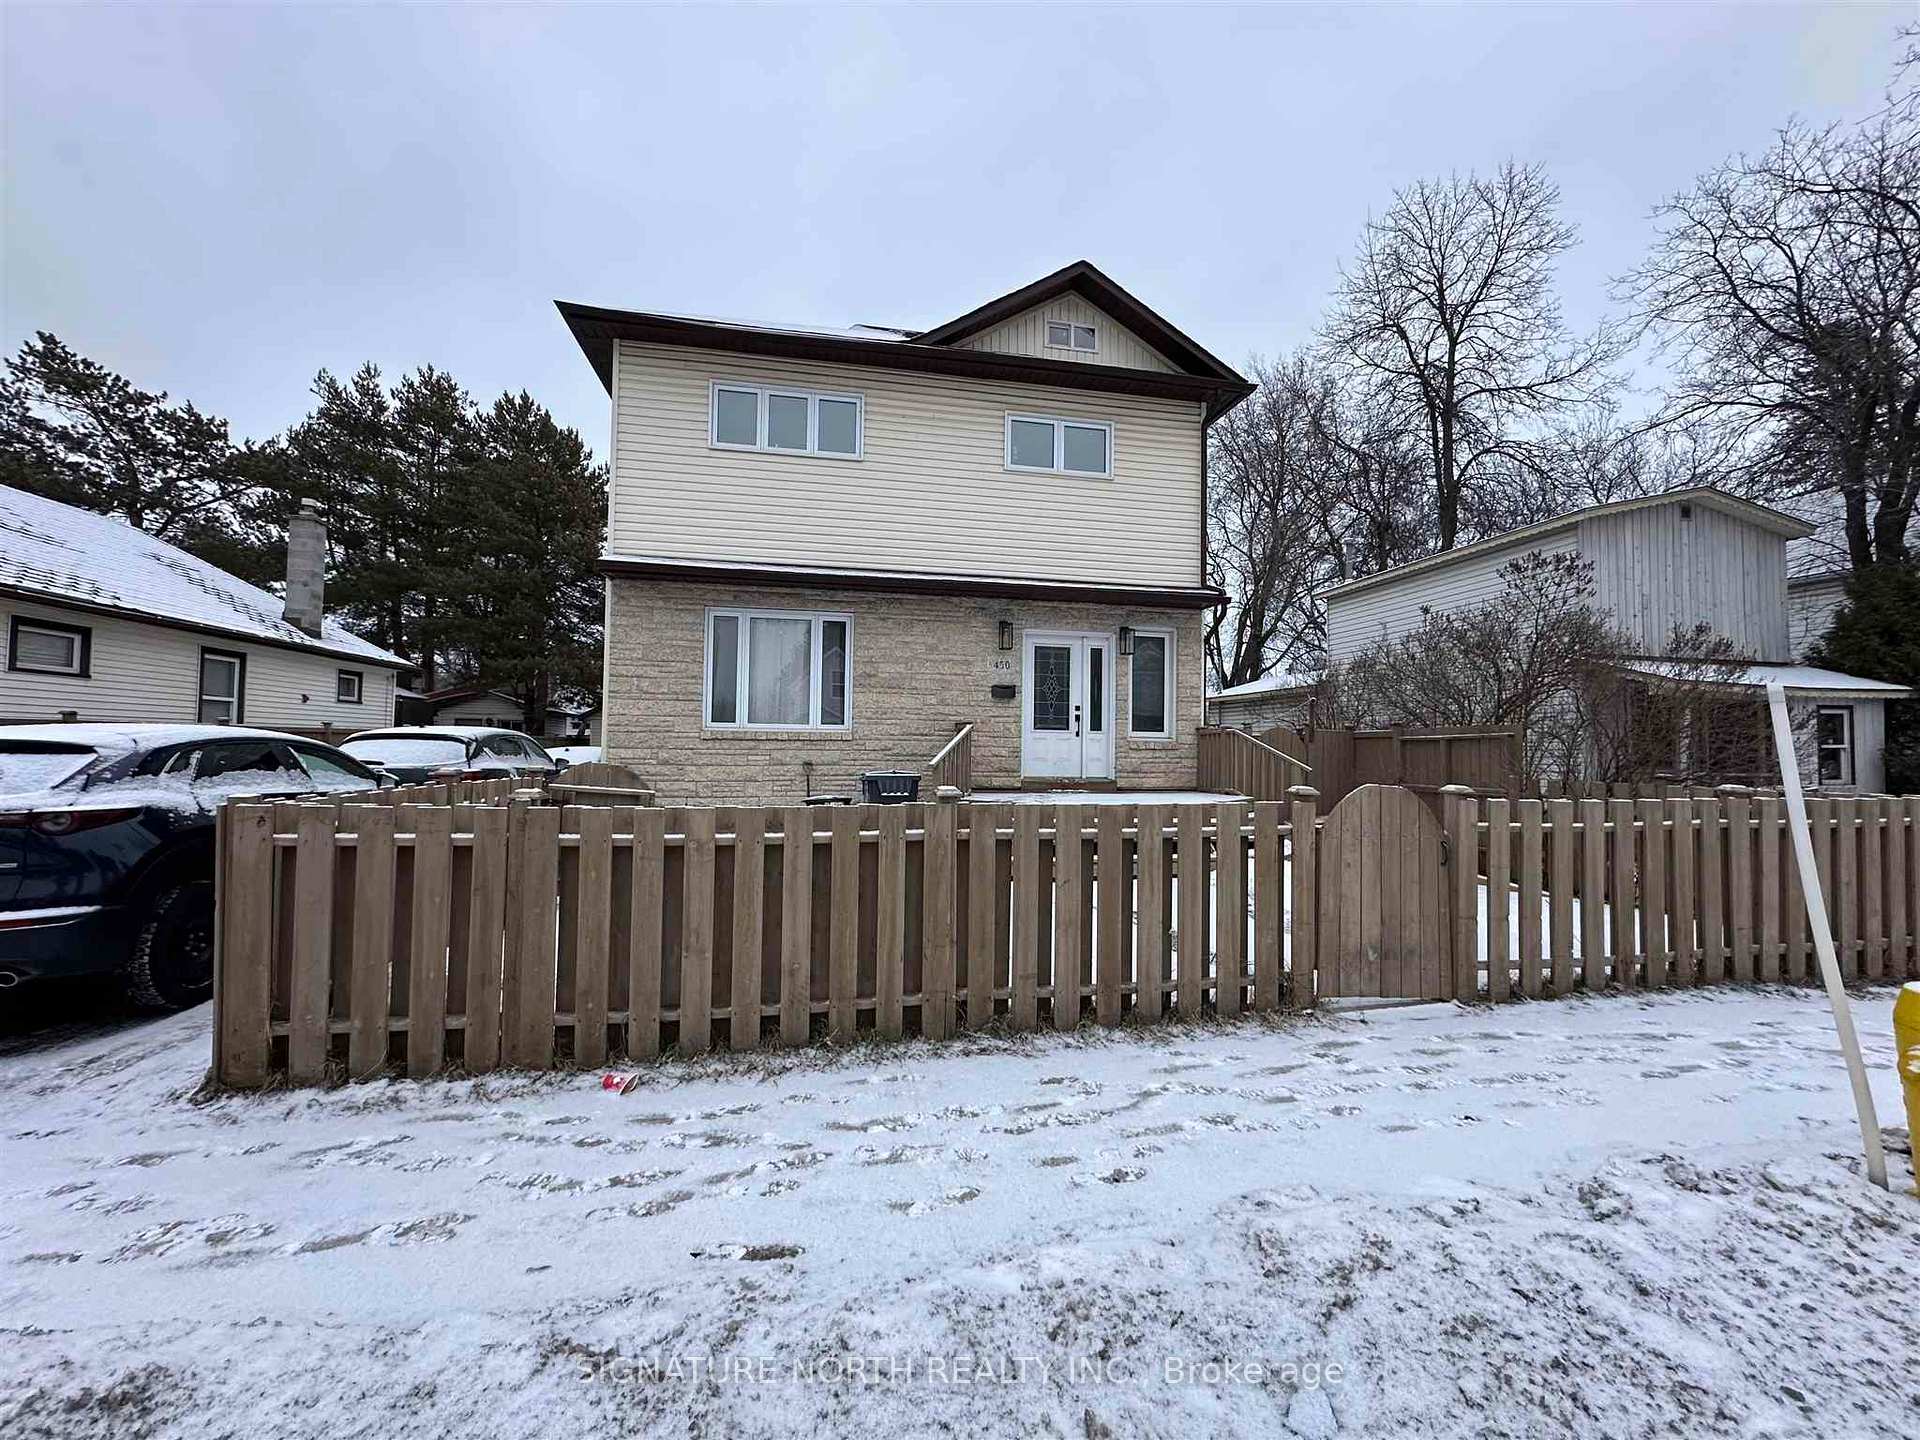
450 Vickers Street N
450 Vickers Street N
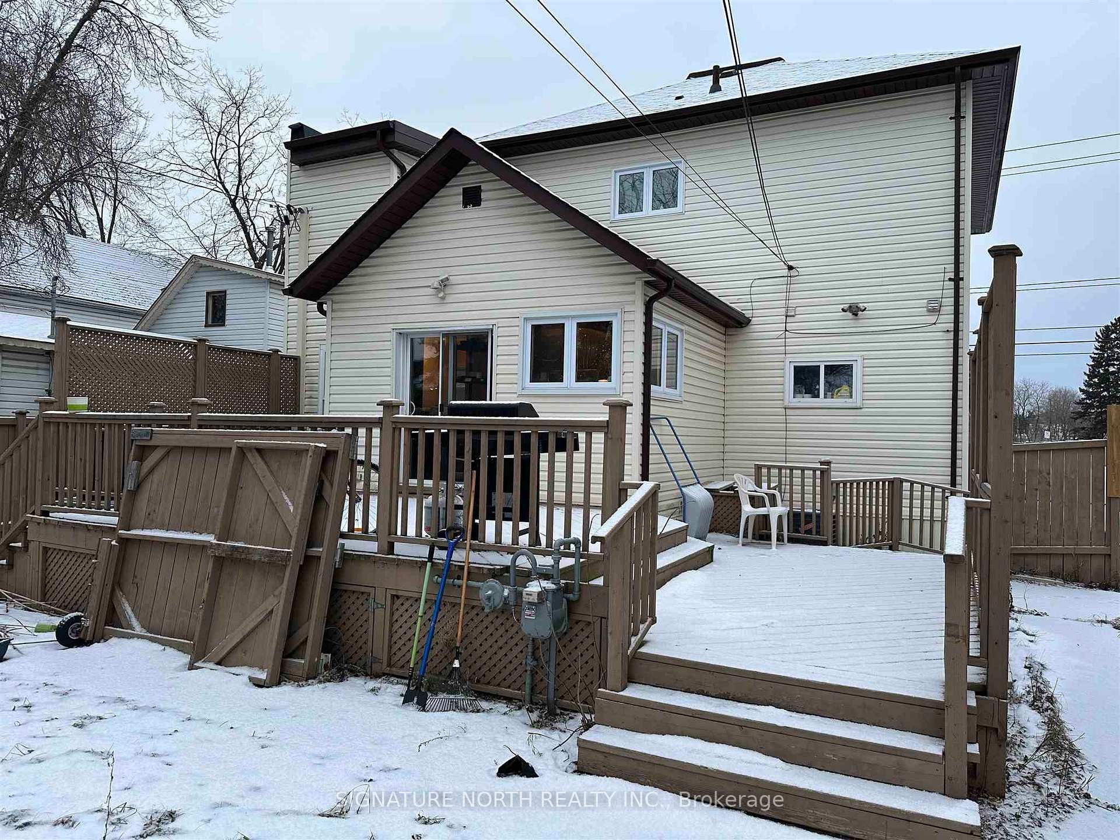
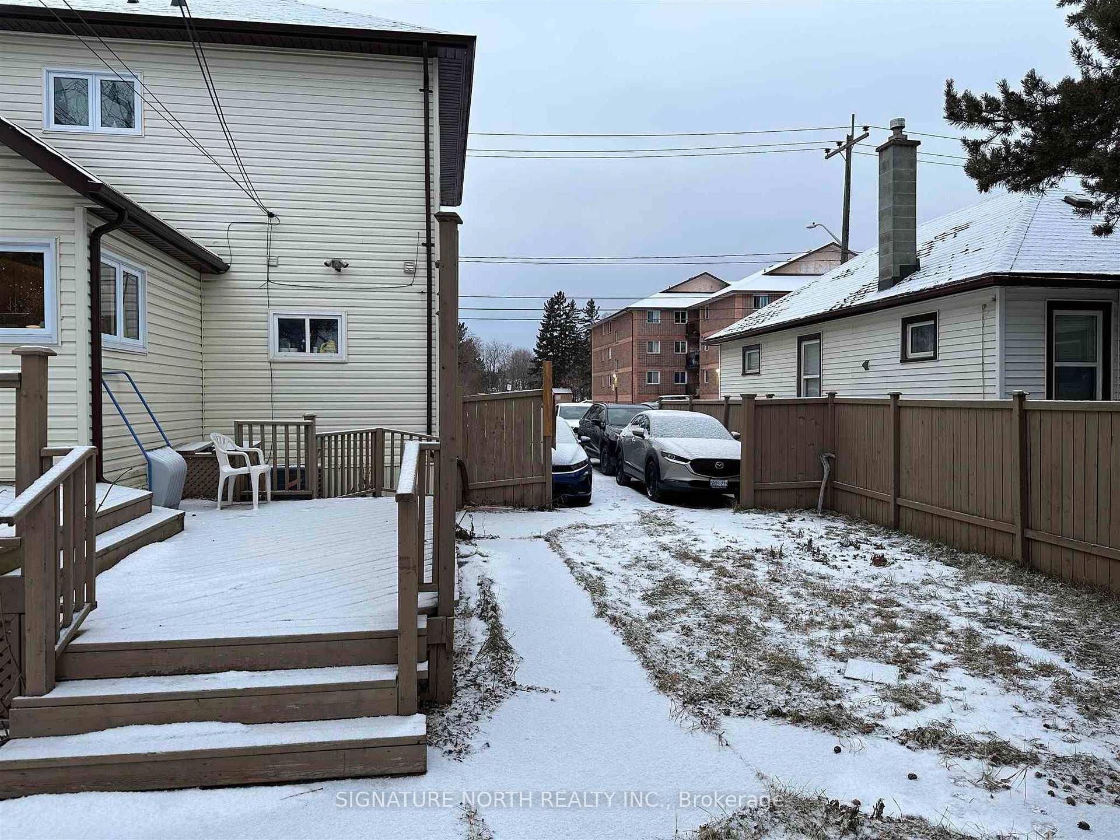
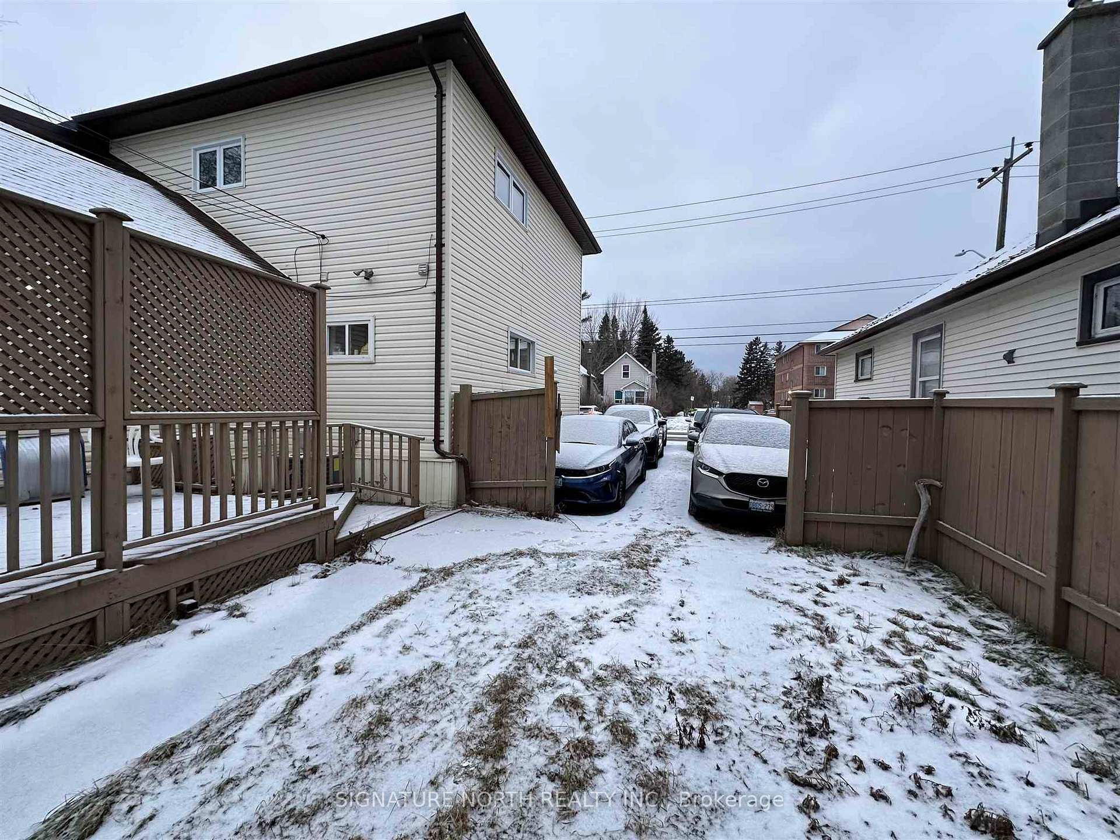
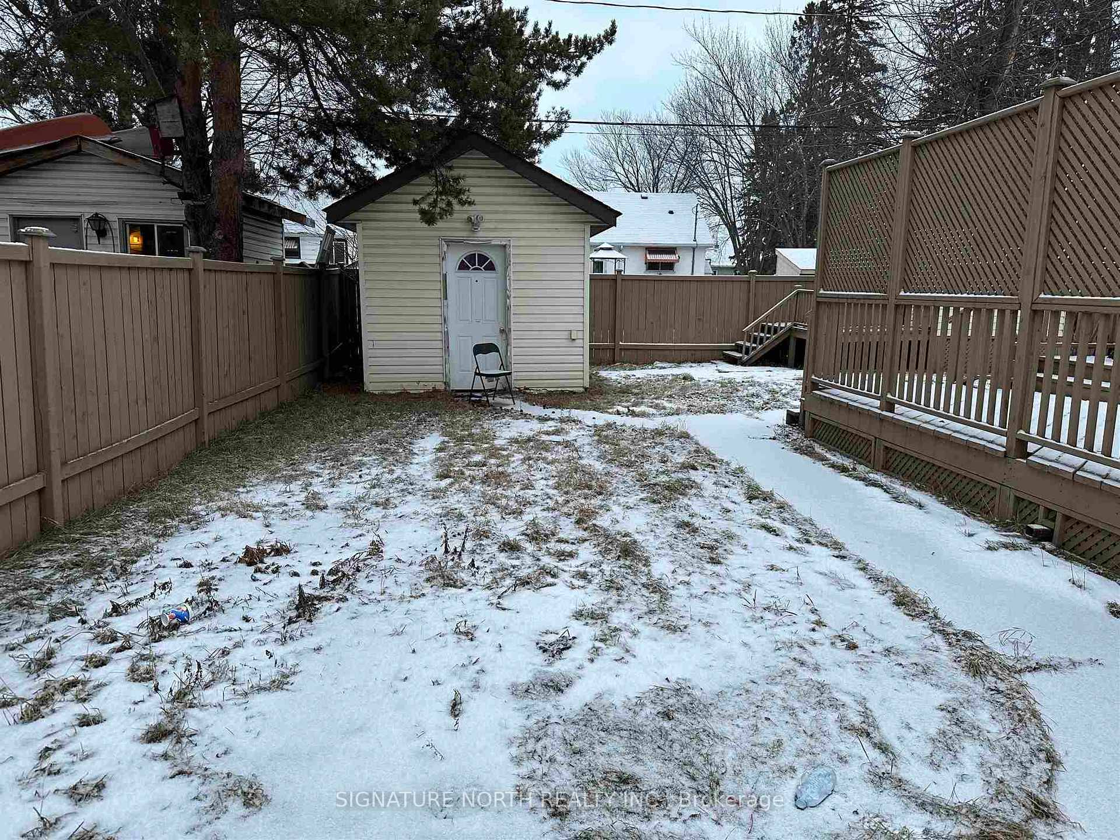 See all 25 photos
Property history
- $375,000TerminatedList: 2025-01-13|End: 2025-04-02|79 daysX13251832
Facts and features
- BasementPart finished
- Water, sewerMunicipal
- HeatingForced air
- CoolingCentral air
- Central air
The homeDetached, 2-storey, Full, partially finished
- Type: Detached
- Style: 2-storey
- Basement: Full, partially finished
- Special designation: Other
InsideOther, Rooms above ground 9, Rooms in the basement 2
- Features: Other
- Rooms above ground: 9
- Rooms in the basement: 2
- Bedrooms: 4 + 1 in the basement
- Bathrooms: 3
- Kitchens: 1
Outside and lotVinyl siding, Asphalt shingle, Other
- Exterior: Vinyl siding
- Roof: Asphalt shingle
- Foundation: Other
- Size: 54.92 × 93 ft
ParkingOther
- Driveway: Other
Heating, water and powerForced air, gas, Central air, Municipal water
- Heating: Forced air, gas
- Cooling: Central air
- Water: Municipal water
- Sewer: Municipal sewer
Costs and taxesTaxes $3,640 a year, Hot water tank $37.66/month & furnace $79.99/month
- Taxes, 2024: $3,640 a year
- Rental items: Hot water tank $37.66/month & furnace $79.99/month
Included in the saleFridge, stove, washer & dryer
- Included: Fridge, stove, washer & dryer
NearbyFenced yard
- Close to: Fenced yard
Listing detailsX13251832, Terminated, Jan 13, 2025
- MLS® number: X13251832
- Status: Terminated
- Listed on: Jan 13, 2025
- Days on market: 79
- Updated: Apr 2, 2025
- Occupied by: Tenant
- Listing brokerage: SIGNATURE NORTH REALTY INC.
About this home
450 Vickers Street N, Thunder Bay (McKeller Park), ON P7C 4B5
Excellent family home or investment property! Currently rented, with great income, just take over this investment property! This home has updated windows, doors, kitchen and features 4+1 bedrooms and 3 baths. Entryway is very large with french doors into an open concept living and dining room. There is also a modern 2PC bath and main floor laundry. Kitchen has modern, dark cabinets with granite countertop, stainless steel appliances, centre island and patio doors onto multi-level deck. 2nd floor features 4 bedrooms and 4PC bath. The basement has the 5th bedroom and 3PC bathroom. This home backs onto park, with a spacious yard and parking for up to 6 vehicles!
Ask about this home
A HOMEH agent will answer your questions about this home.
Around this home
Daily convenience, out of 100, from the distances below
Schools nearby
School rating, out of 10.
Helpful calculators
Your HOMEH agent

"I would see it this week."