

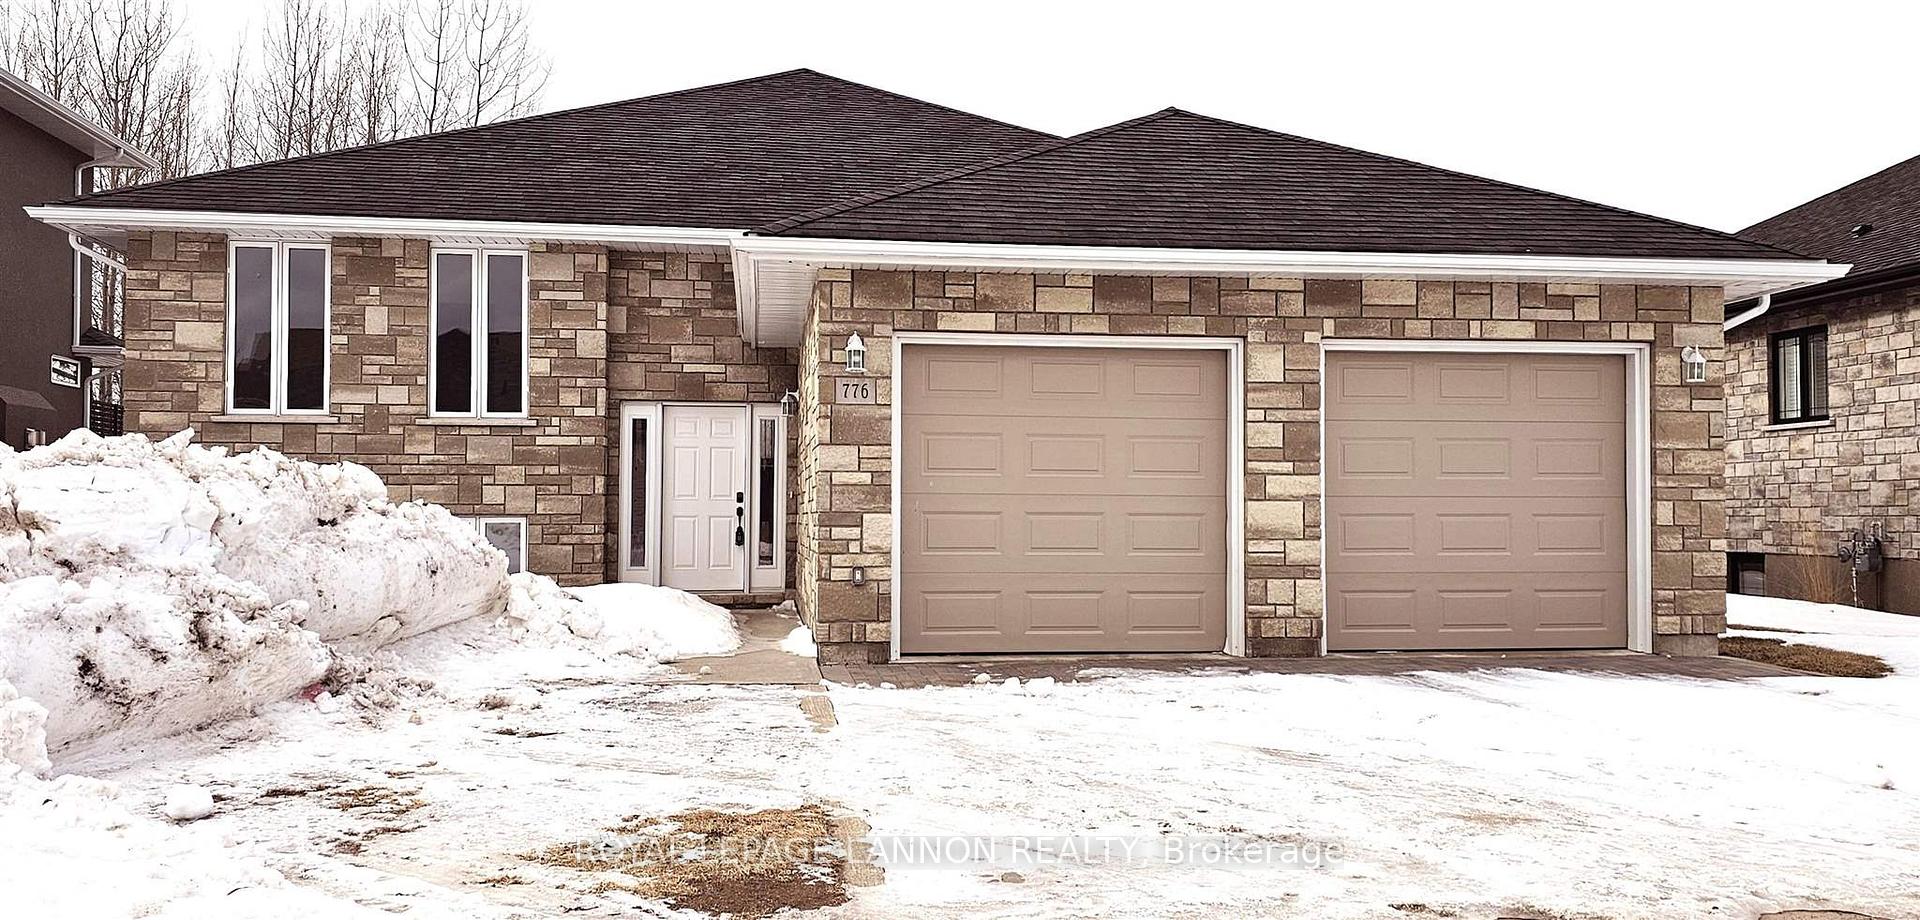
776 Lexington Crescent
776 Lexington Crescent
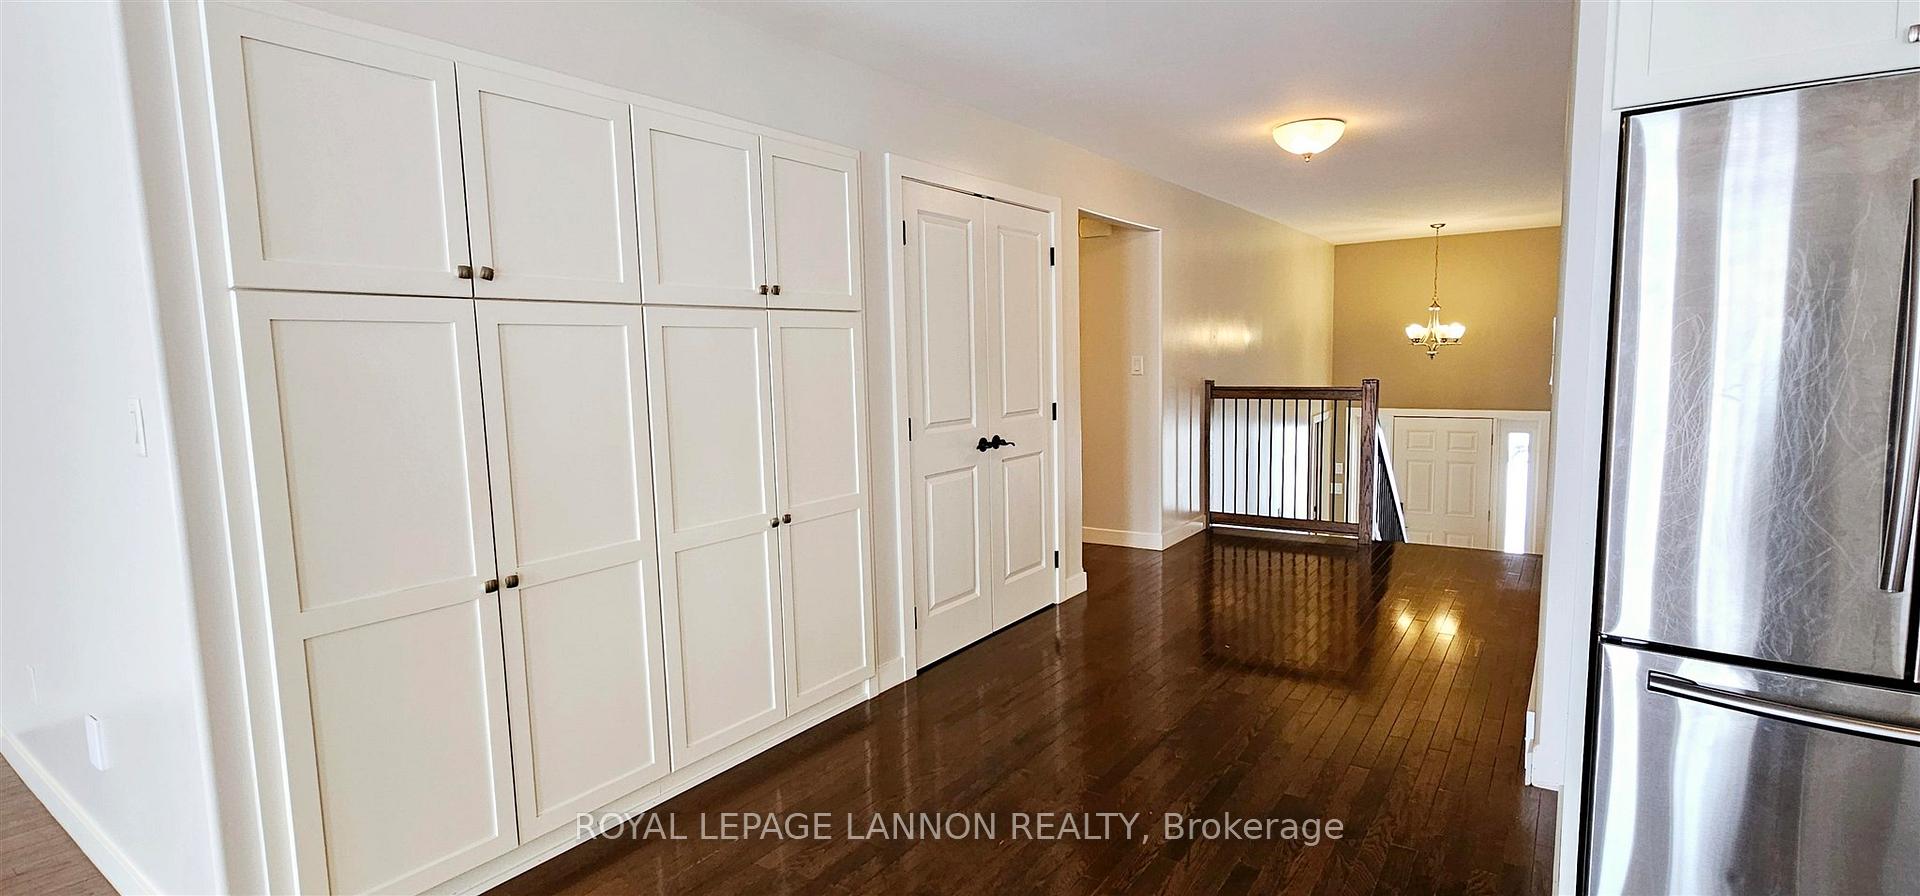 See all 29 photos
Property history
Facts and features
- BasementFinished
- Age of home6–15 years
- Water, sewerMunicipal
- HeatingForced air
- Hardwood floors
The homeDetached, Other, Age 6–15 years
- Type: Detached
- Style: Other
- Age: 6–15 years
- Basement: Finished, full
- Special designation: Other
InsideHardwood, Other, Rooms above ground 9
- Flooring: Hardwood
- Features: Other
- Rooms above ground: 9
- Rooms in the basement: 4
- Bedrooms: 3 + 2 in the basement
- Bathrooms: 4
- Kitchens: 1
- Family room: Yes
Outside and lotVinyl siding, stone, Asphalt shingle, Poured concrete
- Exterior: Vinyl siding, stone
- Roof: Asphalt shingle
- Foundation: Poured concrete
- Features: Deck
- Size: 62.34 × 124.67 ft
ParkingOther, Other
- Garage: Other
- Driveway: Other
Heating, water and powerForced air, gas, Other, Municipal water
- Heating: Forced air, gas
- Cooling: Other
- Water: Municipal water
- Sewer: Municipal sewer
Costs and taxesTaxes $9,379 a year, Hot water tank
- Taxes, 2024: $9,379 a year
- Rental items: Hot water tank
Included in the saleBroken fridge, stove (red light has been on for along time) dishwasher, washer and dryer. all appliances in "as is, where is" condition. there is only 1 automatic garage door opener.
- Included: Broken fridge, stove (red light has been on for along time) dishwasher, washer and dryer. all appliances in "as is, where is" condition. there is only 1 automatic garage door opener.
Listing detailsX13251616, Sold, Jan 28, 2025
- MLS® number: X13251616
- Status: Sold
- Listed on: Jan 28, 2025
- Days on market: 57
- Updated: Mar 26, 2025
- Possession: Immediate
- Occupied by: Vacant
- Listing brokerage: Royal LePage Lannon Realty
About this home
776 Lexington Crescent, Thunder Bay (River Terrace), ON P7B 7B8
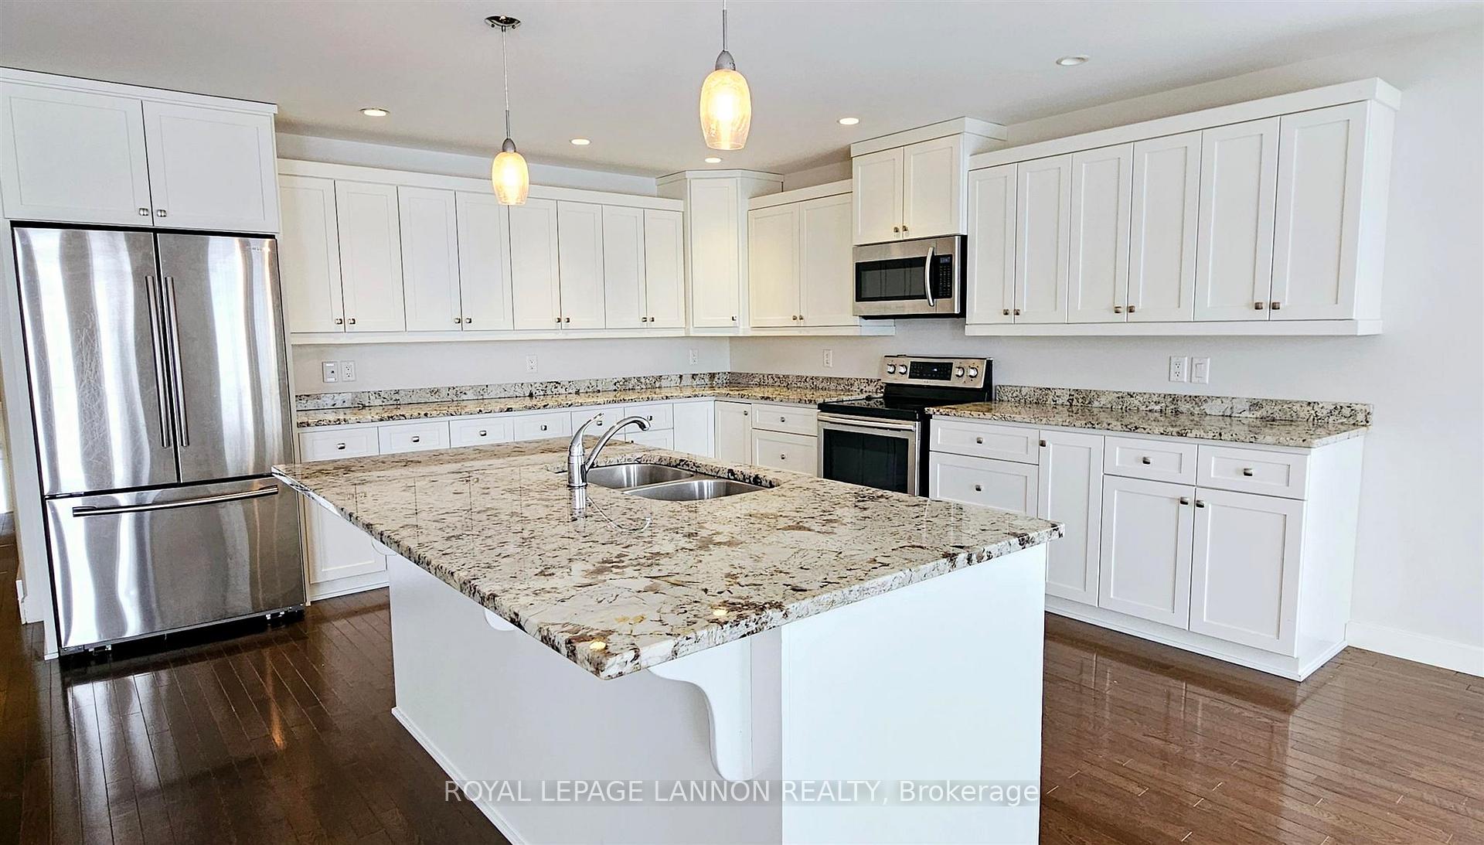
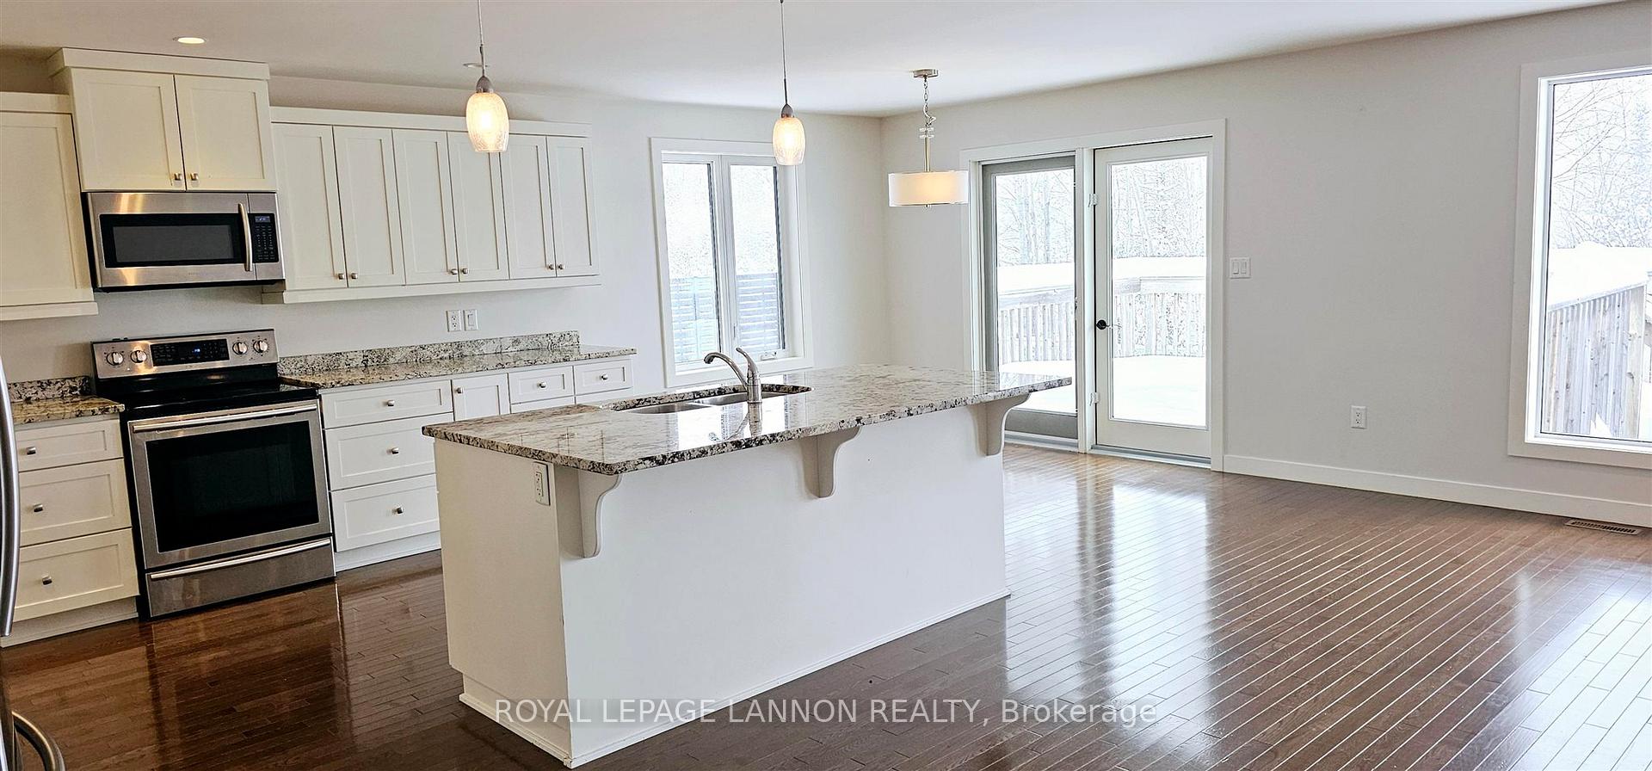
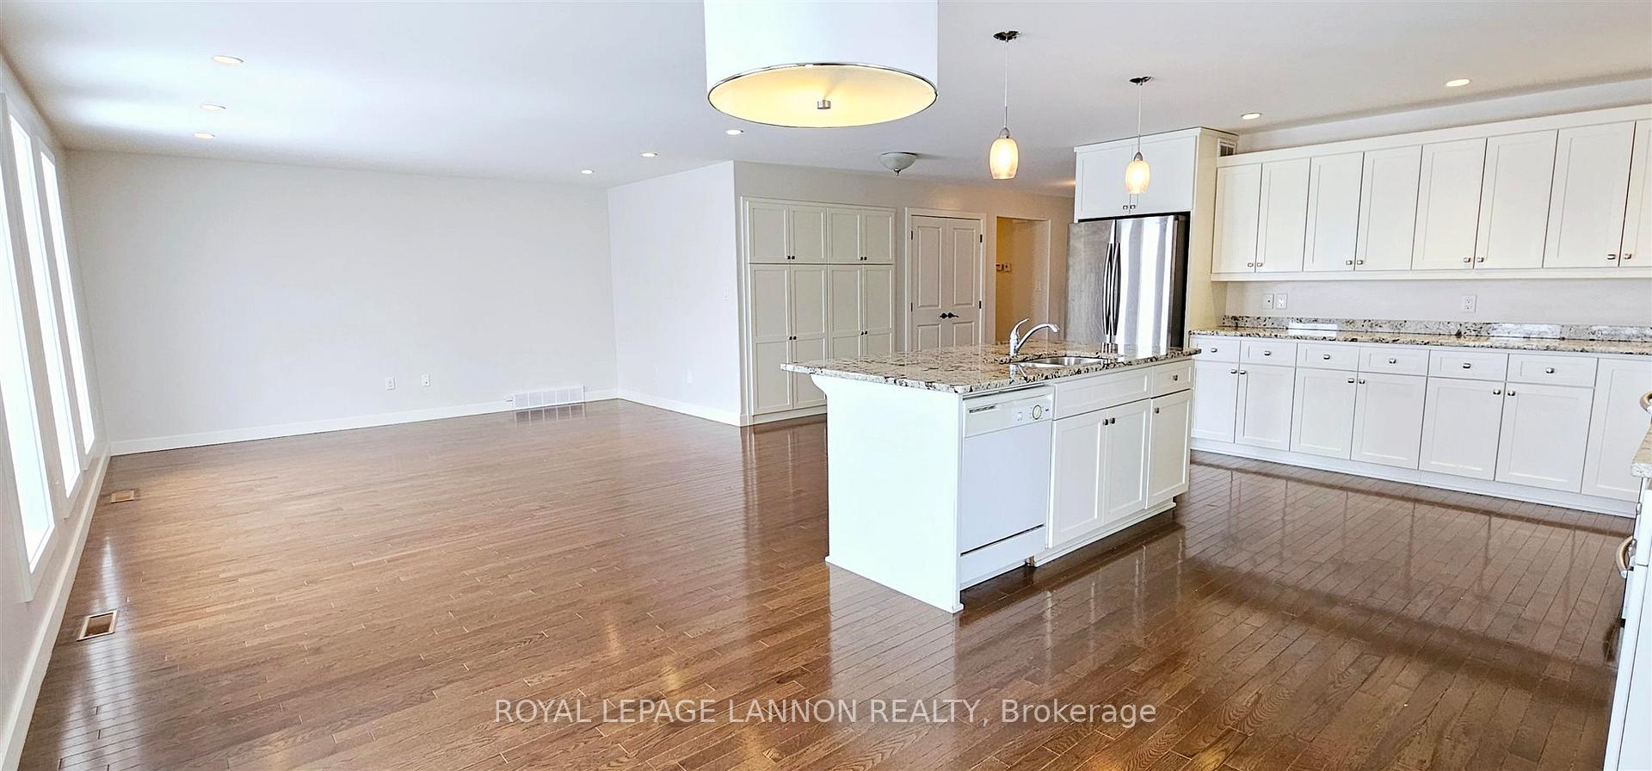
QUALITY BUILT BY SHORE BAY ESTATES. BACKING GREENSPACE IN RIVER TERRACE, THIS IMMACULATE 3+2 BEDROOM, 2013 BI-LEVEL,FEATURES A SPACIOUS AND THOUGHTFULLY DESIGNED, OPEN CONCEPT LAYOUT. FEATURING A CALMING NEUTRAL PALET, IMPRESSIVE FINISHINGS, AN ABUNDANCE OF WHITE KITCHEN CABINETRY AND SOUTH SOUTH FACING WINDOWS.THIS IS MORE THAN A HOUSE, IT'S A HOME.COMPLETE WITH OVER 2000 SQ.FT. INCLUDING A FORMAL DIN.RM, MAIN FLOOR FAMILY RM, FINISHED BASEMENT, 3 BATHS, DOUBLE GARAGE AND LOCKSTONE DRIVEWAY. ONLY STEPS TO THE HOSPITAL AND UNIVERSITY, THIS HOME FEATURES ONE OF THE BEST ADDRESS'S IN THE CITY. IMMEDIATE POSSESSION IS AVAILABLE. CALL TODAY FOR YOUR PRIVATE VIEWING.
Ask about this home
A HOMEH agent will answer your questions about this home.
Around this home
Daily convenience, out of 100, from the distances below
Schools nearby
School rating, out of 10.
Helpful calculators
Your HOMEH agent

"I would see it this week."