

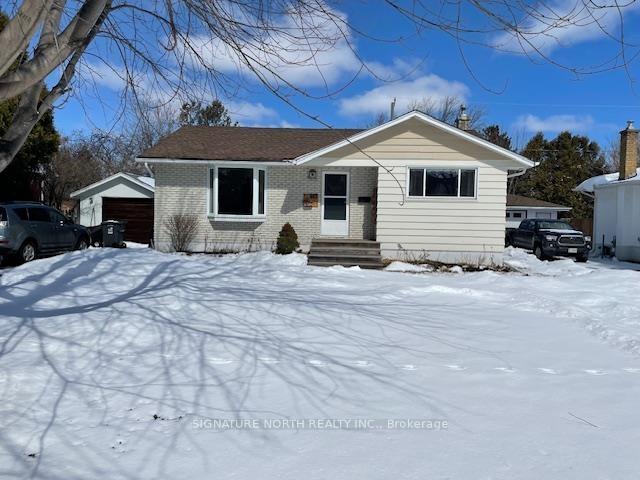
463 Heather Crescent
Detached Sold
1/20463 Heather Crescent
Detached Sold
 See all 20 photos
3+1 Bedrooms
2 Bathrooms
0 Garage
— sq.ft
60×118 ft
$3,945/yr
Property history
Facts and features
- BasementFinished
- Water, sewerMunicipal
- HeatingForced air
- CoolingCentral air
What stands out
- Hardwood floors
- Central air
The homeDetached, Bungalow, Finished, full
- Type: Detached
- Style: Bungalow
- Basement: Finished, full
- Special designation: Other
InsideHardwood, Vinyl, Other, Rooms above ground 7
- Flooring: Hardwood, Vinyl
- Features: Other
- Rooms above ground: 7
- Rooms in the basement: 3
- Bedrooms: 3 + 1 in the basement
- Bathrooms: 2
- Kitchens: 1
Outside and lotStucco (plaster), brick, wood, Asphalt shingle, Poured concrete
Outside
- Exterior: Stucco (plaster), brick, wood
- Roof: Asphalt shingle
- Foundation: Poured concrete
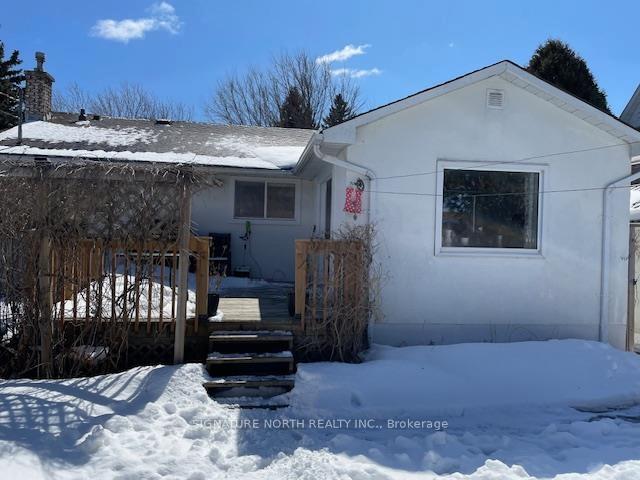
- Features: Deck
- Size: 60 × 118 ft
ParkingOther
- Driveway: Other
Heating, water and powerForced air, gas, Central air, Municipal water
- Heating: Forced air, gas
- Cooling: Central air
- Water: Municipal water
- Sewer: Municipal sewer
Costs and taxesTaxes $3,945 a year, Hwt $66/3 mths ac $54.49 mth reliance
- Taxes, 2024: $3,945 a year
- Rental items: Hwt $66/3 mths ac $54.49 mth reliance
Included in the saleFridge, stove, washer, dryer, chest freezer, microwave, propane bbq, basement electric fireplace. 1 tv in primary bedroom, rec room tv, patio & deck furniture. all window coverings. upstairs sofa & primary br queen bed. all as is condition., Upright freezer
- Included: Fridge, stove, washer, dryer, chest freezer, microwave, propane bbq, basement electric fireplace. 1 tv in primary bedroom, rec room tv, patio & deck furniture. all window coverings. upstairs sofa & primary br queen bed. all as is condition.
- Not included: Upright freezer
NearbyFenced yard
- Close to: Fenced yard
Listing detailsX13253466, Sold, Apr 7, 2025
- MLS® number: X13253466
- Status: Sold
- Listed on: Apr 7, 2025
- Days on market: 10
- Updated: Apr 17, 2025
- Occupied by: Owner
- Listing brokerage: SIGNATURE NORTH REALTY INC.
About this home
463 Heather Crescent, Thunder Bay (Green Acres), ON P7E 5L1
OtherFenced YardDeck
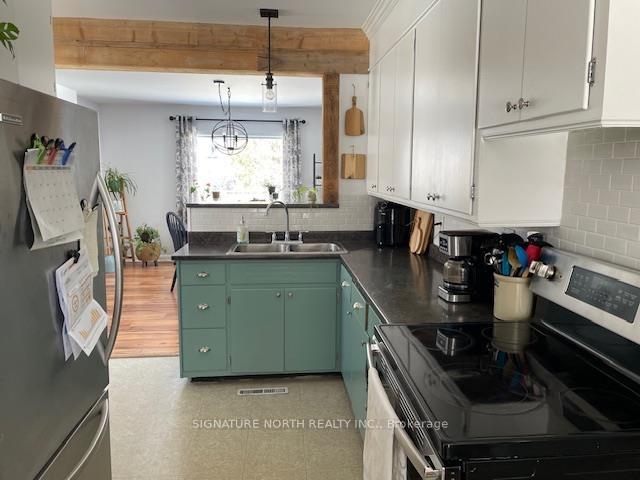
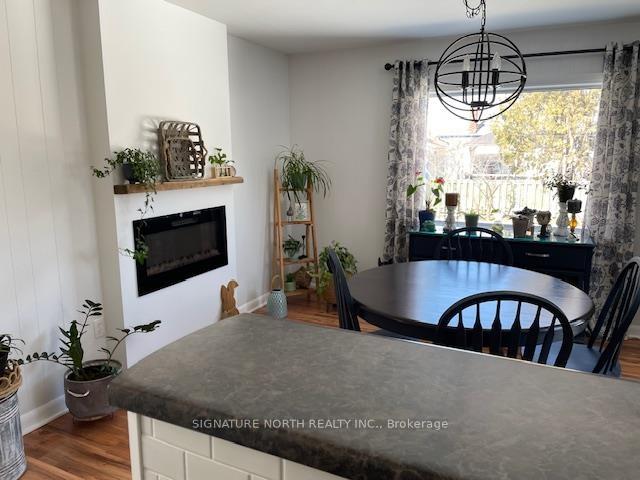
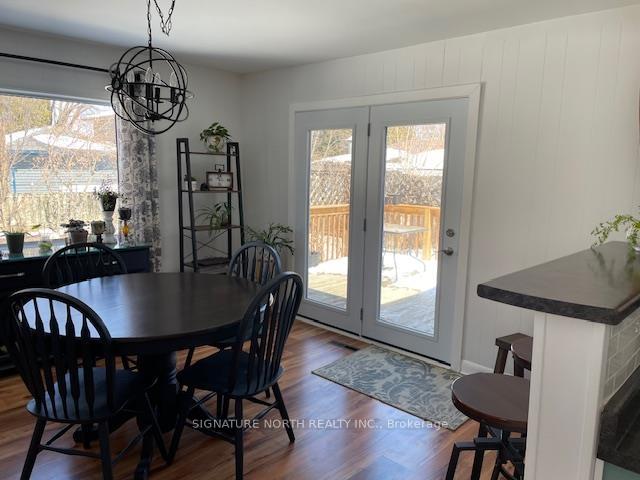
Well Kept 3 + 1 bedroom home in Green Acres. Working kitchen with DR addition. No basement under addition. 2 full baths, Rec Rm & extra BR down & 3pc bath. Garden doors off addition DR to 16x12 deck. Wet bar in basement with cabinets. Stove plug in behind upright freezer. Old garage with dirt floor & metal roof, furnace 1997, HWT 2015 $66/3 mths. Call or Text for appointment.
Read more
Ask about this home
A HOMEH agent will answer your questions about this home.
Ask a question
Thinking of selling your home?See what your home is worth today.
Around this home
OFF LELAND
Errands
Transit
Parks
Schools
Daily convenience, out of 100, from the distances below
ParkGreen Acres Park · 2 within 1 km3 min walk176 m
GroceryMetro6 min walk394 m
SchoolWestmount Public School9 min walk560 m
Bus stopBus Stop · 1 stops within 1 km6 min walk368 m
PharmacyShoppers Drug Mart8 min walk491 m
Cafés & foodTJ's Ice creme · 15 within 1 km4 min walk267 m
Gym & rec centreSkate park16 min walk963 m
LibraryMary J.L. Black16 min walk1.0 km
WalkDriveStraight-line distance, open map data
Grocery0.4 km
Park0.2 km
Coffee0.3 km
Dining0.5 km
Gym1.0 km
Bus stop0.4 km
Schools nearby
School rating, out of 10.
Westmount Public Schoolelementary · Public · 0.6 km
3.4/10Low
Thunder Bay Catholic Virtual Elementaryelementary · Catholic · 0.6 km
—
Thunder Bay Catholic Virtual Secondarysecondary · Catholic · 0.6 km
—
Contact agent
Helpful calculators
Mortgage
Affordability
Closing costs
Land transfer tax
Property tax
Down payment
CMHC insurance
Stress test
Cashback Rebate
Your HOMEH agent

KimHOMEH agent · Thunder Bay
"I would see it this week."
Ask Kim