

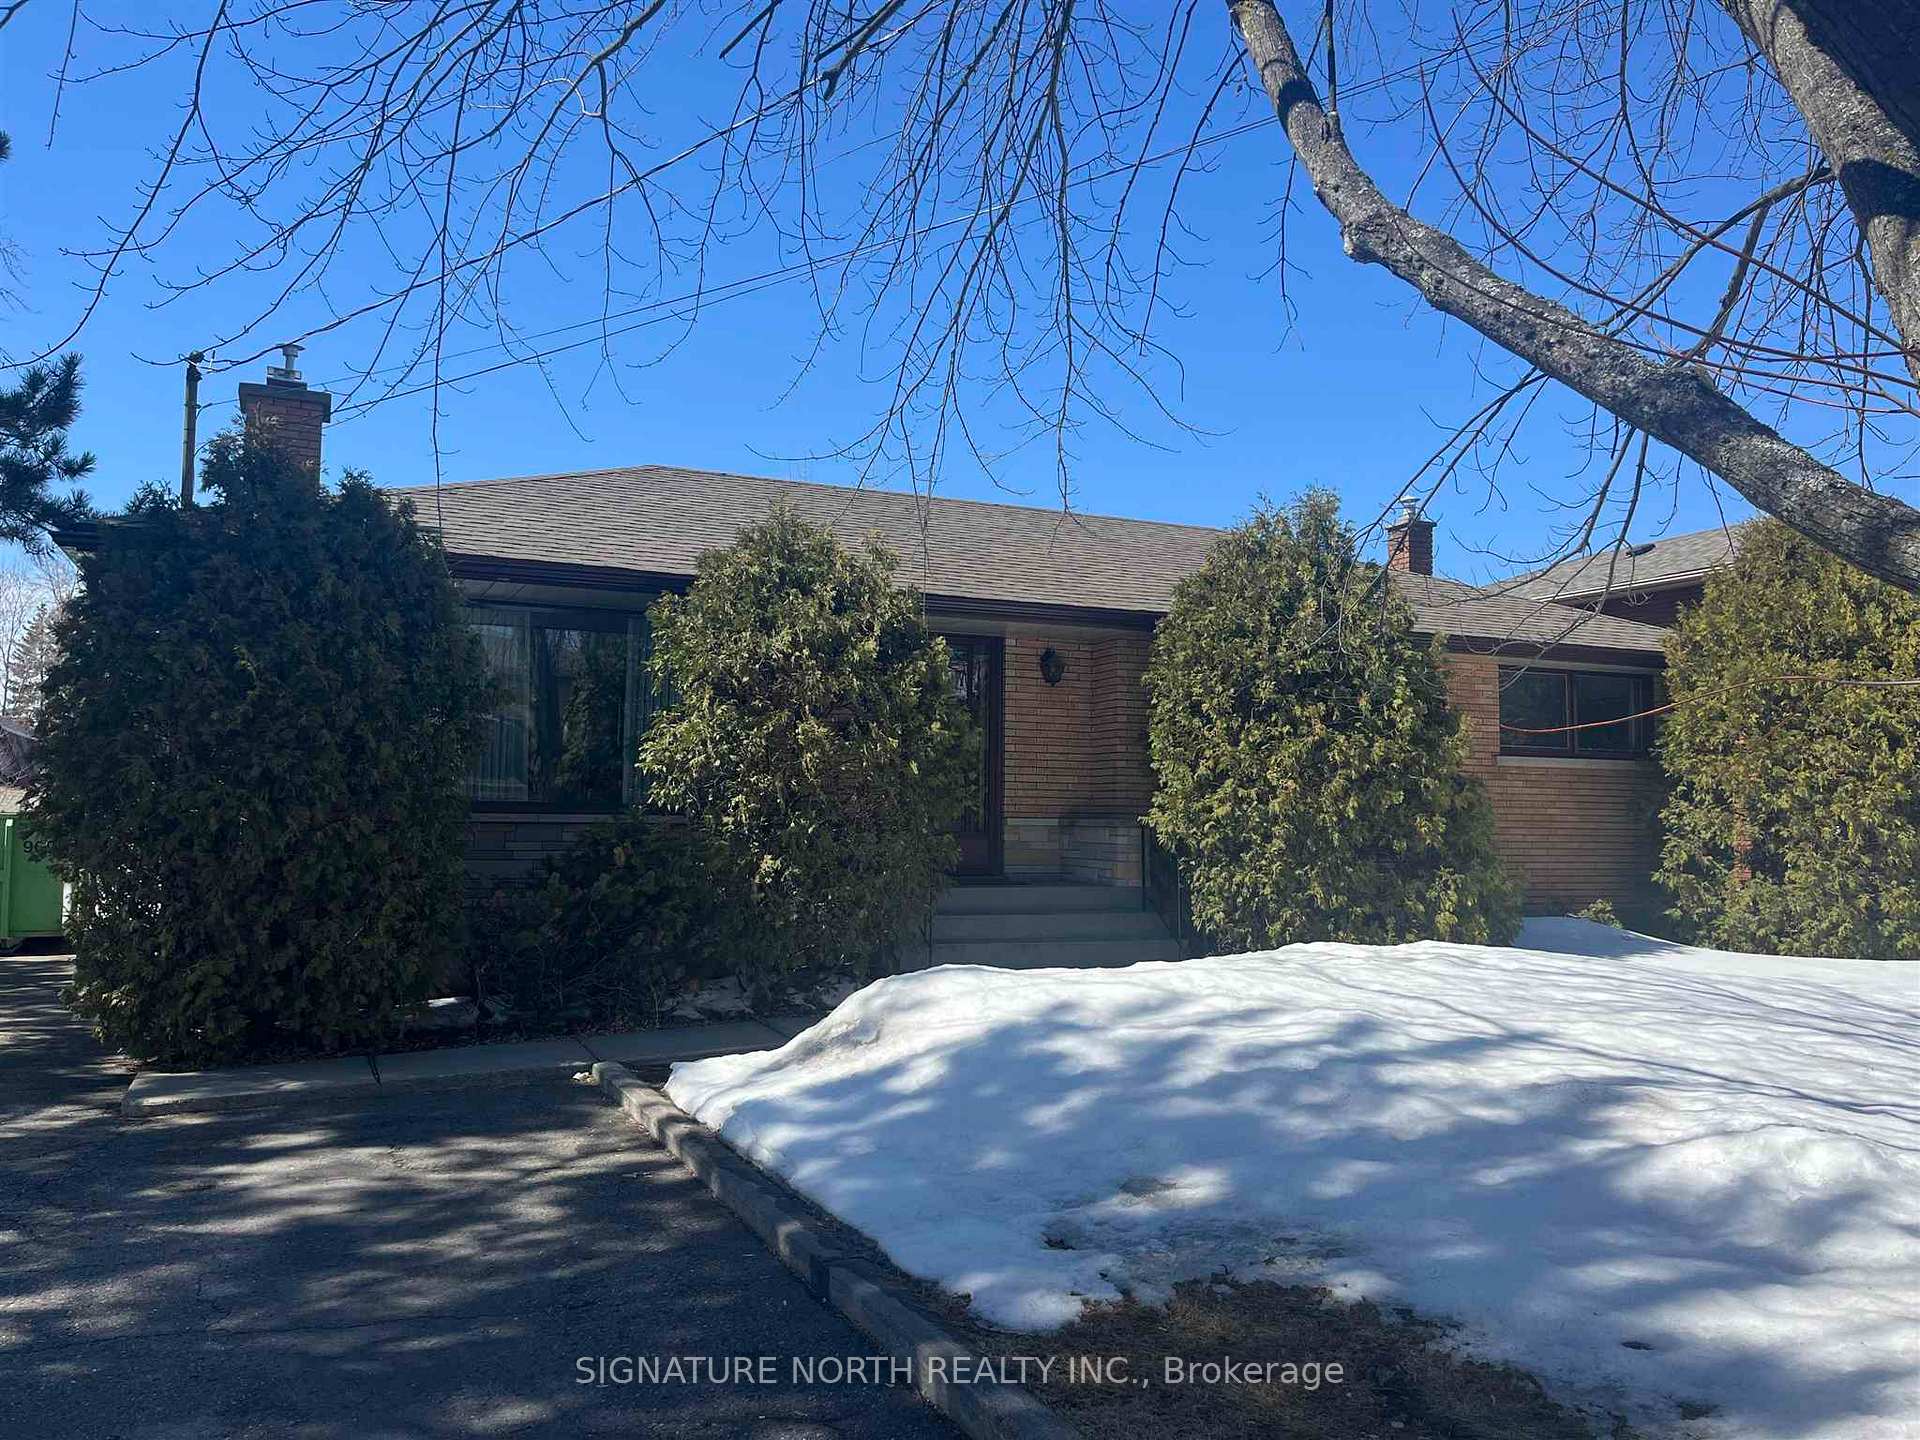
404 McBean Street
Detached Sold
1/29404 McBean Street
Detached Sold
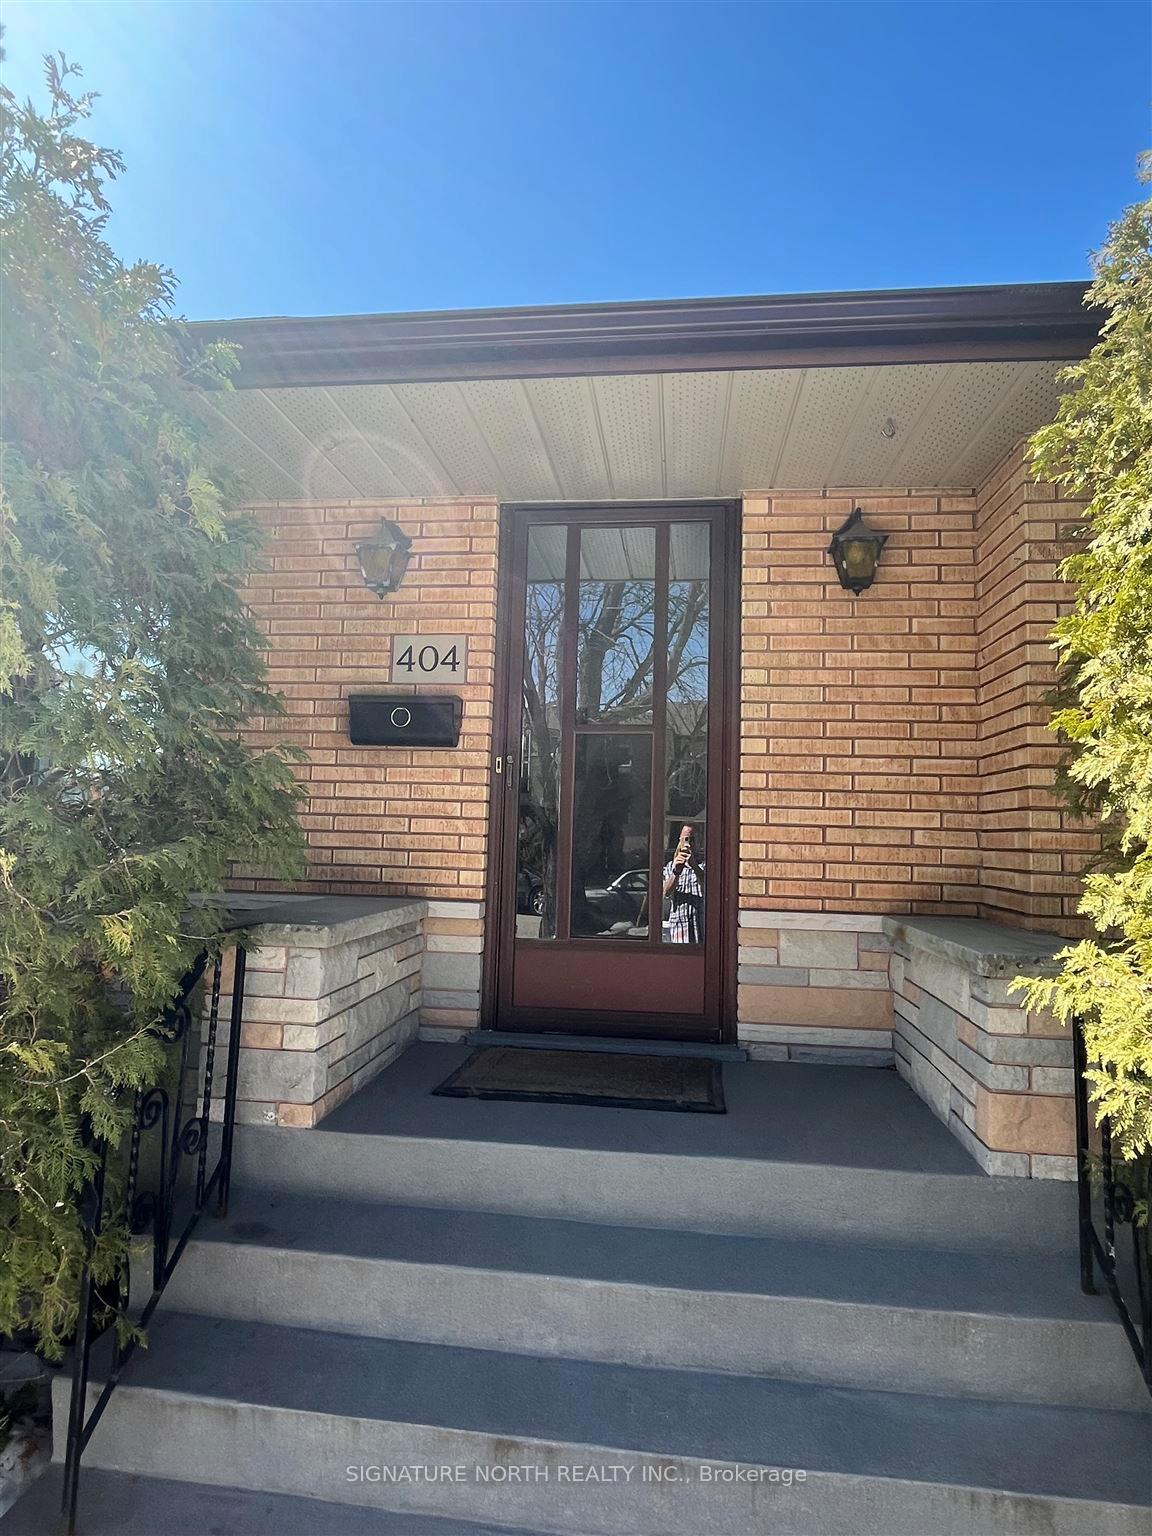 See all 29 photos
3 Bedrooms
1 Bathroom
0 Garage
— sq.ft
66×75 ft
$3,674/yr
Property history
Facts and features
- BasementUnfinished
- Water, sewerMunicipal
- HeatingForced air
- CoolingOther
What stands out
- Fireplace
The homeDetached, Bungalow, Unfinished, full
- Type: Detached
- Style: Bungalow
- Basement: Unfinished, full
- Special designation: Other
InsideFireplace Yes, natural gas, Built-in oven, other, Rooms above ground 7
- Fireplace: Yes, natural gas
- Features: Built-in oven, other
- Rooms above ground: 7
- Rooms in the basement: 0
- Bedrooms: 3
- Bathrooms: 1
- Kitchens: 1
Outside and lotBrick, Asphalt shingle, Block
Outside
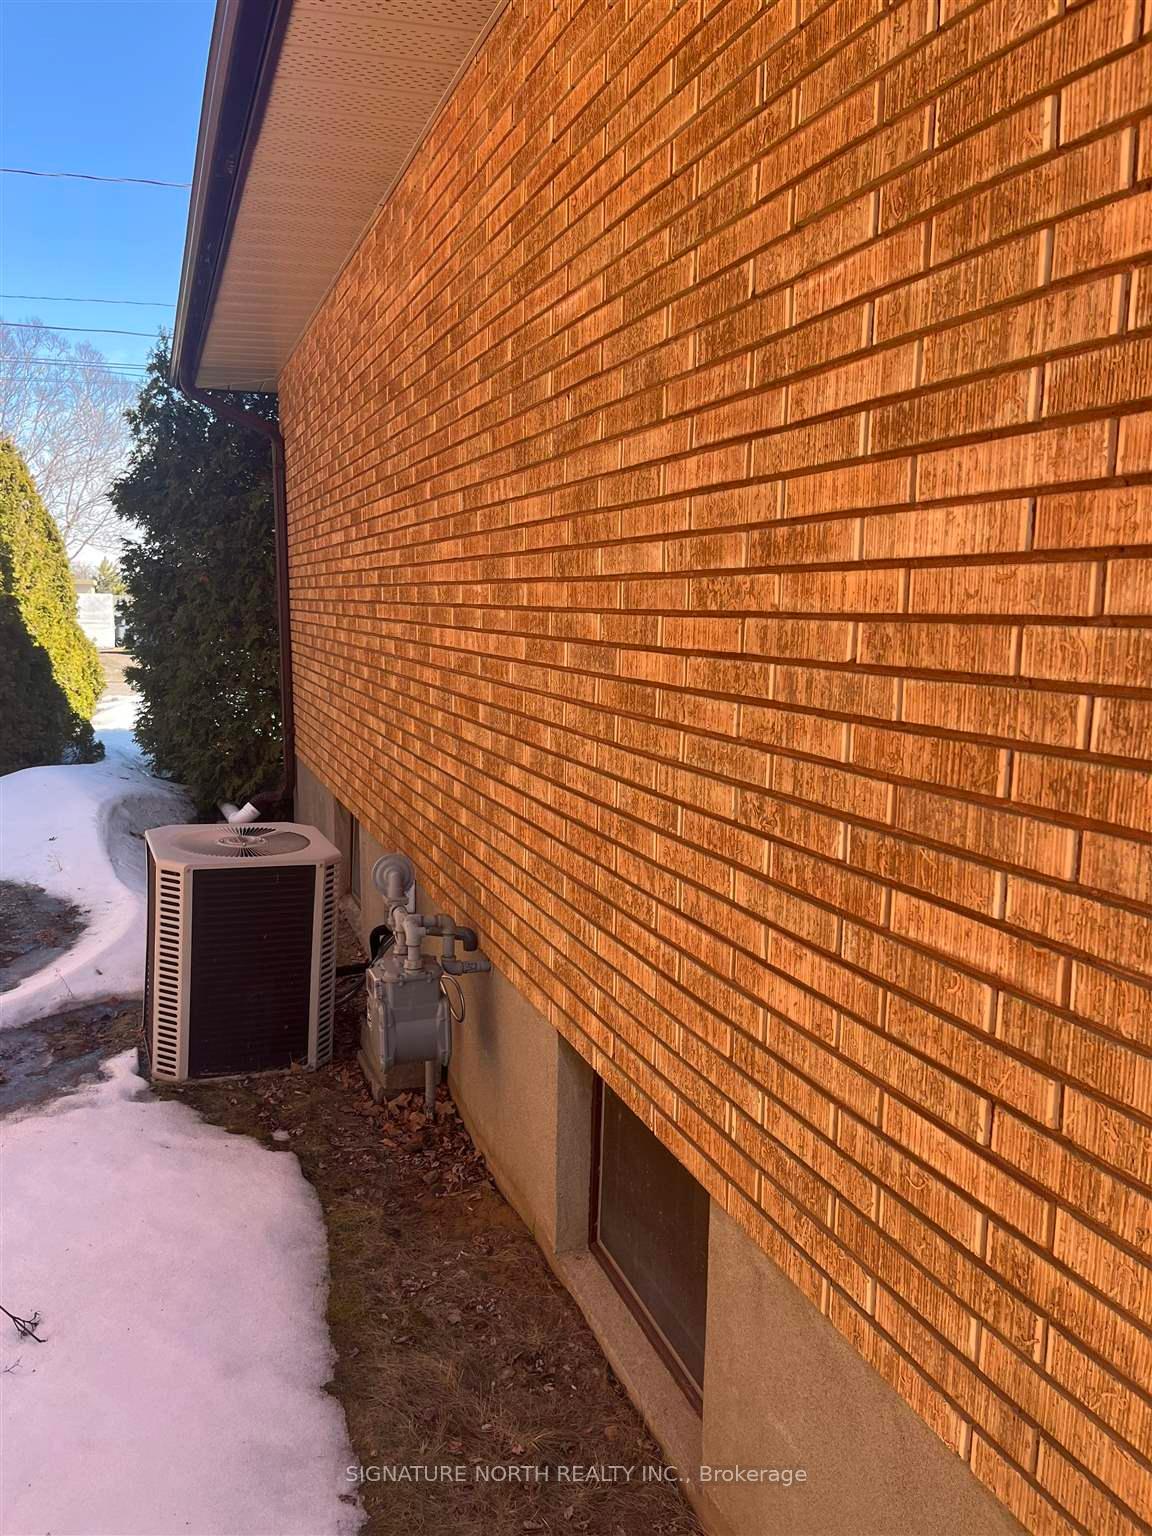
- Exterior: Brick
- Roof: Asphalt shingle
- Foundation: Block
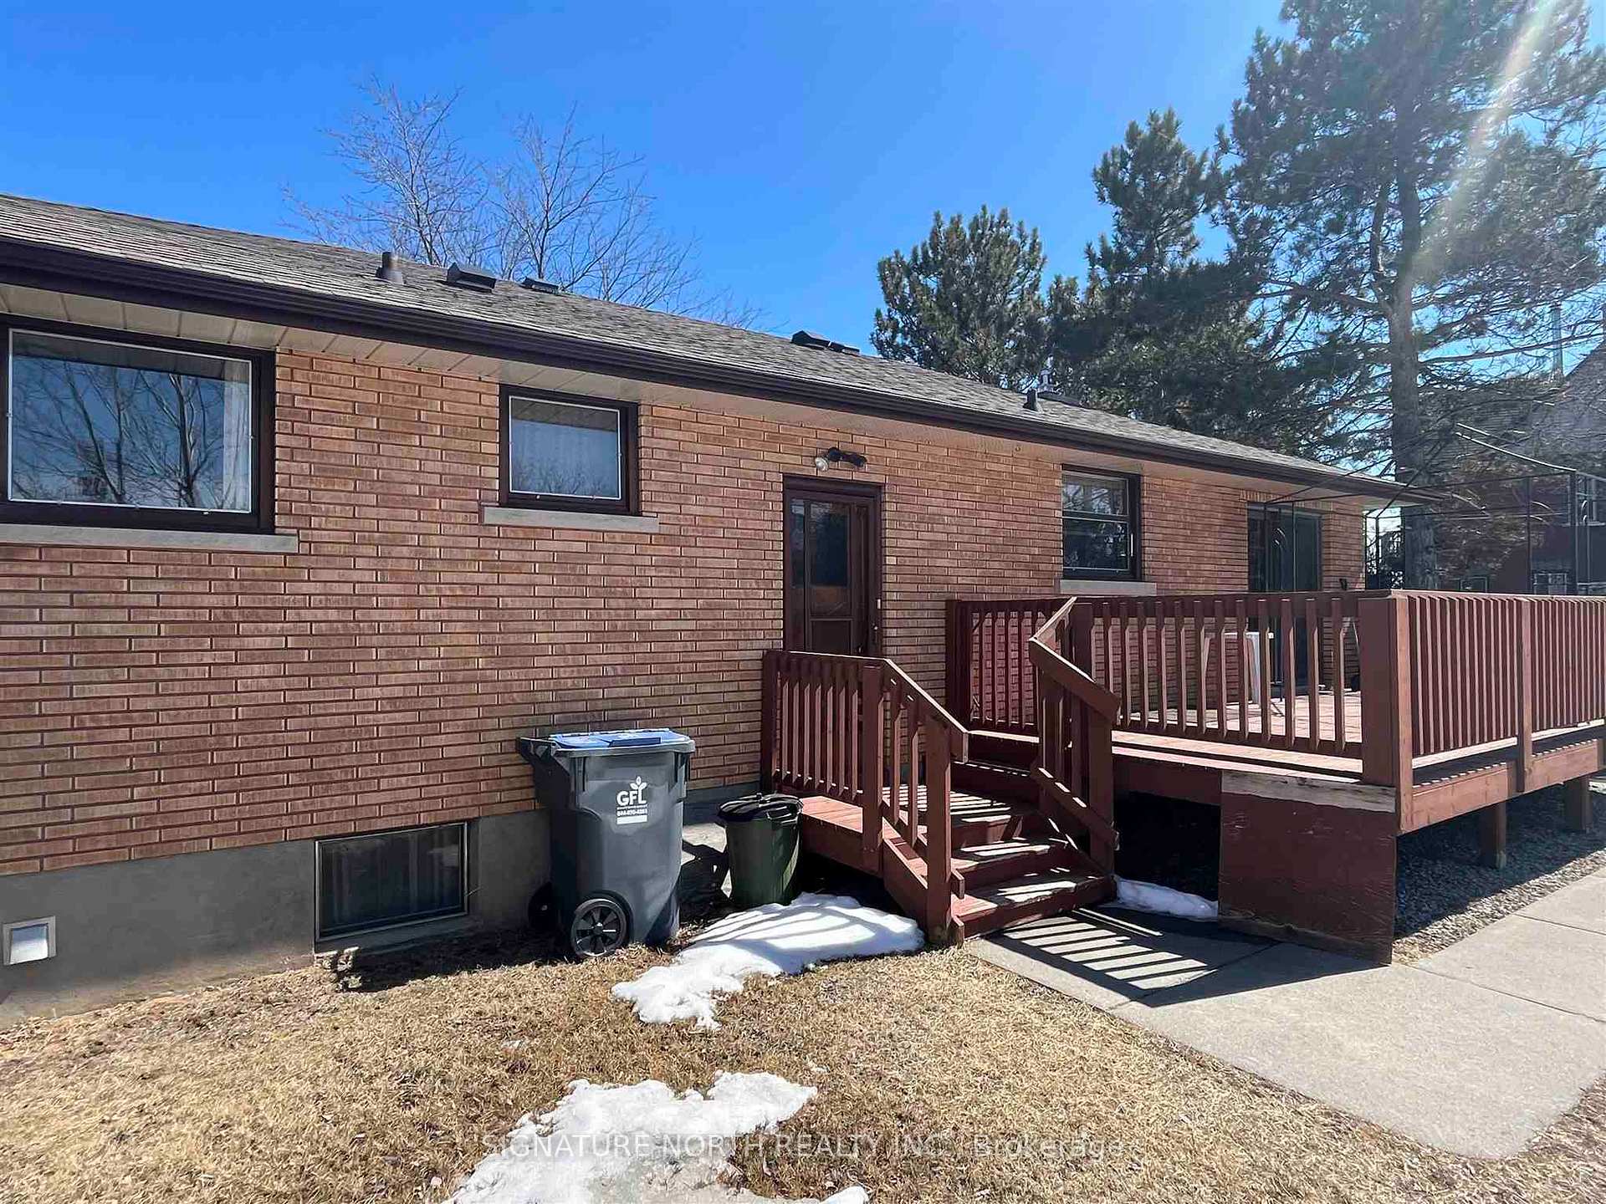
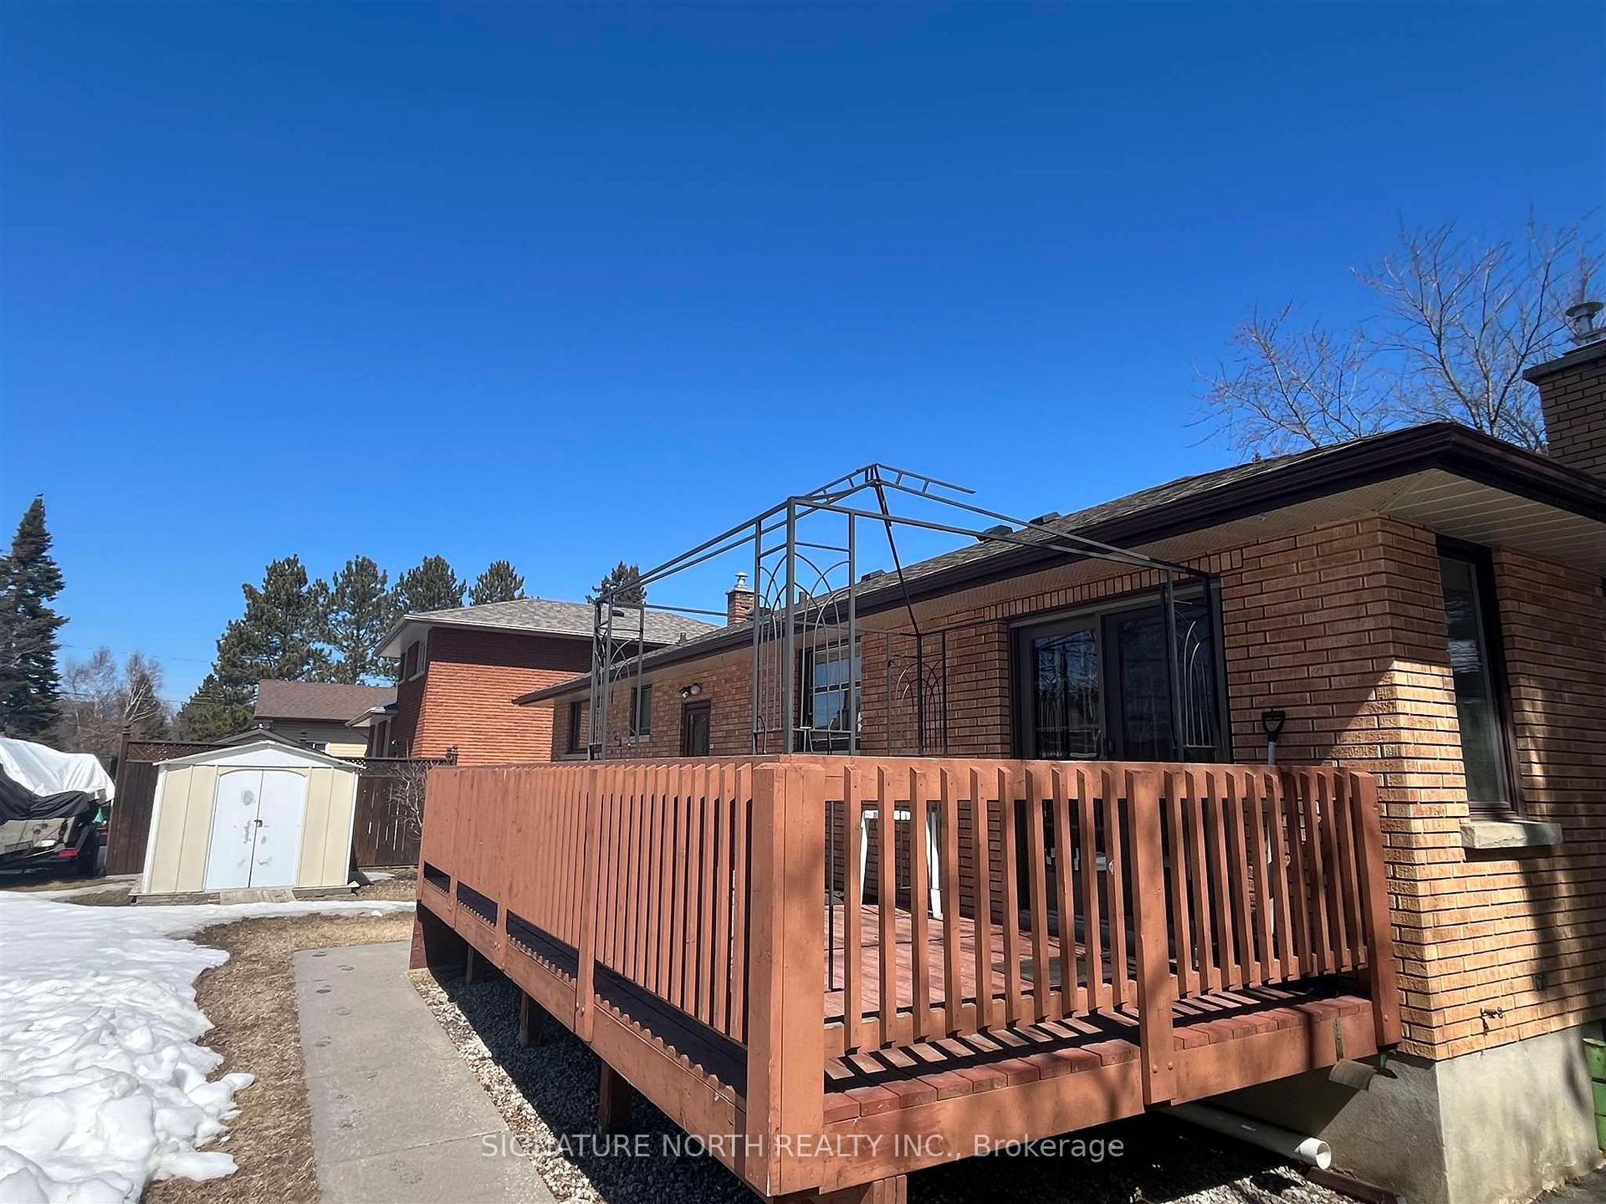
- Features: Deck
- Size: 66 × 75 ft
ParkingOther
- Driveway: Other
Heating, water and powerForced air, gas, Other, Municipal water
- Heating: Forced air, gas
- Cooling: Other
- Water: Municipal water
- Sewer: Municipal sewer
Costs and taxesTaxes $3,674 a year, Hot water tank (reliance)
- Taxes, 2025: $3,674 a year
- Rental items: Hot water tank (reliance)
Included in the saleFridge (main floor & basement), chest freezer (basement), washer and dryer all in "as is" condition. gazebo on back deck (and cover in basement), patio table, chairs, cushions & storage tote in shed. all remaining furniture included if buyers want.
- Included: Fridge (main floor & basement), chest freezer (basement), washer and dryer all in "as is" condition. gazebo on back deck (and cover in basement), patio table, chairs, cushions & storage tote in shed. all remaining furniture included if buyers want.
Listing detailsX13253328, Sold, Apr 14, 2025
- MLS® number: X13253328
- Status: Sold
- Listed on: Apr 14, 2025
- Days on market: 7
- Updated: Apr 21, 2025
- Possession: Immediate
- Occupied by: Vacant
- Listing brokerage: SIGNATURE NORTH REALTY INC.
About this home
404 McBean Street, Thunder Bay (West End), ON P7B 4L5
Built-In OvenOtherDeck
They don't build them like this anymore. Meticulously maintained, original owner West End 3 bedroom all brick bungalow perfect for a family or as a potential income property. Centrally located close to Oliver Road Rec Centre, schools, Lakehead University and the TBRHSC. Call today for a personal showing!
Read more
Ask about this home
A HOMEH agent will answer your questions about this home.
Ask a question
Thinking of selling your home?See what your home is worth today.
Around this home
One house in from intersection of Oliver Road & McBean Street
Errands
Parks
Schools
Daily convenience, out of 100, from the distances below
ParkAcademy Park · 3 within 1 km9 min walk568 m
GroceryCircle K12 min walk738 m
SchoolEcole Gron Morgan Public School12 min walk730 m
PharmacyShoppers Drug Mart16 min walk1.0 km
Cafés & foodOliver Road Community Centre · 5 within 1 km1 min walk49 m
Gym & rec centreCanada Games Complex11 min walk664 m
HospitalThunder Bay Regional Health Sciences Centre26 min walk1.6 km
WalkDriveStraight-line distance, open map data
Grocery0.7 km
Park0.6 km
Coffee0.8 km
Dining0.3 km
Gym0.7 km
Hospital1.6 km
Schools nearby
School rating, out of 10.
Ecole Gron Morgan Public Schoolelementary · Public · 0.7 km
7.0/10Good
Child and Adolescent Mental Health Unitelementary · Public · 0.8 km
—
Bishop E. Q. Jennings Senior Elementary Schoolelementary · Public · 1.0 km
—
Contact agent
Helpful calculators
Mortgage
Affordability
Closing costs
Land transfer tax
Property tax
Down payment
CMHC insurance
Stress test
Cashback Rebate
Your HOMEH agent

KimHOMEH agent · Thunder Bay
"I would see it this week."
Ask Kim