

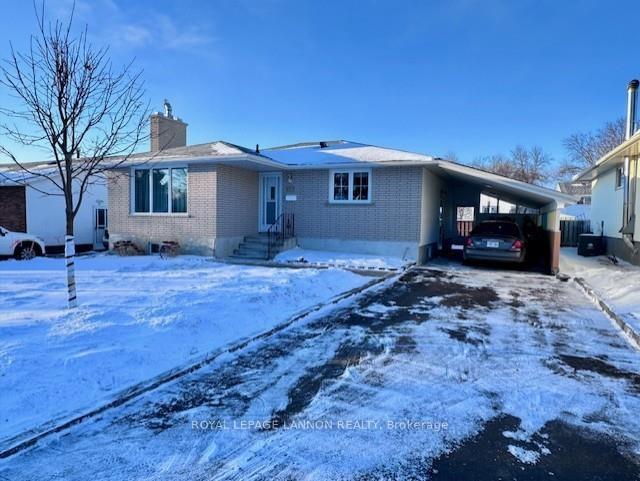
515 Valleywood Crescent
Detached Sold
1/18515 Valleywood Crescent
Detached Sold
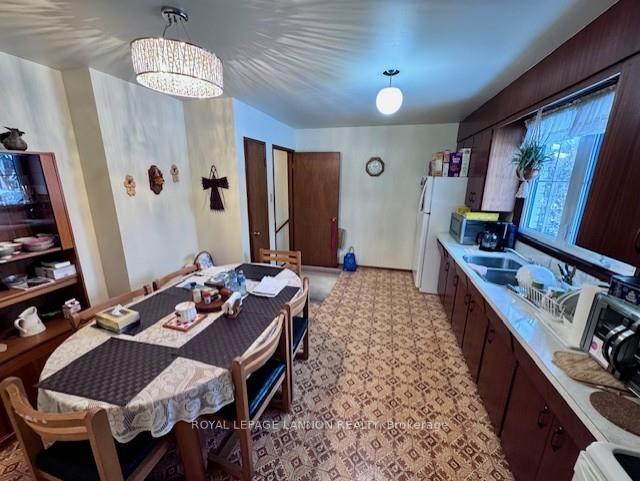 See all 18 photos
3 Bedrooms
2 Bathrooms
0 Garage
— sq.ft
53×108.5 ft
$4,204/yr
Property history
Facts and features
- BasementFinished
- Water, sewerMunicipal
- HeatingForced air
- CoolingOther
The homeDetached, Bungalow, Finished, full
- Type: Detached
- Style: Bungalow
- Basement: Finished, full
- Special designation: Other
InsideStorage, other, Rooms above ground 6, Rooms in the basement 4
- Features: Storage, other
- Rooms above ground: 6
- Rooms in the basement: 4
- Bedrooms: 3
- Bathrooms: 2
- Kitchens: 1
Outside and lotOther, Asphalt shingle, Poured concrete
Outside
- Exterior: Other
- Roof: Asphalt shingle
- Foundation: Poured concrete
- Features: Patio
- Size: 53 × 108.5 ft
ParkingOther
- Driveway: Other
Heating, water and powerForced air, gas, Other, Municipal water
- Heating: Forced air, gas
- Cooling: Other
- Water: Municipal water
- Sewer: Municipal sewer
Costs and taxesTaxes $4,204 a year
- Taxes, 2024: $4,204 a year
Included in the saleAll major appliances - some furnishings negotiable.
- Included: All major appliances - some furnishings negotiable.
Listing detailsX13251684, Sold, Jan 23, 2025
- MLS® number: X13251684
- Status: Sold
- Listed on: Jan 23, 2025
- Days on market: 14
- Updated: Feb 6, 2025
- Possession: Immediate
- Occupied by: Owner
- Listing brokerage: Royal LePage Lannon Realty
About this home
515 Valleywood Crescent, Thunder Bay (John Street North), ON P7B 5M8
StorageOtherPatio
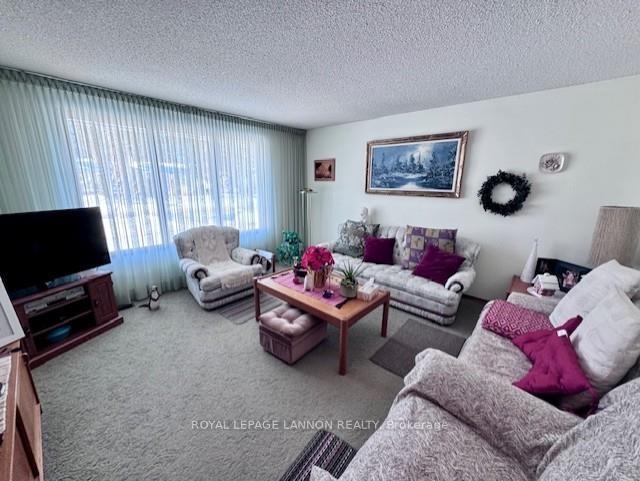
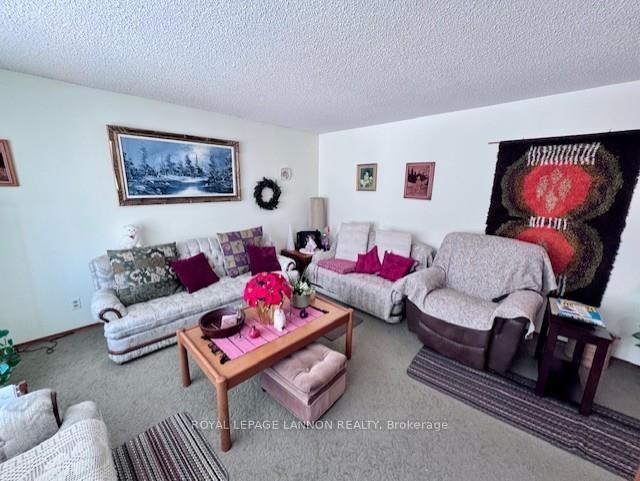
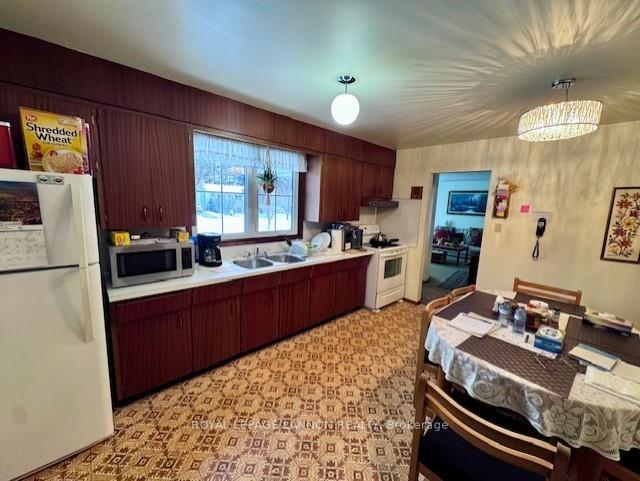
Impeccably maintained, one owner home on sought after family friendly street. This home features; 3 bedrooms (room for another) 2 full bathrooms, large rec rom, wet bar, storage room, carport and storage building. Located on a very quiet crescent and only a 2 min walk from Holy Cross School as well as other parks and playing fields.
Read more
Ask about this home
A HOMEH agent will answer your questions about this home.
Ask a question
Thinking of selling your home?See what your home is worth today.
Around this home
SOUTH OFF FASSINA
Errands
Parks
Schools
Daily convenience, out of 100, from the distances below
ParkTimberline Drive Parkette · 5 within 1 km13 min walk785 m
GroceryR. Agostino & Sons9 min walk577 m
SchoolHoly Cross Catholic Elementary School5 min walk320 m
PharmacyShoppers Drug Mart20 min walk1.2 km
Cafés & foodFranki's Pizzeria · 14 within 1 km12 min walk769 m
Gym & rec centreJumbo Gardens Community Centre12 min walk727 m
WalkDriveStraight-line distance, open map data
Grocery0.6 km
Park0.8 km
Coffee0.8 km
Dining0.8 km
Schools nearby
School rating, out of 10.
Holy Cross Catholic Elementary Schoolelementary · Catholic · 0.3 km
6.4/10Fair
St Pius X Catholic Elementary Schoolelementary · Catholic · 1.3 km
7.3/10Good
Hammarskjold High Schoolsecondary · Public · 1.4 km
6.1/10Fair
Contact agent
Helpful calculators
Mortgage
Affordability
Closing costs
Land transfer tax
Property tax
Down payment
CMHC insurance
Stress test
Cashback Rebate
Your HOMEH agent

NimaHOMEH agent · Thunder Bay
"I would see it this week."
Ask Nima