

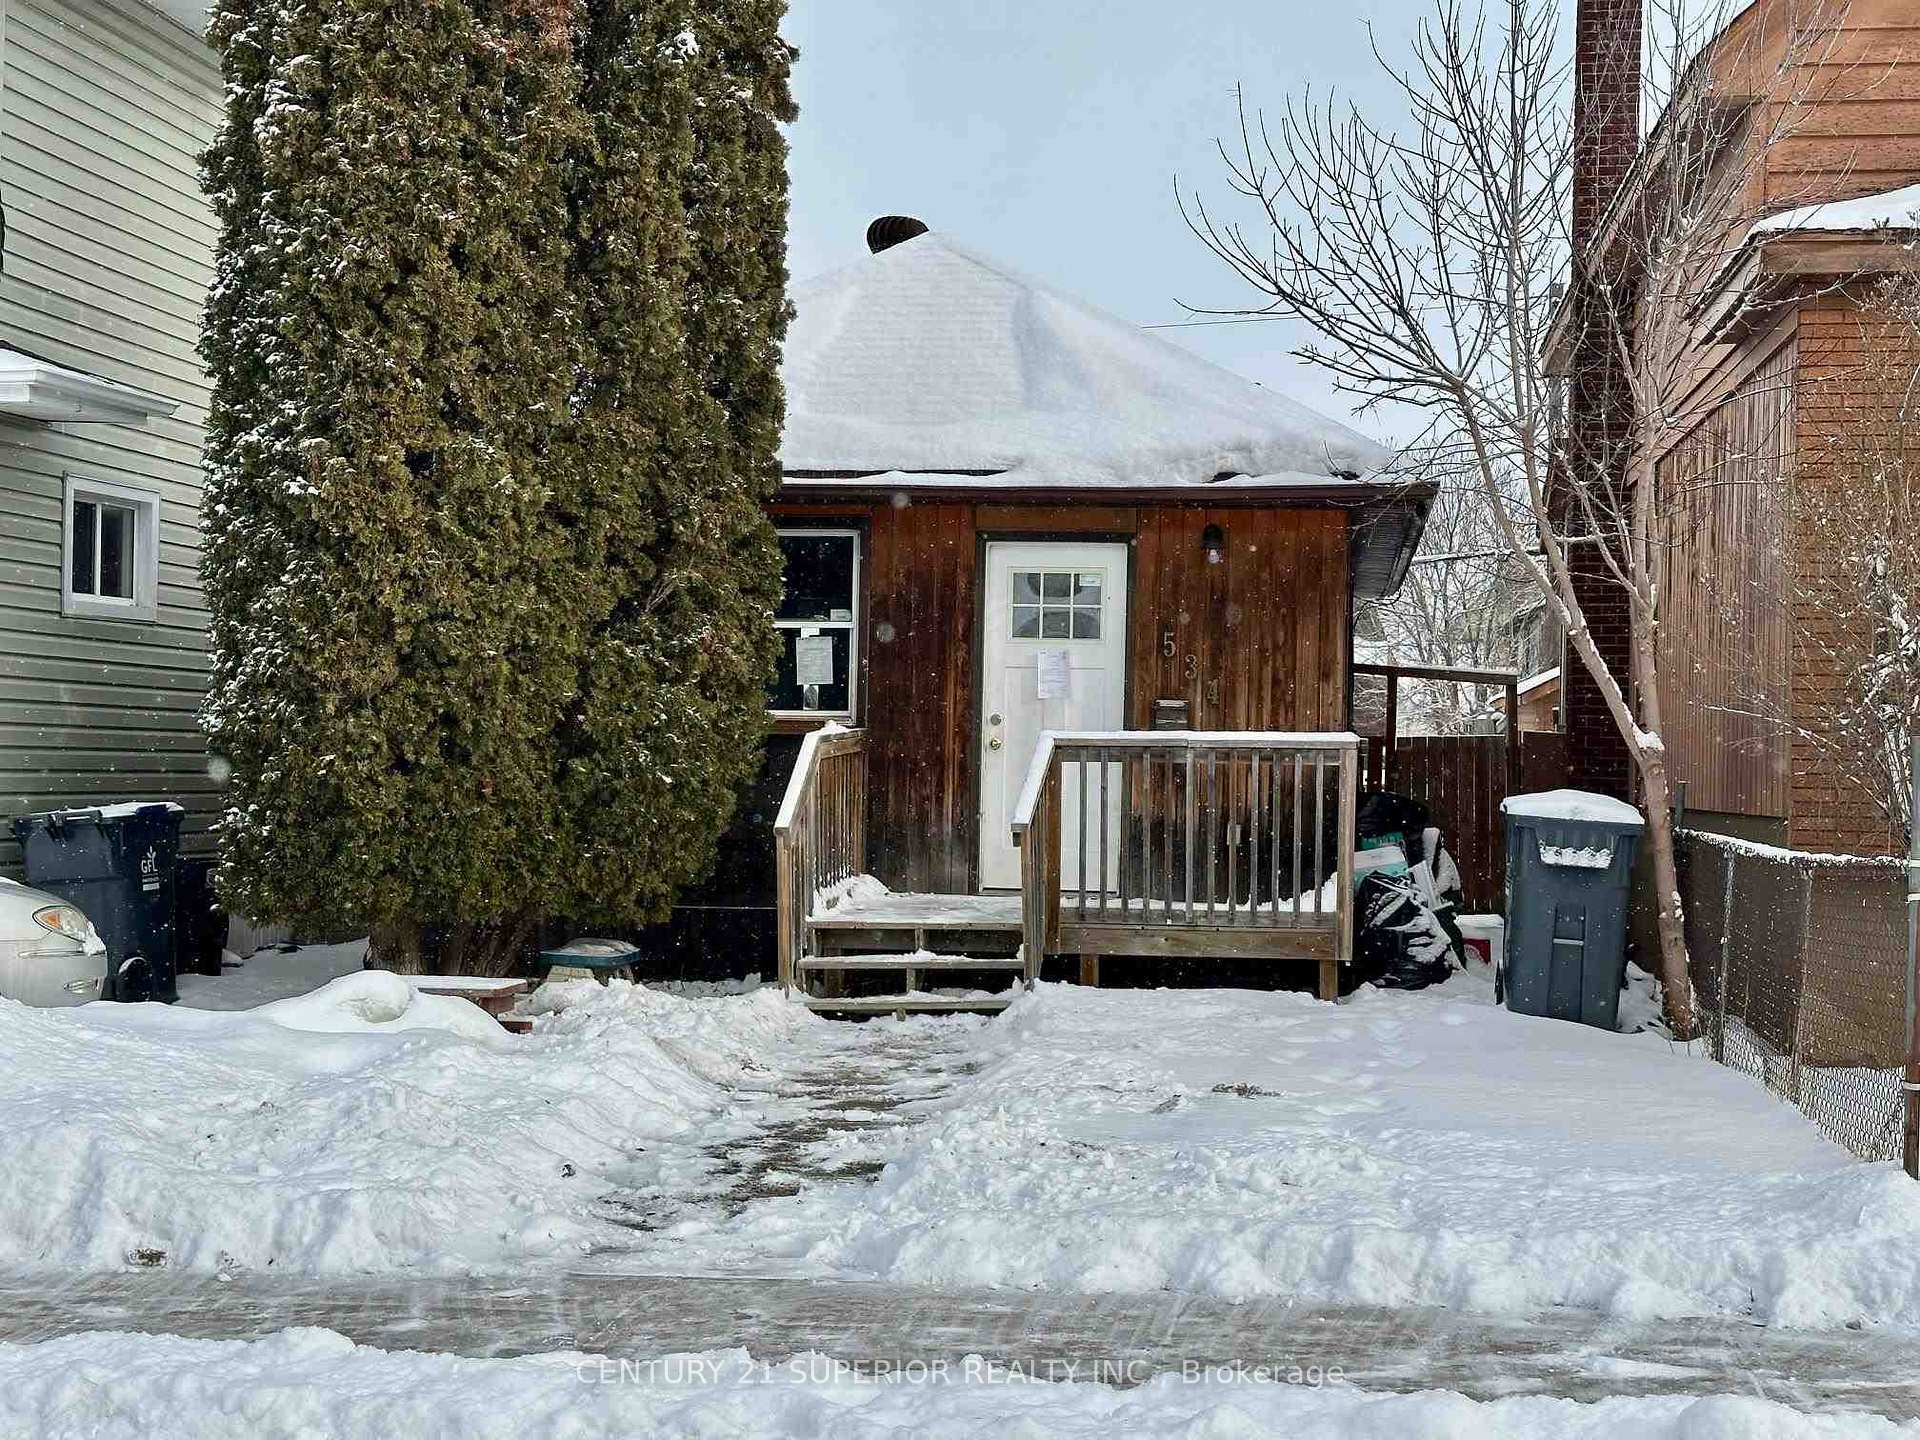
534 McDonald Street
Detached Sold
1/20534 McDonald Street
Detached Sold
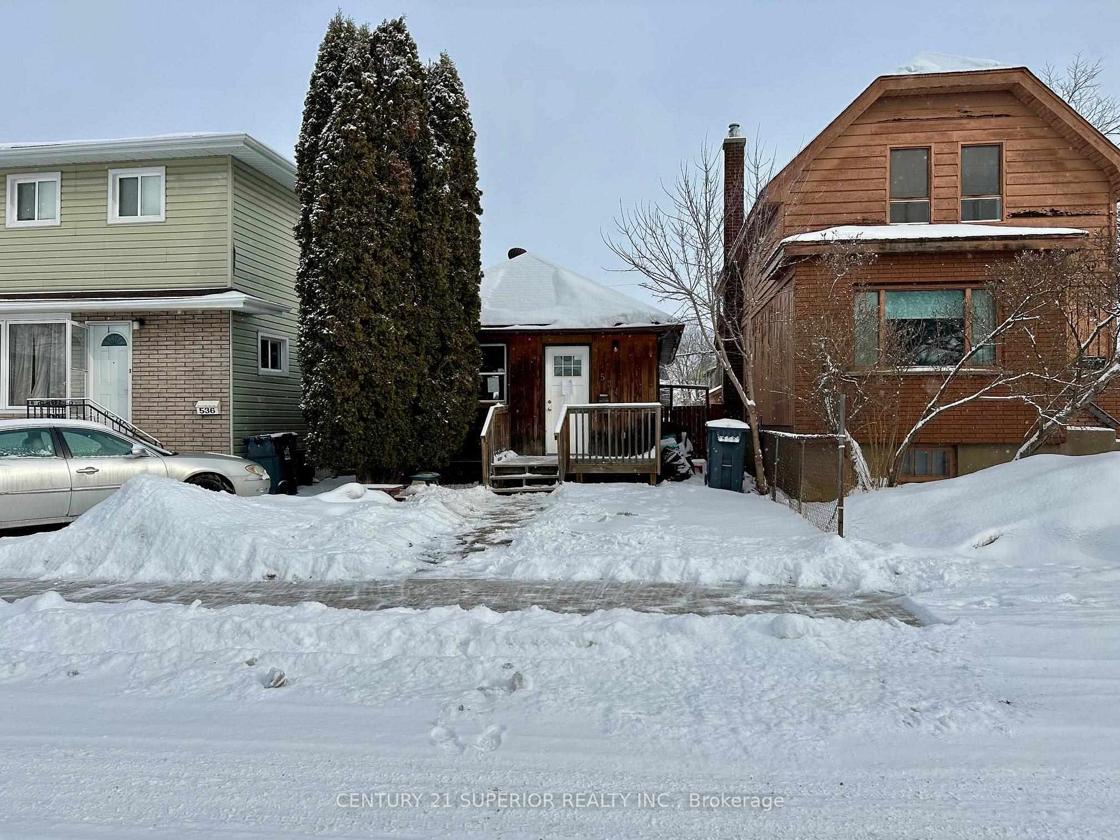
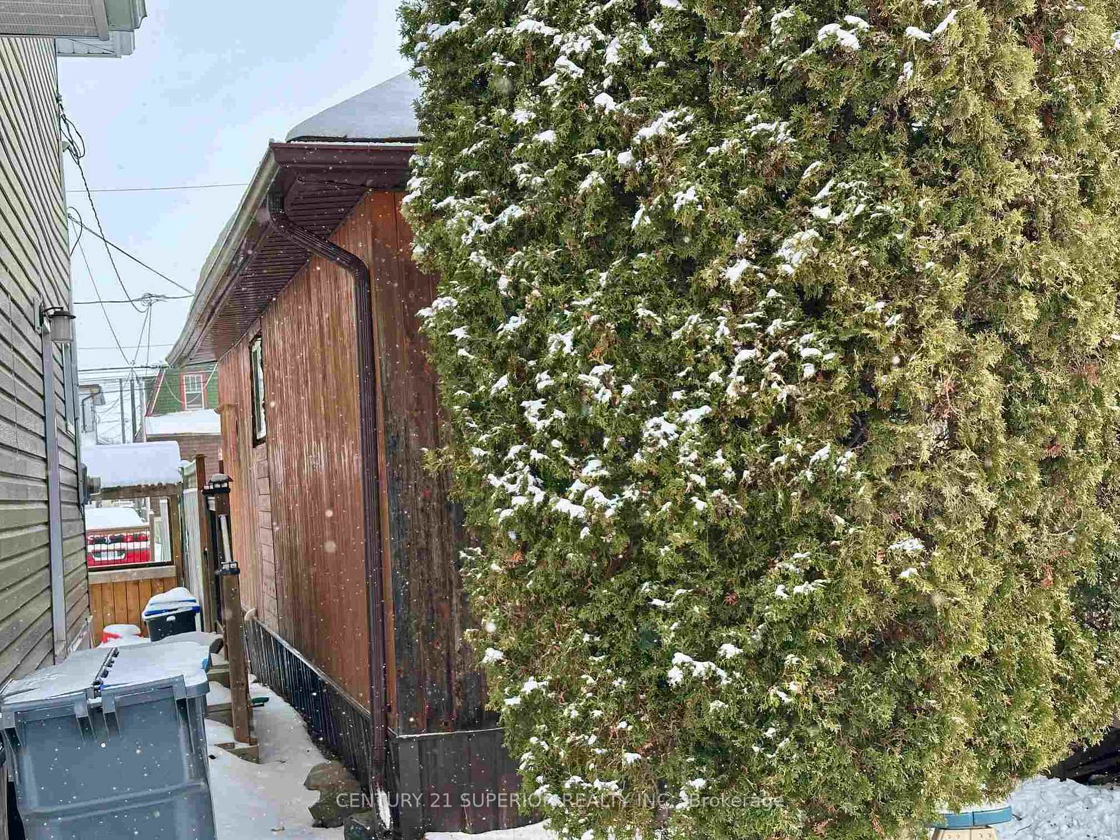
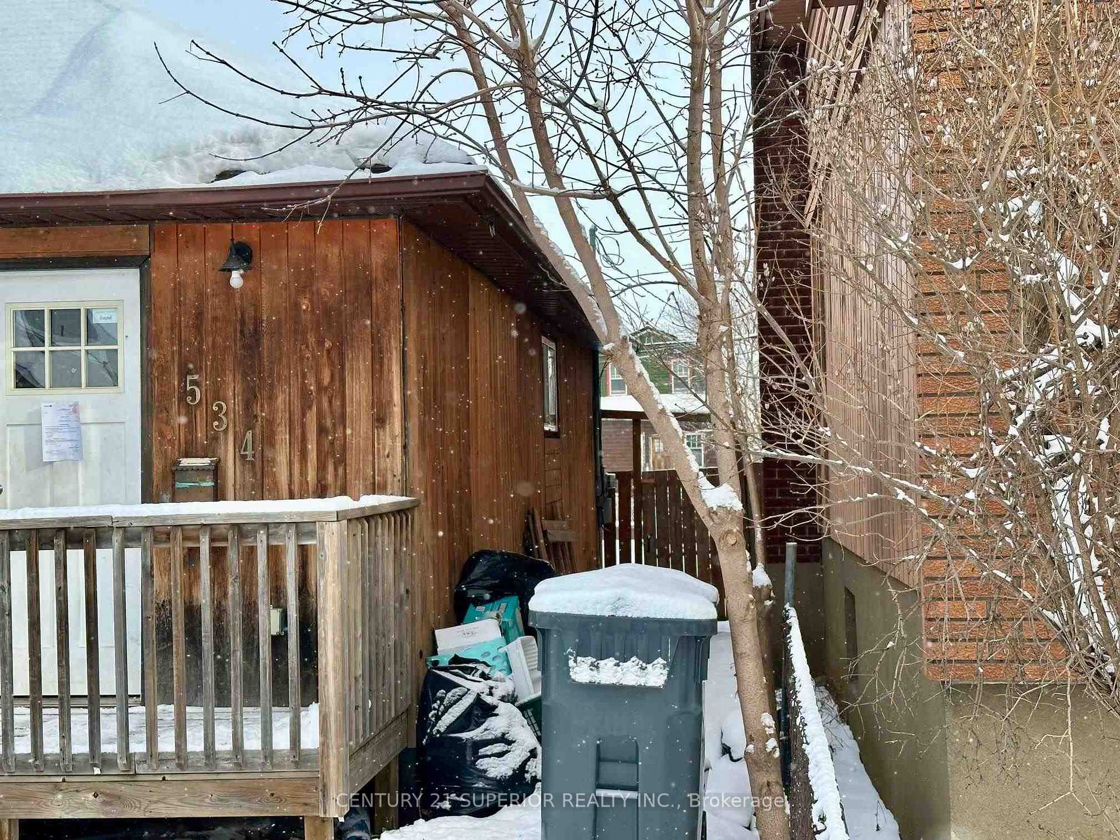
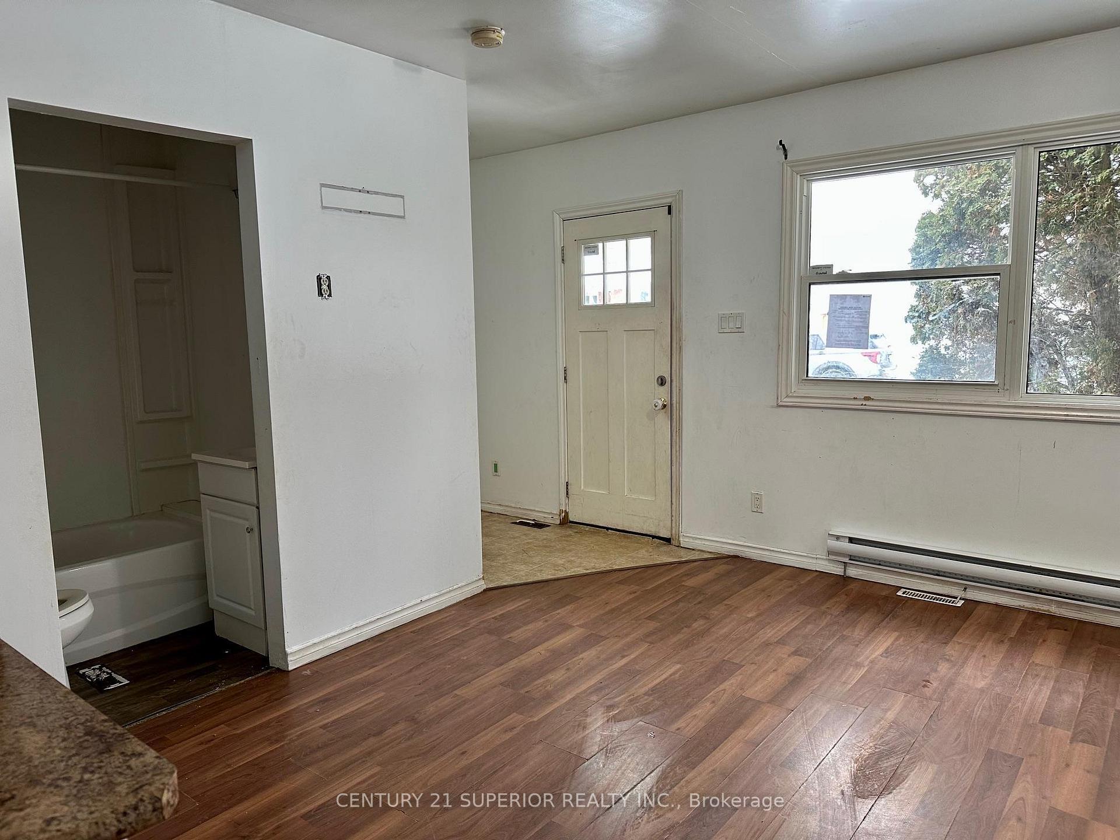 See all 20 photos
2 Bedrooms
1 Bathroom
0 Garage
— sq.ft
25×115 ft
$1,145/yr
Property history
Facts and features
- BasementCrawl space
- Water, sewerMunicipal
- HeatingForced air
- CoolingOther
The homeDetached, Bungalow, Crawl space
- Type: Detached
- Style: Bungalow
- Basement: Crawl space
- Special designation: Other
InsideOther, Rooms above ground 6, Rooms in the basement 0
- Features: Other
- Rooms above ground: 6
- Rooms in the basement: 0
- Bedrooms: 2
- Bathrooms: 1
- Kitchens: 1
Outside and lotWood, Asphalt shingle, Post & pad
Outside
- Exterior: Wood
- Roof: Asphalt shingle
- Foundation: Post & pad
- Features: Deck
- Size: 25 × 115 ft
ParkingOther
- Driveway: Other
Heating, water and powerForced air, gas, Other, Municipal water
- Heating: Forced air, gas
- Cooling: Other
- Water: Municipal water
- Sewer: Municipal sewer
Costs and taxesTaxes $1,145 a year
- Taxes, 2024: $1,145 a year
Included in the saleFridge, stove, gazebo structure, items in house and yard - all in as in condition
- Included: Fridge, stove, gazebo structure, items in house and yard - all in as in condition
NearbyFenced yard
- Close to: Fenced yard
Listing detailsX13251632, Sold, Jan 27, 2025
- MLS® number: X13251632
- Status: Sold
- Listed on: Jan 27, 2025
- Days on market: 15
- Updated: Feb 11, 2025
- Occupied by: Vacant
- Listing brokerage: CENTURY 21 SUPERIOR REALTY INC.
About this home
534 McDonald Street, Thunder Bay (East End), ON P7C 3C9
OtherFenced YardDeck
Cute affordable starter in need of TLC. Easy one floor living with 2-bedrooms and main floor laundry. Outside deck off back door is 12x16 and skirting on the house is aluminum. 100 amp breaker panel. Visit www.century21superior.com for more info and pics.
Read more
Ask about this home
A HOMEH agent will answer your questions about this home.
Ask a question
Thinking of selling your home?See what your home is worth today.
Around this home
Between Christie St and McNaughton St
Errands
Parks
Schools
Daily convenience, out of 100, from the distances below
ParkPrimary Playground · 4 within 1 km6 min walk364 m
GroceryCommissary6 min walk376 m
SchoolOgden Community Public School6 min walk380 m
Cafés & foodTilted Turret21 min walk1.3 km
Gym & rec centreWidnall Pool11 min walk676 m
LibraryThunder Bay Public Library: Brodie Resource Library22 min walk1.4 km
WalkDriveStraight-line distance, open map data
Grocery0.4 km
Park0.4 km
Coffee1.4 km
Schools nearby
School rating, out of 10.
Ogden Community Public Schoolelementary · Public · 0.4 km
6.8/10Good
Kairos Community Resource Centresecondary · Public · 0.7 km
—
St Jude Catholic Elementary Schoolelementary · Catholic · 0.8 km
3.9/10Low
Contact agent
Helpful calculators
Mortgage
Affordability
Closing costs
Land transfer tax
Property tax
Down payment
CMHC insurance
Stress test
Cashback Rebate
Your HOMEH agent

KimHOMEH agent · Thunder Bay
"I would see it this week."
Ask Kim