

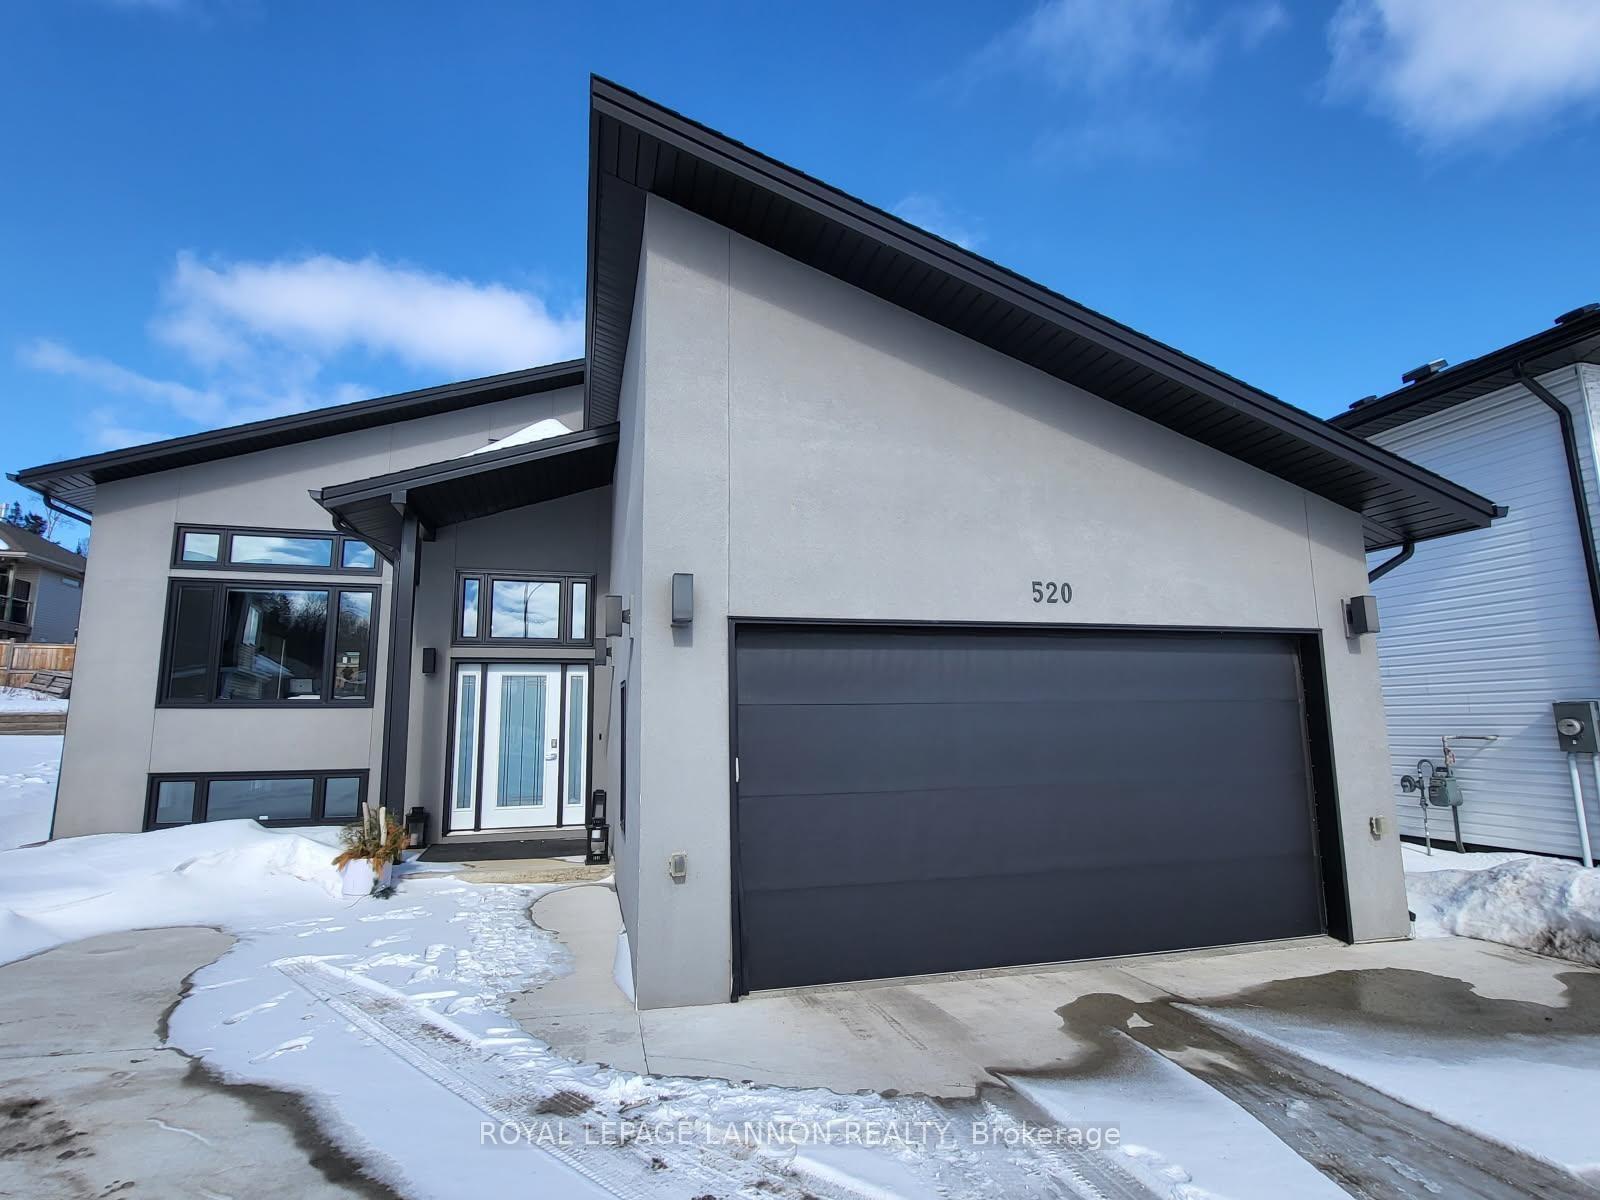
520 Tuscany Ct.
520 Tuscany Ct.
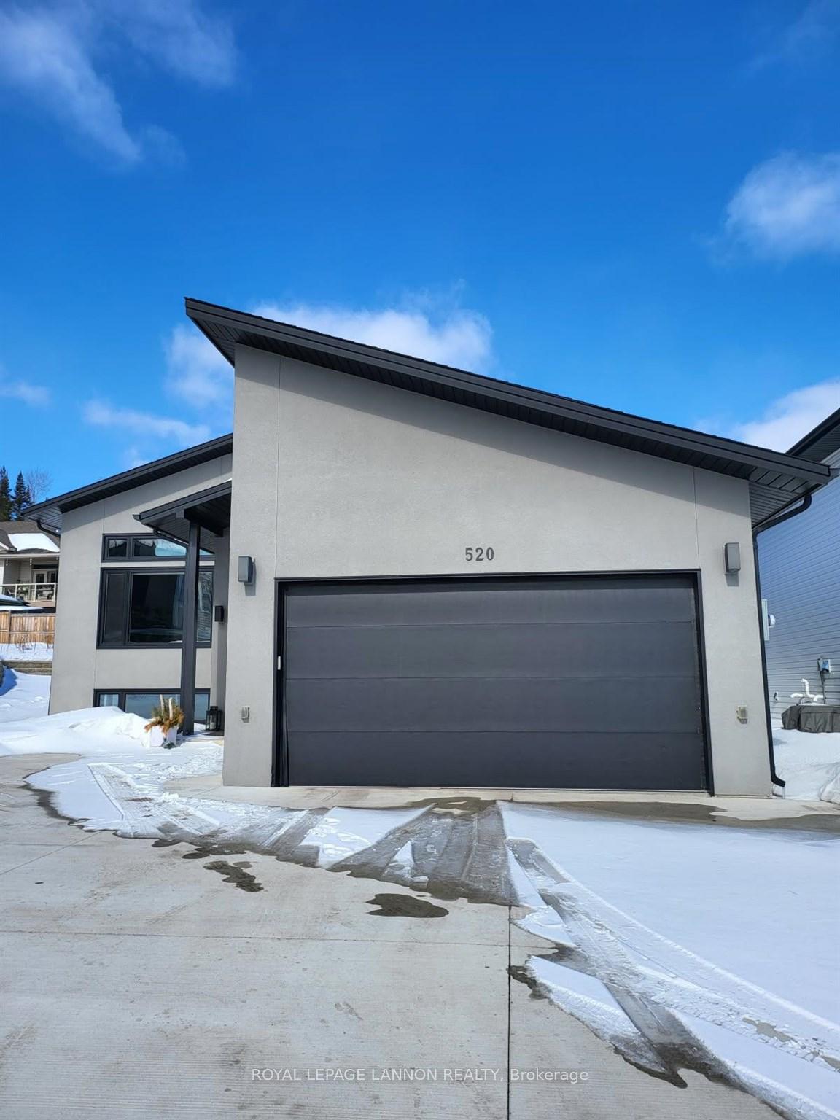
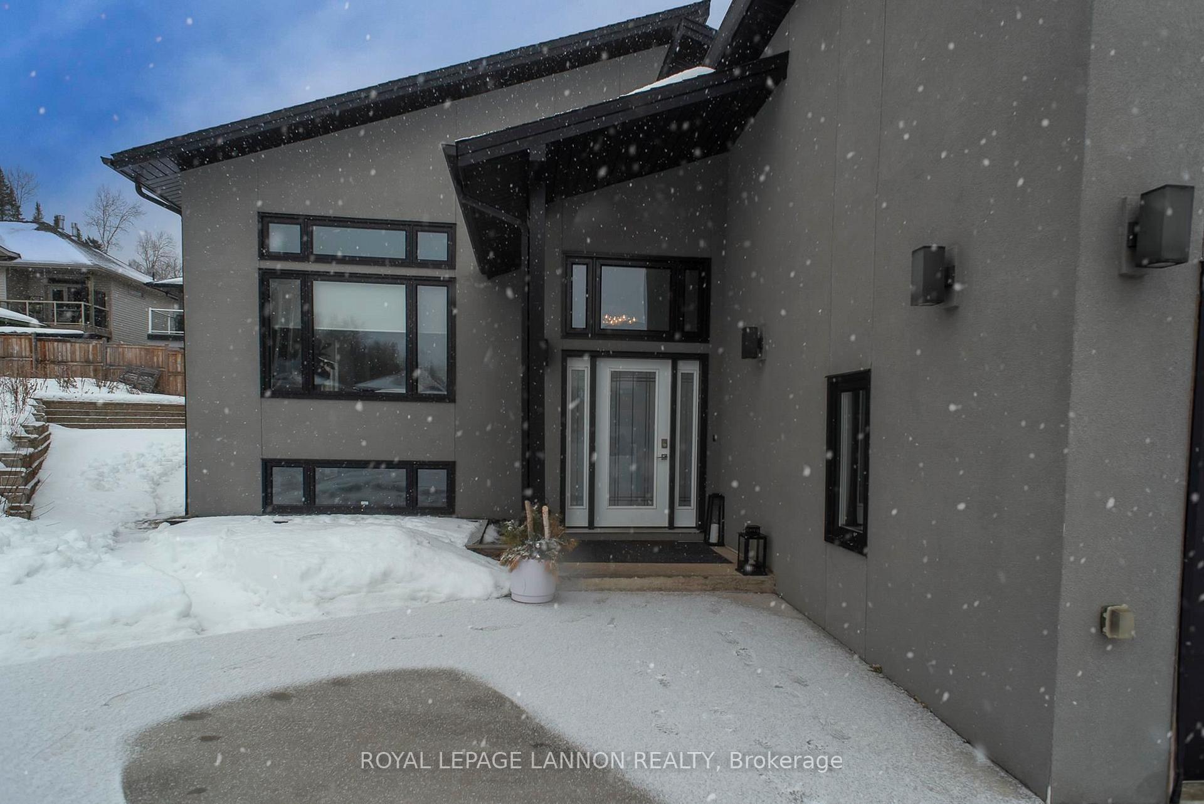
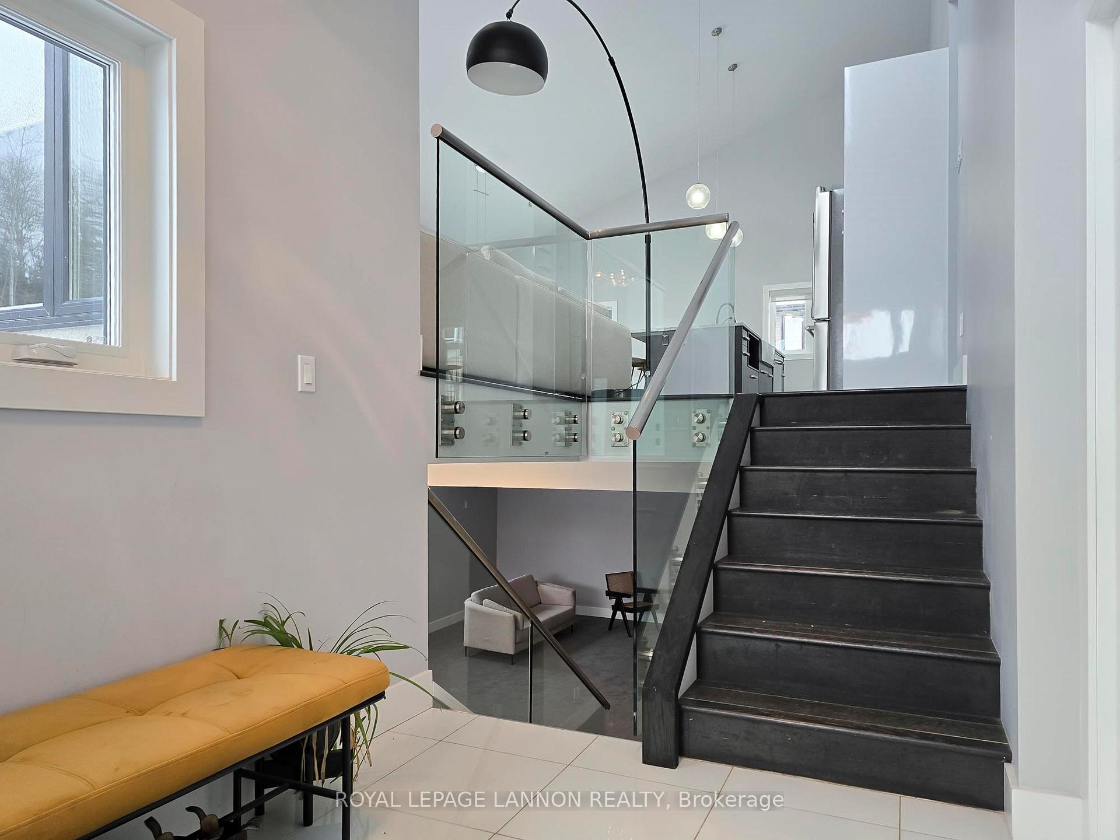
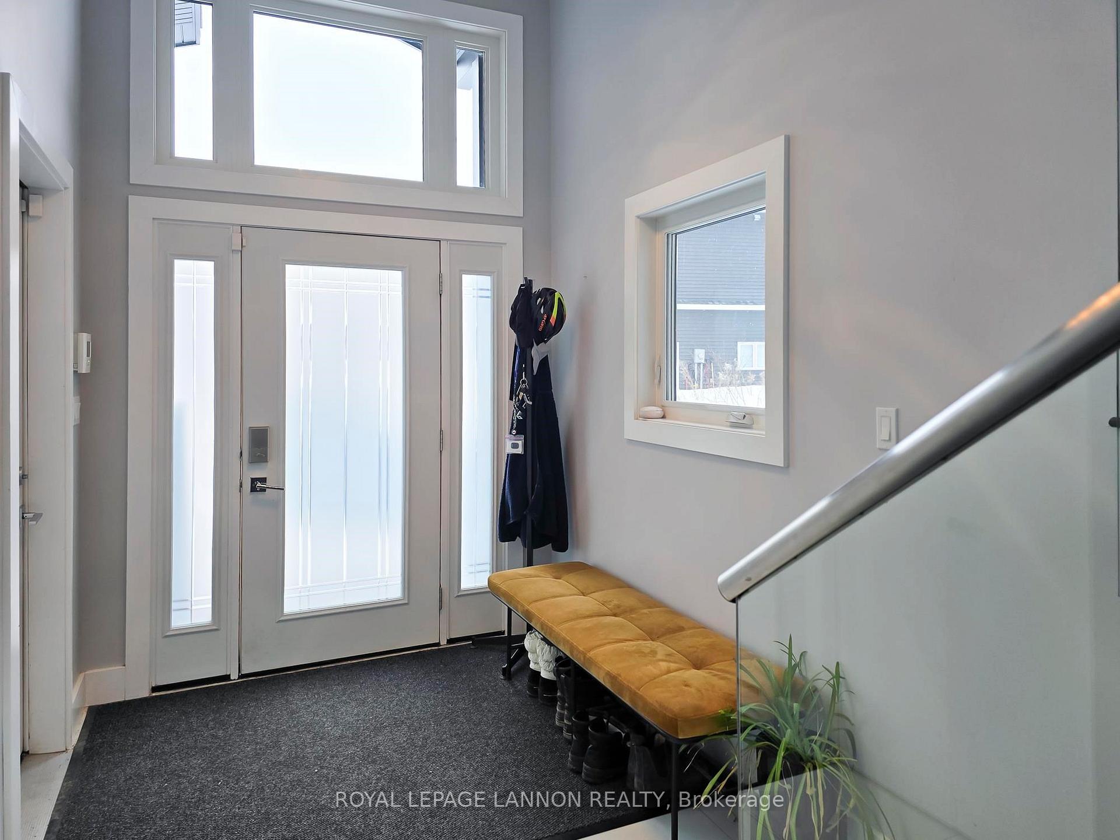 See all 50 photos
Property history
- $699,900ExpiredList: 2025-03-04|End: 2025-05-31|88 daysX13252914
Facts and features
- BasementFinished
- Age of home6–15 years
- Water, sewerMunicipal
- Lot shapeIrregular
- Fireplace
- Central air
The homeDetached, Other, Age 6–15 years
- Type: Detached
- Style: Other
- Age: 6–15 years
- Basement: Finished, full
- Special designation: Other
InsideFireplace Yes, natural gas, Air exchanger, storage, water softener, other, Rooms above ground 7
- Fireplace: Yes, natural gas
- Features: Air exchanger, storage, water softener, other
- Rooms above ground: 7
- Rooms in the basement: 4
- Bedrooms: 2 + 2 in the basement
- Bathrooms: 3
- Kitchens: 1
Outside and lotStucco (plaster), vinyl siding, Asphalt shingle, Wood
- Exterior: Stucco (plaster), vinyl siding
- Roof: Asphalt shingle
- Foundation: Wood
- Features: Deck, hot tub, patio
- Size: 23.72 ft frontage
- Shape: Irregular
ParkingOther, Other
- Garage: Other
- Driveway: Other
Heating, water and powerForced air, gas, Central air, Municipal water
- Heating: Forced air, gas
- Cooling: Central air
- Water: Municipal water
- Sewer: Municipal sewer
Costs and taxesTaxes $5,747 a year, Hot water tank
- Taxes, 2025: $5,747 a year
- Rental items: Hot water tank
Included in the saleStainless steel fridge (2024), stove, built-in dishwasher, microwave, washer, dryer, all curtains, rods & window coverings, all in as-is where-is condition., Vacuum chargers, weed wacker battery
- Included: Stainless steel fridge (2024), stove, built-in dishwasher, microwave, washer, dryer, all curtains, rods & window coverings, all in as-is where-is condition.
- Not included: Vacuum chargers, weed wacker battery
NearbyFenced yard
- Close to: Fenced yard
Listing detailsX13252914, Expired, Mar 4, 2025
- MLS® number: X13252914
- Status: Expired
- Listed on: Mar 4, 2025
- Days on market: 88
- Updated: May 31, 2025
- Possession: Immediate
- Occupied by: Owner
- Listing brokerage: Royal LePage Lannon Realty
About this home
520 Tuscany Ct., Thunder Bay (Dawson Heights), ON P7G 2M5
***MUST SEE***Absolutely Incredible Newly Built 2015 OPEN CONCEPT LUXURY HOME *** PRESTIGIOUS DAWSON HEIGHTS* Gemstone Estates LOCATION*** DESIGNER'S GRAND CHEF's KITCHEN*** Premium Custom Cabinetry. State-of-the-Art Appliances & Designed for Elegance & Entertaining. Perfect Blend of Sophistication & Comfort. *** STUNNING 1500sf 4Br 3Bth*** Exceptional blend *LUXURY & COMFORT* Modern Conveniences. Bright, open-concept living space, featuring gleaming hardwood floors, a cozy fireplace, and a gourmet white kitchen with granite countertops and premium appliances included. The fully finished basement, with its impressive 9ft ceilings, provides additional versatile living space, while the meticulously landscaped yard—complete with a hot tub—creates a private outdoor retreat. Located in a quiet cul-de-sac, this home also includes a spacious attached 1.5-Car garage, offering both functionality and curb appeal. With all systems still in excellent condition and no major updates required, this property embodies the feel of a brand-new home in an exclusive, sought-after neighbourhood. A rare opportunity for refined living—schedule your private viewing today.
Ask about this home
A HOMEH agent will answer your questions about this home.
Around this home
Daily convenience, out of 100, from the distances below
Schools nearby
School rating, out of 10.
Helpful calculators
Your HOMEH agent

"I would see it this week."