

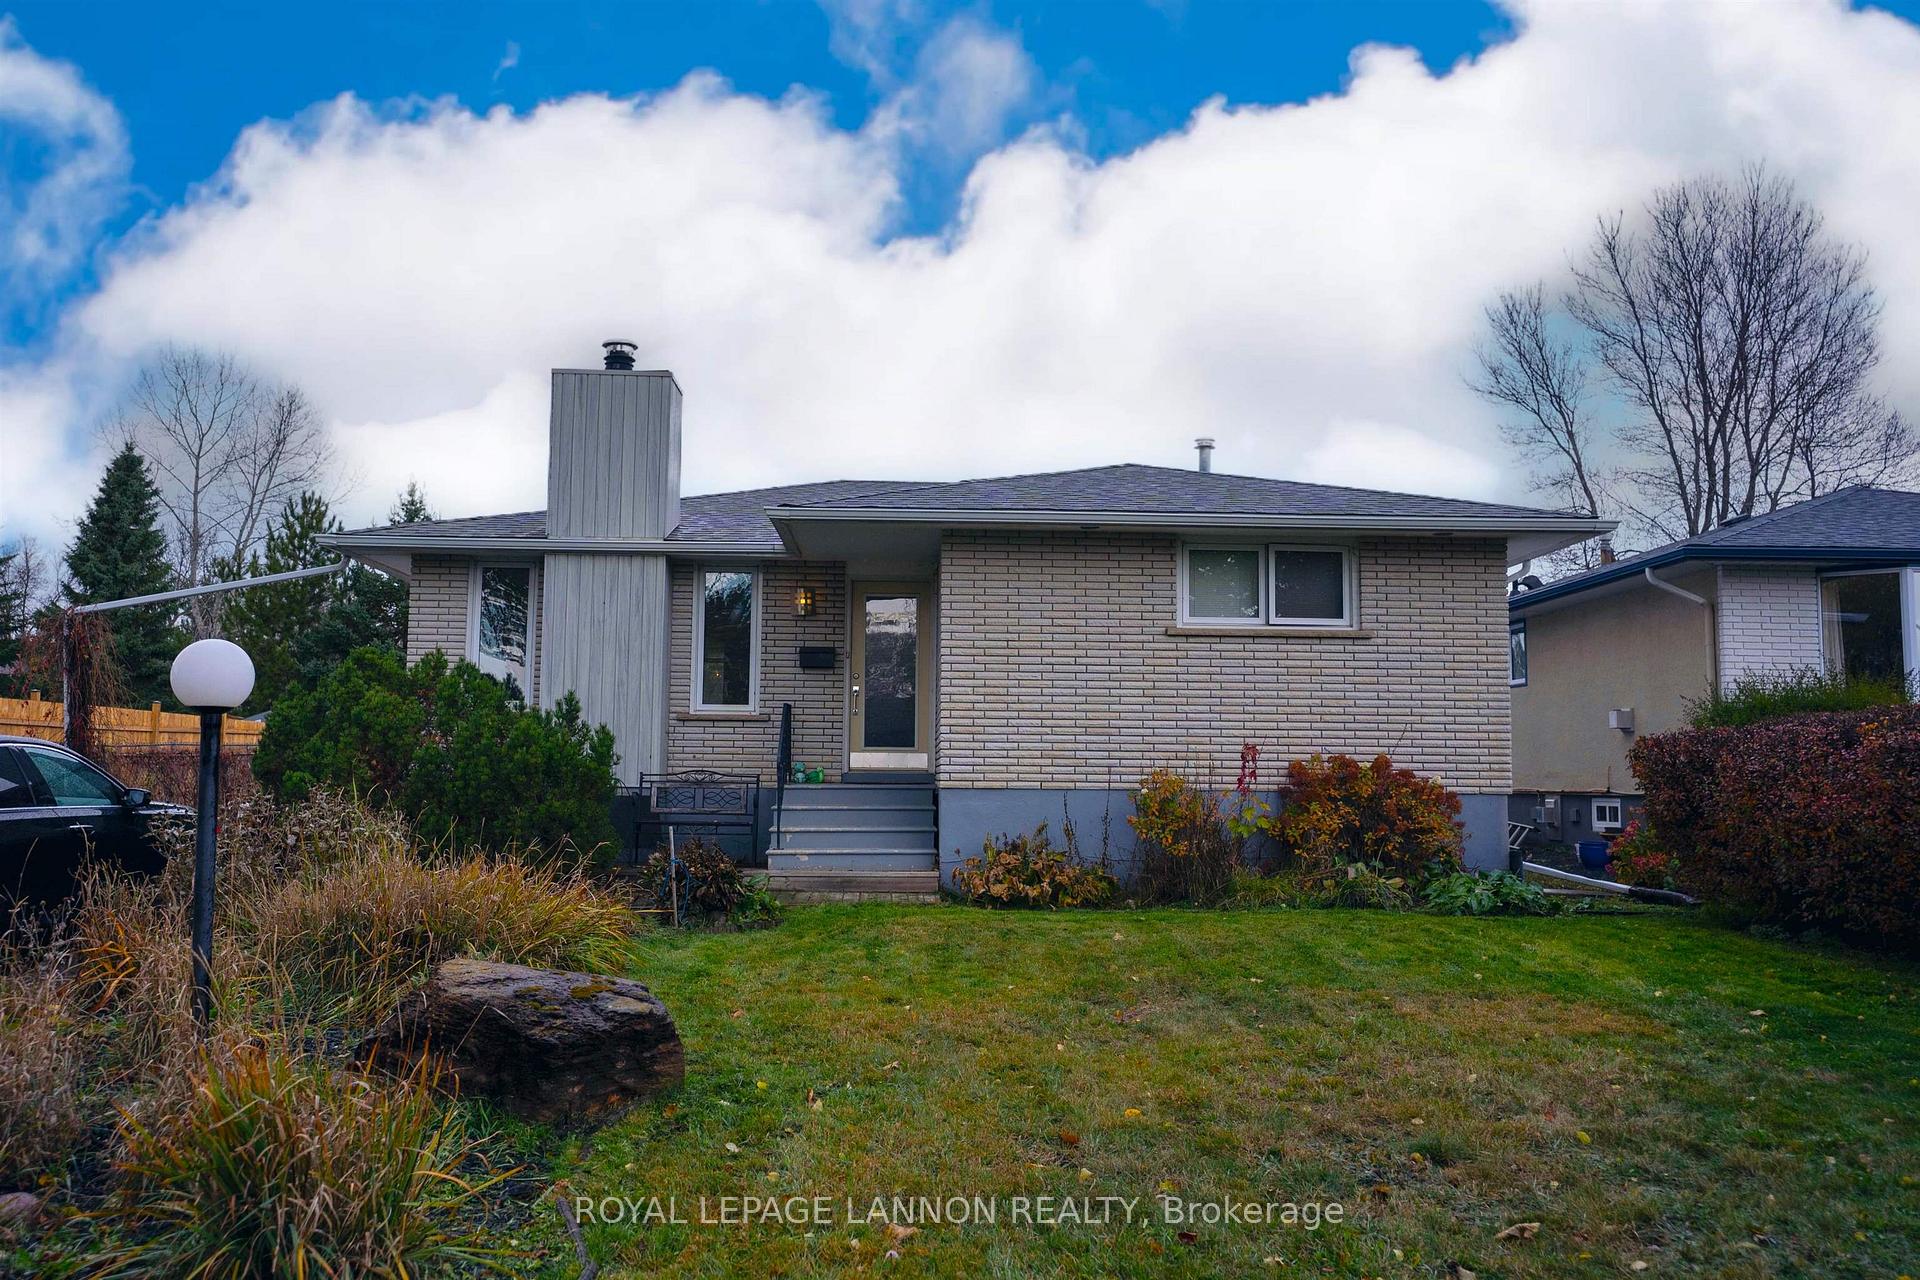
545 Cambrian Crescent
545 Cambrian Crescent
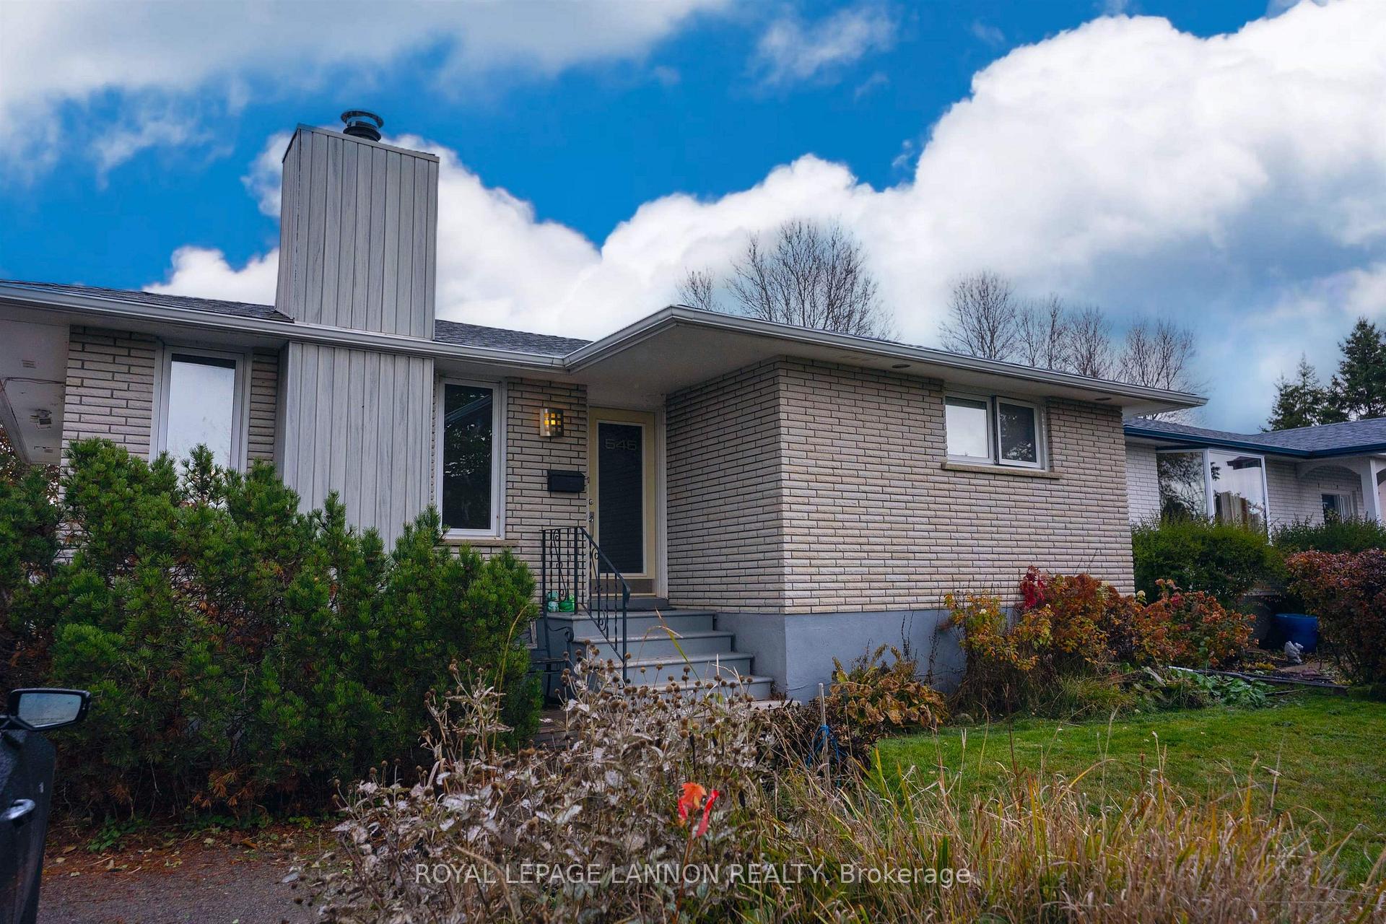
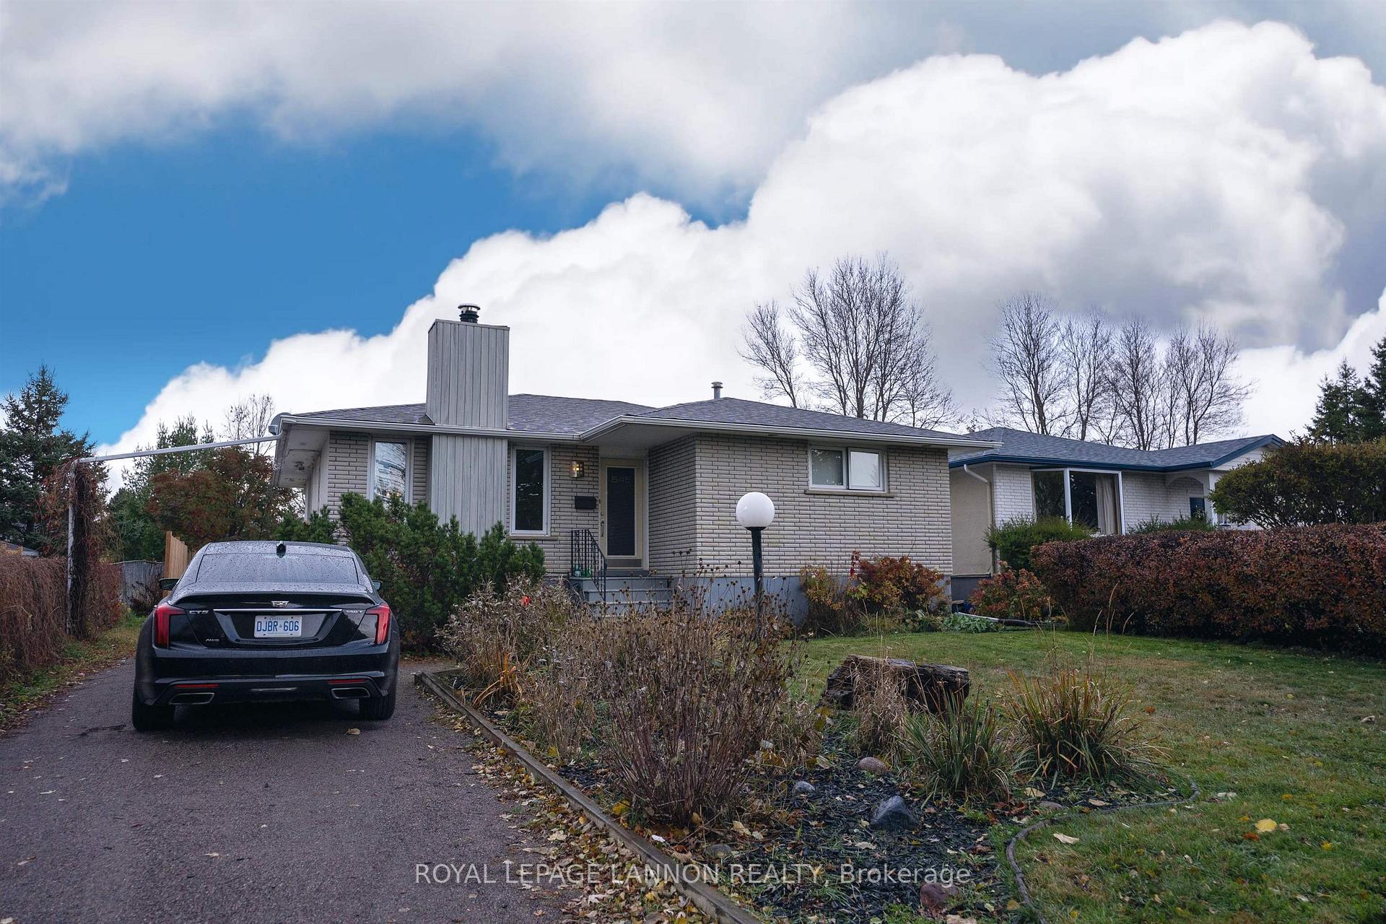
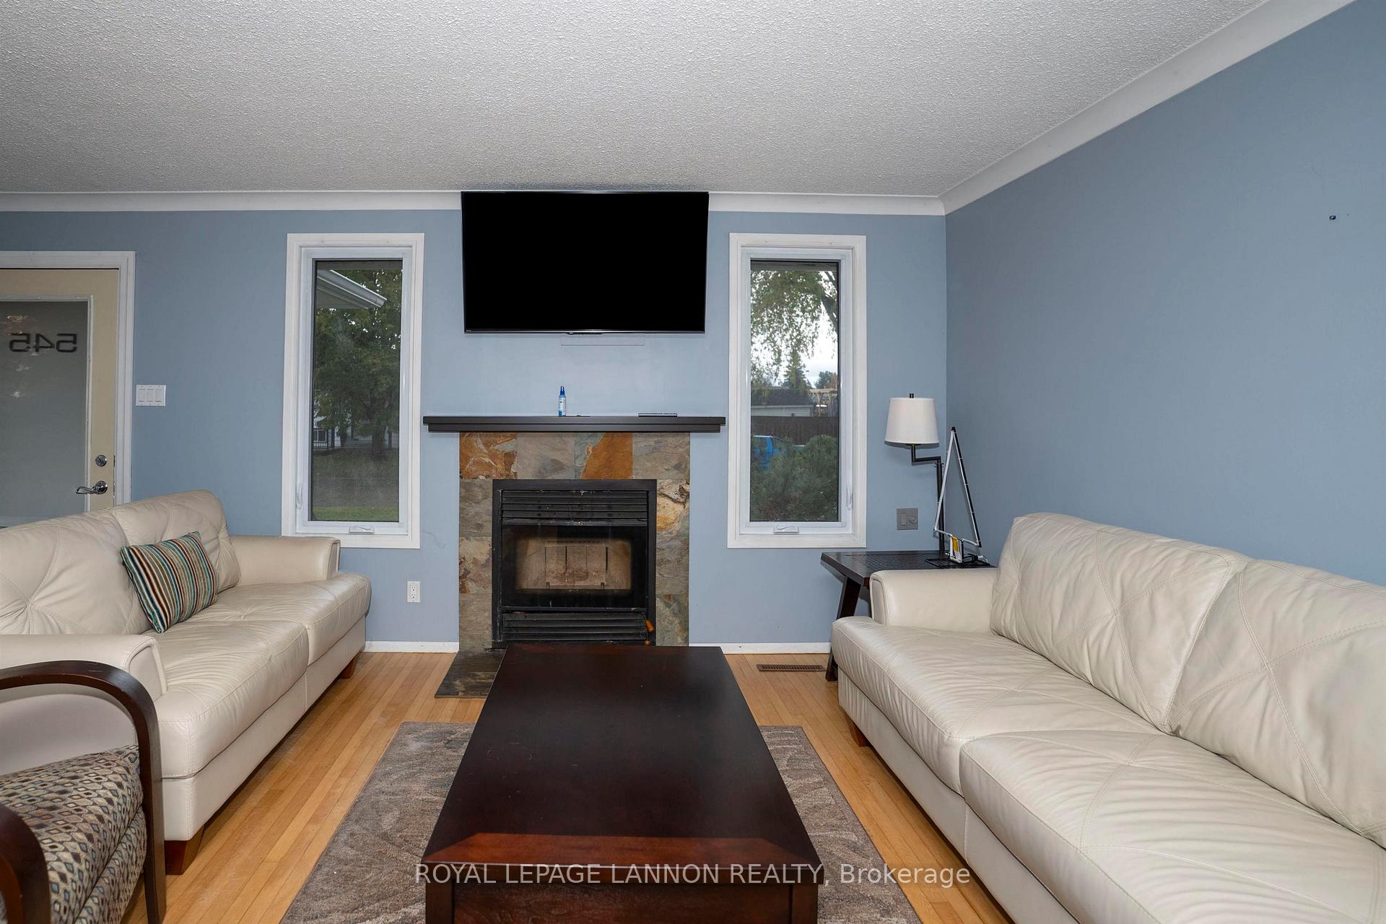
 See all 31 photos
Property history
Facts and features
- BasementFinished
- Water, sewerMunicipal
- HeatingForced air
- CoolingCentral air
- Fireplace
- Central air
The homeDetached, Bungalow, Finished, full
- Type: Detached
- Style: Bungalow
- Basement: Finished, full
- Special designation: Other
InsideFireplace Yes, Storage, central vacuum, built-in oven, other, Rooms above ground 6
- Fireplace: Yes
- Features: Storage, central vacuum, built-in oven, other
- Rooms above ground: 6
- Rooms in the basement: 2
- Bedrooms: 2
- Bathrooms: 2
- Kitchens: 1
Outside and lotStucco (plaster), unknown, brick, Asphalt shingle, Poured concrete
- Exterior: Stucco (plaster), unknown, brick
- Roof: Asphalt shingle
- Foundation: Poured concrete
- Size: 50 × 110 ft
ParkingOther
- Driveway: Other
Heating, water and powerForced air, gas, Central air, Municipal water
- Heating: Forced air, gas
- Cooling: Central air
- Water: Municipal water
- Sewer: Municipal sewer
Costs and taxesTaxes $4,270 a year, Ac & hwt & furnace
- Taxes, 2025: $4,270 a year
- Rental items: Ac & hwt & furnace
Included in the saleFridge. stove. washer. dryer. dishwasher. bi microwave. entertainment unit. dining room table set.
- Included: Fridge. stove. washer. dryer. dishwasher. bi microwave. entertainment unit. dining room table set.
NearbyFenced yard
- Close to: Fenced yard
Listing detailsX13258234, Sold, Oct 28, 2025
- MLS® number: X13258234
- Status: Sold
- Listed on: Oct 28, 2025
- Days on market: 60
- Updated: Dec 27, 2025
- Occupied by: Owner
- Listing brokerage: Royal LePage Lannon Realty
About this home
545 Cambrian Crescent, Thunder Bay (Northwood Park), ON P7C 5C2
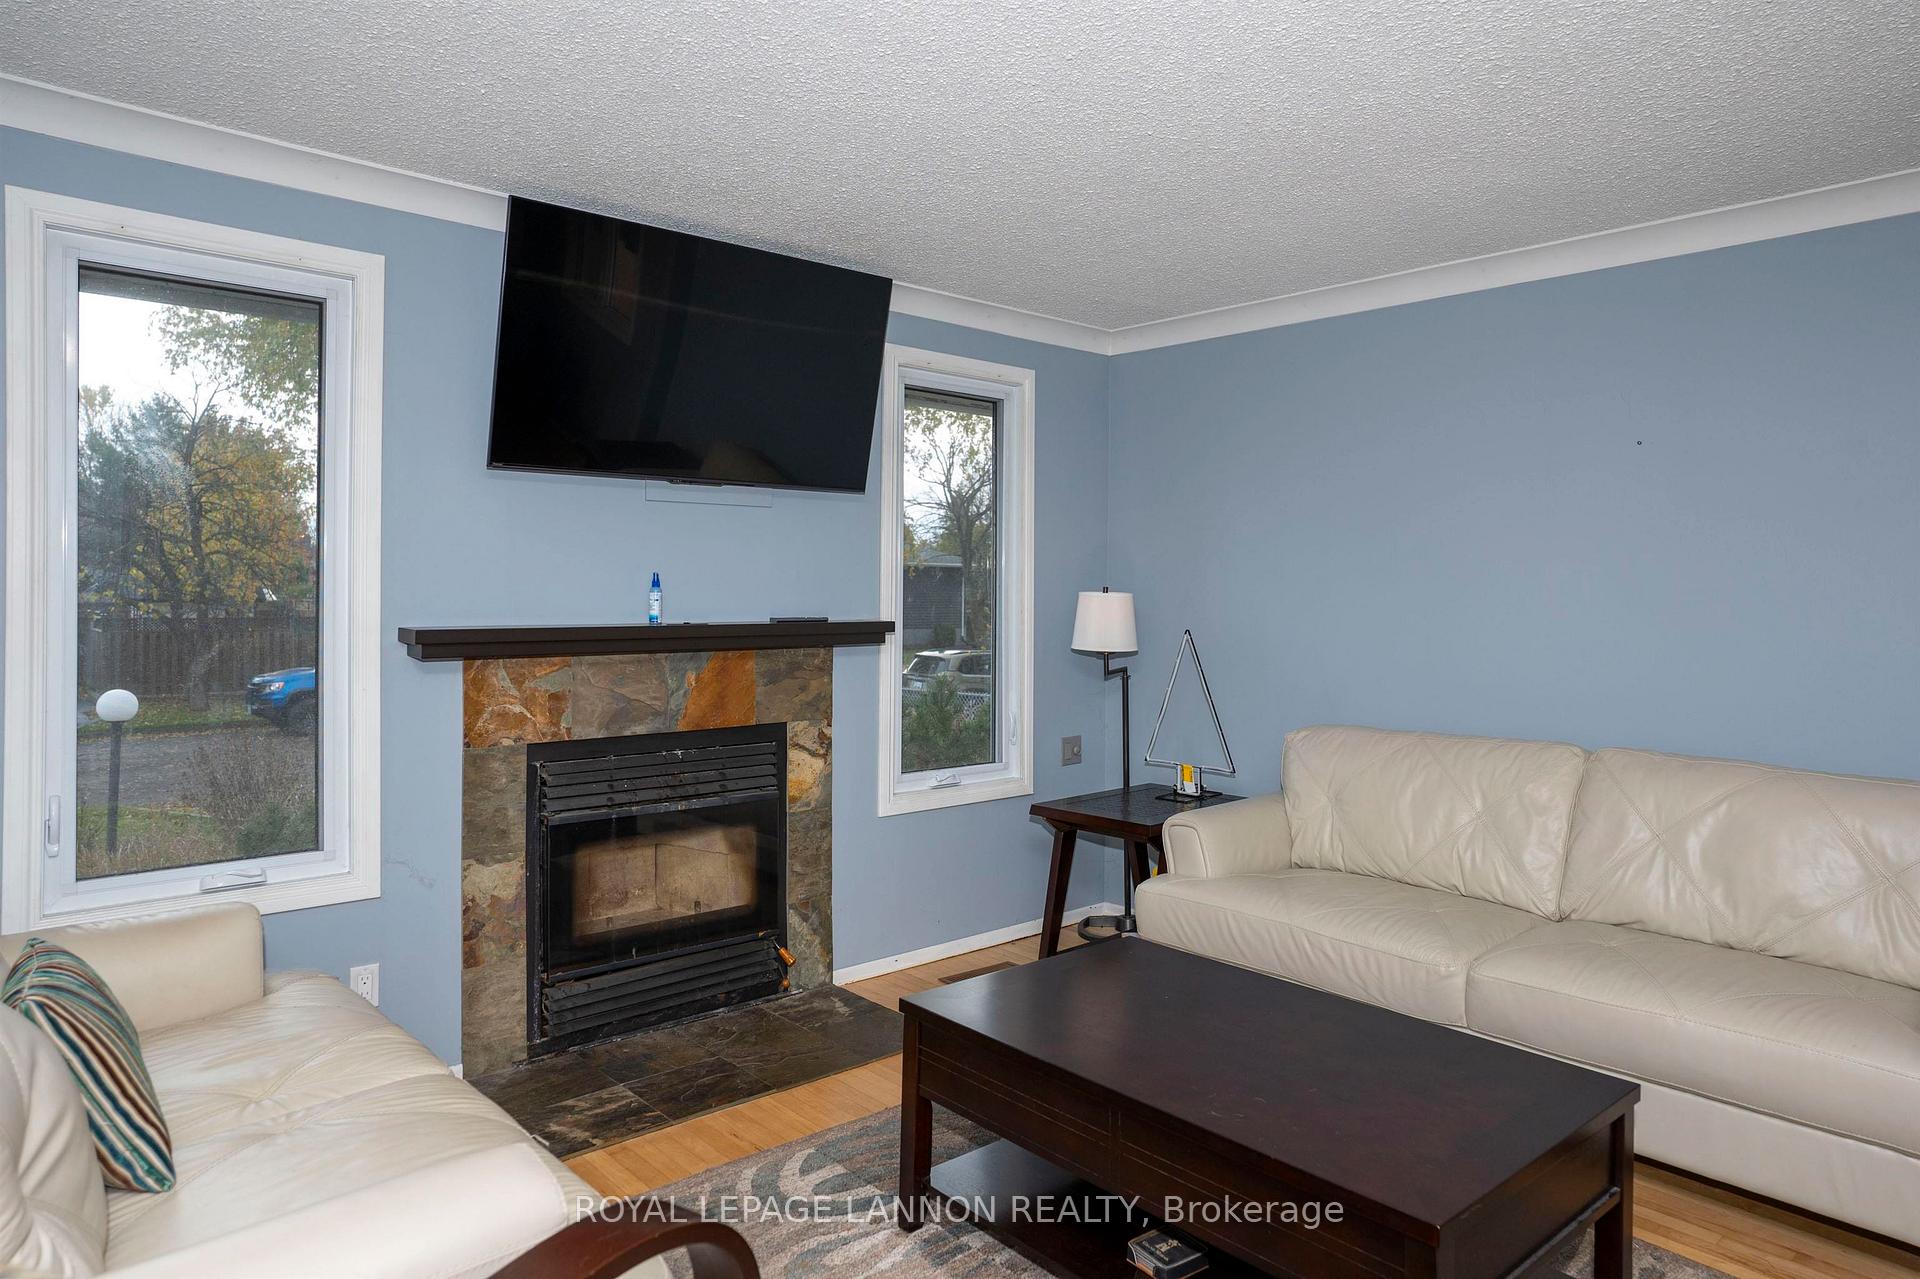
Welcome to 545 Cambrian Crescent, nestled in the heart of family-friendly Northwood! Built in 1973, this charming bungalow offers 2 bedrooms (can easily convert back to 3 bedrooms) and 2 full bathrooms, all tucked away on a quiet crescent backing onto green space. Step inside to a bright and welcoming living room featuring hardwood floors, a cozy fireplace, and a separate dining area that is ready for your next dinner party or Sunday brunch. The tastefully updated kitchen is a true crowd-pleaser — complete with maple cabinetry, stainless steel appliances, dishwasher, backsplash, and a double-door range with a built-in pizza oven. There is plenty of counter and cabinet space to make cooking both easy and enjoyable. Downstairs, the fully finished lower level offers a spacious rec room with new flooring, a fireplace, entertainment unit (included), and a bar area that is perfect for game nights or cozy movie marathons. The updated 3-piece bathroom with in-floor heating adds a touch of luxury, and the workshop is ready for all your creative projects and tinkering. Outside, enjoy a fenced backyard that is perfect for kids, pets, or simply relaxing with a morning coffee. There is also a storage shed, updated roof, central air, and central vac — all the essentials, already taken care of. Come see for yourself — you will feel right at home the moment you walk through the door.
Ask about this home
A HOMEH agent will answer your questions about this home.
Around this home
Daily convenience, out of 100, from the distances below
Schools nearby
School rating, out of 10.
Helpful calculators
Your HOMEH agent

"I would see it this week."