

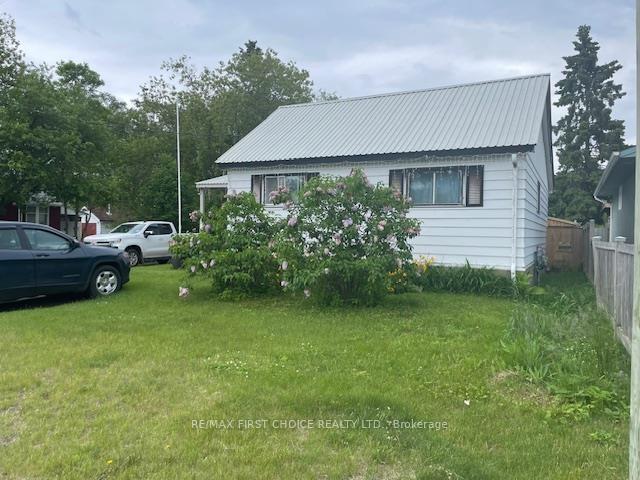
373 Arundel Street
Detached Expired
1/23373 Arundel Street
Detached Expired
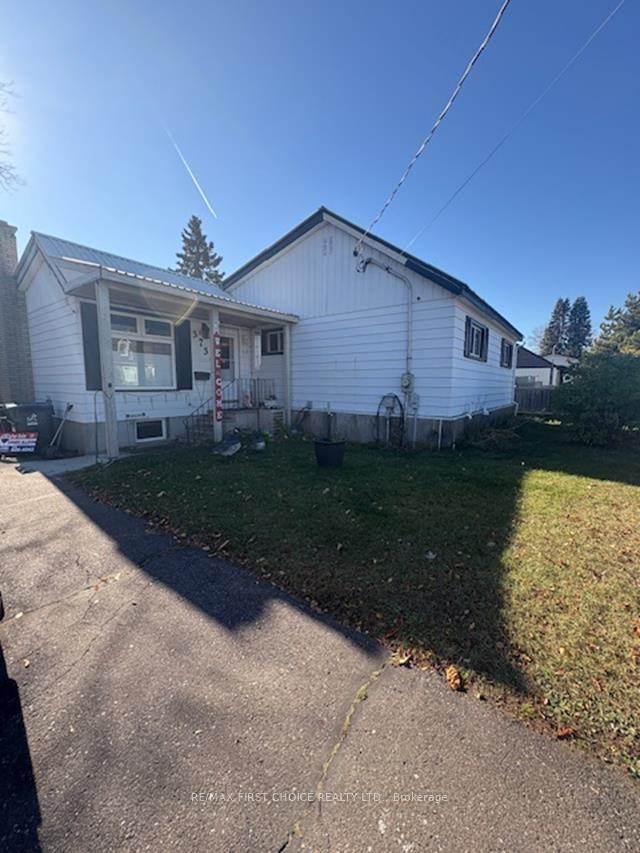
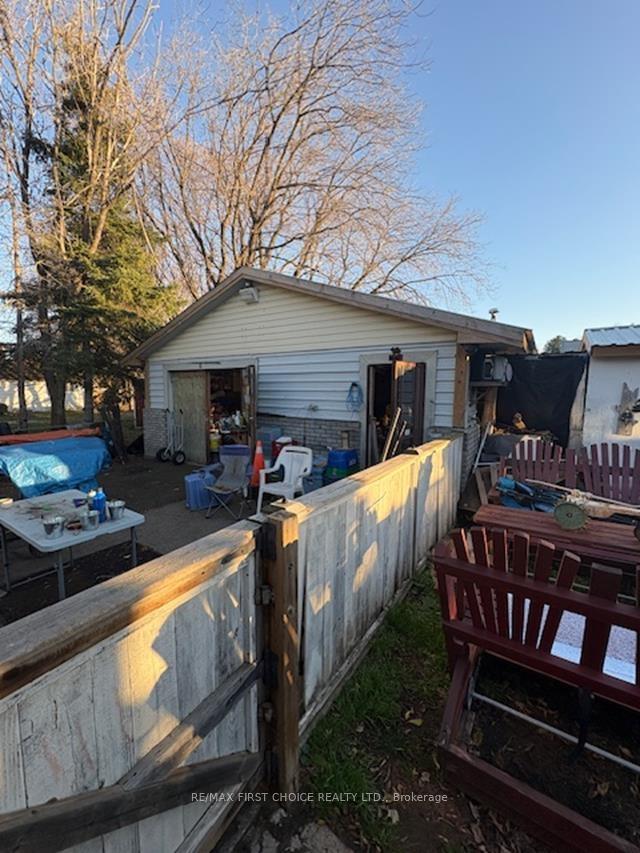
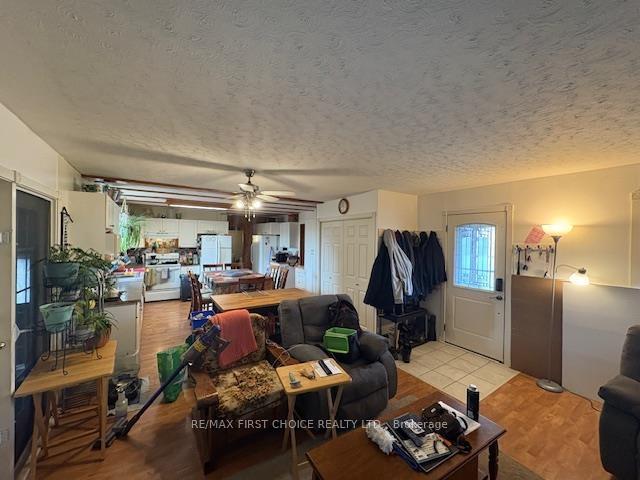
 See all 23 photos
2+1 Bedrooms
2 Bathrooms
0 Garage
— sq.ft
62×122 ft
$4,140/yr
Property history
- $499,900ExpiredList: 2025-10-26|End: 2026-01-25|91 daysX13258274
Facts and features
- BasementPart finished
- Water, sewerMunicipal
- HeatingForced air
- CoolingCentral air
What stands out
- Second kitchen
- Central air
The homeDetached, Bungalow, Full, partially finished
- Type: Detached
- Style: Bungalow
- Basement: Full, partially finished
- Special designation: Other
InsideStorage, other, Rooms above ground 7, Rooms in the basement 4
- Features: Storage, other
- Rooms above ground: 7
- Rooms in the basement: 4
- Bedrooms: 2 + 1 in the basement
- Bathrooms: 2
- Kitchens: 2
Outside and lotAluminum siding, Metal, Other
Outside
- Exterior: Aluminum siding
- Roof: Metal
- Foundation: Other
- Size: 62 × 122 ft
ParkingOther, Other
- Garage: Other
- Driveway: Other
Heating, water and powerForced air, gas, Central air, Municipal water
- Heating: Forced air, gas
- Cooling: Central air
- Water: Municipal water
- Sewer: Municipal sewer
Costs and taxesTaxes $4,140 a year, Rental items No rentals
- Taxes, 2025: $4,140 a year
- Rental items: No rentals
Included in the saleTv and wall mount in basement bedroom. compressor in garage.
- Included: Tv and wall mount in basement bedroom. compressor in garage.
NearbyFenced yard
- Close to: Fenced yard
Listing detailsX13258274, Expired, Oct 26, 2025
- MLS® number: X13258274
- Status: Expired
- Listed on: Oct 26, 2025
- Days on market: 91
- Updated: Jan 25, 2026
- Occupied by: Owner
- Listing brokerage: RE/MAX First Choice Realty Ltd.
About this home
373 Arundel Street, Thunder Bay (Current River), ON P7A 1L4
StorageOtherFenced Yard
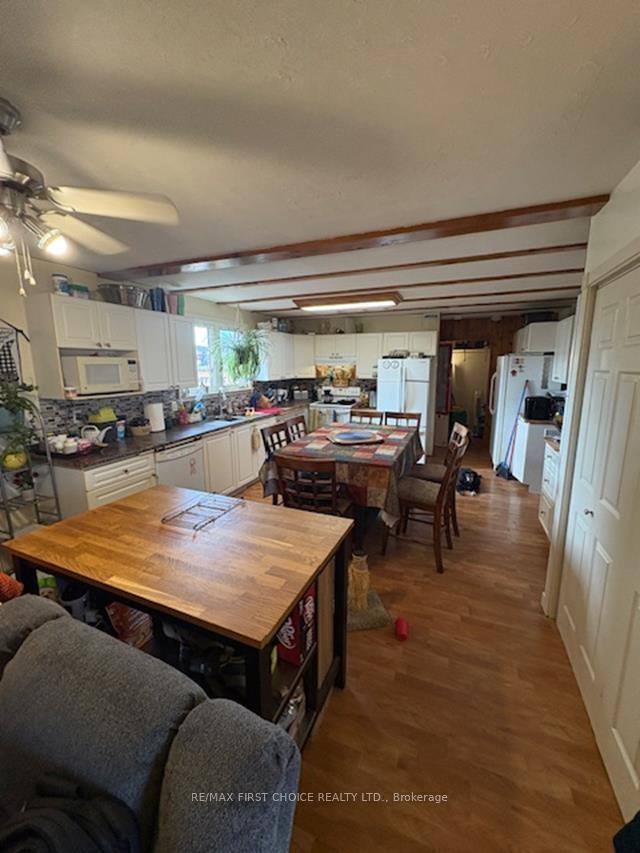
New Listing. Current River Bungalow Featuring on Main Floor Large Eat-In Kitchen with Open Concept Living Room, Lots of Storage, Sunroom off Living Room to Ground Level Deck, Most windows Upgraded, Furnace 2020/21. Master Bedroom with Walk-In closet, Lower Level In-Law Suite (Parents) 1 Bedroom, Living Room, Kitchen, 3 Piece Washroom. Park Like Yard, Double Detached Garage 24x24 (Wired). Central Air. Grapes, Cherry Tree, Raspberries, Wild Roses(White), Lilacs. Close to Golf, Shopping, Hiking and More.
Read more
Ask about this home
A HOMEH agent will answer your questions about this home.
Ask a question
Thinking of selling your home?See what your home is worth today.
Around this home
Off Hodder
Errands
Parks
Schools
Daily convenience, out of 100, from the distances below
ParkGresley Park · 2 within 1 km8 min walk510 m
GroceryCircle K5 min walk306 m
SchoolSt Paul Catholic Elementary School4 min walk250 m
PharmacyShoppers Drug Mart4 min walk275 m
Cafés & foodRobin's Donuts · 5 within 1 km5 min walk307 m
Gym & rec centreCurrent River Arena5 min walk302 m
WalkDriveStraight-line distance, open map data
Grocery0.3 km
Park0.5 km
Dining0.3 km
Gym0.3 km
Schools nearby
School rating, out of 10.
St Paul Catholic Elementary Schoolelementary · Catholic · 0.3 km
9.6/10Excellent
Claude E Garton Public Schoolelementary · Public · 0.4 km
5.2/10Fair
St Ignatius High Schoolsecondary · Private · 1.9 km
6.6/10Good
Contact agent
Helpful calculators
Mortgage
Affordability
Closing costs
Land transfer tax
Property tax
Down payment
CMHC insurance
Stress test
Cashback Rebate
Your HOMEH agent

KimHOMEH agent · Thunder Bay
"I would see it this week."
Ask Kim