

601 Brown Street
601 Brown Street
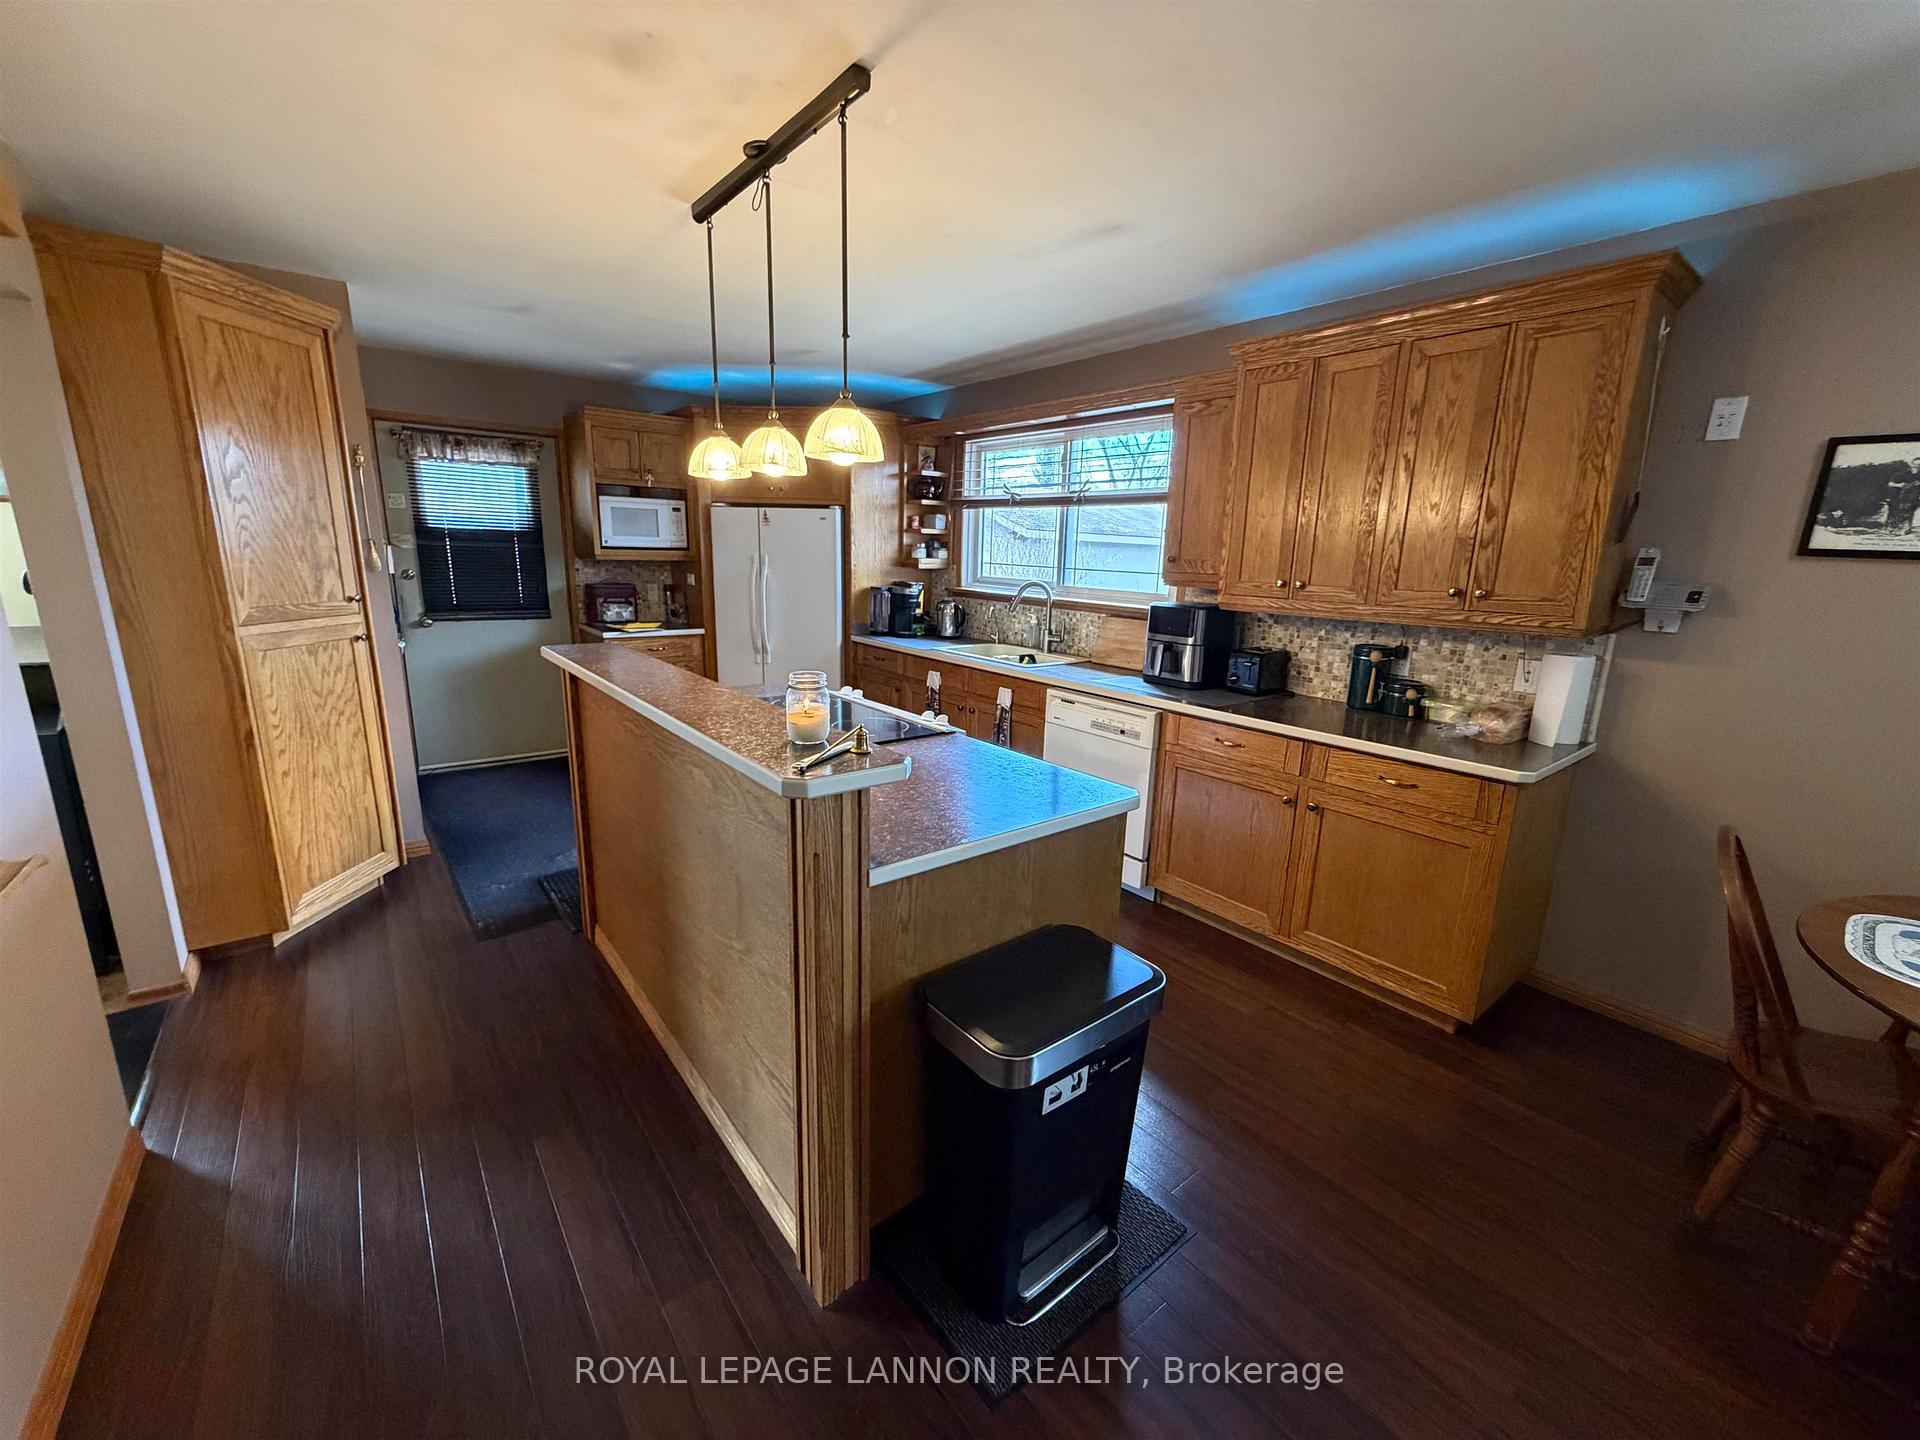 See all 46 photos
Property history
- $464,900TerminatedList: 2026-04-23|End: 2026-05-11|18 daysX13245258
Facts and features
- BasementPart finished
- Water, sewerMunicipal
- HeatingForced air
- CoolingCentral air
- Fireplace
- Central air
The homeDetached, Bungalow, Full, partially finished
- Type: Detached
- Style: Bungalow
- Basement: Full, partially finished
- Special designation: Other
InsideFireplace Yes, natural gas, Limestone flooring, Tile, Vinyl, Concrete, Other
- Fireplace: Yes, natural gas
- Flooring: Limestone flooring, Tile, Vinyl, Concrete
- Features: Other
- Rooms above ground: 6
- Rooms in the basement: 5
- Bedrooms: 3 + 1 in the basement
- Bathrooms: 2
- Kitchens: 1
- Family room: Yes
Outside and lotOther, Asphalt shingle, Other
- Exterior: Other
- Roof: Asphalt shingle
- Foundation: Other
- Features: Deck
- Size: 66 × 120.3 ft
- Zoning: Urban Low Rise Zone
ParkingOther
- Driveway: Other
Heating, water and powerForced air, gas, Central air, Municipal water
- Heating: Forced air, gas
- Cooling: Central air
- Water: Municipal water
- Sewer: Municipal sewer
Costs and taxesTaxes $4,548 a year, Hot water tank
- Taxes, 2025: $4,548 a year
- Rental items: Hot water tank
Included in the saleFridge, stove, microwave, washer, dryer, dishwasher., Exterior cameras, tv in family room (mount to stay), hose reel, exterior light on deck.
- Included: Fridge, stove, microwave, washer, dryer, dishwasher.
- Not included: Exterior cameras, tv in family room (mount to stay), hose reel, exterior light on deck.
NearbyFenced yard
- Close to: Fenced yard
Listing detailsX13245258, Terminated, Apr 23, 2026
- MLS® number: X13245258
- Status: Terminated
- Listed on: Apr 23, 2026
- Days on market: 18
- Updated: May 11, 2026
- Occupied by: Owner
- Listing brokerage: Royal LePage Lannon Realty
About this home
601 Brown Street, Thunder Bay (Green Acres), ON P7E 2K6
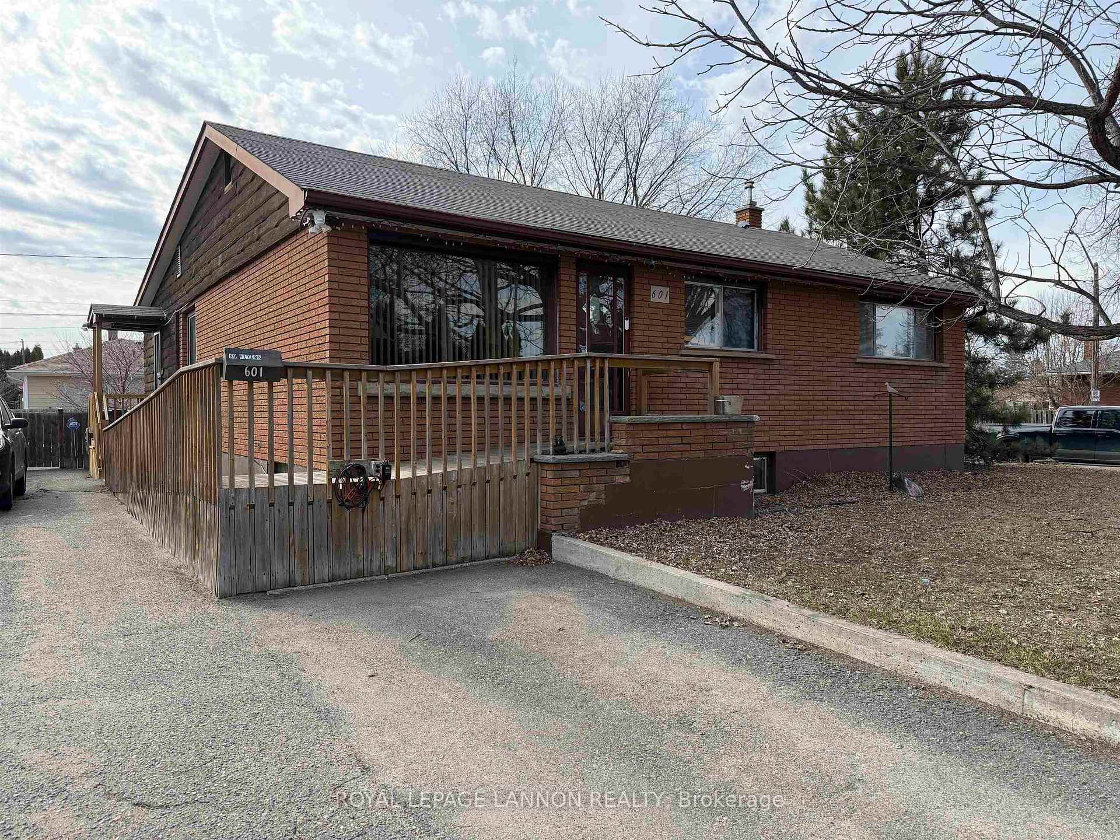
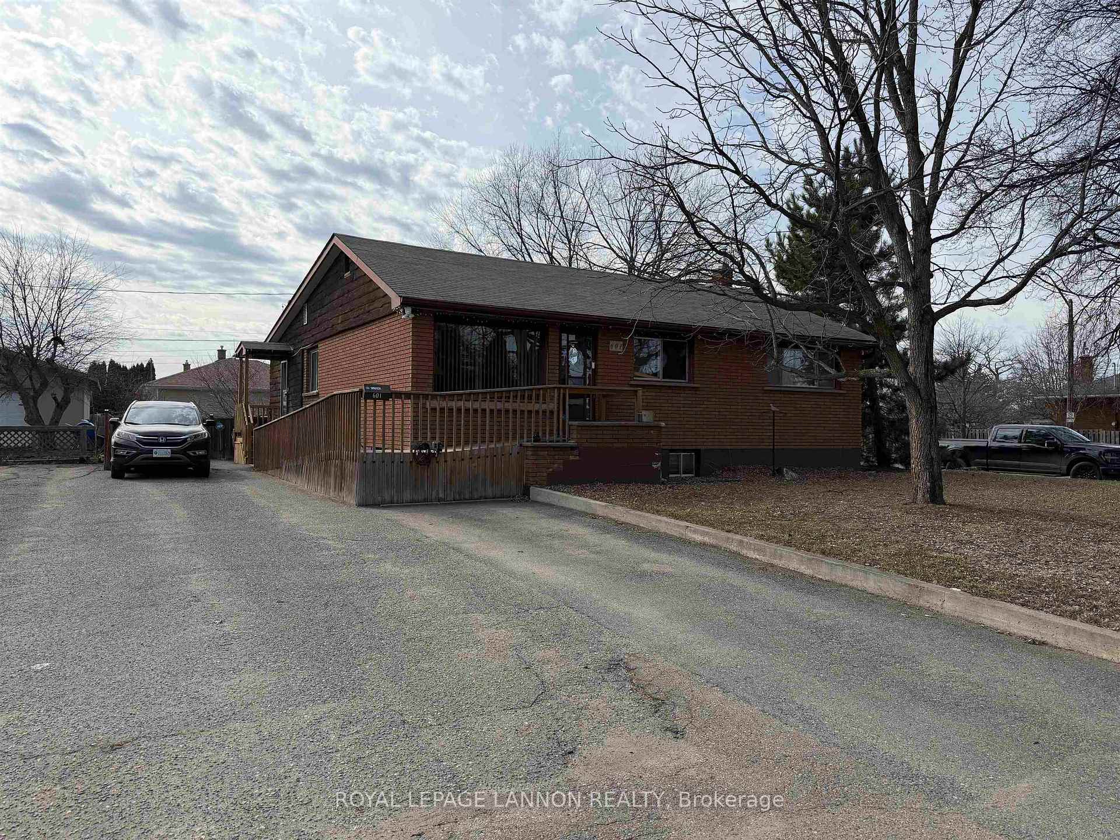
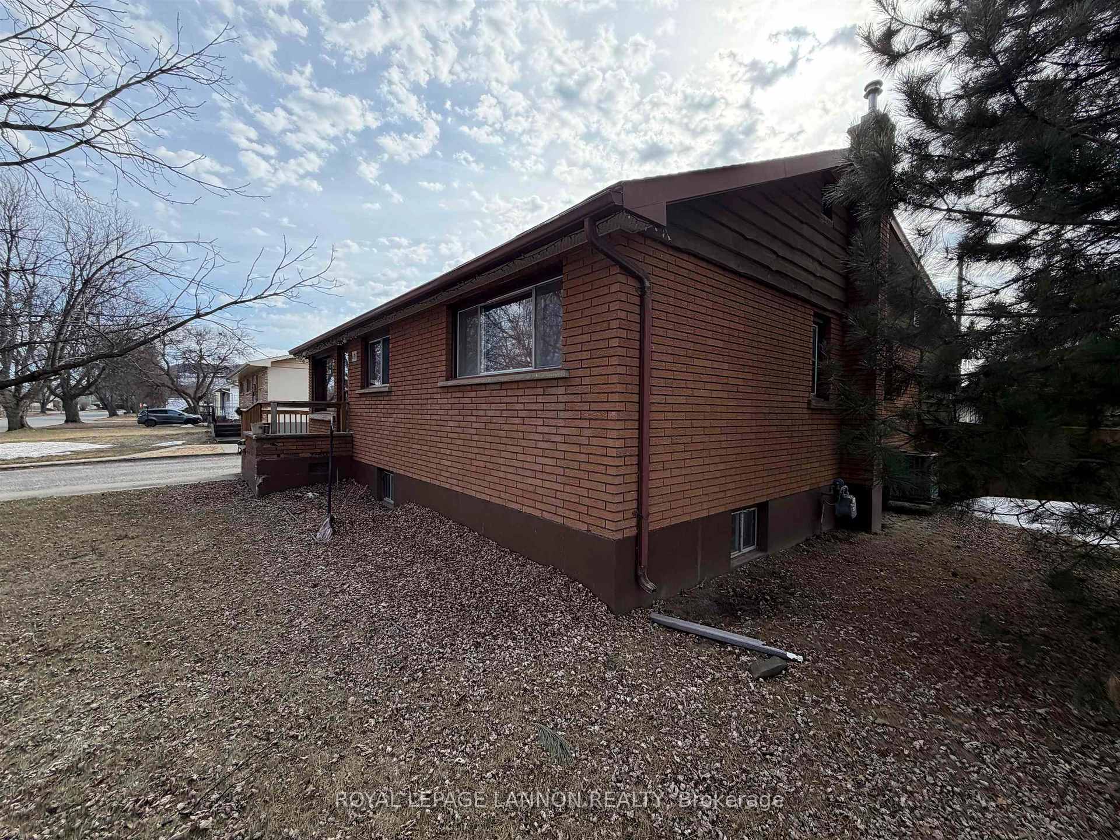
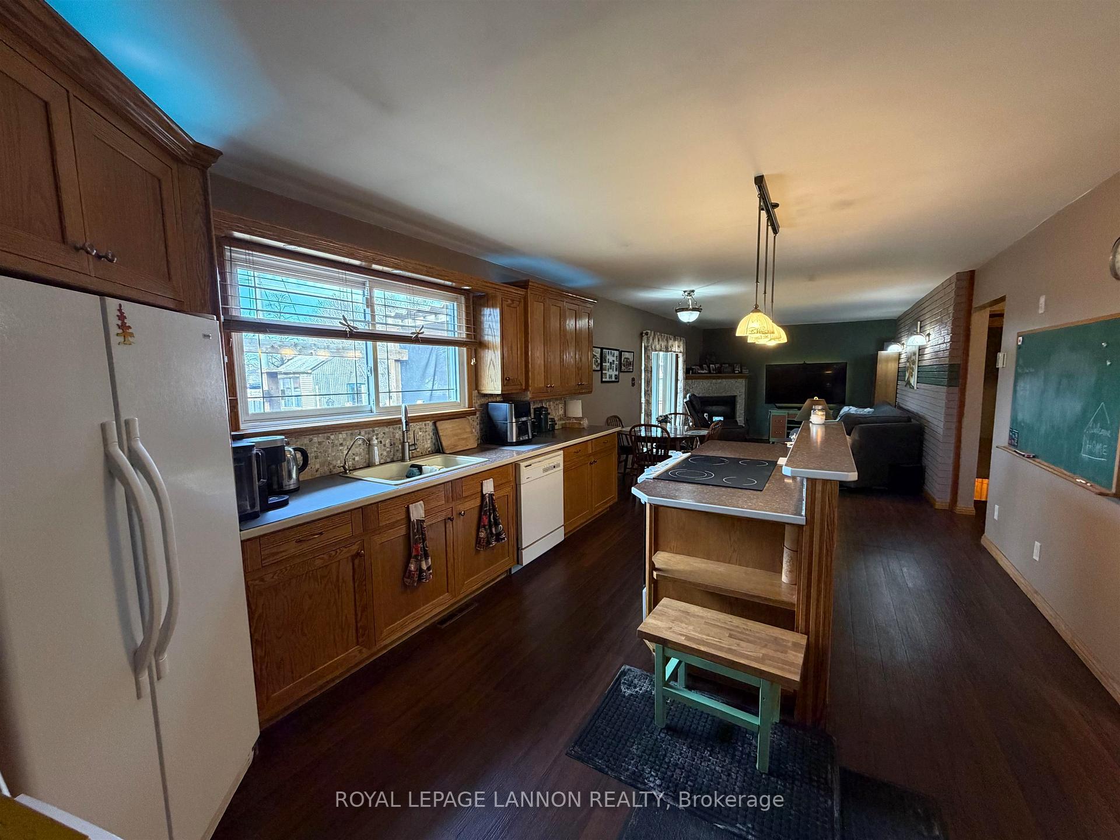
Set on an expansive 66' x 120.30' corner lot, this 1,652 sq ft family bungalow delivers the rare combination of size, versatility, and lifestyle in one standout property. From the moment you arrive, the generous driveway and the beautiful walnut tree anchoring the front yard signal what's to come: a home built for family, friends, and everything in between. Step inside to discover a large, modern kitchen that flows effortlessly into an attached family room, the true heart of the home and an entertainer's dream. The spacious dining room easily accommodates holiday dinners, birthday gatherings, and everything your social calendar can throw at it. With three bedrooms on the main floor, a fourth bedroom down, and two full bathrooms, there is room for the whole family to spread out in comfort. The partially finished basement offers tremendous potential, ready for your vision as a rec room, home gym, additional living space, or an in-law suite. Outside, the fully fenced backyard is a private retreat with a large gate for easy access, a 14' x 10' wired storage shed, and a separate greenhouse for the gardening enthusiast. A mature cherry tree adds shade and charm, while the yard is filled with established perennials just waiting to pop up and put on a show this spring. The oversized corner lot provides room to play, park, entertain, and dream. Homes with this much space, inside and out, don't come along often. Book your private showing today.
Ask about this home
A HOMEH agent will answer your questions about this home.
Around this home
Daily convenience, out of 100, from the distances below
Schools nearby
School rating, out of 10.
Helpful calculators
Your HOMEH agent

"Priced 13% over the Hestimate. I would see it this week."