

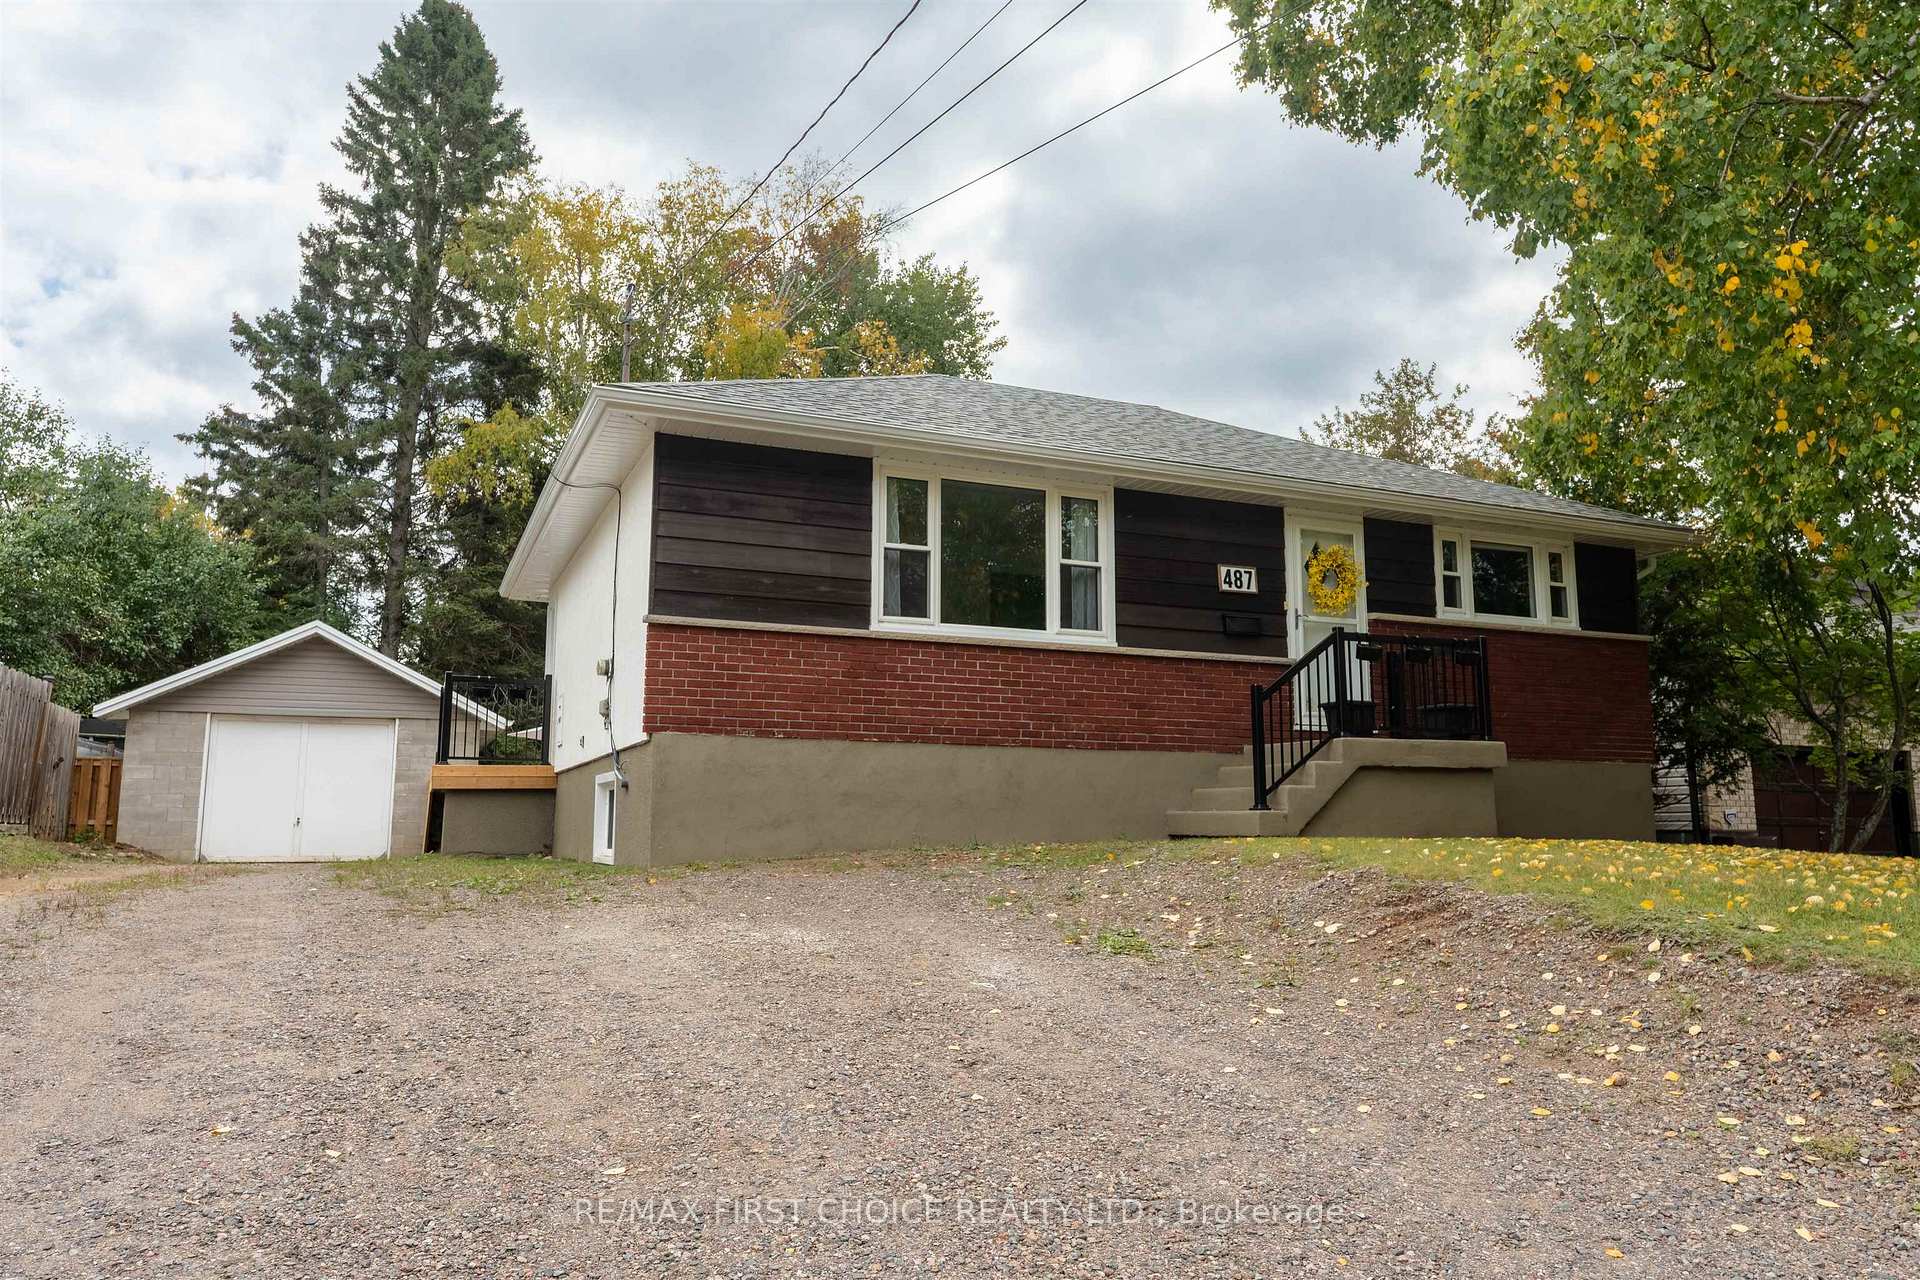
487 Richard Street
487 Richard Street
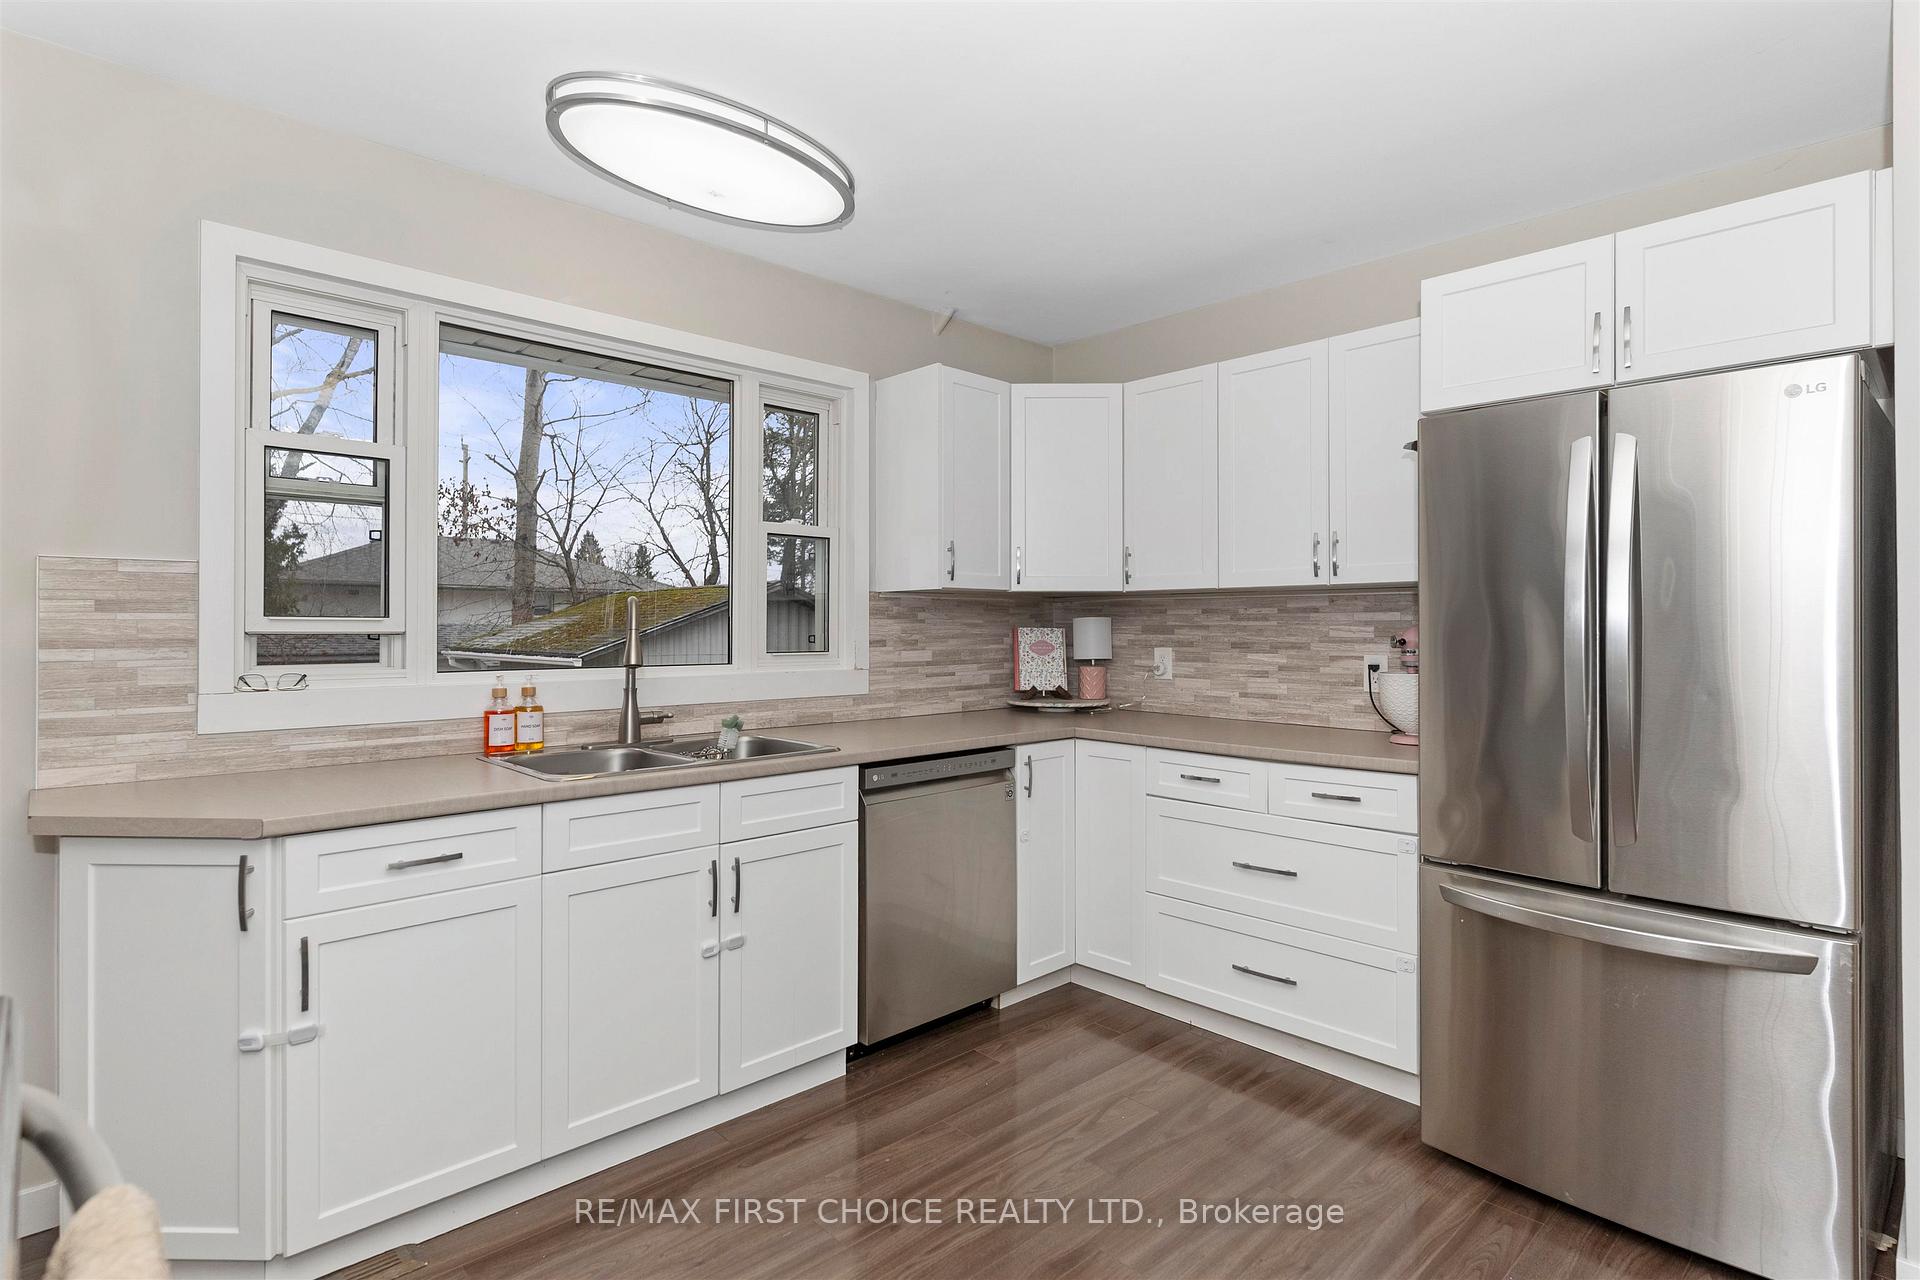 See all 39 photos
Property history
Facts and features
- BasementPart finished
- Water, sewerMunicipal
- HeatingForced air
- CoolingCentral air
- Central air
The homeDetached, Bungalow, Full, partially finished
- Type: Detached
- Style: Bungalow
- Basement: Full, partially finished
- Special designation: Other
InsideStorage, built-in oven, other, Rooms above ground 6, Rooms in the basement 1
- Features: Storage, built-in oven, other
- Rooms above ground: 6
- Rooms in the basement: 1
- Bedrooms: 2 + 1 in the basement
- Bathrooms: 1
- Kitchens: 1
- Family room: Yes
Outside and lotStucco (plaster), unknown, brick, Asphalt shingle, Block
- Exterior: Stucco (plaster), unknown, brick
- Roof: Asphalt shingle
- Foundation: Block
- Size: 59.78 × 99.74 ft
ParkingOther
- Driveway: Other
Heating, water and powerForced air, gas, Central air, Municipal water
- Heating: Forced air, gas
- Cooling: Central air
- Water: Municipal water
- Sewer: Municipal sewer
Costs and taxesTaxes $3,694 a year, Hwt - reliance
- Taxes, 2025: $3,694 a year
- Rental items: Hwt - reliance
Included in the saleFridge, stove, washer, dryer, 3 tv mounts, cabinets in rec room - all in as-is condition, Blue curtains & book shelves in baby’s room
- Included: Fridge, stove, washer, dryer, 3 tv mounts, cabinets in rec room - all in as-is condition
- Not included: Blue curtains & book shelves in baby’s room
Listing detailsX13245332, Sold, Apr 30, 2026
- MLS® number: X13245332
- Status: Sold
- Listed on: Apr 30, 2026
- Days on market: 7
- Updated: May 7, 2026
- Listing brokerage: RE/MAX First Choice Realty Ltd.
About this home
487 Richard Street, Thunder Bay (Current River), ON P7A 1R2
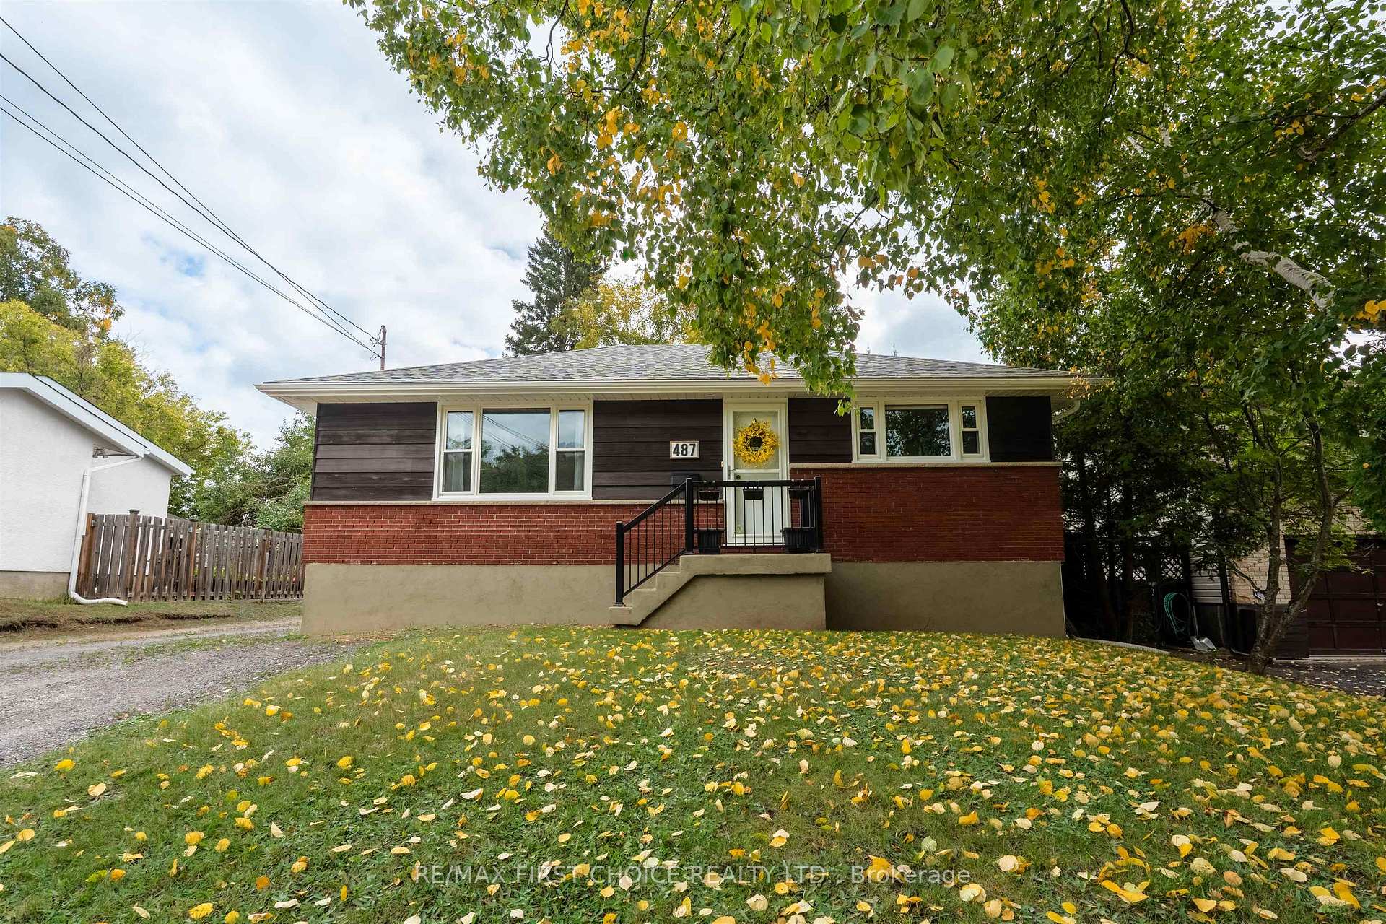
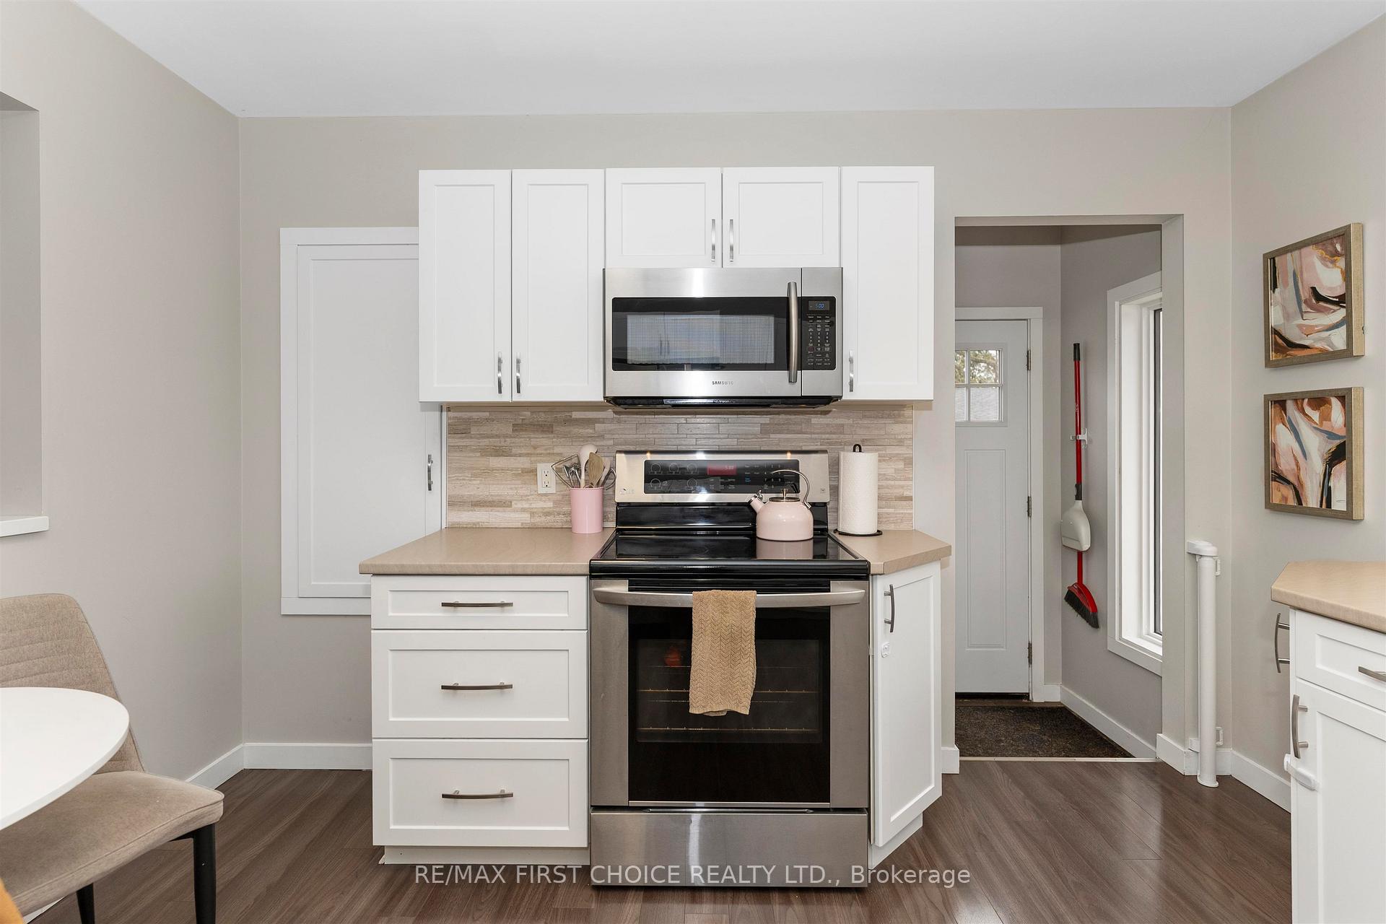
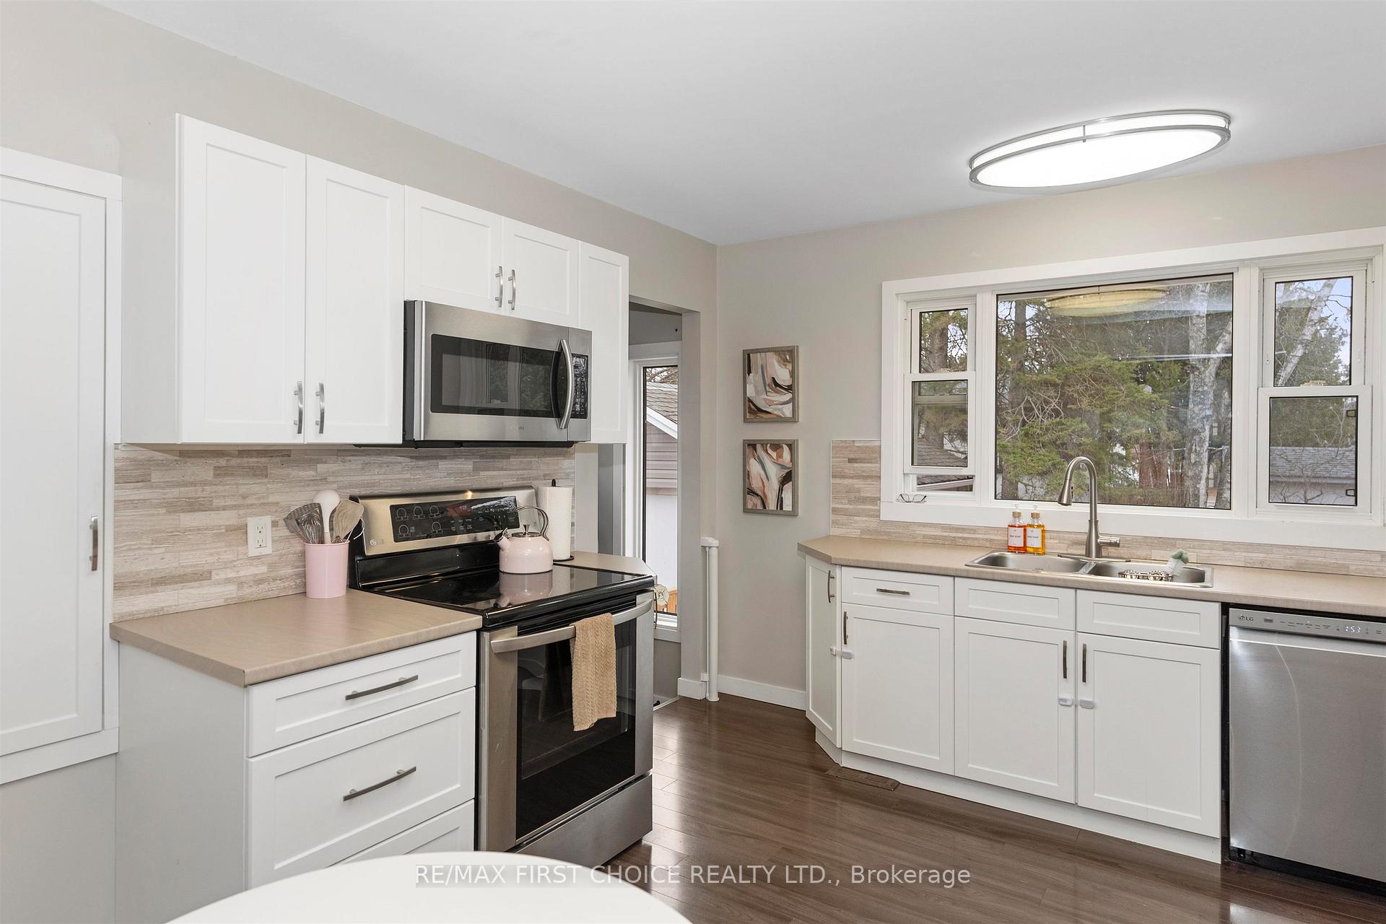
New Listing. On a quiet dead-end street directly across from Centennial Park, this beautifully maintained turn key home offers a rare combination of location, condition, and setting. More than just cosmetic, the major mechanical updates have already been completed. The bright and functional main level features two well sized bedrooms, an updated 4 pc bath, and a seamless flow between the kitchen and living spaces, creating an easy and inviting layout for everyday living. A fully finished lower level adds a third bedroom and a spacious family room, ideal for additional living space, guests, or a home office. Set on a large lot with a detached single car garage at the end of a sprawling driveway.
Ask about this home
A HOMEH agent will answer your questions about this home.
Around this home
Daily convenience, out of 100, from the distances below
Schools nearby
School rating, out of 10.
Helpful calculators
Your HOMEH agent

"I would see it this week."