

618 Vale Crescent
Semi-Detached Sold
1/18618 Vale Crescent
Semi-Detached Sold
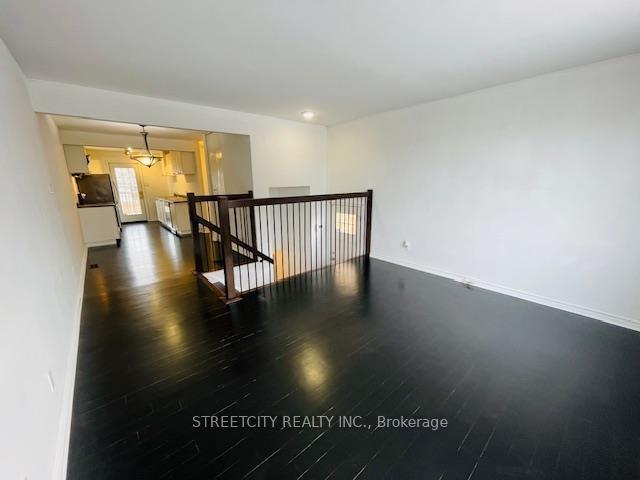
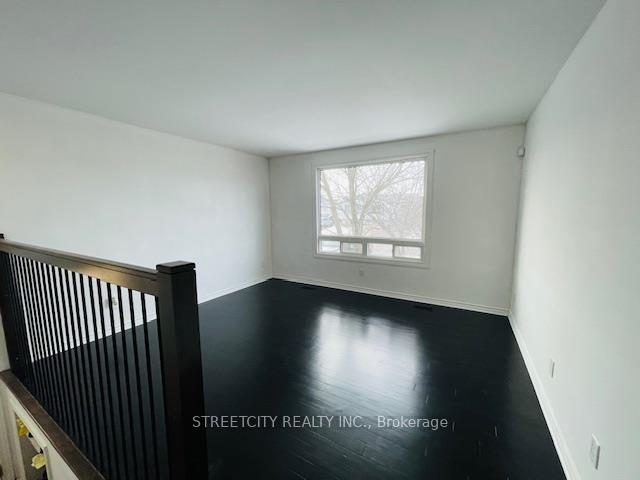
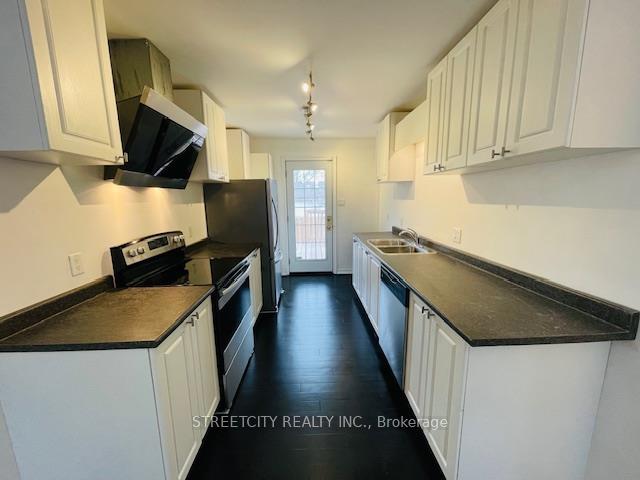
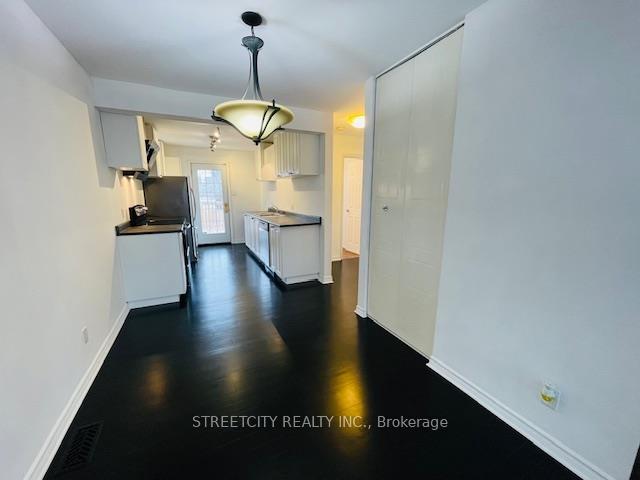
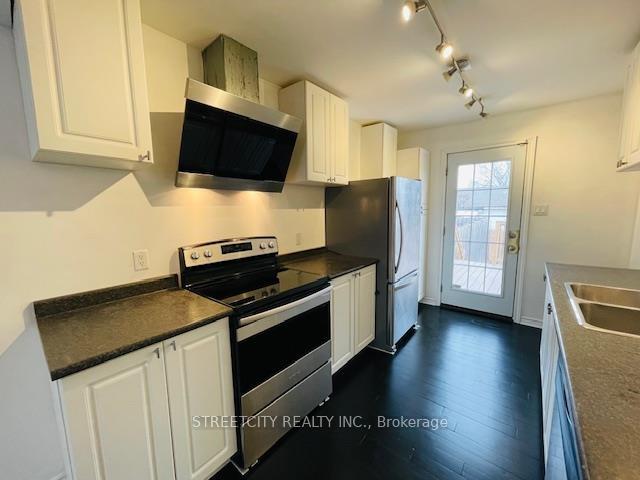 See all 18 photos
2+1 Bedrooms
1 Bathroom
0 Garage
— sq.ft
29.5×110 ft
$2,529/yr
Property history
Facts and features
- BasementPart finished
- Water, sewerMunicipal
- HeatingForced air
- CoolingOther
The homeSemi-Detached, Bungalow, Full, partially finished
- Type: Semi-Detached
- Style: Bungalow
- Basement: Full, partially finished
- Special designation: Other
InsideStorage, other, Rooms above ground 5, Rooms in the basement 2
- Features: Storage, other
- Rooms above ground: 5
- Rooms in the basement: 2
- Bedrooms: 2 + 1 in the basement
- Bathrooms: 1
- Kitchens: 1
Outside and lotAluminum siding, Asphalt shingle, Poured concrete
Outside
- Exterior: Aluminum siding
- Roof: Asphalt shingle
- Foundation: Poured concrete
- Features: Deck
- Size: 29.5 × 110 ft
ParkingOther
- Driveway: Other
Heating, water and powerForced air, gas, Other, Municipal water
- Heating: Forced air, gas
- Cooling: Other
- Water: Municipal water
- Sewer: Municipal sewer
Costs and taxesTaxes $2,529 a year
- Taxes, 2024: $2,529 a year
Included in the saleFridge, stove, dishwasher
- Included: Fridge, stove, dishwasher
NearbyFenced yard
- Close to: Fenced yard
Listing detailsX13251940, Sold, Jan 3, 2025
- MLS® number: X13251940
- Status: Sold
- Listed on: Jan 3, 2025
- Days on market: 9
- Updated: Jan 12, 2025
- Occupied by: Vacant
- Listing brokerage: STREETCITY REALTY INC.
About this home
618 Vale Crescent, Thunder Bay (Northwood Park), ON P7C 2G1
StorageOtherFenced YardDeck
Charming semi-detached home neat Confederation College, perfect for first time home buyers! Well maintained 3 bedroom, 1 bathroom semi is ideally located just a short distance from the College. Offering both comfort and convenience, it's the perfect little spot for students, young professionals, or families looking to settle into Northwood school location on a budget. Weather you're looking for a home or an investment opportunity, this home has potential.
Read more
Ask about this home
A HOMEH agent will answer your questions about this home.
Ask a question
Thinking of selling your home?See what your home is worth today.
Around this home
EAST OFF JAMES
Errands
Parks
Schools
Daily convenience, out of 100, from the distances below
ParkLambton Playground and Park · 8 within 1 km2 min walk109 m
GroceryNorthwood Mall12 min walk708 m
SchoolSherbrooke Public School9 min walk560 m
Cafés & foodTim Hortons · 1 within 1 km15 min walk922 m
Gym & rec centreChurchill Pool16 min walk1.0 km
WalkDriveStraight-line distance, open map data
Grocery0.7 km
Park0.1 km
Coffee0.9 km
Schools nearby
School rating, out of 10.
Sherbrooke Public Schoolelementary · Public · 0.6 km
—
St Vincent Catholic Elementary Schoolelementary · Catholic · 0.6 km
6.7/10Good
St Francis Catholic Elementary Schoolelementary · Catholic · 0.9 km
7.7/10Good
Contact agent
Helpful calculators
Mortgage
Affordability
Closing costs
Land transfer tax
Property tax
Down payment
CMHC insurance
Stress test
Cashback Rebate
Your HOMEH agent

KimHOMEH agent · Thunder Bay
"I would see it this week."
Ask Kim