

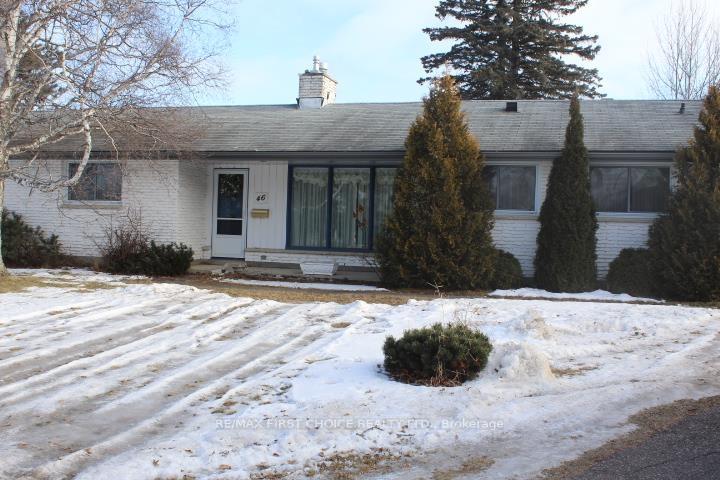
46 Melon Street
Detached Sold
1/2246 Melon Street
Detached Sold
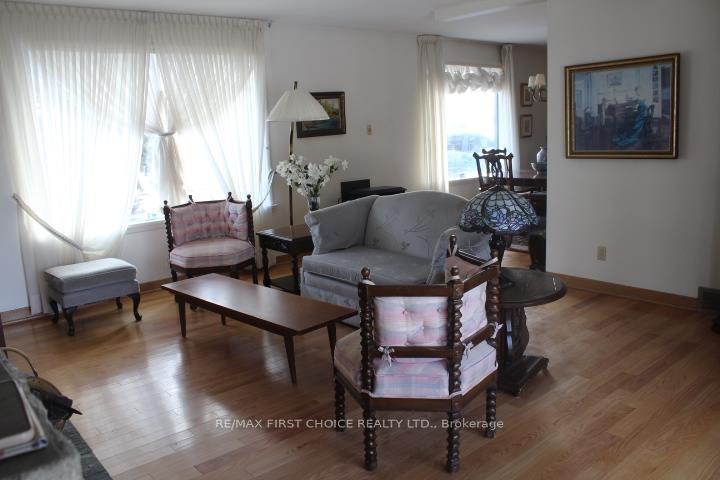 See all 22 photos
Asked for: $355,000Sold Jan 9, 2025
3 Bedrooms
1 Bathroom
0 Garage
— sq.ft
45 ft front
$4,143/yr
Property history
Facts and features
- BasementOther
- Water, sewerMunicipal
- Lot shapeIrregular
- HeatingForced air
What stands out
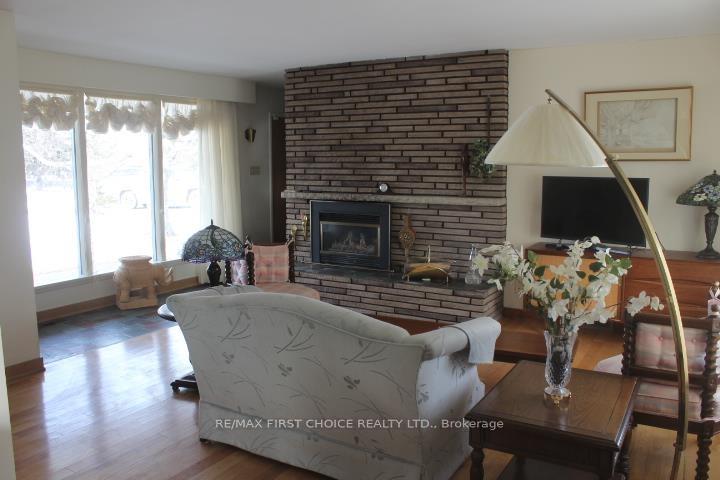
- Fireplace
- Central air
The homeDetached, Bungalow, Other
- Type: Detached
- Style: Bungalow
- Basement: Other
- Special designation: Other
InsideFireplace Yes, natural gas, wood, Built-in oven, other, Rooms above ground 9
- Fireplace: Yes, natural gas, wood
- Features: Built-in oven, other
- Rooms above ground: 9
- Rooms in the basement: 0
- Bedrooms: 3
- Bathrooms: 1
- Kitchens: 1
Outside and lotStucco (plaster), brick, Asphalt shingle, Poured concrete
Outside
- Exterior: Stucco (plaster), brick
- Roof: Asphalt shingle
- Foundation: Poured concrete
- Size: 45 ft frontage
- Shape: Irregular
ParkingOther
- Driveway: Other
Heating, water and powerForced air, gas, Central air, Municipal water
- Heating: Forced air, gas
- Cooling: Central air
- Water: Municipal water
- Sewer: Municipal sewer
Costs and taxesTaxes $4,143 a year, Hwt (if applicable)
- Taxes, 2024: $4,143 a year
- Rental items: Hwt (if applicable)
Included in the saleFridge; b/i oven; b/i stove top; b/i dishwasher; stacked washer and dryer
- Included: Fridge; b/i oven; b/i stove top; b/i dishwasher; stacked washer and dryer
NearbyFenced yard
- Close to: Fenced yard
Listing detailsX13251944, Sold, Jan 3, 2025
- MLS® number: X13251944
- Status: Sold
- Listed on: Jan 3, 2025
- Days on market: 6
- Updated: Jan 9, 2025
- Possession: Immediate
- Occupied by: Vacant
- Listing brokerage: RE/MAX First Choice Realty Ltd.
About this home
46 Melon Street, Thunder Bay (Grandview), ON P7A 6H9
Built-In OvenOtherFenced Yard
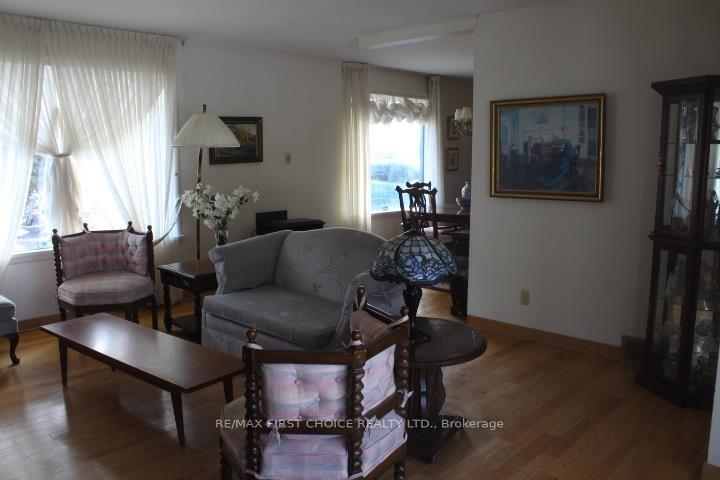
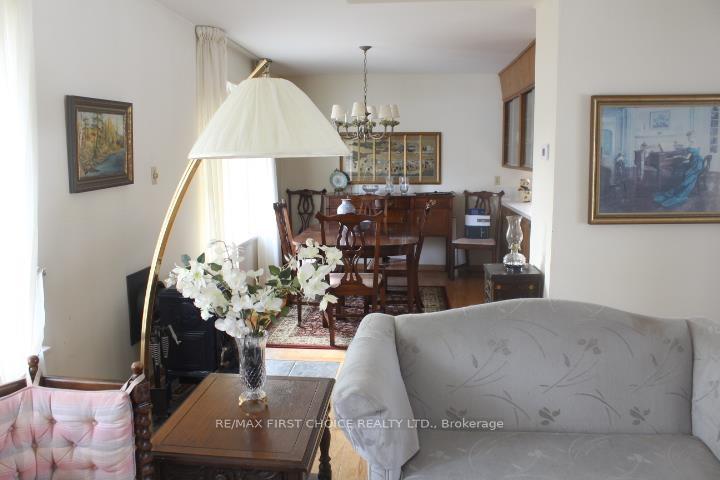
New Listing. Quiet northside cul du sac. 1300 square ft. 3 bedroom Core floor on a large lot. Unique custom kitchen. Newer black stainless steel fridge. Built in oven and older cooktop Deep windows to let in the light. Great open area for entertaining. Gas fireplace in living room and wood fireplace in dining room. No WETT certificate. Newer windows in bedrooms, kitchen and bathroom. Two forced air gas funraces and two air units. Updated 5 piece bathroom. Bar is movable. A pleasure to show.
Read more
Ask about this home
A HOMEH agent will answer your questions about this home.
Ask a question
Thinking of selling your home?See what your home is worth today.
Around this home
End of Melon : off Junot Ave
Errands
Parks
Schools
Daily convenience, out of 100, from the distances below
ParkJunot Park · 4 within 1 km6 min walk387 m
GroceryBulk Barn3 min walk192 m
SchoolResidential/Day Treatment - South5 min walk290 m
PharmacyShoppers Drug Mart5 min walk327 m
Cafés & foodArby's · 15 within 1 km3 min walk175 m
Gym & rec centreVolunteer Pool9 min walk577 m
HospitalSt. Joseph's Care Group5 min drive2.0 km
WalkDriveStraight-line distance, open map data
Grocery0.2 km
Park0.4 km
Coffee0.8 km
Dining0.3 km
Gym0.9 km
Hospital2.0 km
Schools nearby
School rating, out of 10.
Residential/Day Treatment - Southelementary · Public · 0.3 km
—
C D Howe Public Schoolelementary · Public · 0.3 km
3.2/10Low
Hammarskjold High Schoolsecondary · Public · 0.6 km
6.1/10Fair
Contact agent
Helpful calculators
Mortgage
Affordability
Closing costs
Land transfer tax
Property tax
Down payment
CMHC insurance
Stress test
Cashback Rebate
Your HOMEH agent

NimaHOMEH agent · Thunder Bay
"I would see it this week."
Ask Nima