

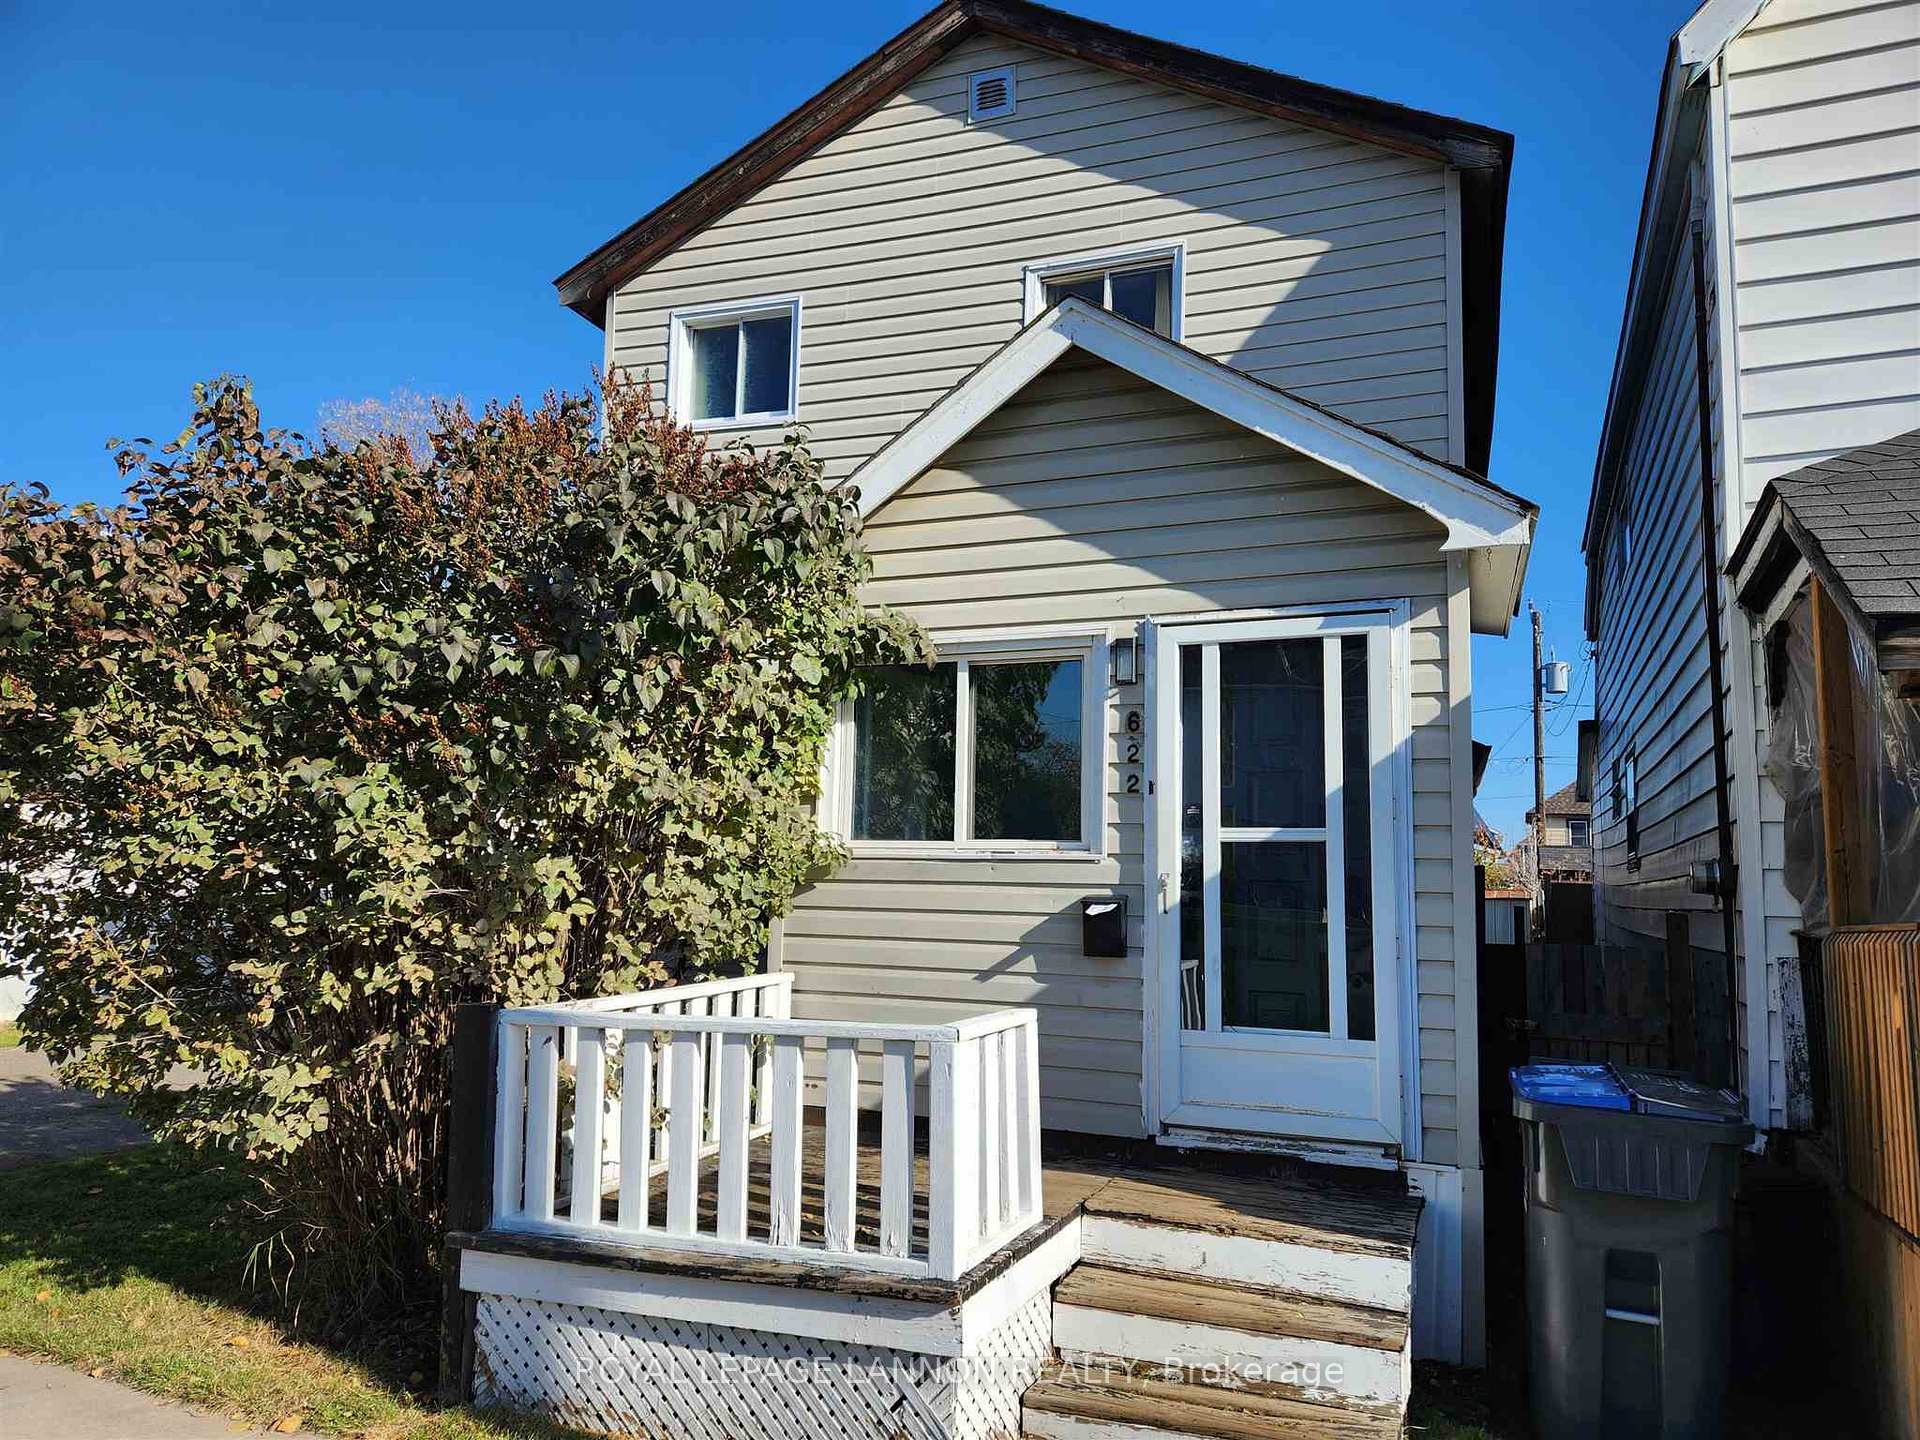
622 McLaughlin
Detached Sold
1/19622 McLaughlin
Detached Sold
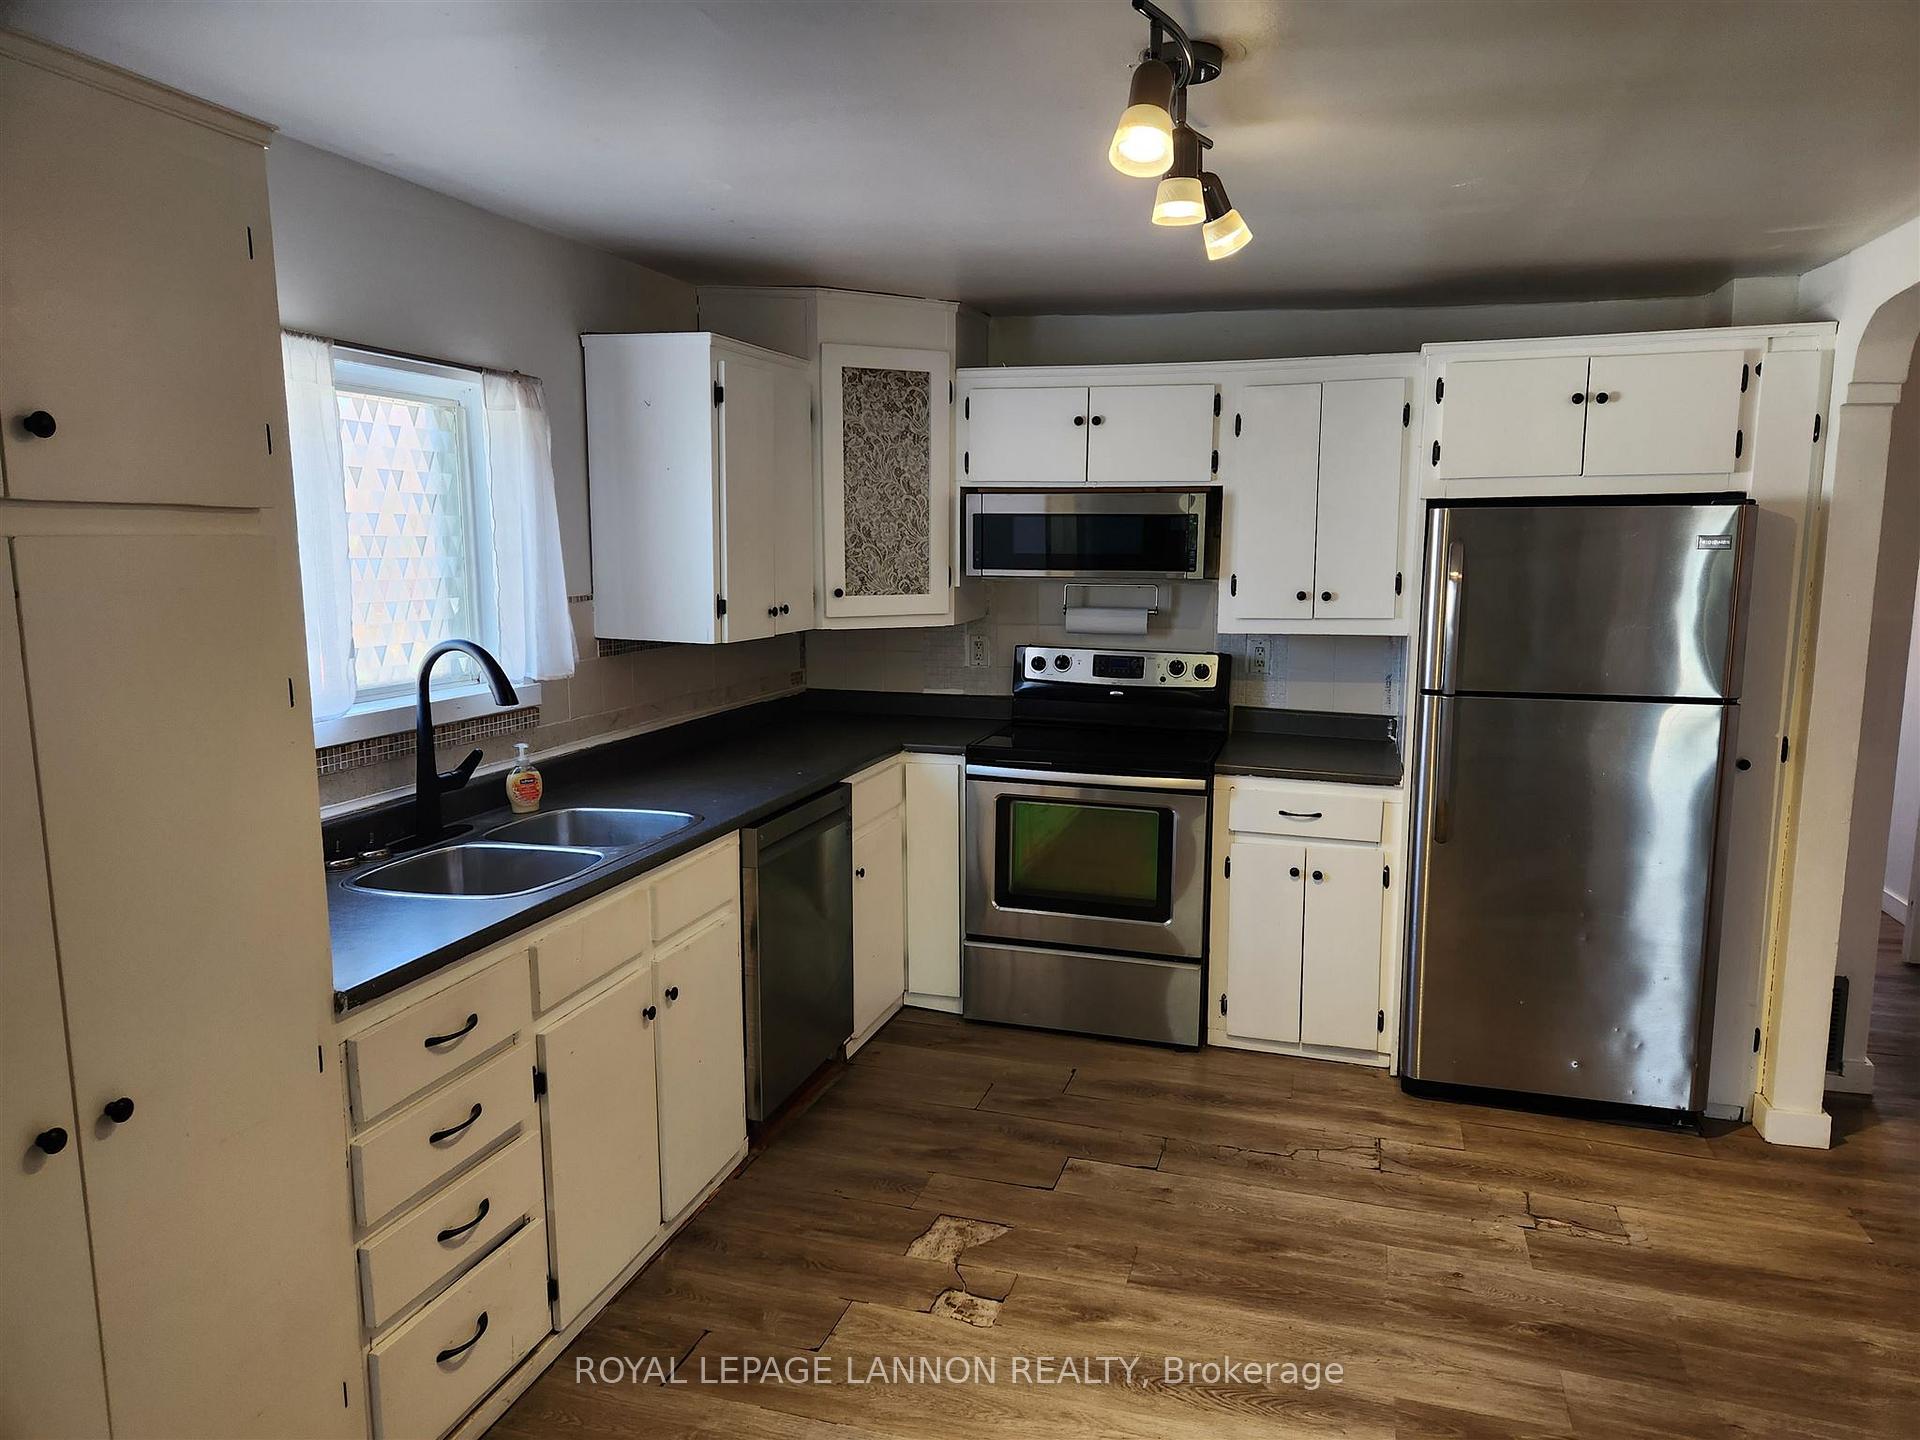 See all 19 photos
4 Bedrooms
2 Bathrooms
0 Garage
— sq.ft
25×115 ft
$1,578/yr
Property history
Facts and features
- BasementUnfinished
- Water, sewerMunicipal
- HeatingForced air
- CoolingCentral air
What stands out
- Central air
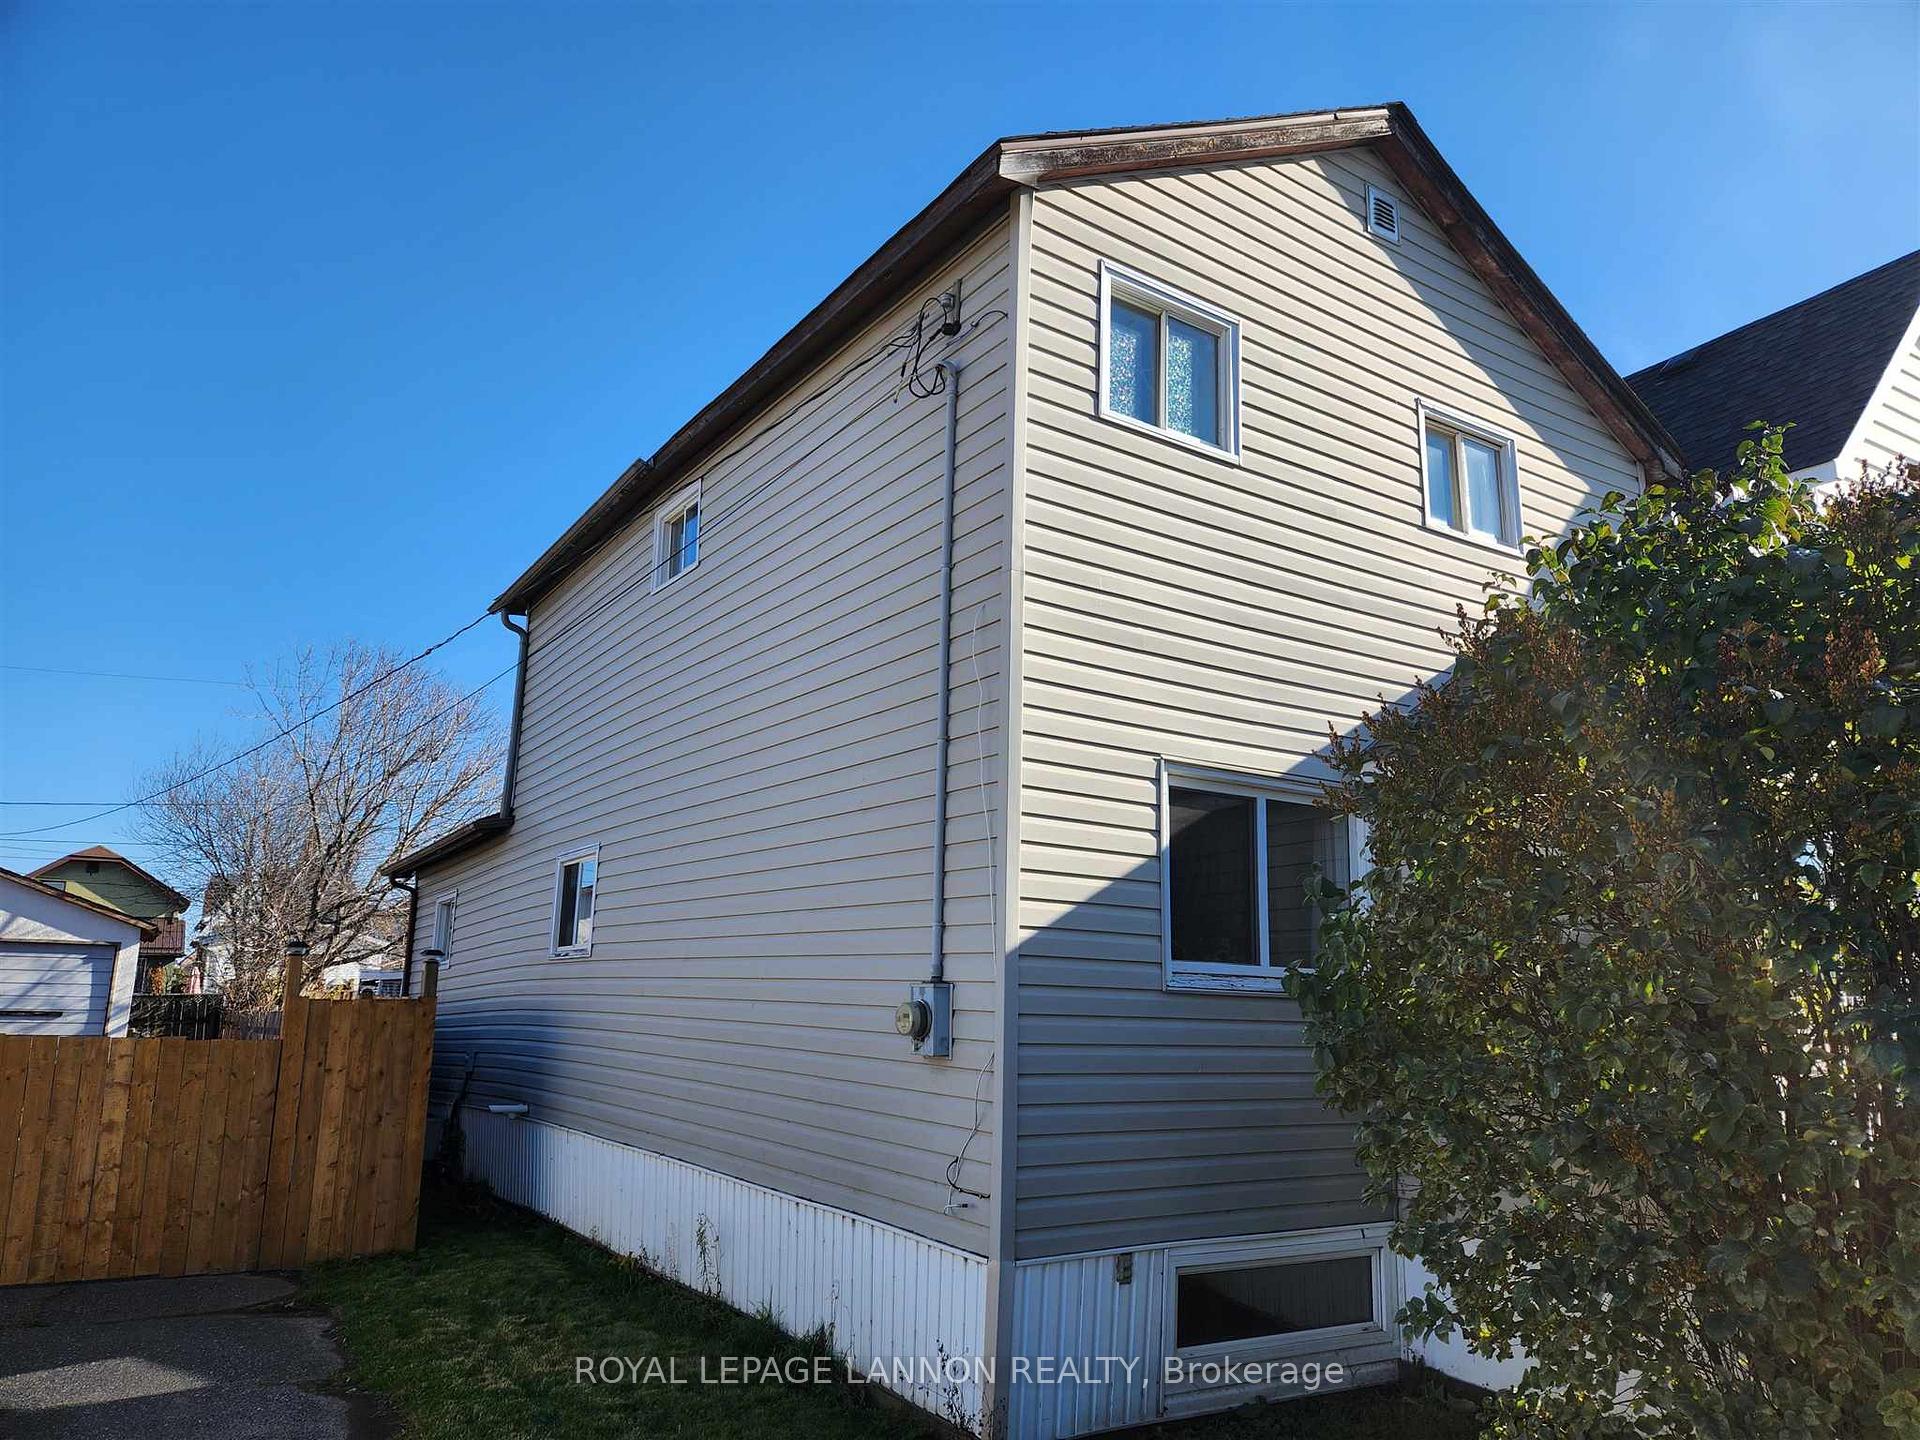
The homeDetached, 2-storey, Unfinished, other
- Type: Detached
- Style: 2-storey
- Basement: Unfinished, other
- Special designation: Other
InsideVinyl, Built-in oven, other, Rooms above ground 8
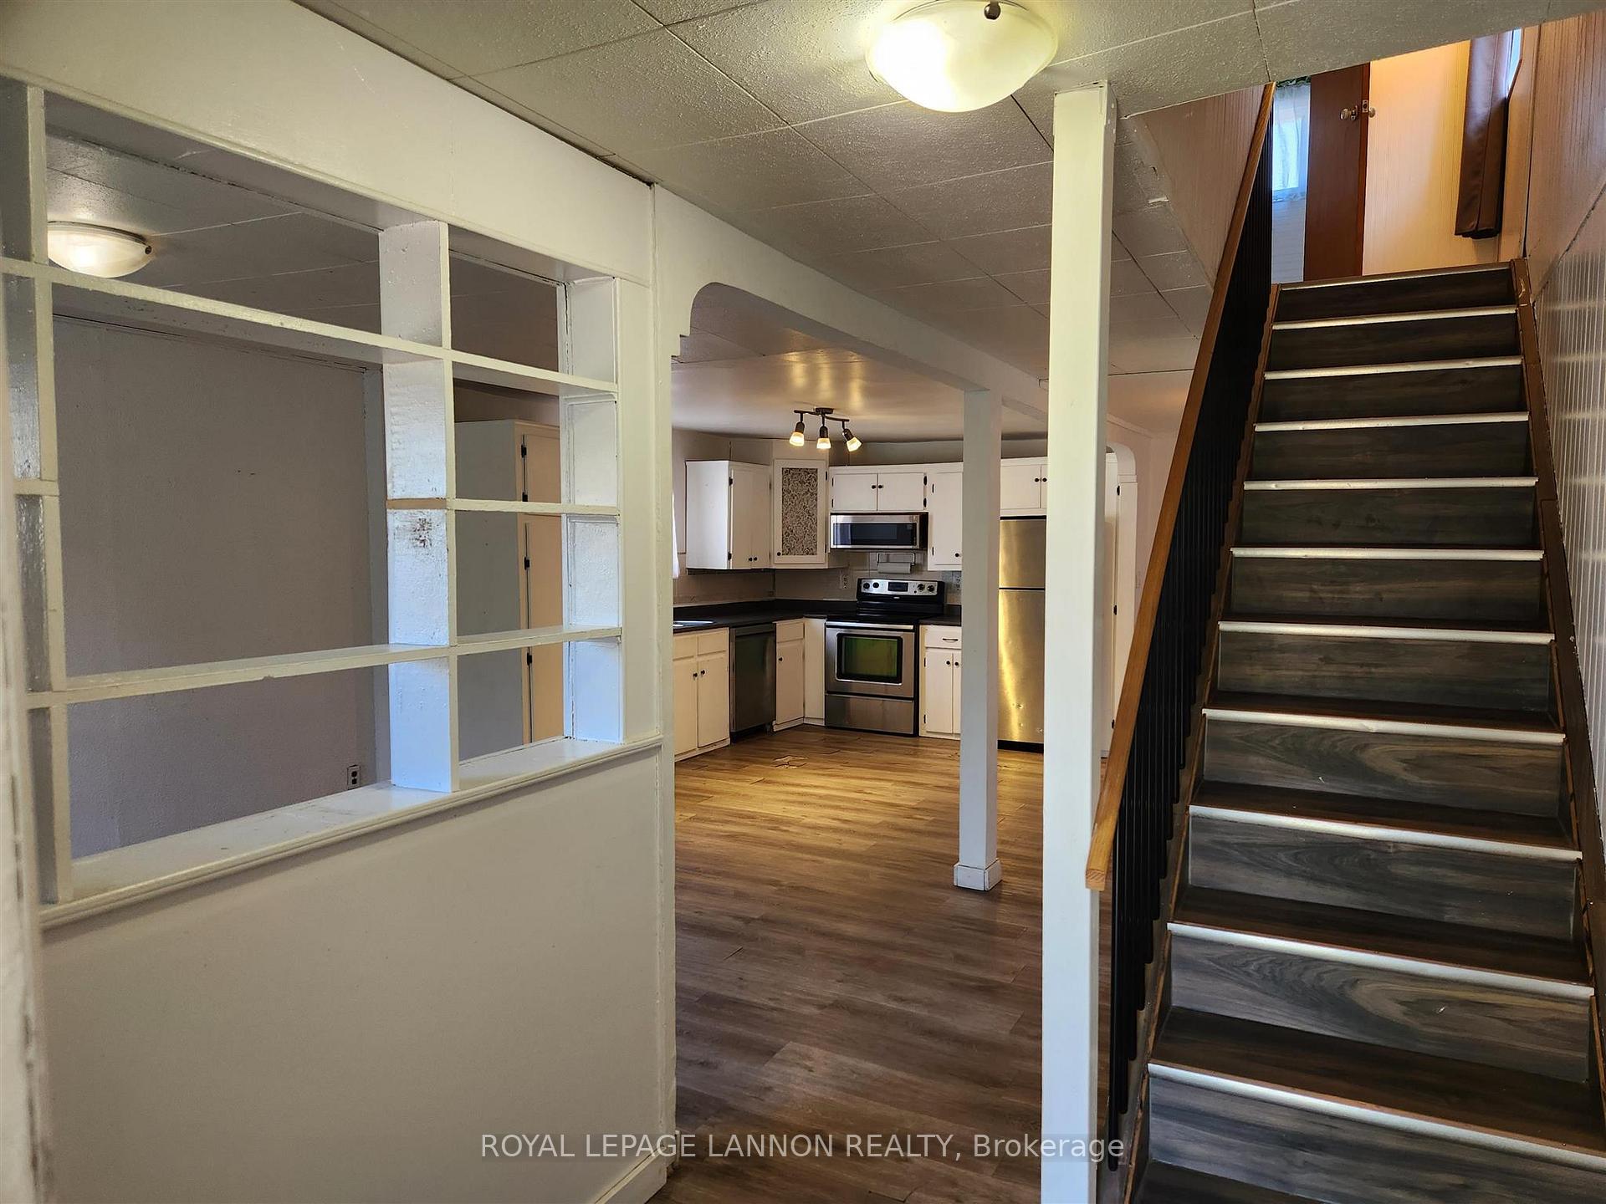
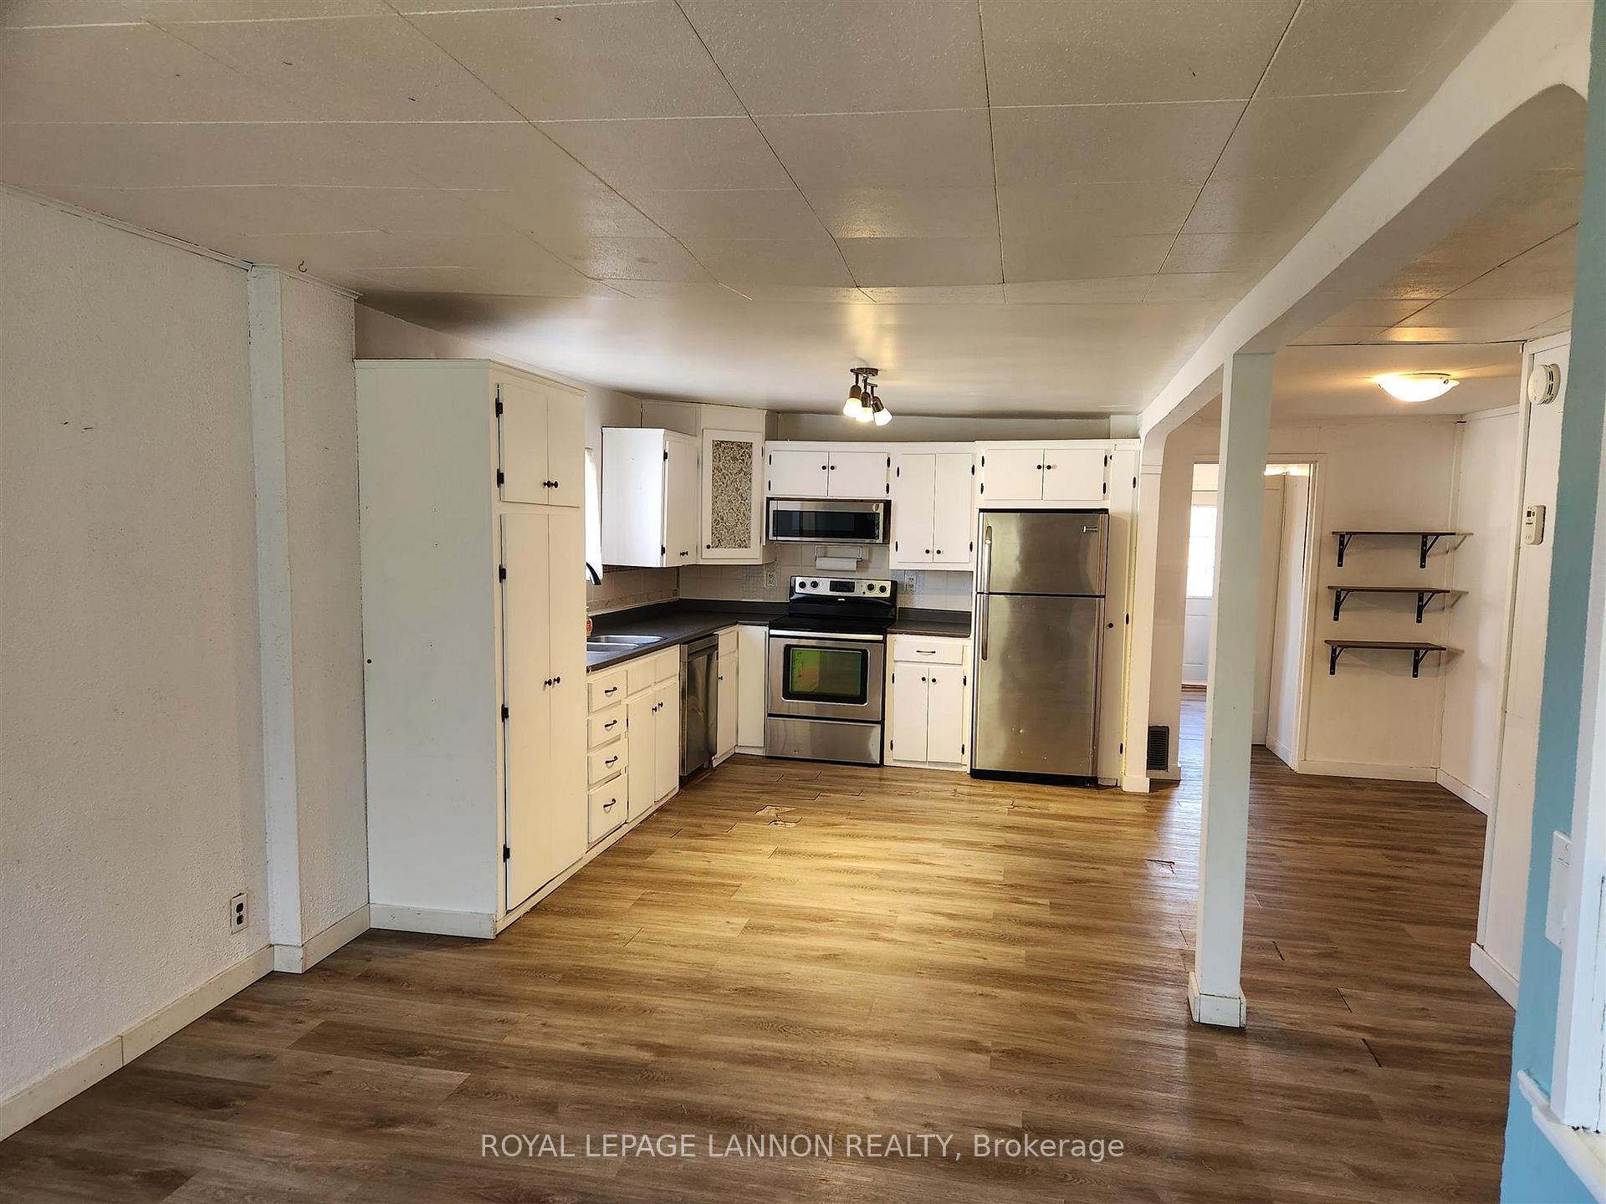
- Flooring: Vinyl
- Features: Built-in oven, other
- Rooms above ground: 8
- Rooms in the basement: 0
- Bedrooms: 4
- Bathrooms: 2
- Kitchens: 1
Outside and lotVinyl siding, unknown, Asphalt shingle, Post & pad
Outside
- Exterior: Vinyl siding, unknown
- Roof: Asphalt shingle
- Foundation: Post & pad
- Features: Deck
- Size: 25 × 115 ft
- Zoning: Urban Low Rise Zone
ParkingOther
- Driveway: Other
Heating, water and powerForced air, gas, Central air, Municipal water
- Heating: Forced air, gas
- Cooling: Central air
- Water: Municipal water
- Sewer: Municipal sewer
Costs and taxesTaxes $1,578 a year, Hot water tank
- Taxes, 2024: $1,578 a year
- Rental items: Hot water tank
Included in the saleFridge, stove, washer & dryer
- Included: Fridge, stove, washer & dryer
NearbyFenced yard
- Close to: Fenced yard
Listing detailsX13265820, Sold, Oct 30, 2024
- MLS® number: X13265820
- Status: Sold
- Listed on: Oct 30, 2024
- Days on market: 40
- Updated: Dec 9, 2024
- Possession: Immediate
- Occupied by: Vacant
- Listing brokerage: Royal LePage Lannon Realty
About this home
622 McLaughlin, Thunder Bay (East End), ON P7C 3B5
Built-In OvenOtherFenced YardDeck
4 Bedrooms & 2 bathrooms, Open Concept Kitch/Din/liv, Main floor Laundry, Central Air, a Fenced Yard & Deck, makes this a perfect affordable Family Home! Would make a great rental as well. Shingles re-done in 2021, New Dishwasher & Microwave in 2021, newly renovated 4 pc bath, and foundation re-enforced along with some leveling this past summer
Read more
Ask about this home
A HOMEH agent will answer your questions about this home.
Ask a question
Thinking of selling your home?See what your home is worth today.
Around this home
Over Pacific Ave bridge, right on McIntosh, right on Connolly, left on McLaughin
Errands
Parks
Schools
Daily convenience, out of 100, from the distances below
ParkJunior Playground · 4 within 1 km6 min walk372 m
GroceryCommissary3 min walk210 m
SchoolOgden Community Public School7 min walk400 m
Cafés & foodStarbucks20 min walk1.2 km
Gym & rec centreWidnall Pool9 min walk583 m
WalkDriveStraight-line distance, open map data
Grocery0.2 km
Park0.4 km
Coffee1.2 km
Dining1.4 km
Schools nearby
School rating, out of 10.
Ogden Community Public Schoolelementary · Public · 0.4 km
6.8/10Good
St Jude Catholic Elementary Schoolelementary · Catholic · 0.8 km
3.9/10Low
Kairos Community Resource Centresecondary · Public · 0.9 km
—
Contact agent
Helpful calculators
Mortgage
Affordability
Closing costs
Land transfer tax
Property tax
Down payment
CMHC insurance
Stress test
Cashback Rebate
Your HOMEH agent

NimaHOMEH agent · Thunder Bay
"I would see it this week."
Ask Nima