

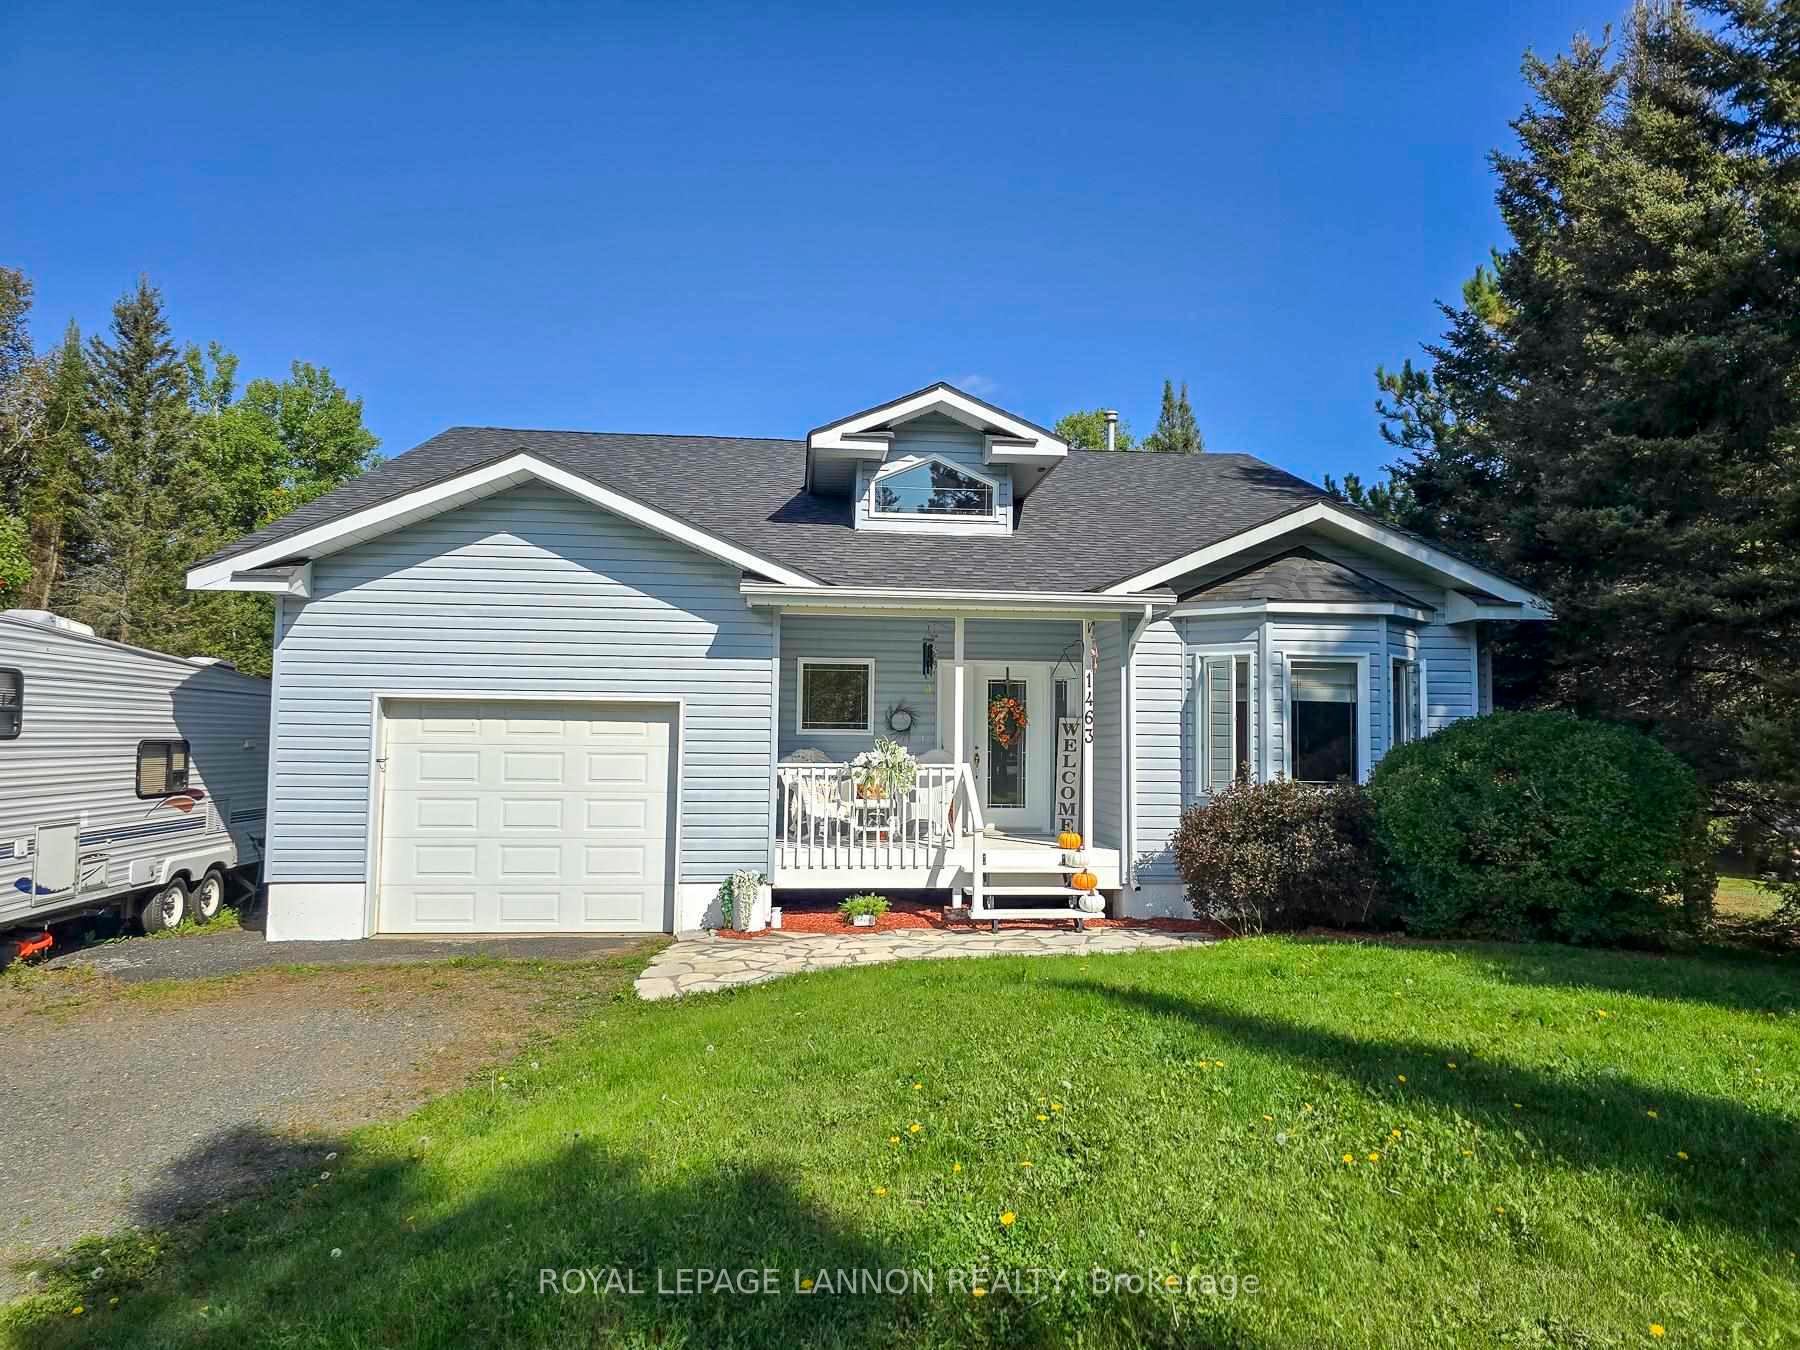
1463 Mountain Road
Detached Sold
1/331463 Mountain Road
Detached Sold
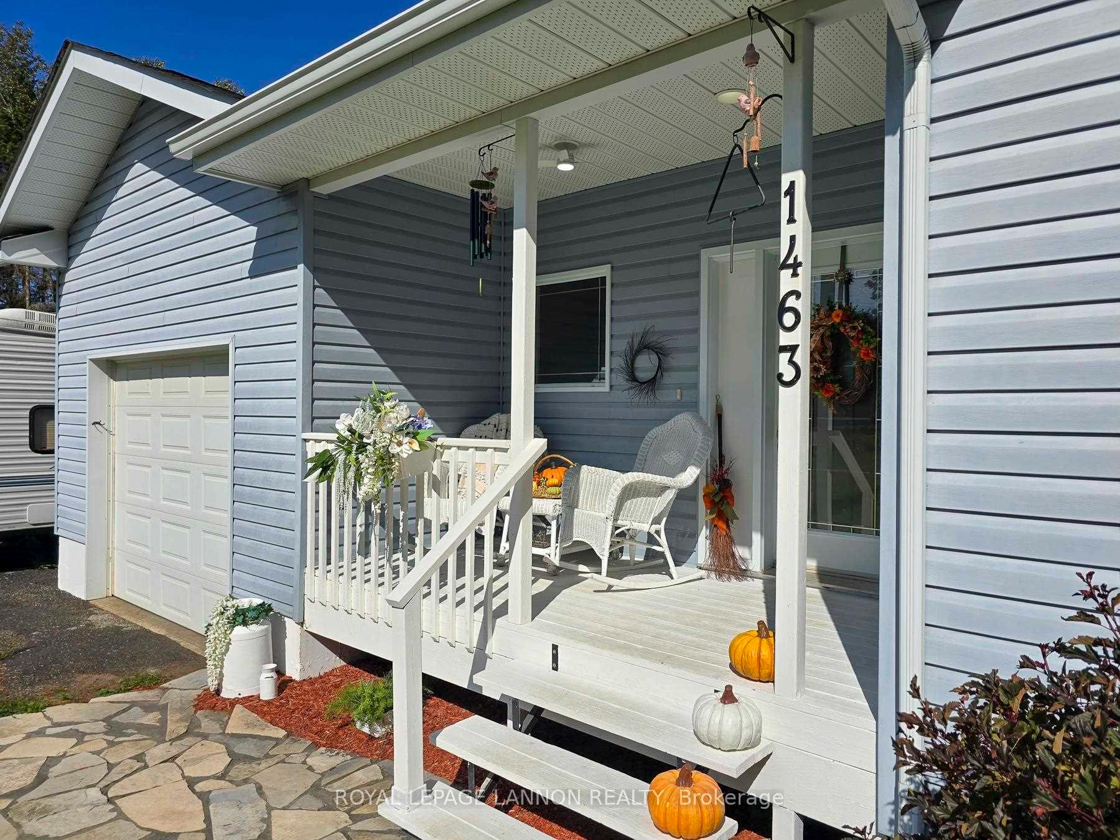
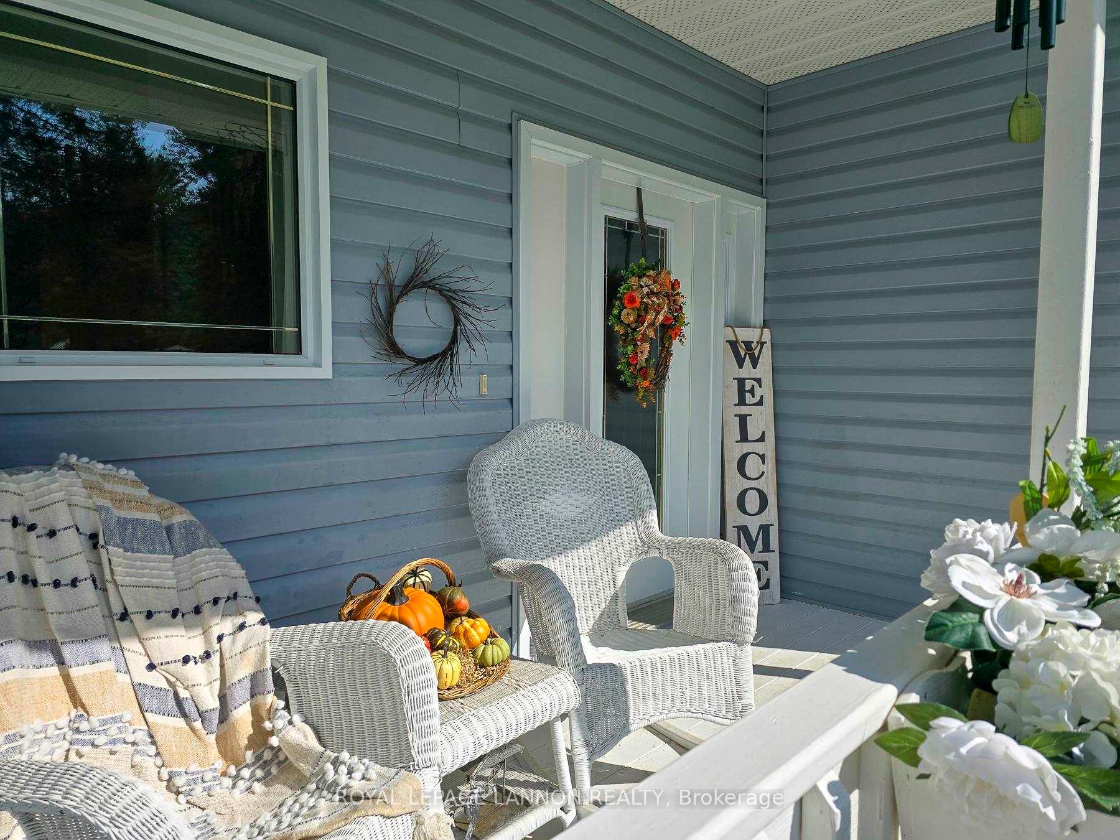
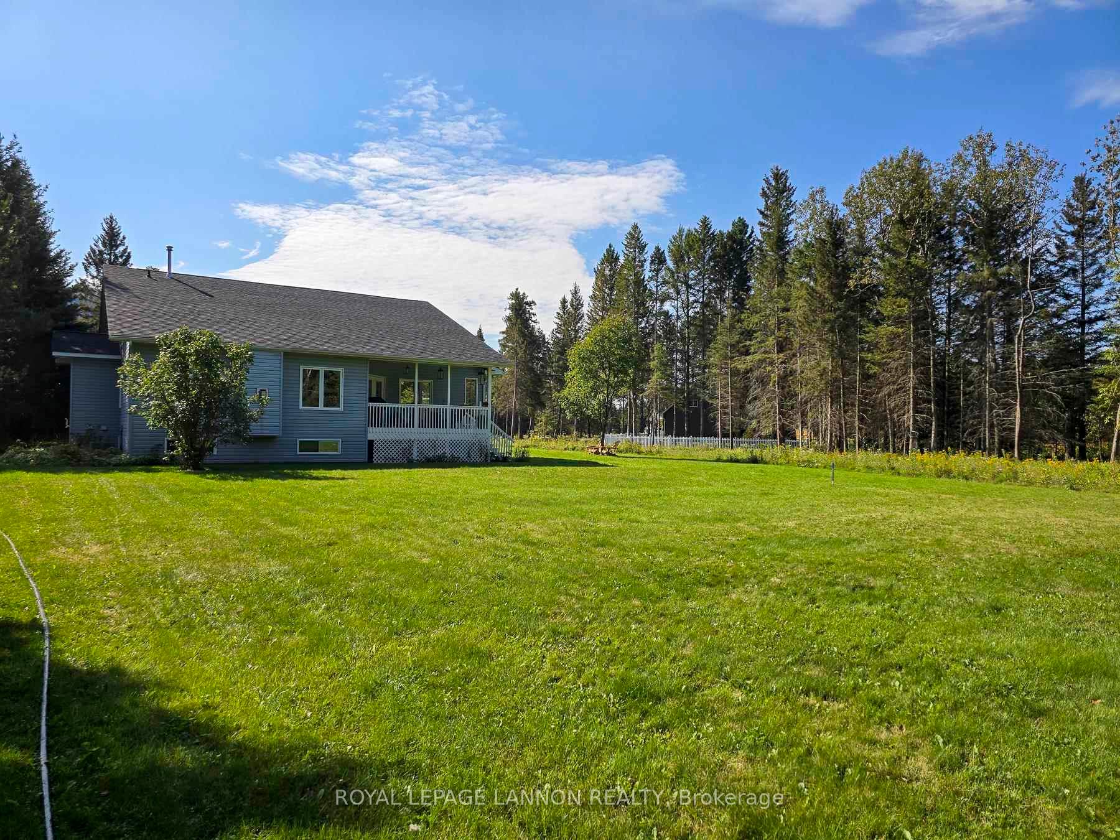
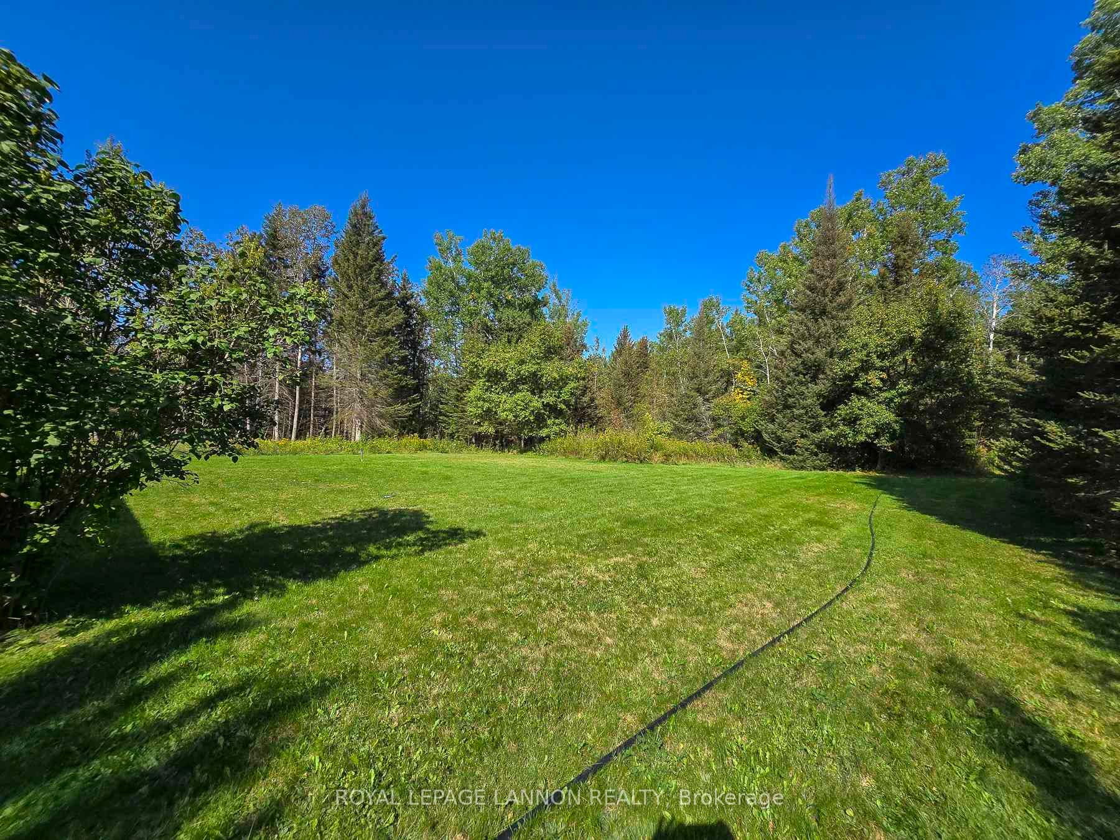 See all 33 photos
2 Bedrooms
2 Bathrooms
0 Garage
— sq.ft
100 ft front
$6,197/yr
Property history
Facts and features
- BasementUnfinished
- Water, sewerSeptic
- Lot shapeIrregular
- HeatingForced air
What stands out
- Hardwood floors
- Central air
The homeDetached, Bungalow, Unfinished, full
- Type: Detached
- Style: Bungalow
- Basement: Unfinished, full
- Special designation: Other
InsideHardwood, Concrete, Built-in oven, other, Rooms above ground 8
- Flooring: Hardwood, Concrete
- Features: Built-in oven, other
- Rooms above ground: 8
- Rooms in the basement: 3
- Bedrooms: 2
- Bathrooms: 2
- Kitchens: 1
Outside and lotVinyl siding, Asphalt shingle, Poured concrete
Outside
- Exterior: Vinyl siding
- Roof: Asphalt shingle
- Foundation: Poured concrete
- Features: Deck
- Size: 100 ft frontage
- Shape: Irregular
- Zoning: Rural Settlement Zone
ParkingOther
- Driveway: Other
Heating, water and powerForced air, gas, Central air, Municipal water
- Heating: Forced air, gas
- Cooling: Central air
- Water: Municipal water
- Sewer: Septic
Costs and taxesTaxes $6,197 a year, Furnace & air to be paid out on or before closing
- Taxes, 2024: $6,197 a year
- Rental items: Furnace & air to be paid out on or before closing
Included in the saleFridge, stove, washer, dryer, bar with wet sink, pool table (all in as is condition), Not included None
- Included: Fridge, stove, washer, dryer, bar with wet sink, pool table (all in as is condition)
- Not included: None
Listing detailsX13265874, Sold, Oct 28, 2024
- MLS® number: X13265874
- Status: Sold
- Listed on: Oct 28, 2024
- Days on market: 44
- Updated: Dec 11, 2024
- Occupied by: Owner
- Listing brokerage: Royal LePage Lannon Realty
About this home
1463 Mountain Road, Thunder Bay (Mountain Road), ON P7J 1C5
Built-In OvenOtherDeck
Stunning Custom built home located in a popular neighborhood close to Fort William Country Club. Open concept living, chef kitchen, bosting red pine island & rear countertop, red pine floors throughout, gas cooktop & built in range with overhead exhaust. Vaulted ceilings throughout, gas fireplace, large dining area, French doors to your private deck & landscaped grounds. Unfinished basement is roughed in, wired, plumbing, ready to make your own!
Read more
Ask about this home
A HOMEH agent will answer your questions about this home.
Ask a question
Thinking of selling your home?See what your home is worth today.
Around this home
Take Hwy 61 to 15 Side Rd, 15 Side Rd then left on Mountain Rd. Near Fort William Country Club
Errands
Schools
Daily convenience, out of 100, from the distances below
SchoolNor'wester View Public School6 min drive2.6 km
Cafés & foodThe Eatery6120 min walk1.2 km
Gym & rec centreSouth Neebing Community Centre26 min walk1.6 km
WalkDriveStraight-line distance, open map data
Dining1.2 km
Schools nearby
School rating, out of 10.
Nor'wester View Public Schoolelementary · Public · 2.6 km
7.4/10Good
Contact agent
Helpful calculators
Mortgage
Affordability
Closing costs
Land transfer tax
Property tax
Down payment
CMHC insurance
Stress test
Cashback Rebate
Your HOMEH agent

KimHOMEH agent · Thunder Bay
"I would see it this week."
Ask Kim