

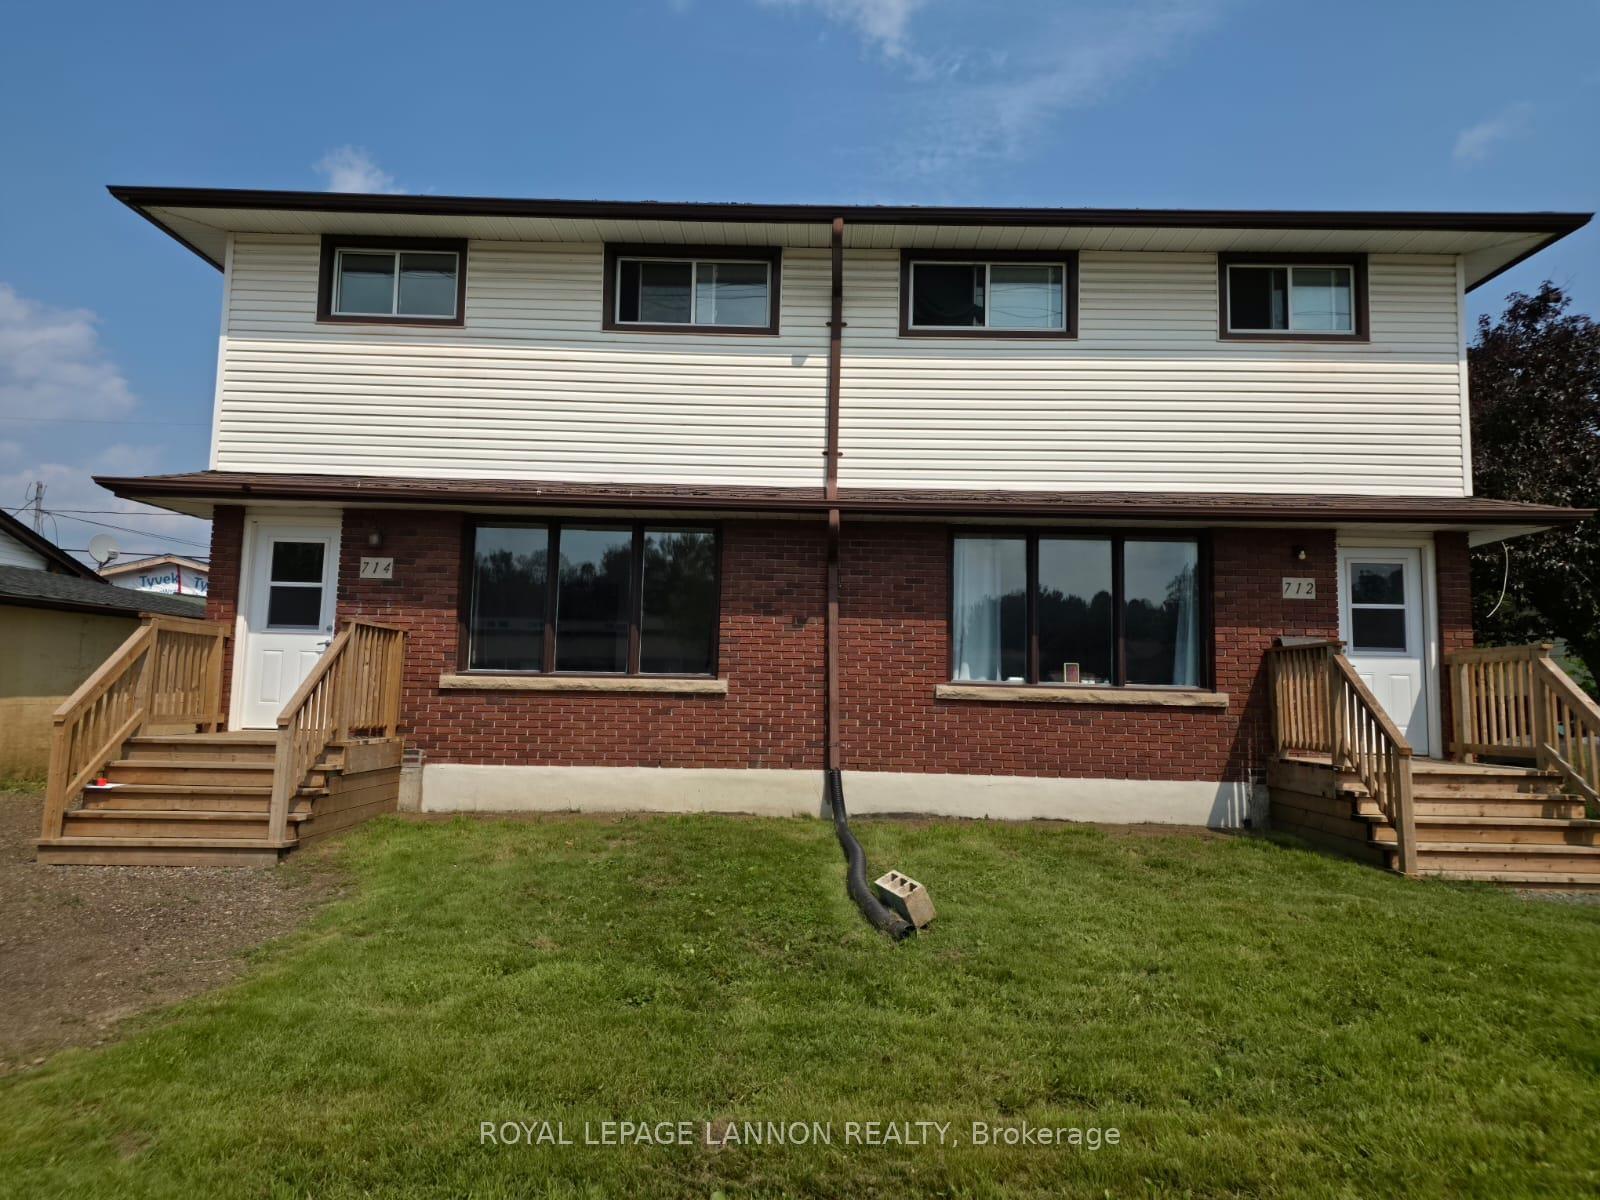
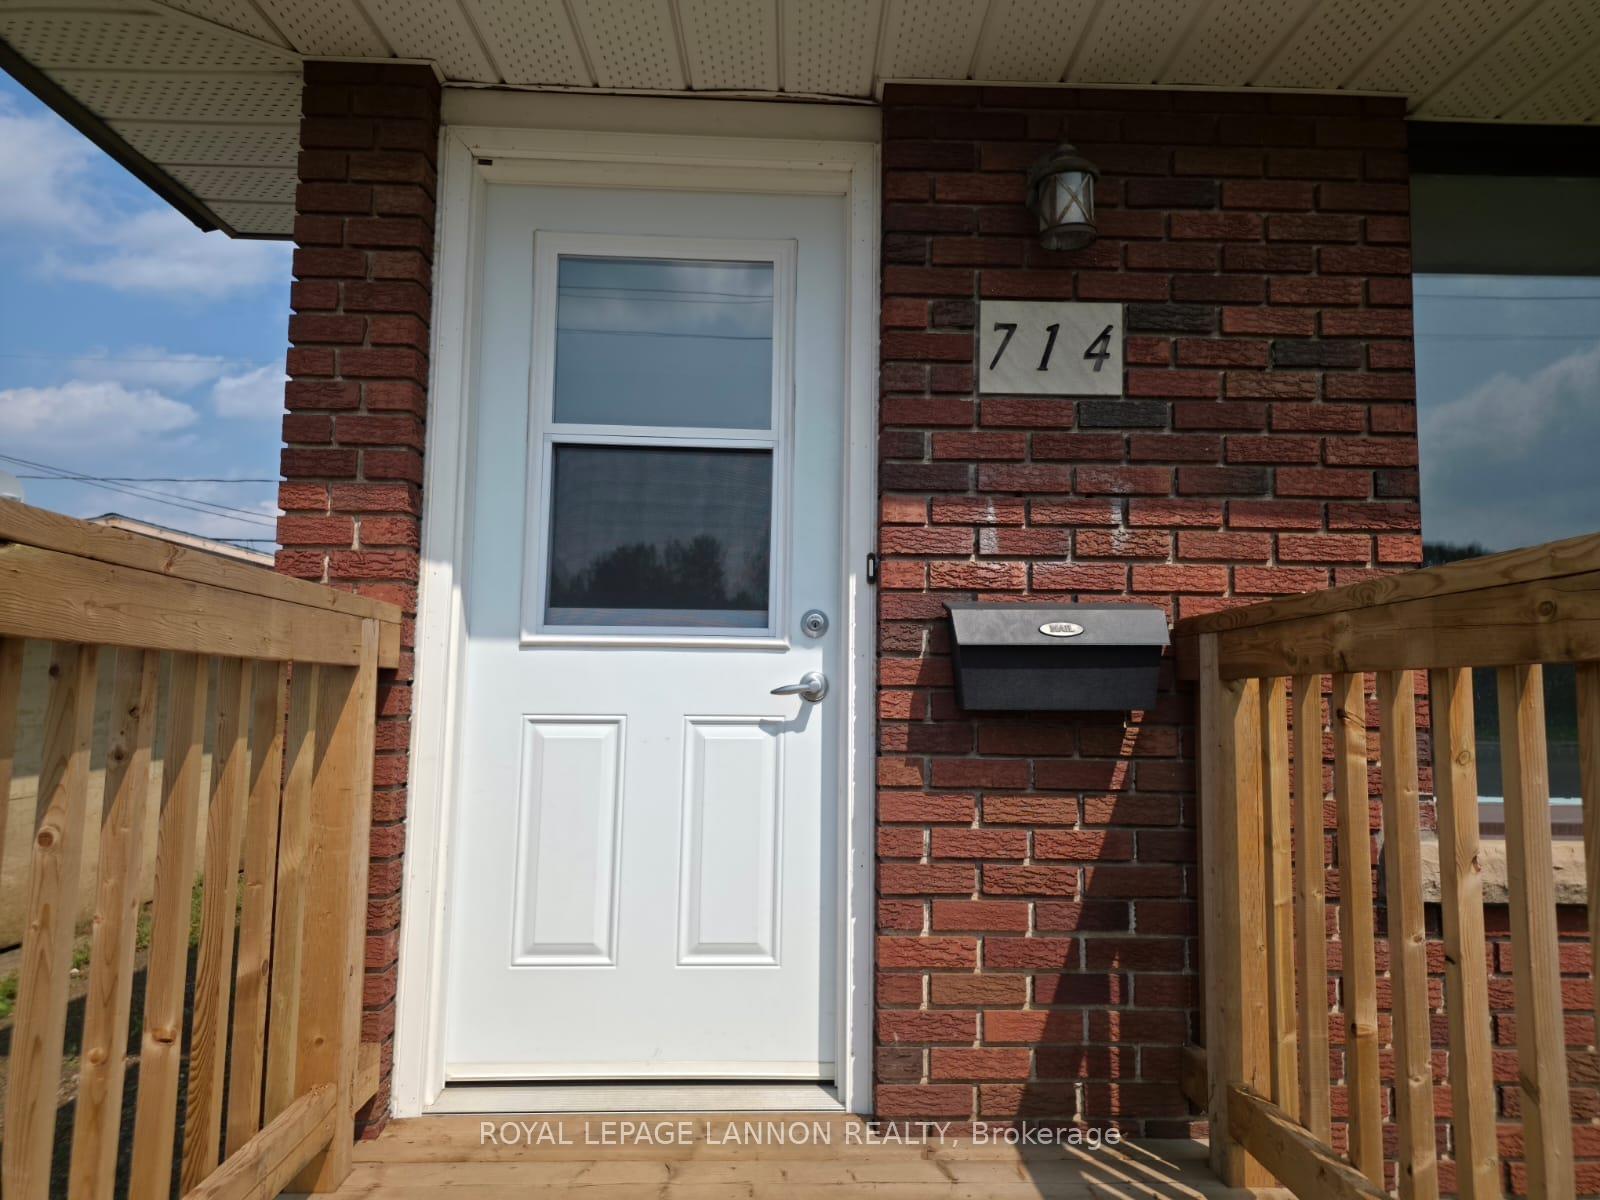
714 John Street
Semi-Detached Terminated
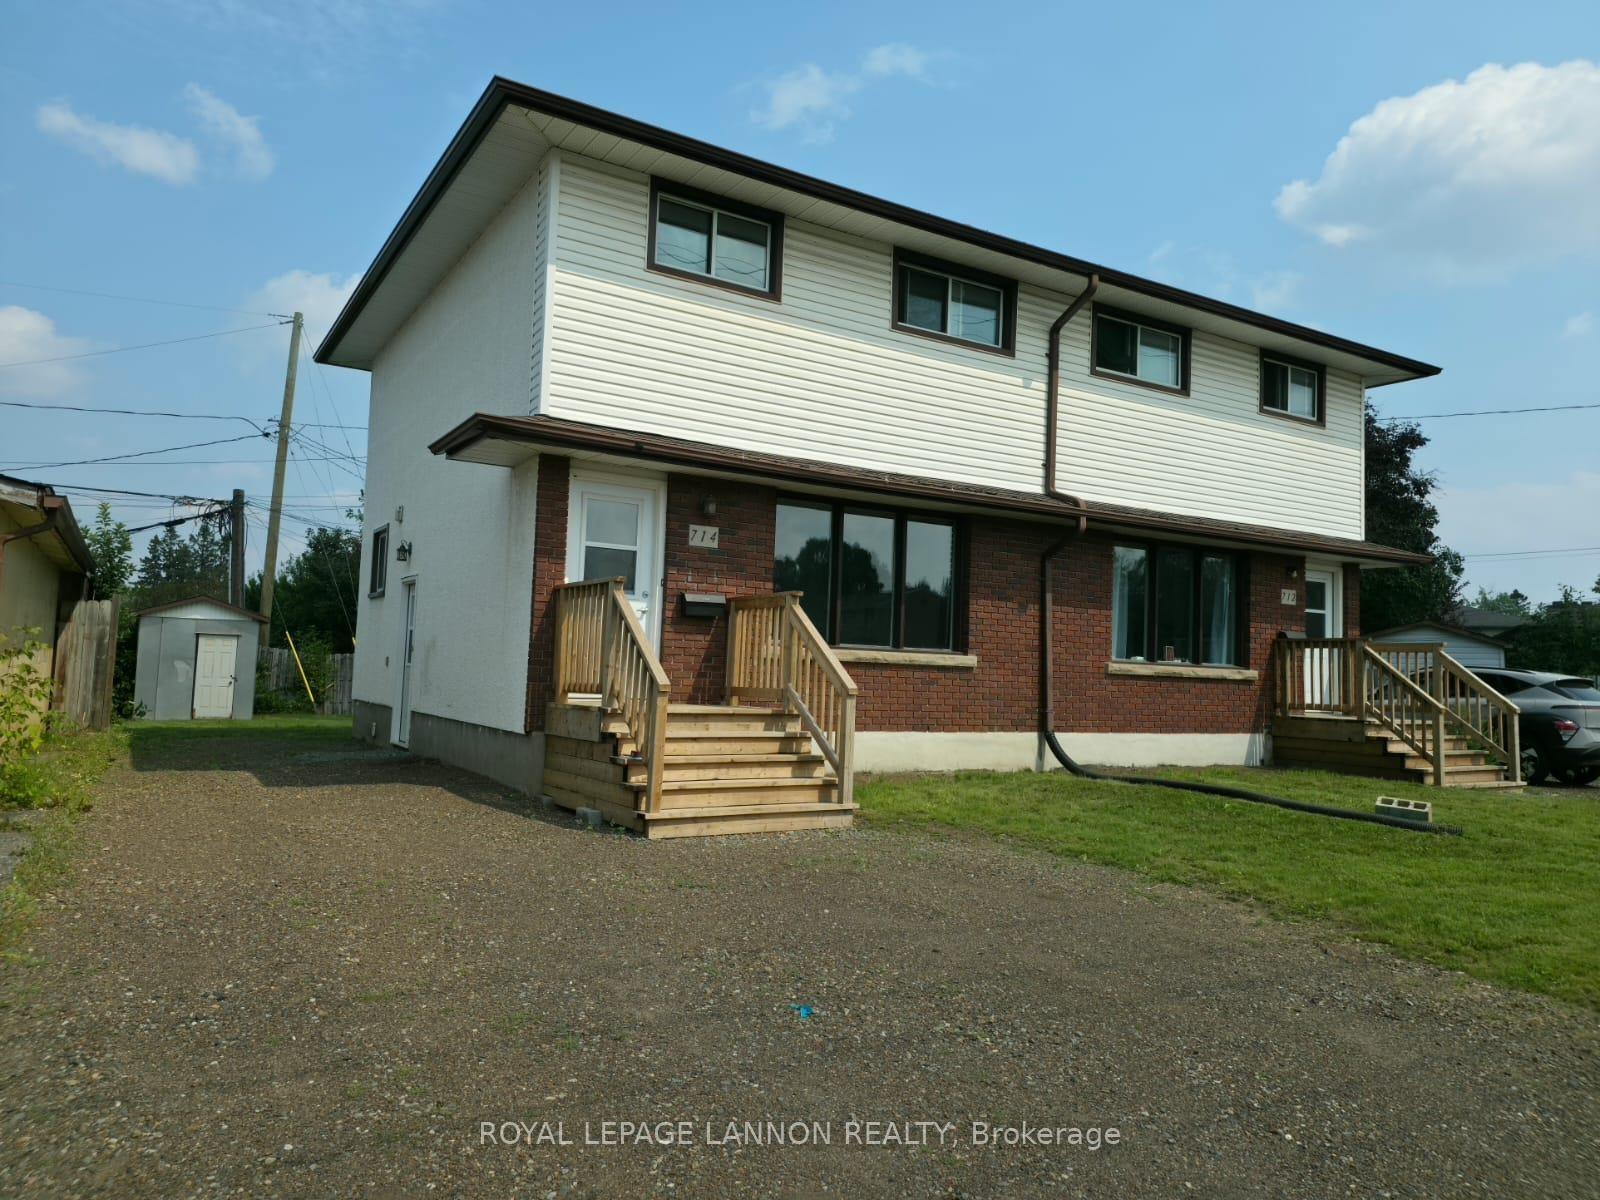
1/46714 John Street
Semi-Detached Terminated
 See all 46 photos
3 Bedrooms
1 Bathroom
0 Garage
— sq.ft
29.1×110 ft
$3,760/yr
Property history
- $329,000TerminatedList: 2025-08-14|End: 2025-09-25|42 daysX13257036
Facts and features
- BasementPart finished
- Water, sewerMunicipal
- HeatingForced air
- CoolingOther
The homeSemi-Detached, 2-storey, Full, partially finished
- Type: Semi-Detached
- Style: 2-storey
- Basement: Full, partially finished
- Special designation: Other
InsideStorage, other, Rooms above ground 7, Rooms in the basement 2
- Features: Storage, other
- Rooms above ground: 7
- Rooms in the basement: 2
- Bedrooms: 3
- Bathrooms: 1
- Kitchens: 1
- Family room: Yes
Outside and lotUnknown, brick, Asphalt shingle, Poured concrete
Outside
- Exterior: Unknown, brick
- Roof: Asphalt shingle
- Foundation: Poured concrete
- Features: Deck
- Size: 29.1 × 110 ft
- Zoning: Urban Low Rise Zone
ParkingOther
- Driveway: Other
Heating, water and powerForced air, gas, Other, Municipal water
- Heating: Forced air, gas
- Cooling: Other
- Water: Municipal water
- Sewer: Municipal sewer
Costs and taxesTaxes $3,760 a year, Hwt
- Taxes, 2025: $3,760 a year
- Rental items: Hwt
Included in the saleStainless steel fridge, stove, microwave, washer& dryer
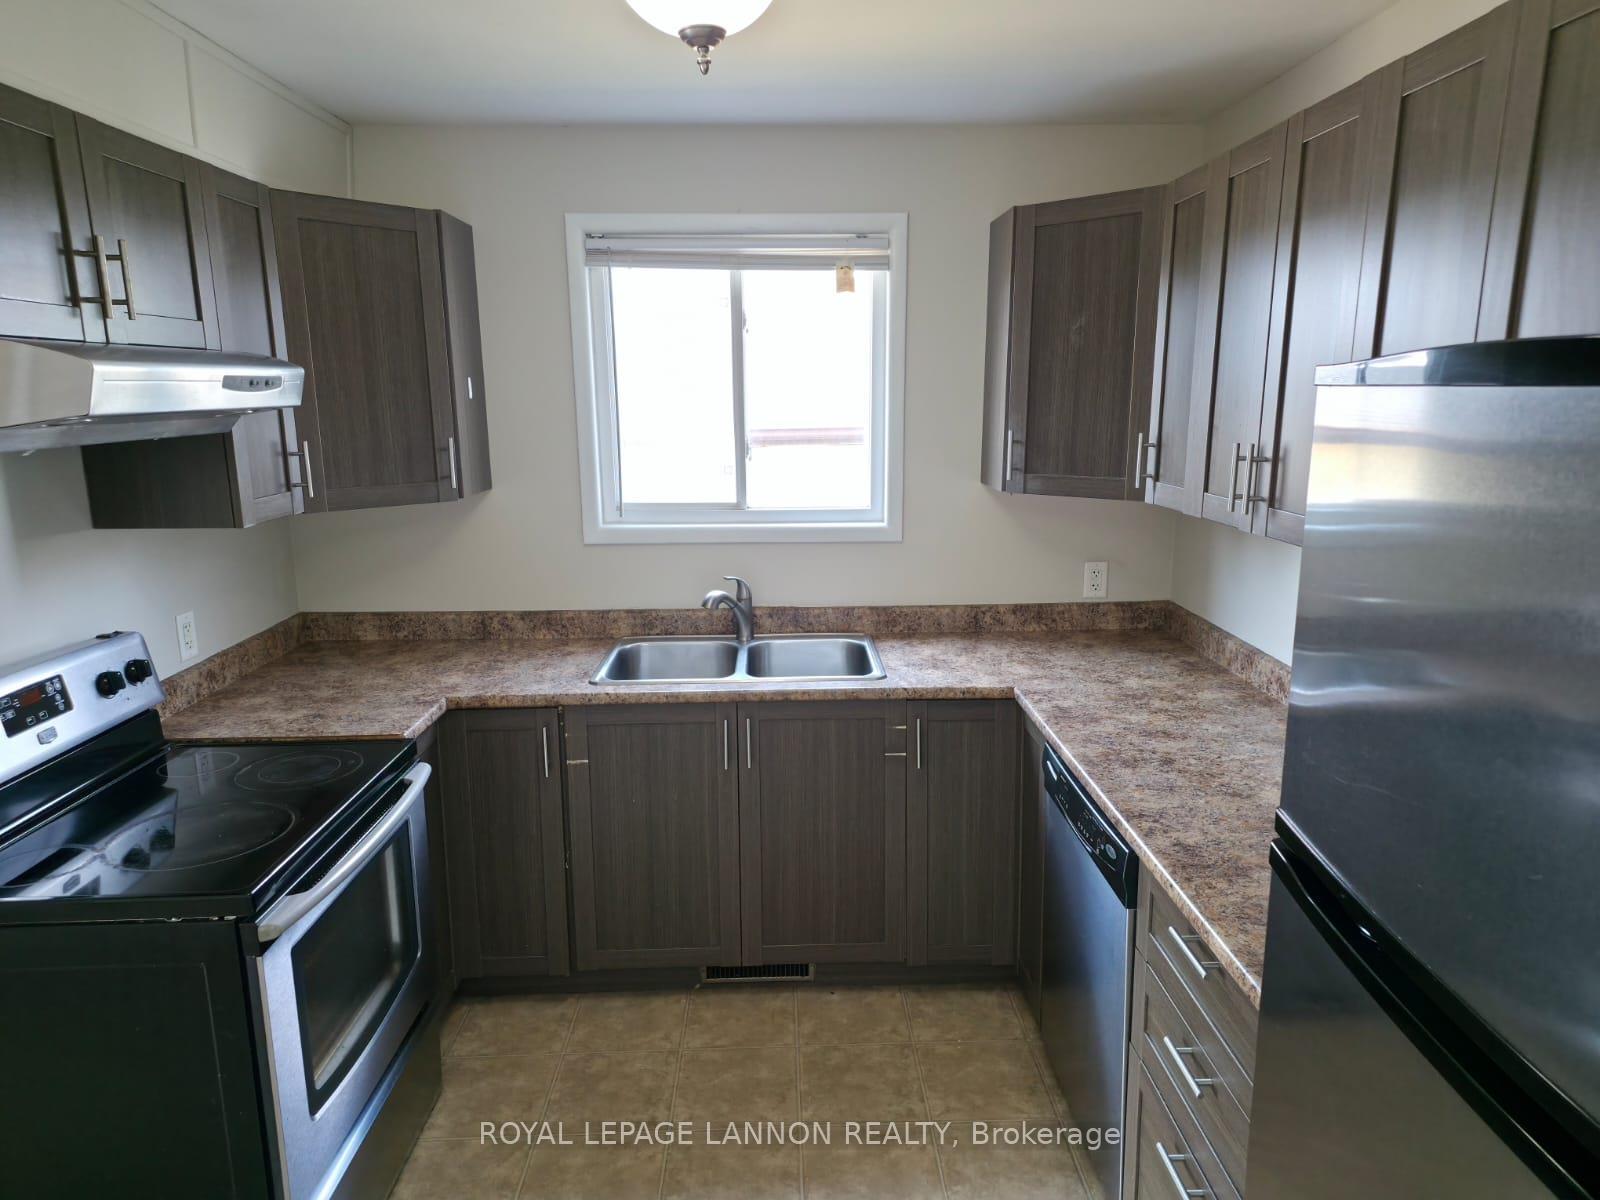
- Included: Stainless steel fridge, stove, microwave, washer& dryer
Listing detailsX13257036, Terminated, Aug 14, 2025
- MLS® number: X13257036
- Status: Terminated
- Listed on: Aug 14, 2025
- Days on market: 42
- Updated: Sep 25, 2025
- Possession: Immediate
- Occupied by: Vacant
- Listing brokerage: Royal LePage Lannon Realty
About this home
714 John Street, Thunder Bay (Forest Park), ON P7B 1Z8
StorageOtherDeck
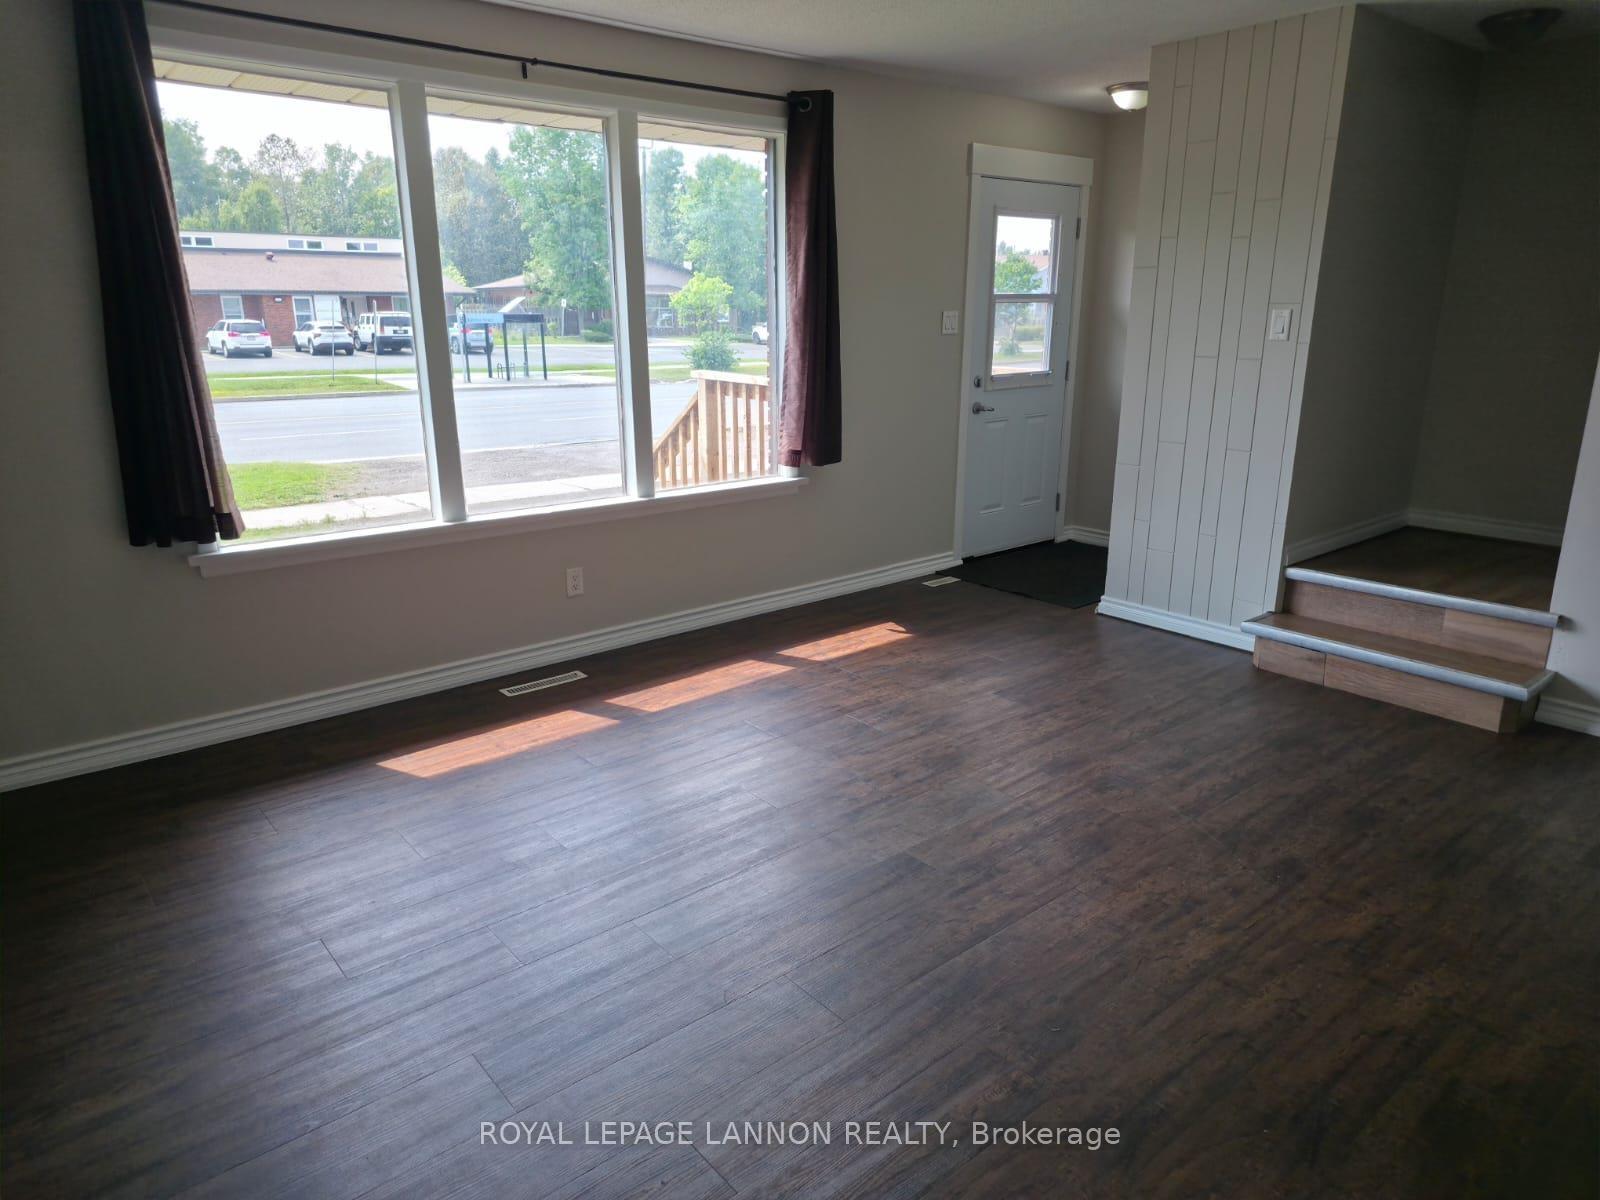
***LEGAL SEMI-DETACHED in FANTASTIC LOCATION***Near Lakehead University + Regional Hospital ***IMMEDIATE POSSESSION***Fully Renovated 1100sf Semi-Detached 2-storey Home Features 3 Brms & 4 Pc Bth. New Spacious Eat-in Kitchens ('12) *ALL APPLIANCES INCLUDED* 12). Updated Furnaces, Hot Water Tank & New Electrical Panel. Walking Distance to University & Hospital. Easy to View **CALL ANYTIME**
Read more
Ask about this home
A HOMEH agent will answer your questions about this home.
Ask a question
Thinking of selling your home?See what your home is worth today.
Around this home
Close to Balmoral + Balmoral
Errands
Parks
Schools
Daily convenience, out of 100, from the distances below
ParkGeorge Burke Park · 1 within 1 km4 min walk224 m
GroceryCarrie's Corner20 min walk1.2 km
SchoolBishop E. Q. Jennings Senior Elementary School2 min walk150 m
PharmacyShoppers Drug Mart23 min walk1.4 km
Cafés & foodOliver Road Community Centre · 2 within 1 km14 min walk891 m
Gym & rec centreBGC Thunder Bay17 min walk1.0 km
HospitalThunder Bay Regional Health Sciences Centre27 min walk1.6 km
WalkDriveStraight-line distance, open map data
Grocery1.2 km
Park0.2 km
Coffee1.3 km
Dining1.0 km
Gym1.5 km
Hospital1.6 km
Schools nearby
School rating, out of 10.
Bishop E. Q. Jennings Senior Elementary Schoolelementary · Public · 0.1 km
—
Algonquin Avenue Public Schoolelementary · Public · 0.5 km
5.5/10Fair
Ecole Gron Morgan Public Schoolelementary · Public · 0.6 km
7.0/10Good
Contact agent
Helpful calculators
Mortgage
Affordability
Closing costs
Land transfer tax
Property tax
Down payment
CMHC insurance
Stress test
Cashback Rebate
Your HOMEH agent

KimHOMEH agent · Thunder Bay
"I would see it this week."
Ask Kim