

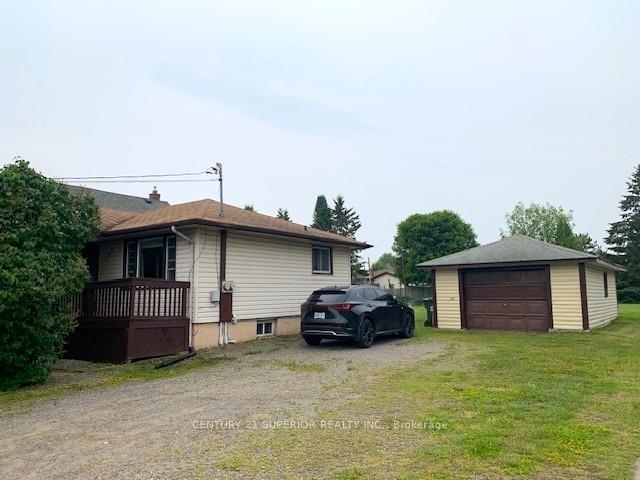
462 Winnipeg Ave
462 Winnipeg Ave
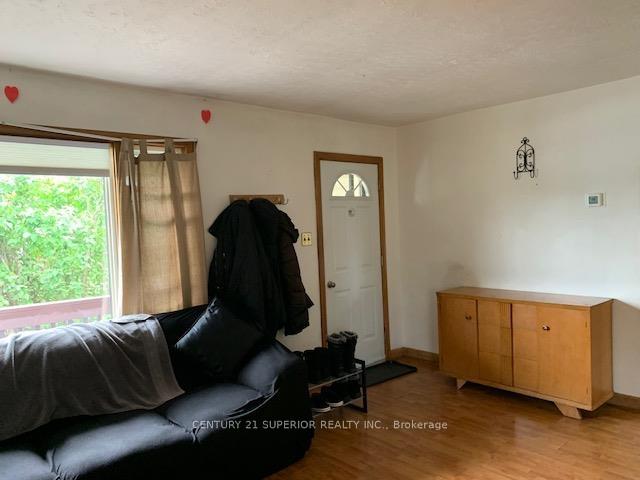
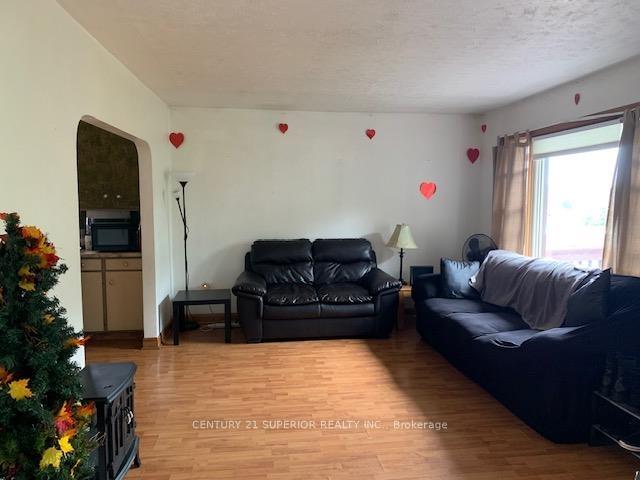
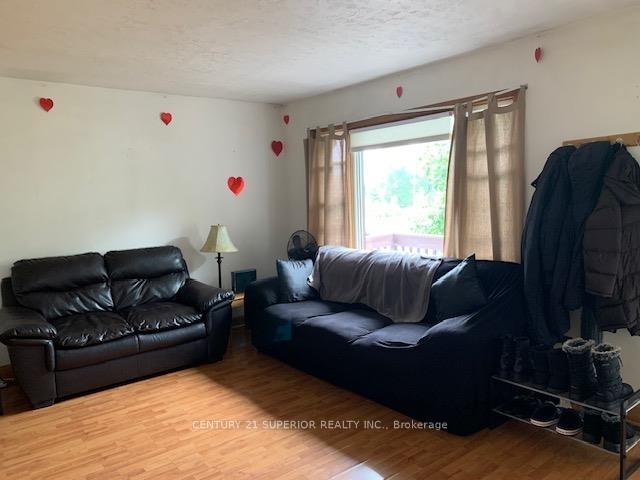
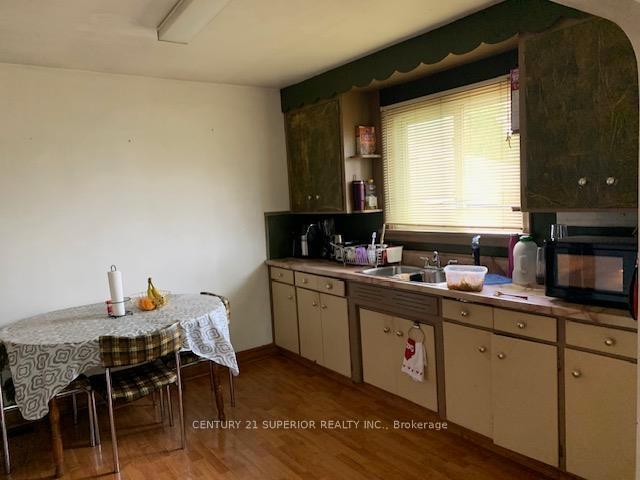 See all 27 photos
Property history
Facts and features
- BasementPart finished
- Water, sewerMunicipal
- HeatingForced air
- CoolingOther
- Second kitchen
The homeDetached, Bungalow, Full, partially finished
- Type: Detached
- Style: Bungalow
- Basement: Full, partially finished
- Special designation: Other
InsideOther, Rooms above ground 5, Rooms in the basement 4
- Features: Other
- Rooms above ground: 5
- Rooms in the basement: 4
- Bedrooms: 2 + 1 in the basement
- Bathrooms: 2
- Kitchens: 2
Outside and lotVinyl siding, unknown, Asphalt shingle, Block
- Exterior: Vinyl siding, unknown
- Roof: Asphalt shingle
- Foundation: Block
- Features: Deck
- Size: 66 × 177 ft
ParkingDetached, Other
- Garage: Detached
- Driveway: Other
Heating, water and powerForced air, gas, Other, Municipal water
- Heating: Forced air, gas
- Cooling: Other
- Water: Municipal water
- Sewer: Municipal sewer
Costs and taxesTaxes $3,454 a year, Hwt (reliance $25/month) furnace (reliance $112.42/month)
- Taxes, 2025: $3,454 a year
- Rental items: Hwt (reliance $25/month) furnace (reliance $112.42/month)
Included in the sale2 fridges, 2 stoves
- Included: 2 fridges, 2 stoves
Listing detailsX13257104, Sold, Aug 12, 2025
- MLS® number: X13257104
- Status: Sold
- Listed on: Aug 12, 2025
- Days on market: 45
- Updated: Sep 26, 2025
- Occupied by: Tenant
- Listing brokerage: CENTURY 21 SUPERIOR REALTY INC.
About this home
462 Winnipeg Ave, Thunder Bay (Academy Heights), ON P7B 3S4
Whether you are looking to expand your investment portfolio or purchasing your first home, this versatile property is a must see! Main floor features two spacious bedrooms, bright living room, eat-in kitchen and a full bath. The lower level has a bonus kitchen, living room, bedroom, full bathroom and utility room. The separate living space offers excellent rental flexibility. The generous 66x177 ft lot affords endless possibilities for new construction too! Older detached garage. Lots of room for parking. Located within walking distance to Lakehead University, the Auditorium, Canada Games Complex and shopping. Visit www.century21superior.com for more info and pics. Property being sold as single-family use, buyer to verify permitted use, and fire code compliance.
Ask about this home
A HOMEH agent will answer your questions about this home.
Around this home
Daily convenience, out of 100, from the distances below
Schools nearby
School rating, out of 10.
Helpful calculators
Your HOMEH agent

"I would see it this week."