

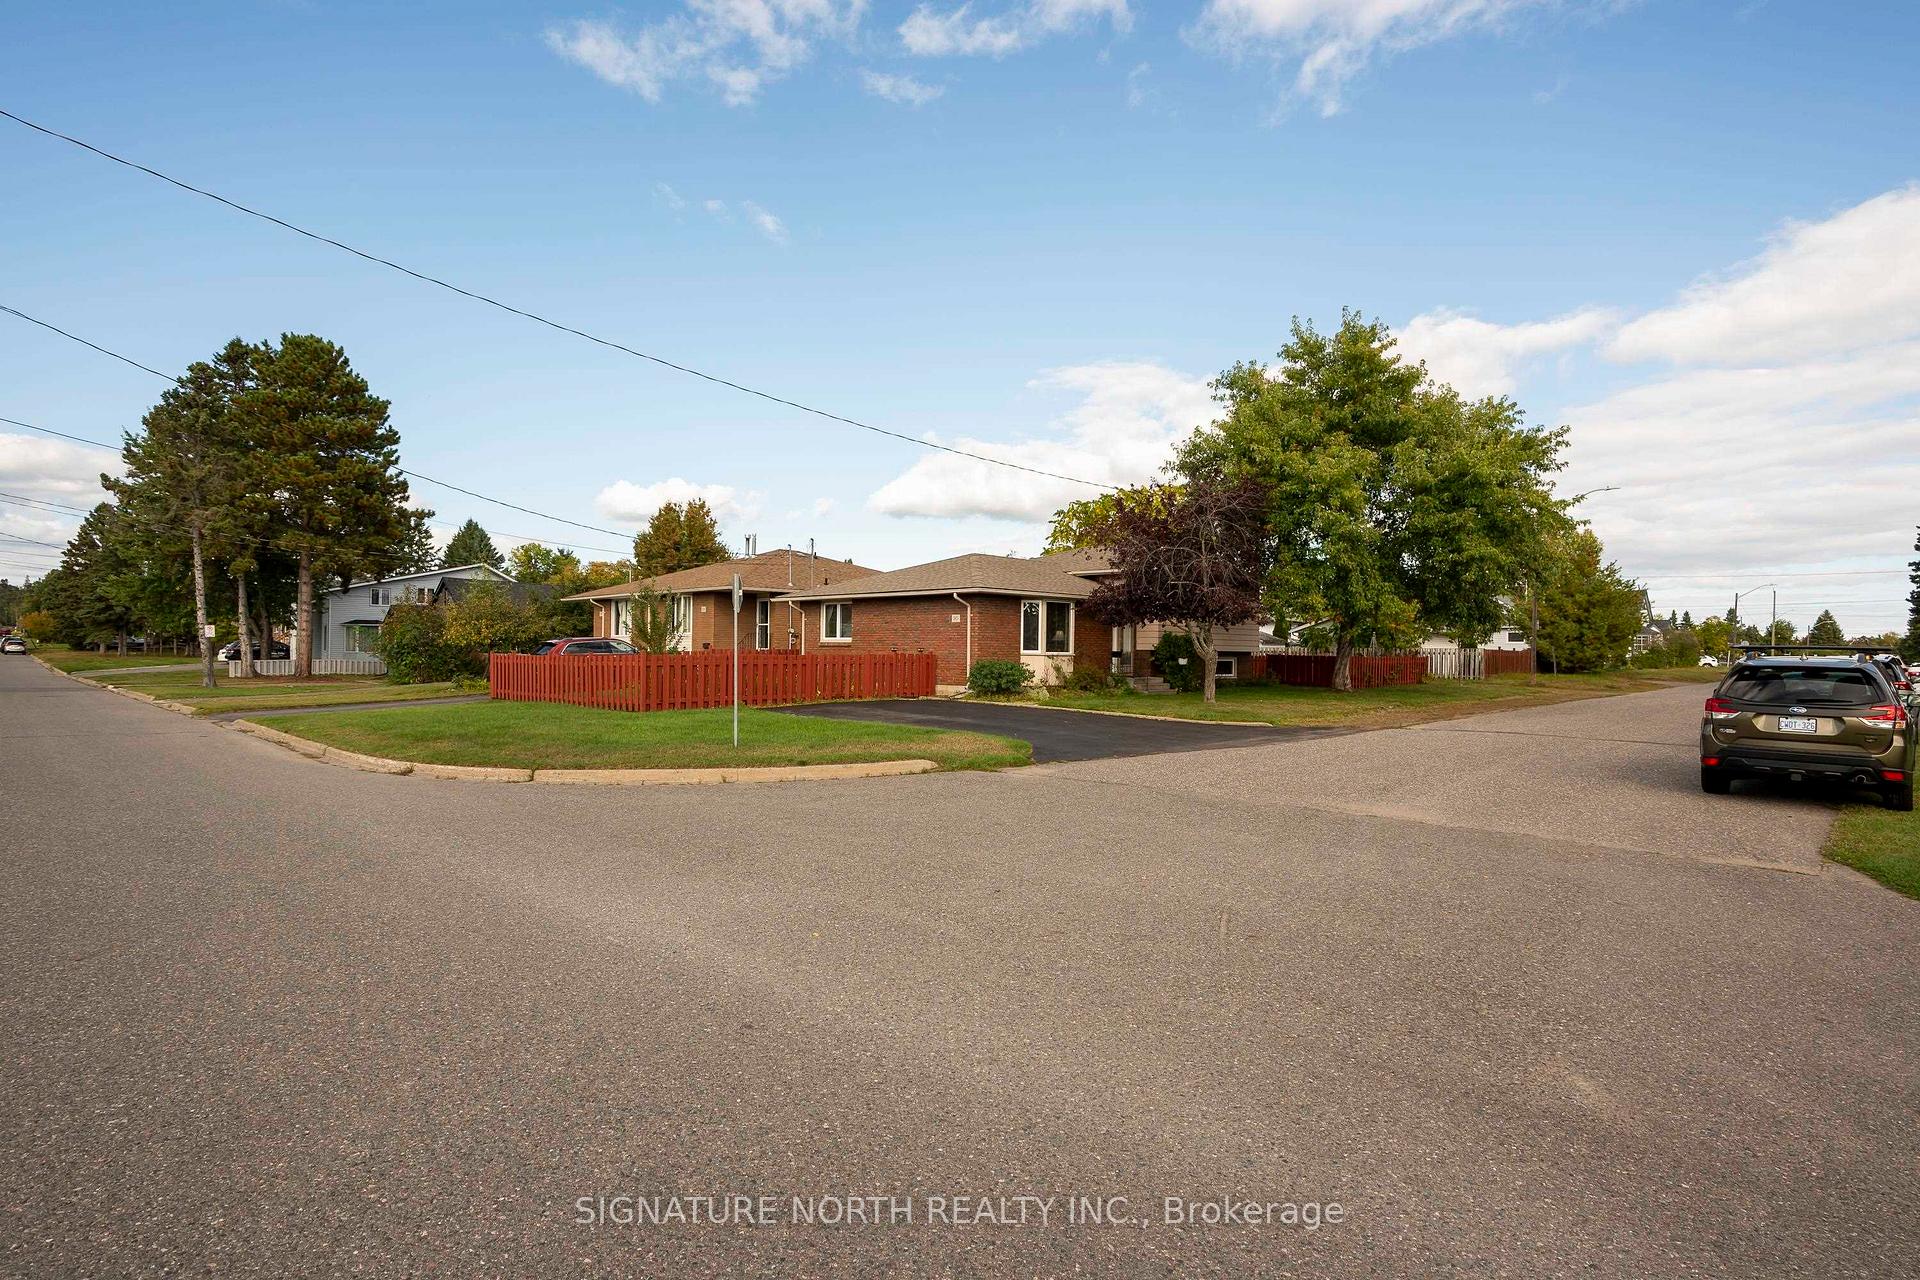
90 Matthew Street
Detached Sold
1/3890 Matthew Street
Detached Sold
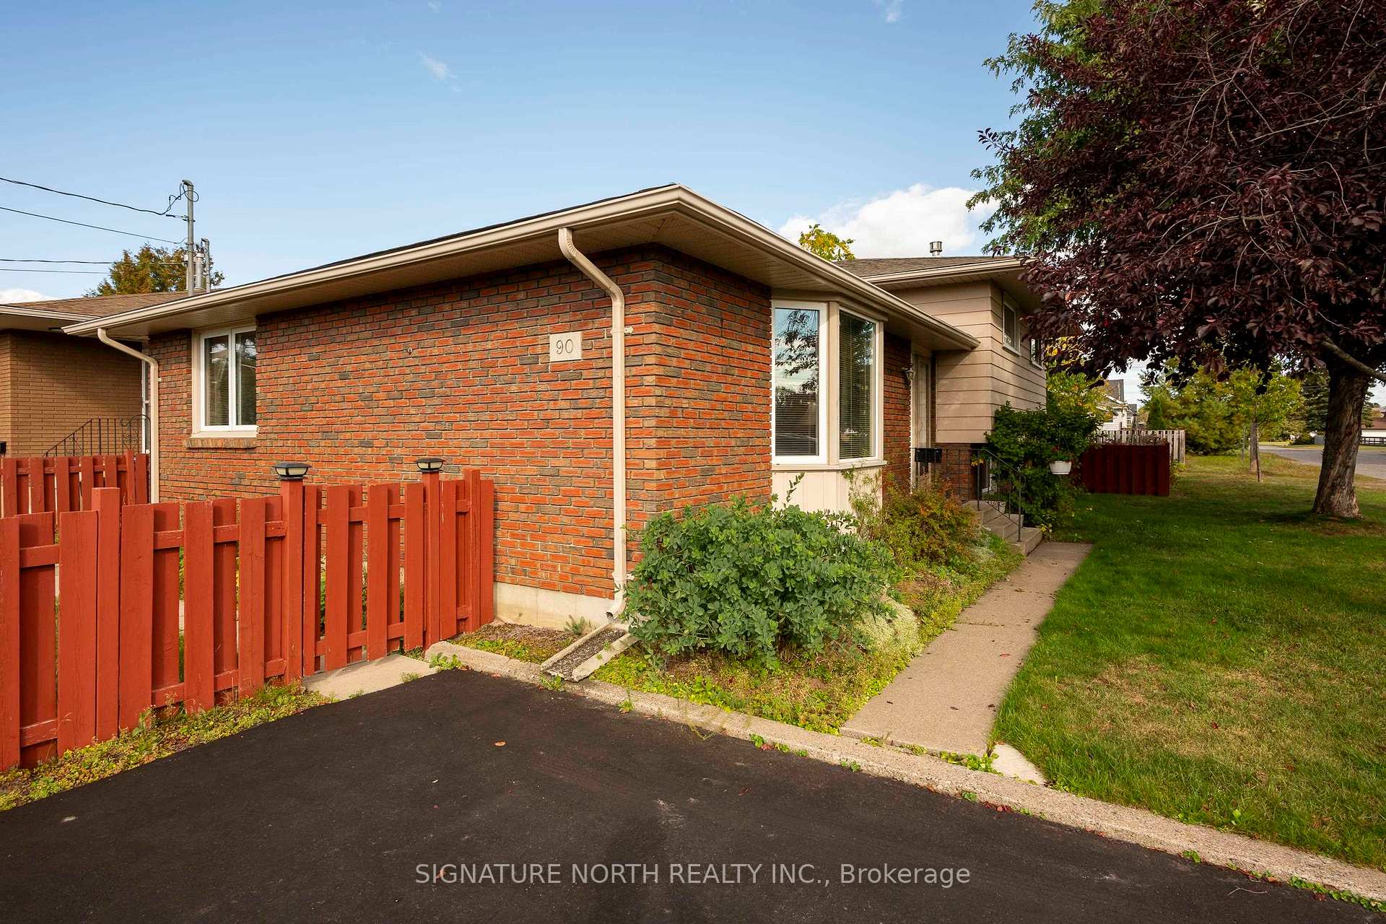
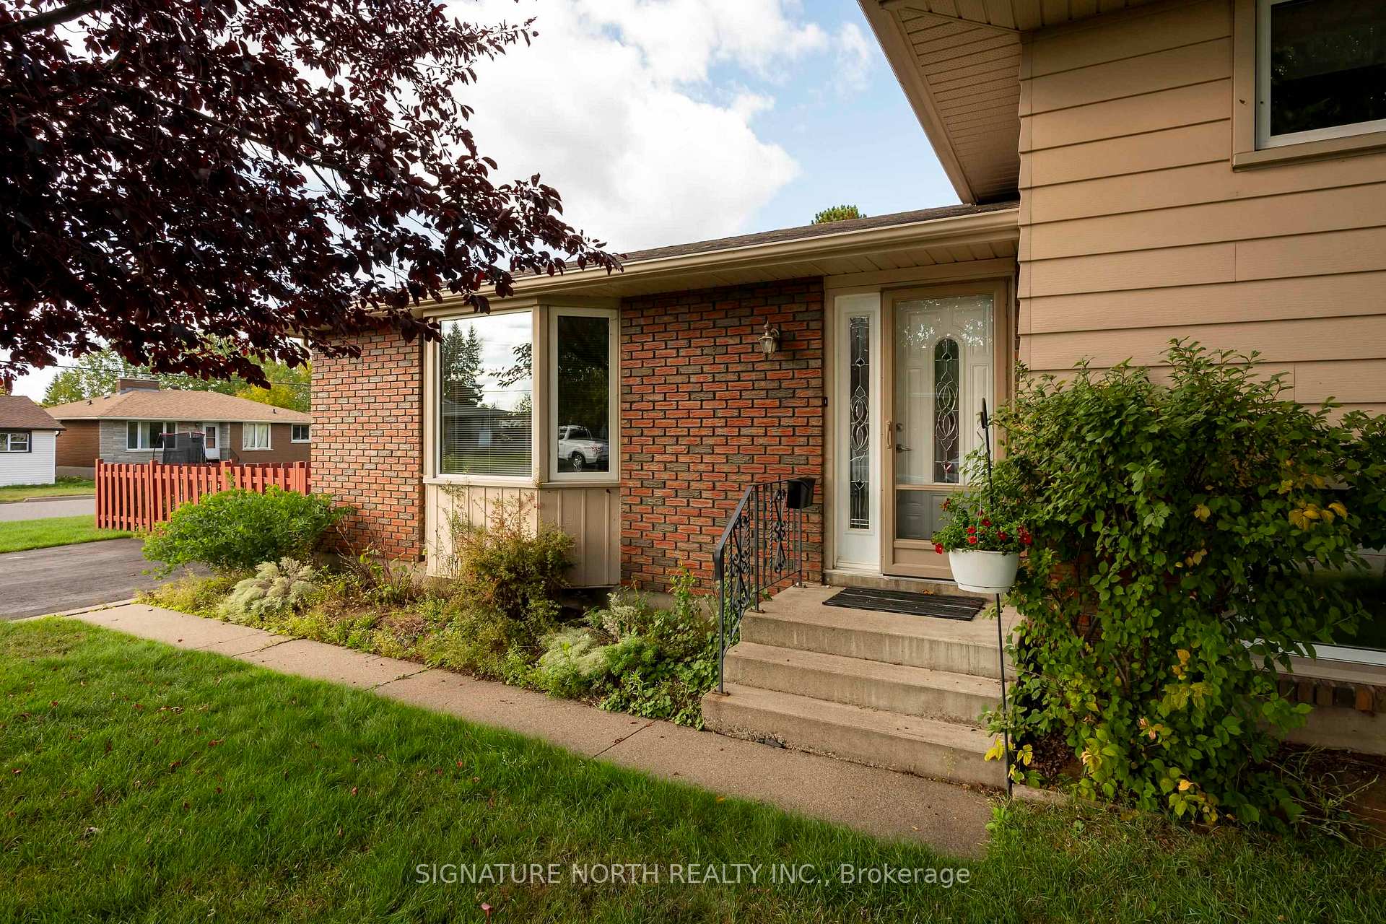
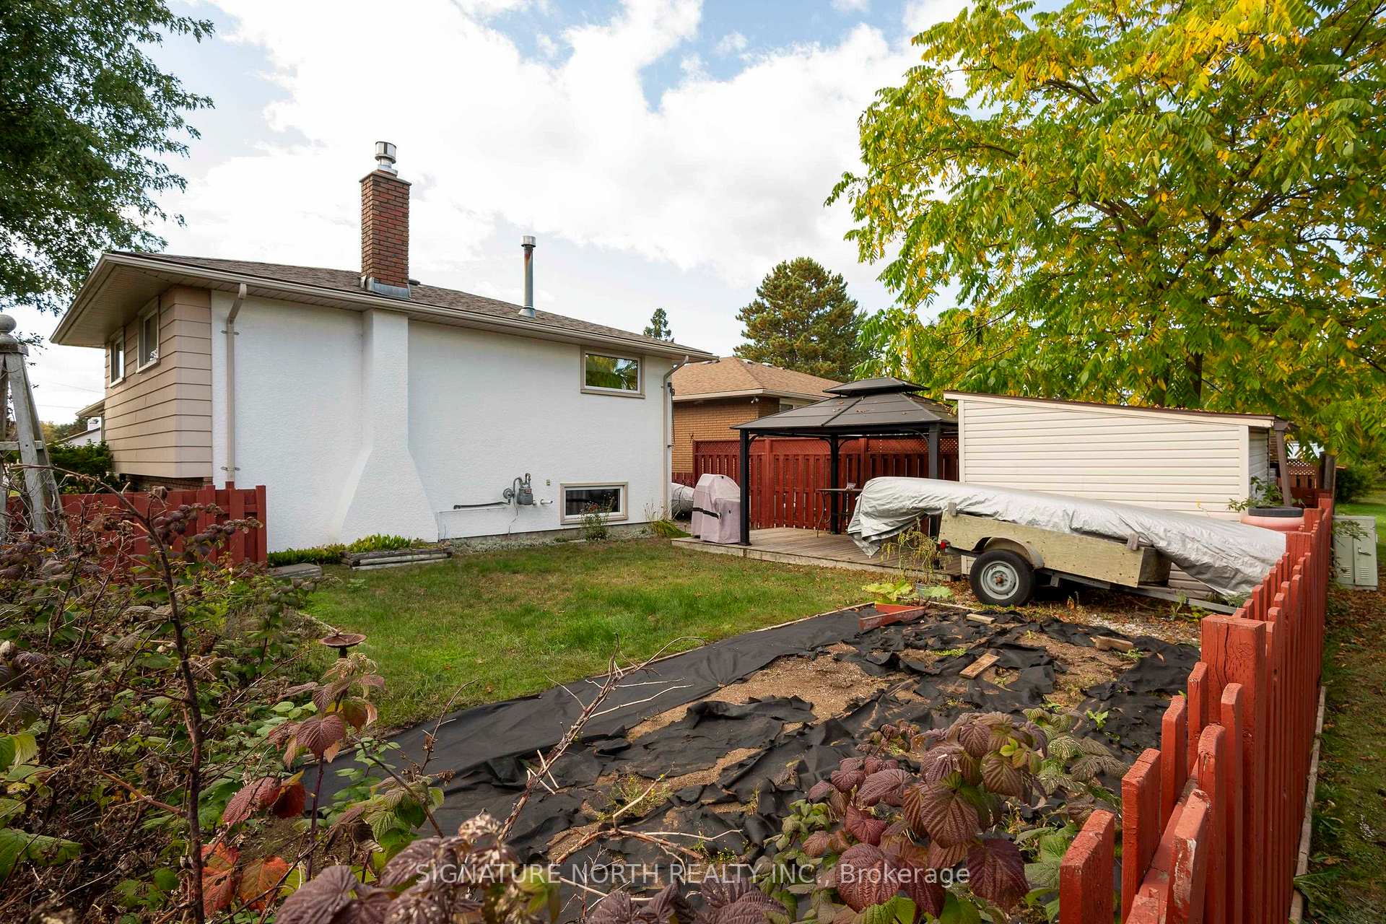
 See all 38 photos
Asked for: $399,000Sold Oct 15, 2025
3+1 Bedrooms
2 Bathrooms
0 Garage
— sq.ft
45×112.57 ft
$5,049/yr
Property history
Facts and features
- BasementPart finished
- Water, sewerMunicipal
- HeatingForced air
- CoolingCentral air
What stands out
- Hardwood floors
- Fireplace
- Central air
The homeDetached, Sidesplit 5, Finished, partial basement
- Type: Detached
- Style: Sidesplit 5
- Basement: Finished, partial basement
- Special designation: Other
InsideFireplace Yes, natural gas, Hardwood, Vinyl, Other
- Fireplace: Yes, natural gas
- Flooring: Hardwood, Vinyl
- Features: Other
- Rooms above ground: 7
- Rooms in the basement: 3
- Bedrooms: 3 + 1 in the basement
- Bathrooms: 2
- Kitchens: 1
Outside and lotStucco (plaster), brick, aluminum siding, Asphalt shingle, Other
Outside
- Exterior: Stucco (plaster), brick, aluminum siding
- Roof: Asphalt shingle
- Foundation: Other
- Features: Deck
- Size: 45 × 112.57 ft
- Zoning: Urban Low Rise Zone
ParkingOther
- Driveway: Other
Heating, water and powerForced air, gas, Central air, Municipal water
- Heating: Forced air, gas
- Cooling: Central air
- Water: Municipal water
- Sewer: Municipal sewer
Costs and taxesTaxes $5,049 a year, Rental items None
- Taxes, 2025: $5,049 a year
- Rental items: None
NearbyFenced yard
- Close to: Fenced yard
Listing detailsX13258704, Sold, Oct 1, 2025
- MLS® number: X13258704
- Status: Sold
- Listed on: Oct 1, 2025
- Days on market: 14
- Updated: Oct 15, 2025
- Occupied by: Vacant
- Listing brokerage: SIGNATURE NORTH REALTY INC.
About this home
90 Matthew Street, Thunder Bay (Shuniah), ON P7A 3L1
OtherFenced YardDeck
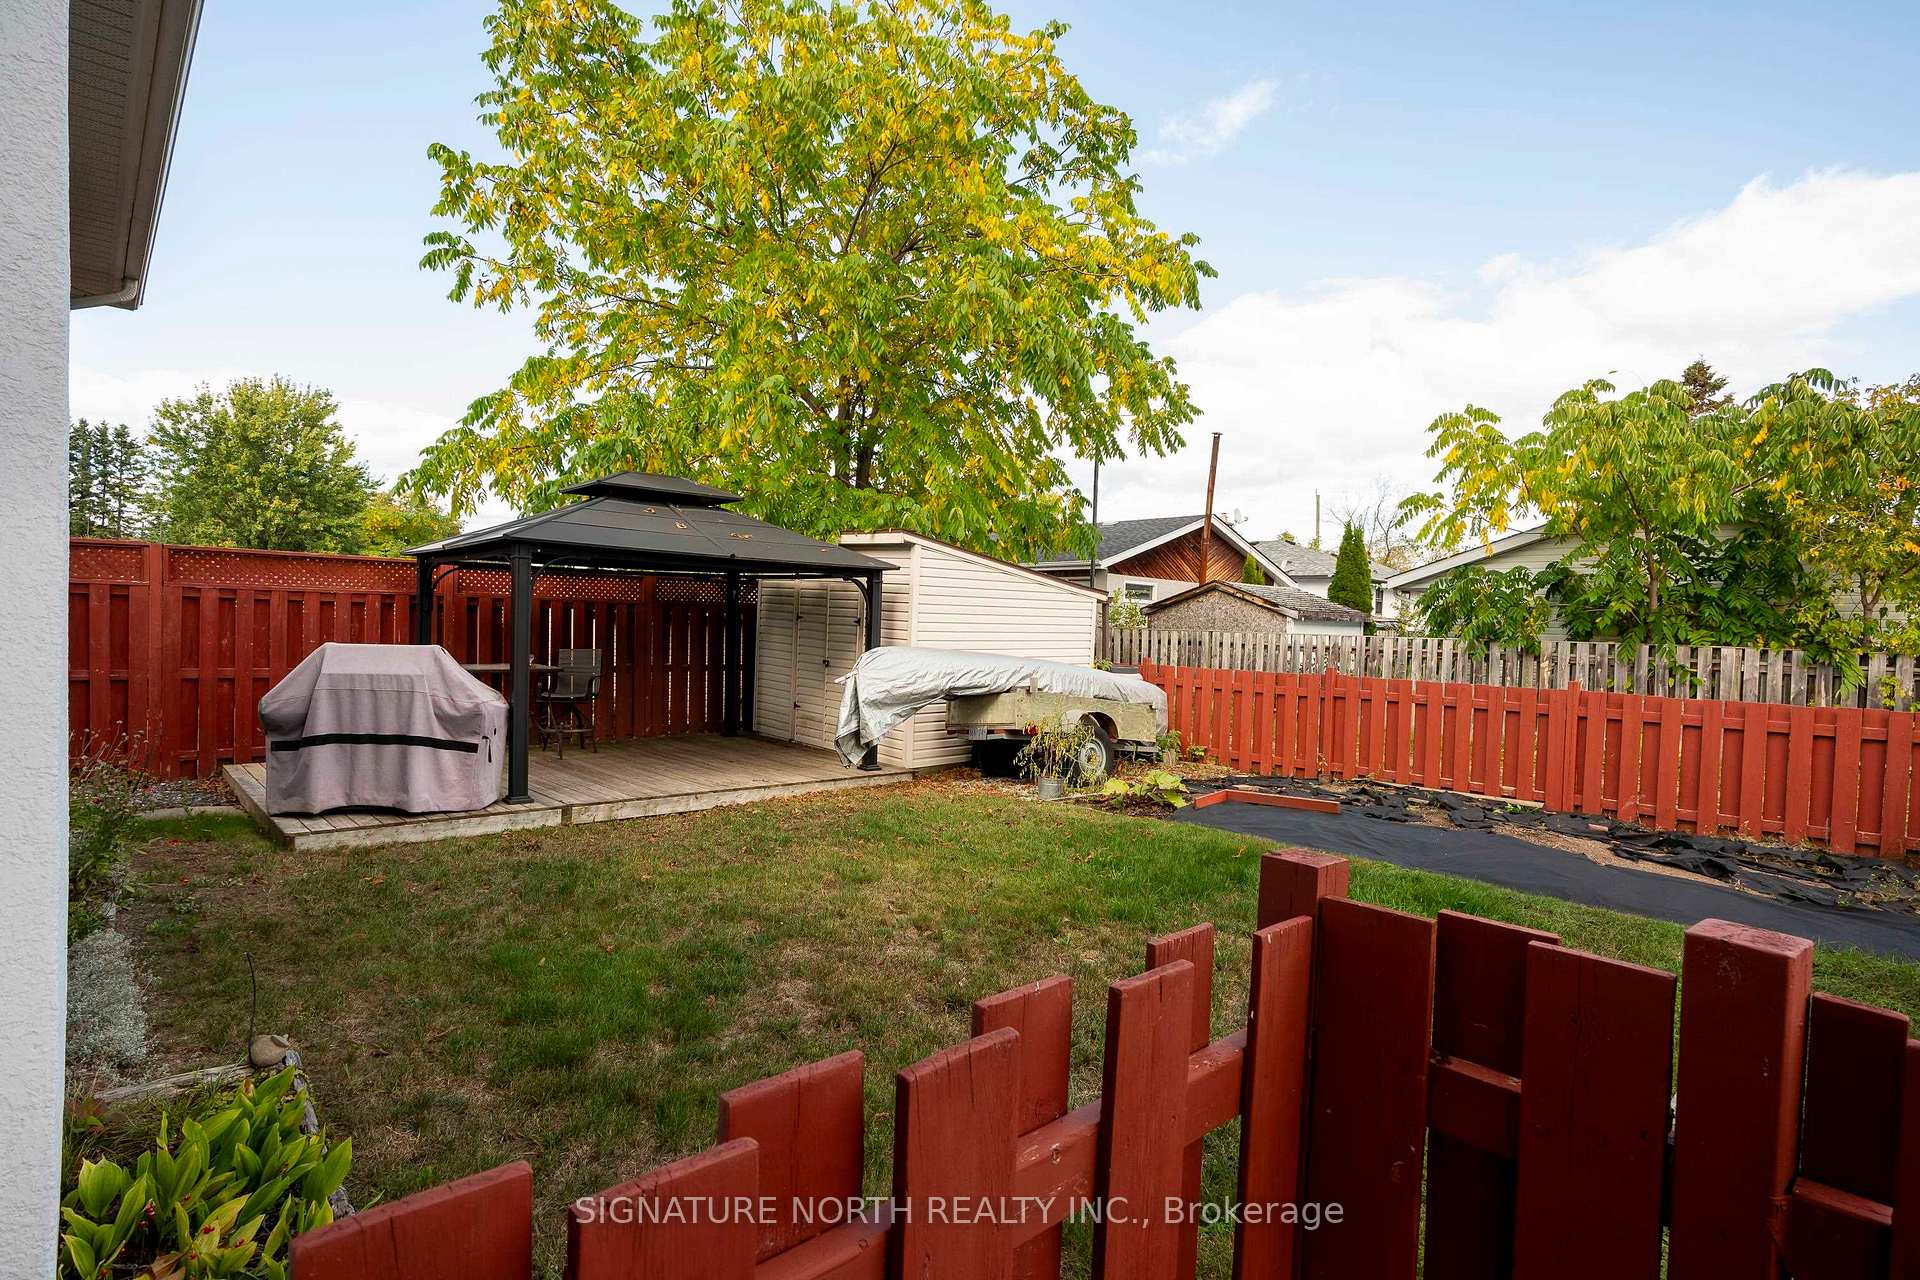
SHUNIAH AREA; Super Mint Condition with absolutely no work to be done. Tons of updates in this 3 Bedroom split level with 1-1/2 baths, Large rec room with a cozy gas fireplace, gleaming hardwood on the main floor and top quality laminate in the upper level. Furnace 2008, Hot water on demand 2009, 100 Amp panel, Central Air and fenced yard with patio and shed. Just move in and enjoy!!
Read more
Ask about this home
A HOMEH agent will answer your questions about this home.
Ask a question
Thinking of selling your home?See what your home is worth today.
Around this home
CORNER OF MATTHEW AND AGNES
Errands
Parks
Schools
Daily convenience, out of 100, from the distances below
ParkNorth End Recreation - Splash Pad · 2 within 1 km7 min walk413 m
GroceryGeorge's Market21 min walk1.3 km
SchoolSt Margaret Catholic Elementary School5 min walk310 m
PharmacyShoppers Drug Mart23 min walk1.4 km
Cafés & foodTim Hortons22 min walk1.4 km
Gym & rec centreGrandview Arena23 min walk1.4 km
WalkDriveStraight-line distance, open map data
Grocery1.3 km
Park0.4 km
Coffee1.4 km
Gym1.4 km
Schools nearby
School rating, out of 10.
St Margaret Catholic Elementary Schoolelementary · Catholic · 0.3 km
2.8/10Low
Vance Chapman Public Schoolelementary · Public · 0.4 km
6.1/10Fair
Bishop Gallagher Senior Catholic Elementary Schoolelementary · Catholic · 0.4 km
—
Contact agent
Helpful calculators
Mortgage
Affordability
Closing costs
Land transfer tax
Property tax
Down payment
CMHC insurance
Stress test
Cashback Rebate
Your HOMEH agent

KimHOMEH agent · Thunder Bay
"I would see it this week."
Ask Kim