

116 Riverview Drive
116 Riverview Drive
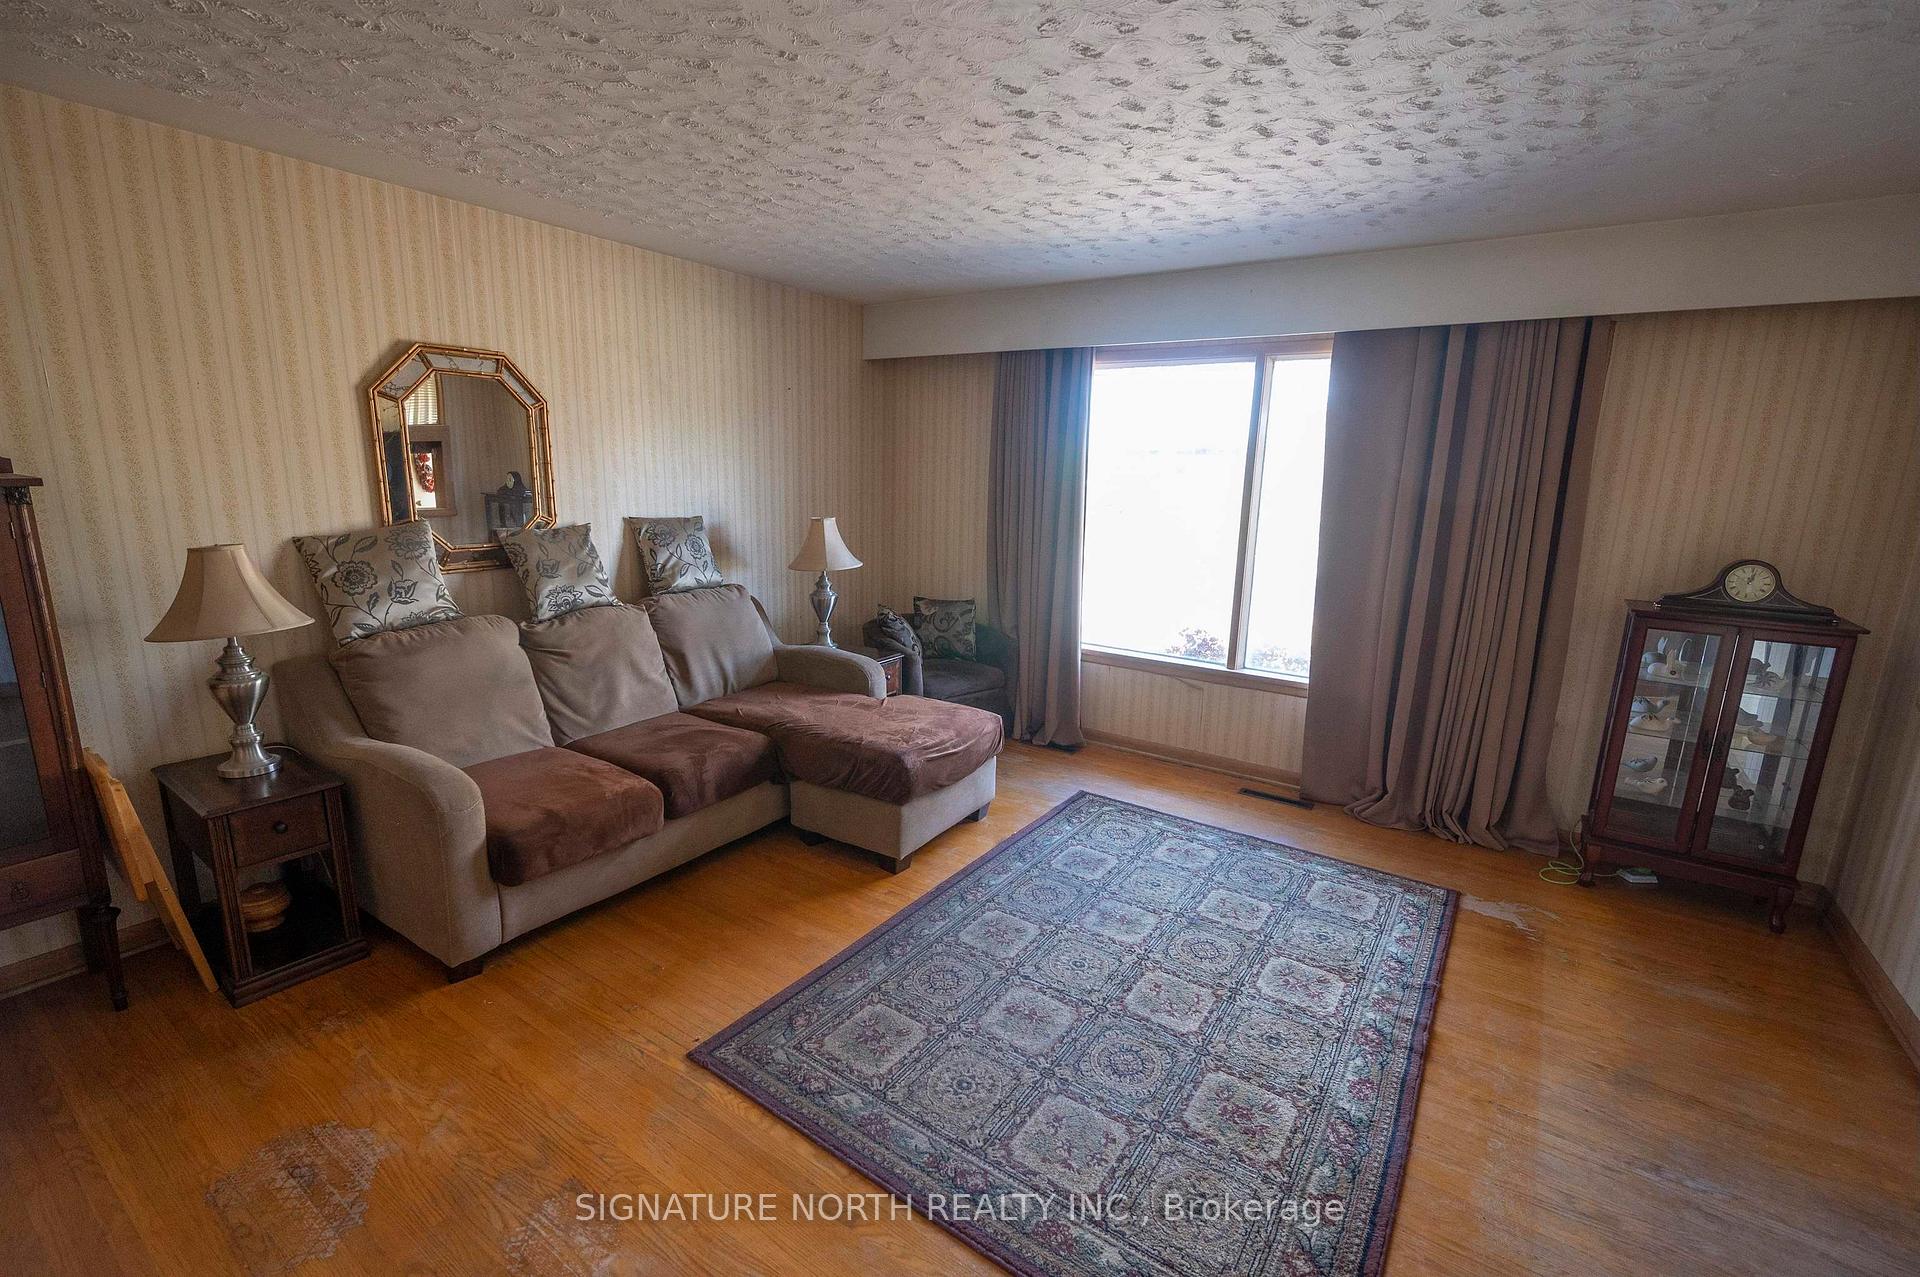 See all 28 photos
Property history
Facts and features
- BasementPart finished
- Water, sewerMunicipal
- HeatingForced air
- CoolingOther
- Hardwood floors
The homeDetached, Bungalow, Full, partially finished
- Type: Detached
- Style: Bungalow
- Basement: Full, partially finished
- Special designation: Other
InsideHardwood, Ceramic, Built-in oven, other, Rooms above ground 7
- Flooring: Hardwood, Ceramic
- Features: Built-in oven, other
- Rooms above ground: 7
- Rooms in the basement: 3
- Bedrooms: 3
- Bathrooms: 2
- Kitchens: 1
Outside and lotStucco (plaster), brick, aluminum siding, Asphalt shingle, Poured concrete
- Exterior: Stucco (plaster), brick, aluminum siding
- Roof: Asphalt shingle
- Foundation: Poured concrete
- Features: Deck
- Size: 60.29 × 125.3 ft
ParkingOther
- Driveway: Other
Heating, water and powerForced air, gas, Other, Municipal water
- Heating: Forced air, gas
- Cooling: Other
- Water: Municipal water
- Sewer: Municipal sewer
Costs and taxesTaxes $4,344 a year, Hot water tank
- Taxes, 2025: $4,344 a year
- Rental items: Hot water tank
Included in the saleAppliances and workbench included (as is), Primary bedroom drapes
- Included: Appliances and workbench included (as is)
- Not included: Primary bedroom drapes
NearbyFenced yard
- Close to: Fenced yard
Listing detailsX13258622, Sold, Oct 6, 2025
- MLS® number: X13258622
- Status: Sold
- Listed on: Oct 6, 2025
- Days on market: 8
- Updated: Oct 14, 2025
- Occupied by: Owner
- Listing brokerage: SIGNATURE NORTH REALTY INC.
About this home
116 Riverview Drive, Thunder Bay (Edgewater Park), ON P7C 1R4
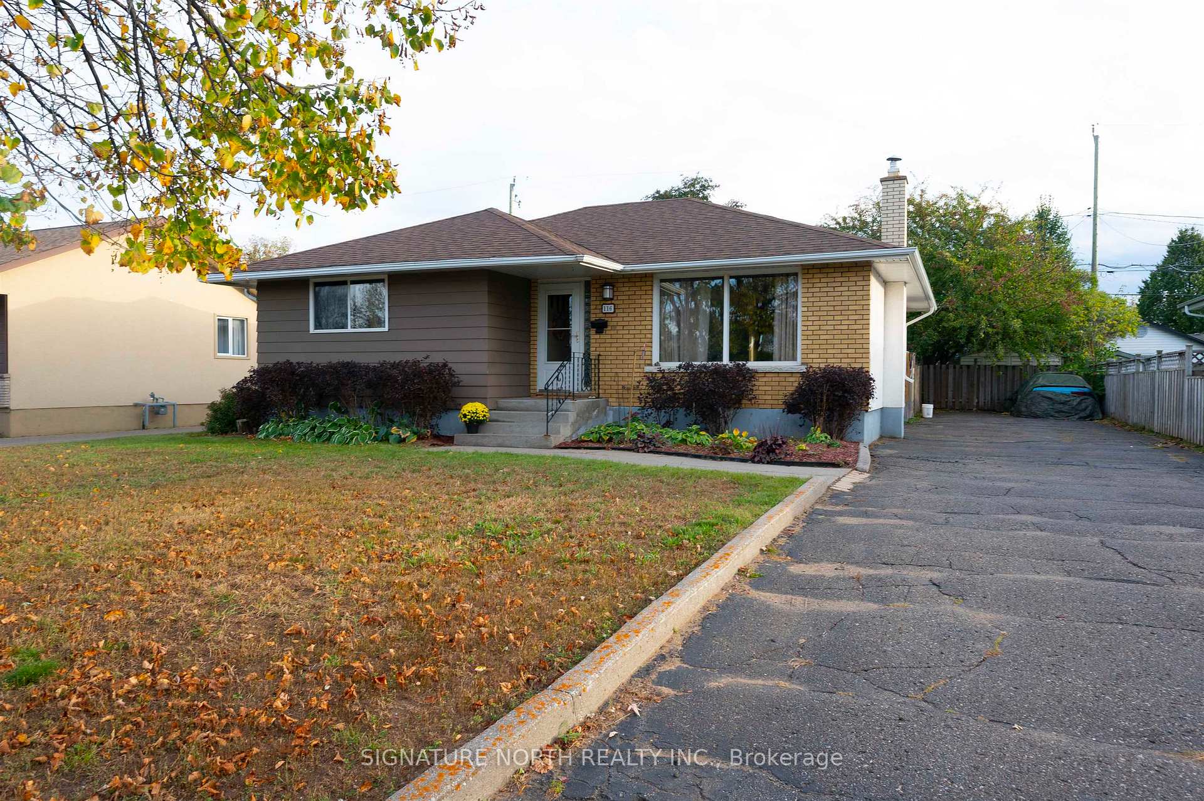
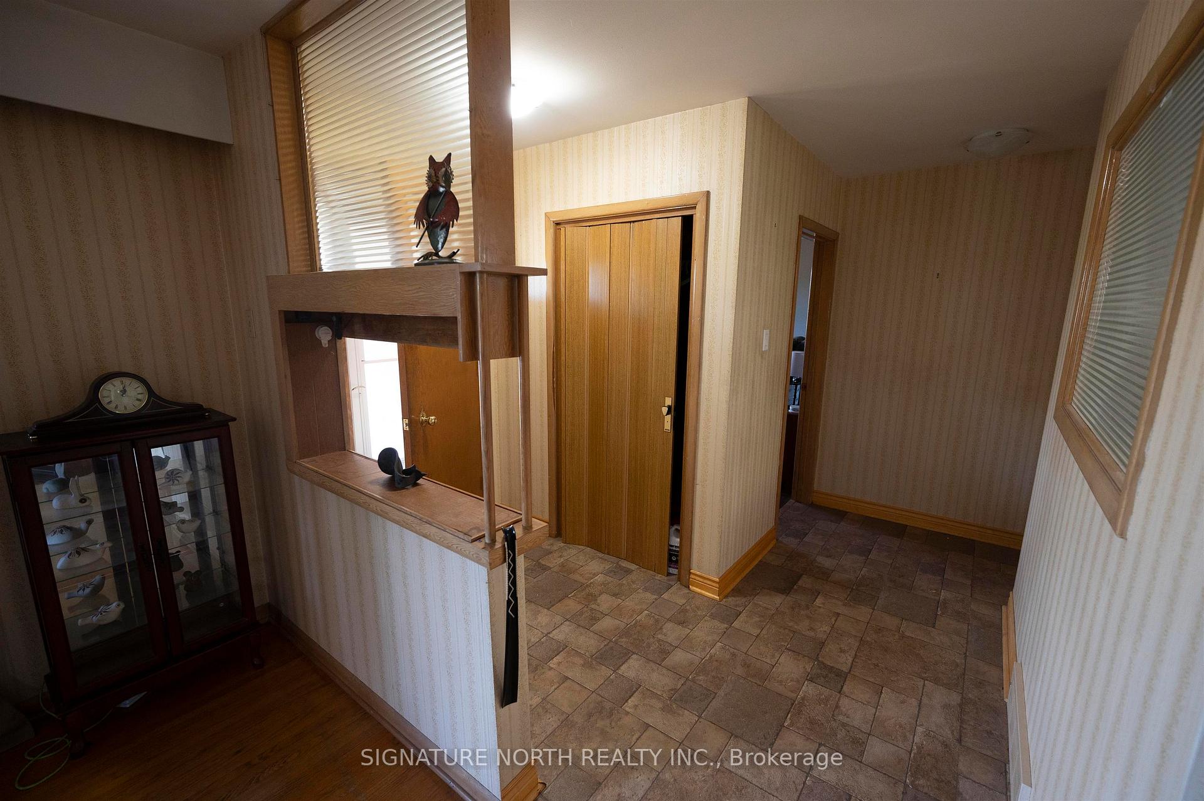
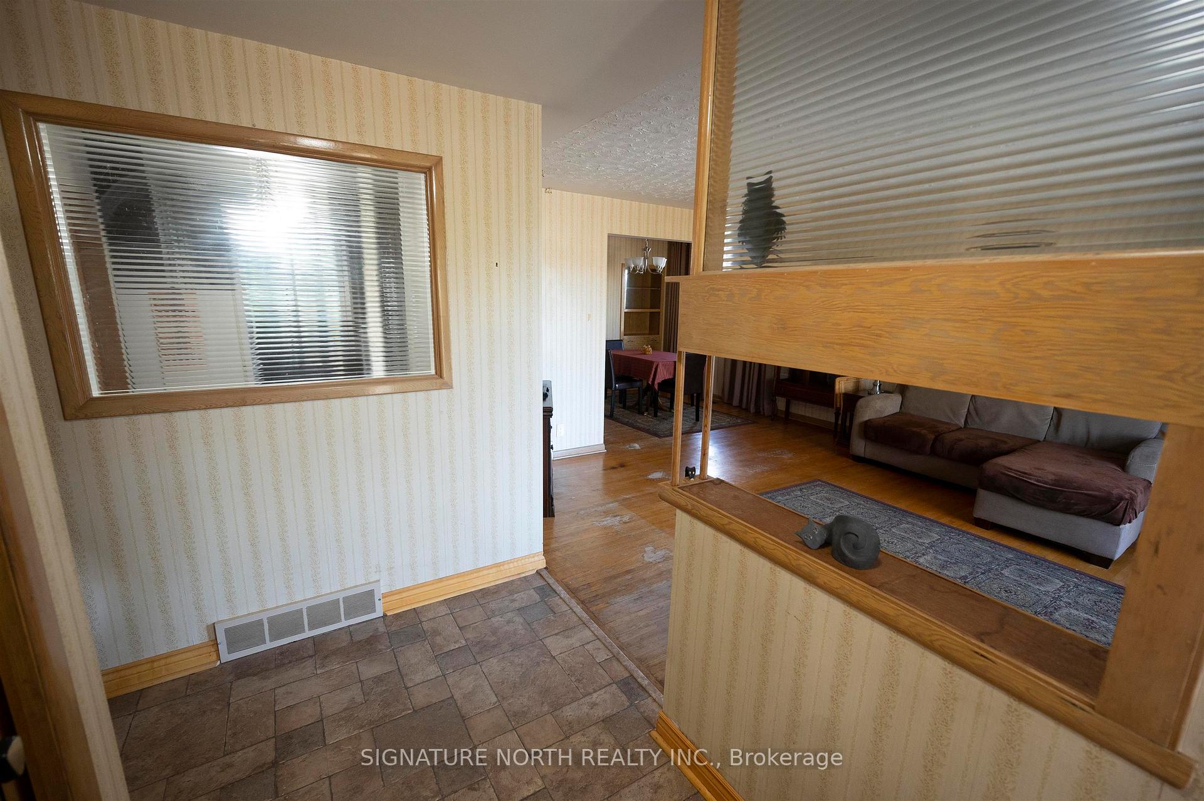
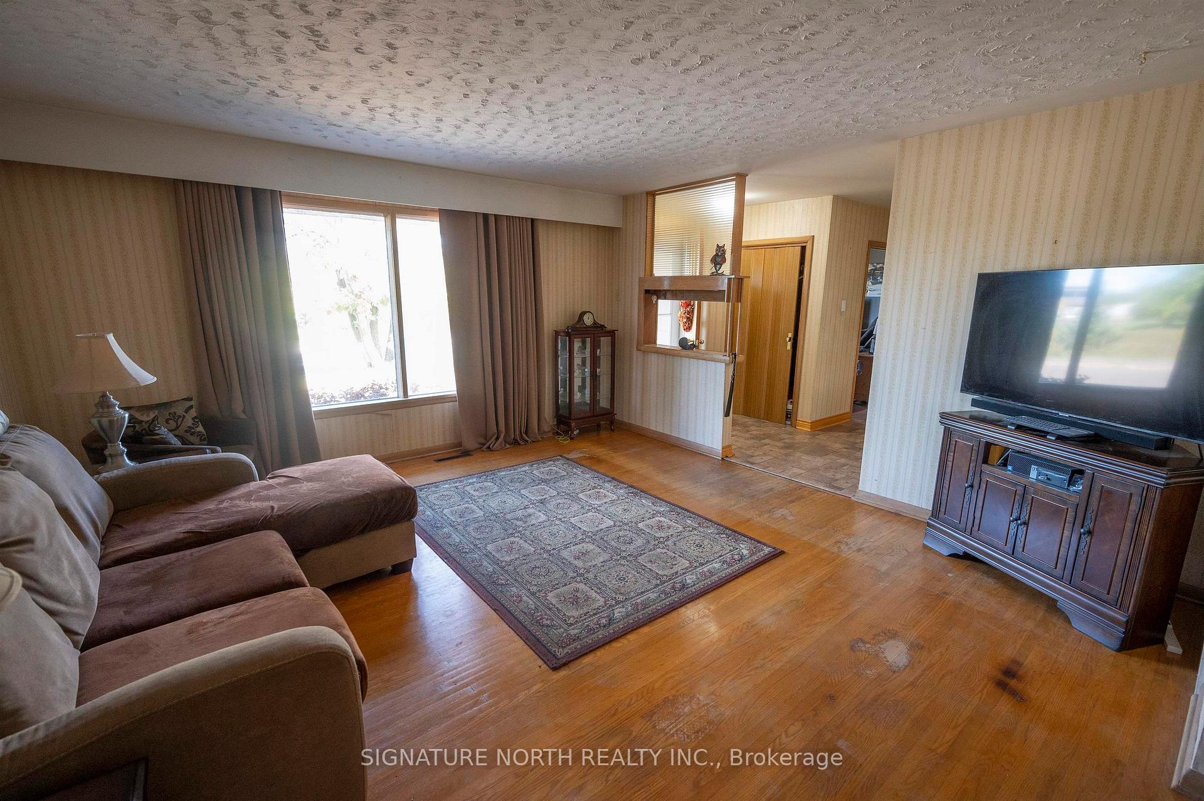
Edgewater Park Bungalow Overlooking Neebing River! Spacious 3 bedroom bungalow located in the desirable Edgewater Park neighbourhood, offering over 1200sqft on the main floor. The main floor features hardwood flooring, a spacious living room, formal dining area, and a bright eat-in kitchen with appliances included. Three sizeable bedrooms and a refreshed 4 piece bathroom (2016) provide functional family space. The full basement offers excellent potential with a newly drywalled rec room and an updated 2 piece bathroom - ready for future development. Situated on a generous 60’ x 125’ lot, the fully fenced backyard includes a deck and storage shed - perfect for outdoor entertaining. Updates include kitchen and bathroom (2016) and shingles (2011). Won't Last Long! Visit www.neilirwin.ca for more information.
Ask about this home
A HOMEH agent will answer your questions about this home.
Around this home
Daily convenience, out of 100, from the distances below
Schools nearby
School rating, out of 10.
Helpful calculators
Your HOMEH agent

"I would see it this week."