

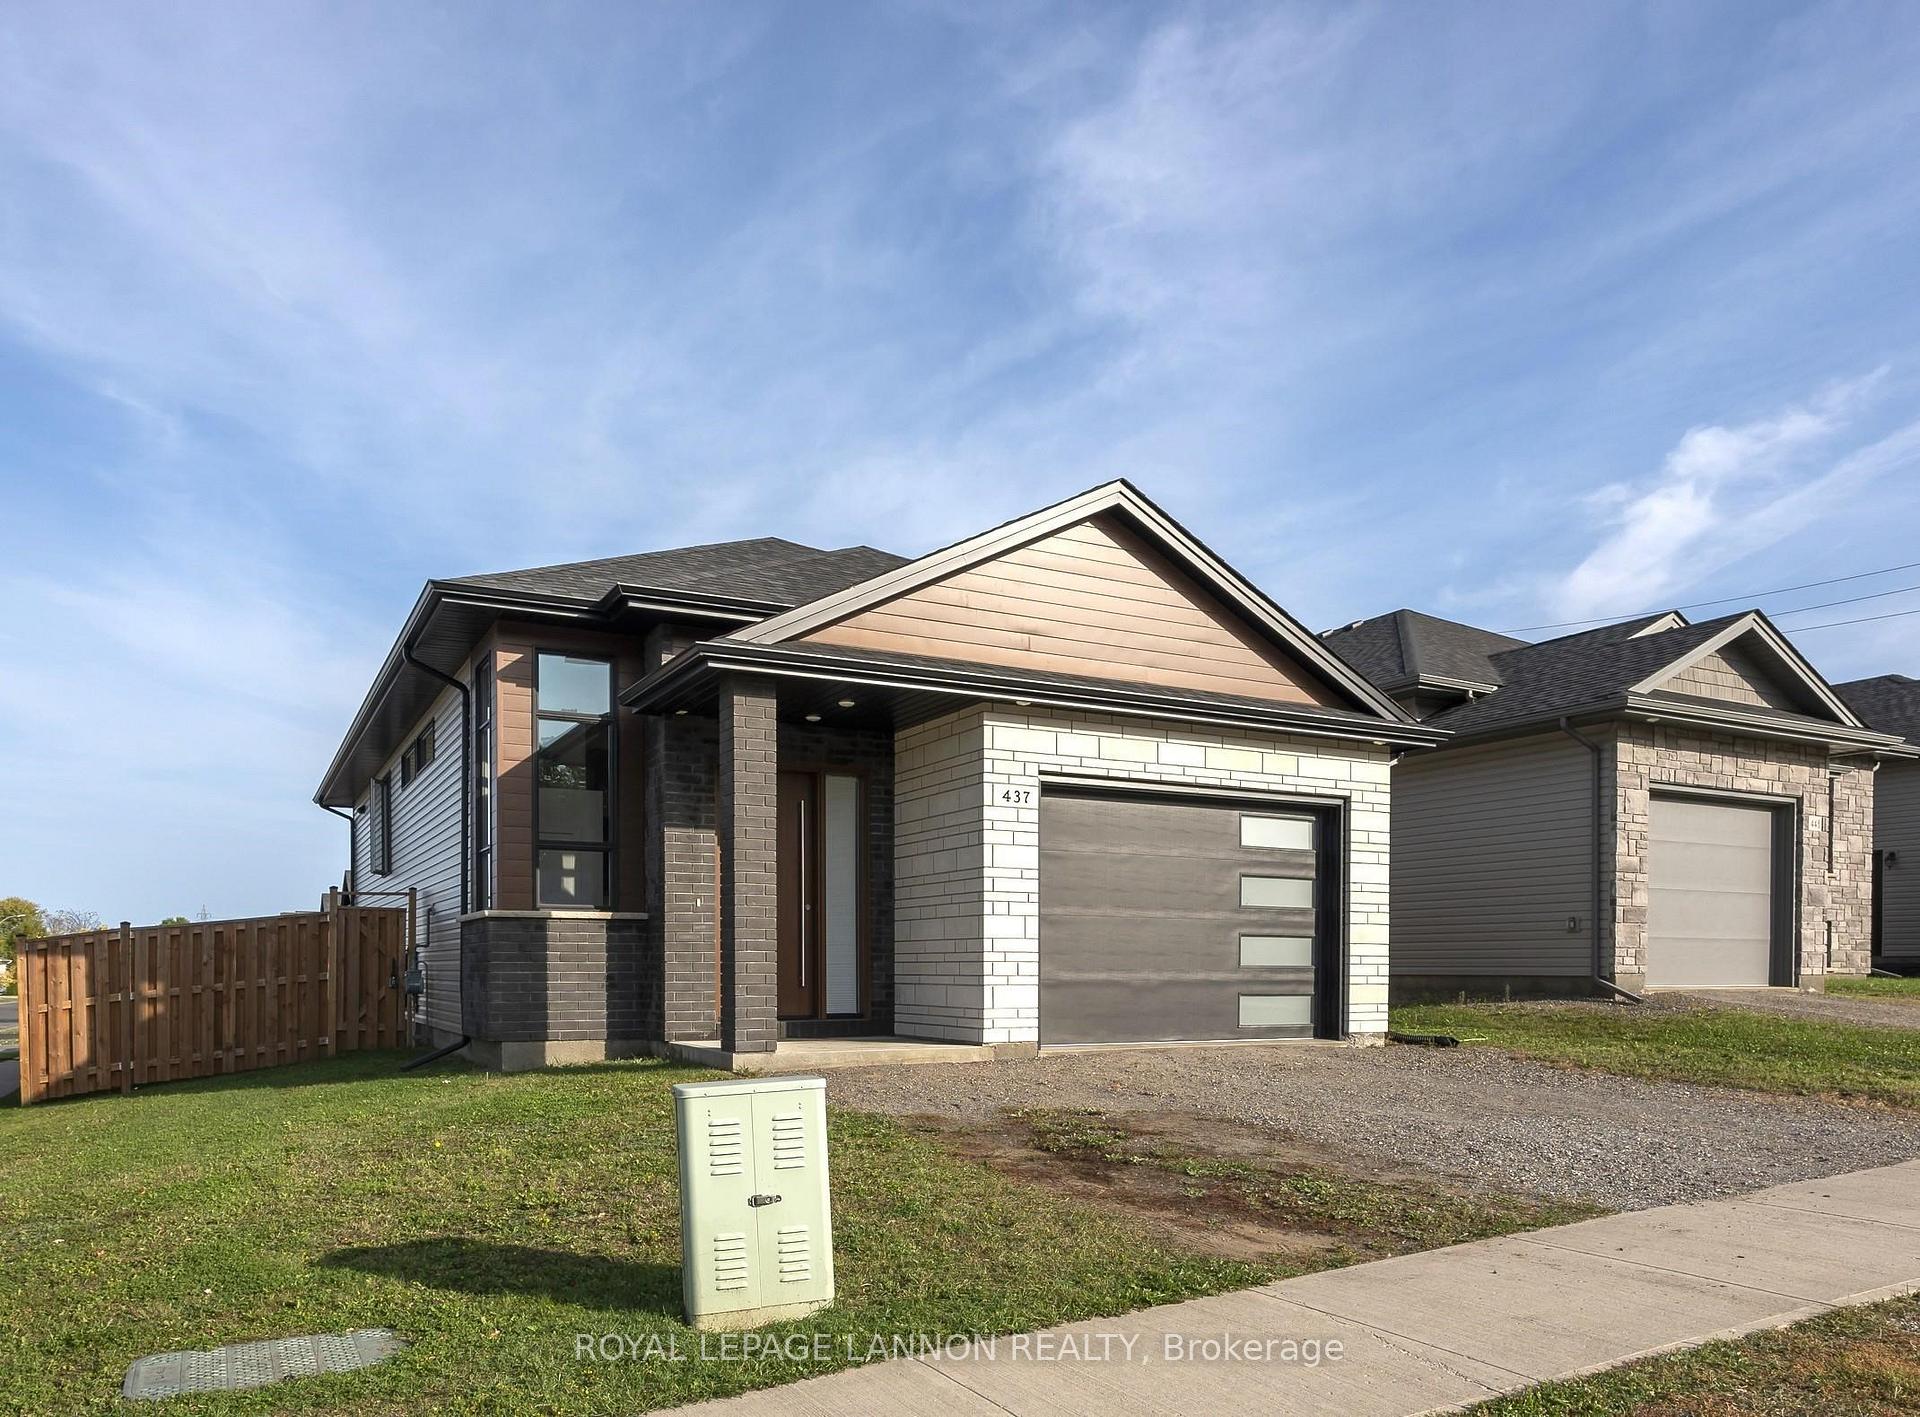
437 Aquamarine Drive
437 Aquamarine Drive
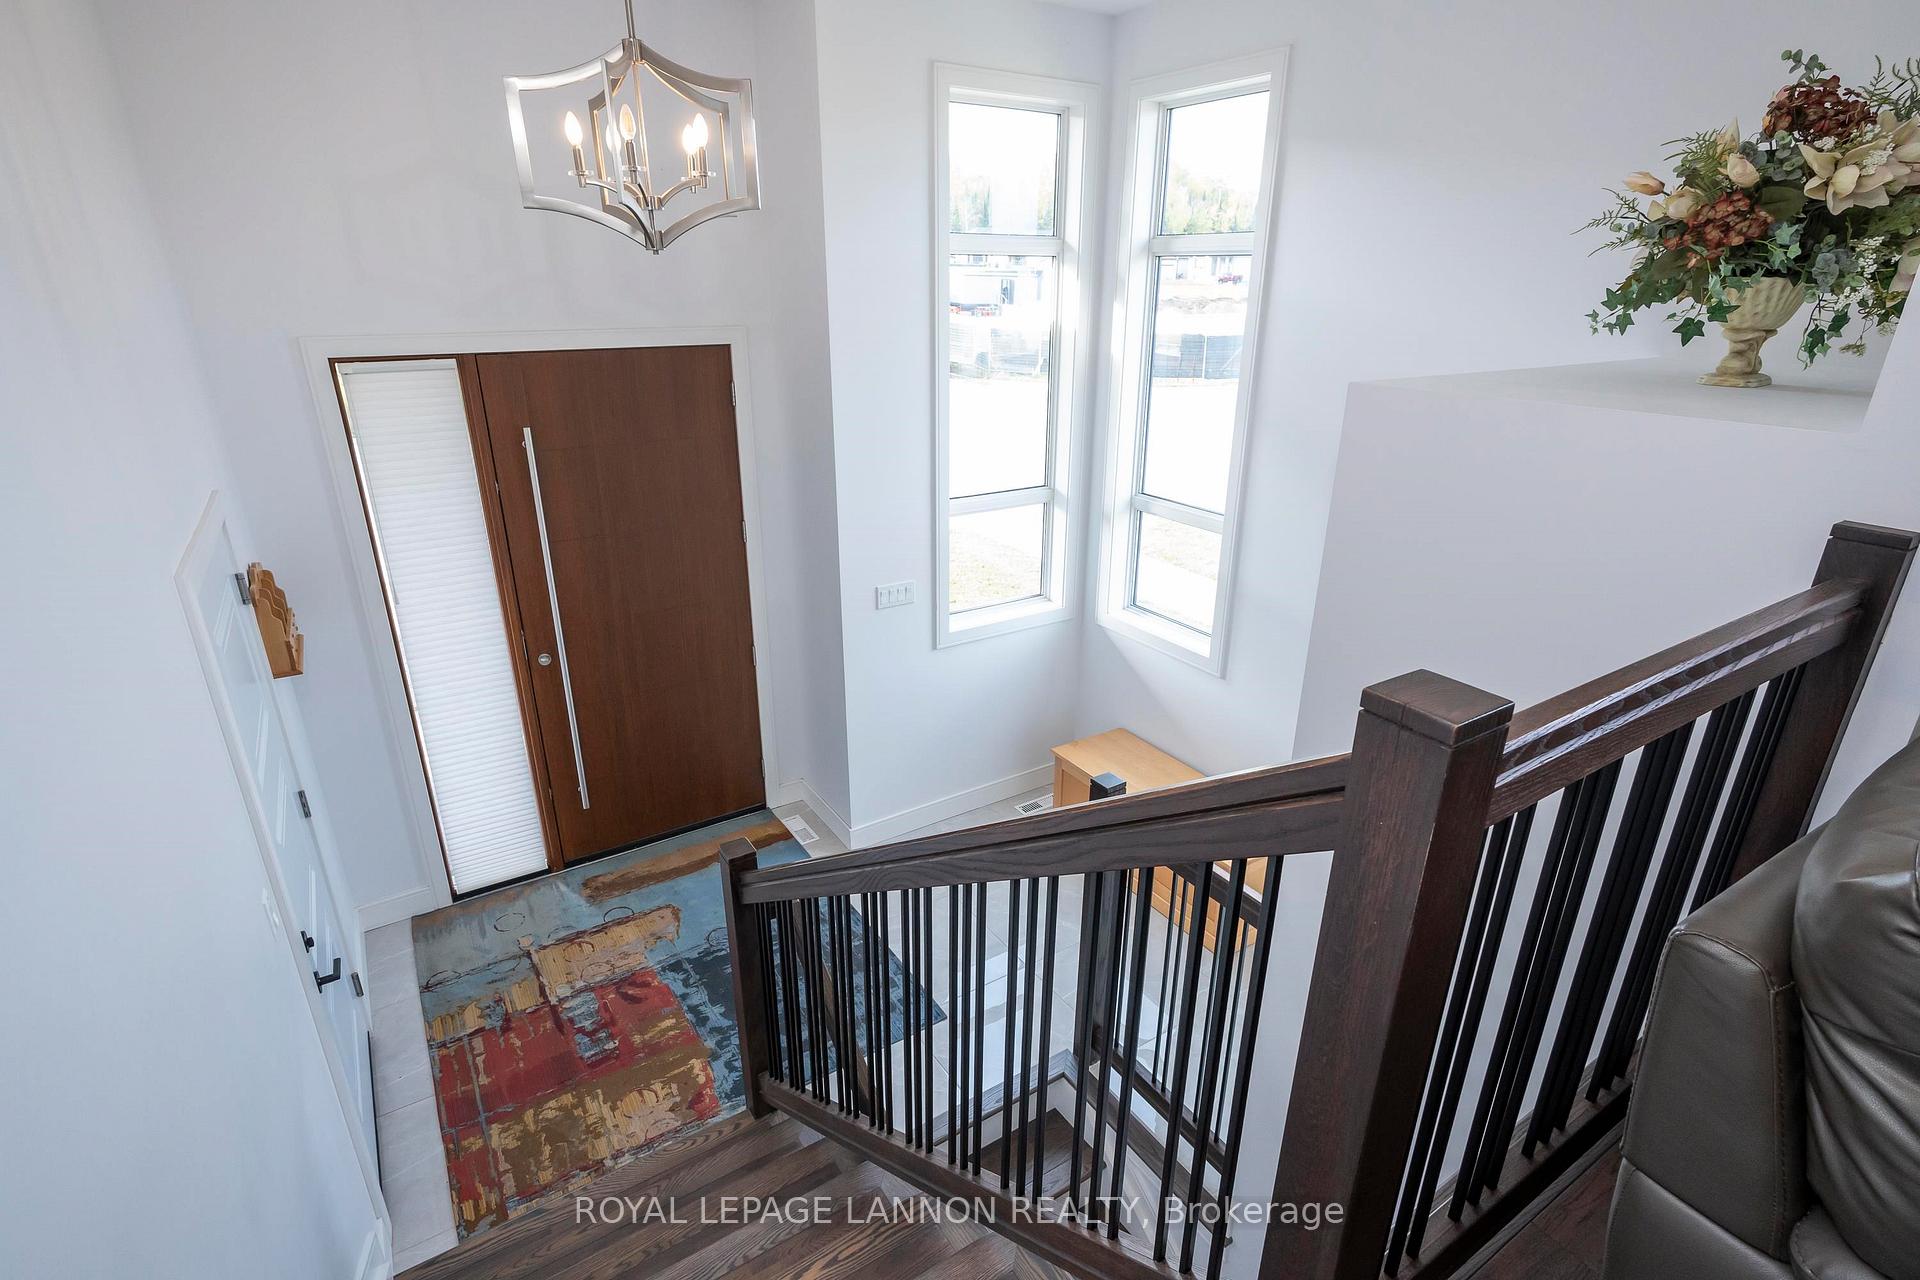 See all 32 photos
Property history
Facts and features
- BasementFinished
- Age of home6–15 years
- Water, sewerMunicipal
- Lot shapeIrregular
- Central air
The homeDetached, Other, Age 6–15 years
- Type: Detached
- Style: Other
- Age: 6–15 years
- Basement: Finished, full
- Special designation: Other
InsideAir exchanger, storage, central vacuum, built-in oven, other, Rooms above ground 7, Rooms in the basement 4
- Features: Air exchanger, storage, central vacuum, built-in oven, other
- Rooms above ground: 7
- Rooms in the basement: 4
- Bedrooms: 2 + 2 in the basement
- Bathrooms: 3
- Kitchens: 1
Outside and lotVinyl siding, brick, Asphalt shingle, Poured concrete
- Exterior: Vinyl siding, brick
- Roof: Asphalt shingle
- Foundation: Poured concrete
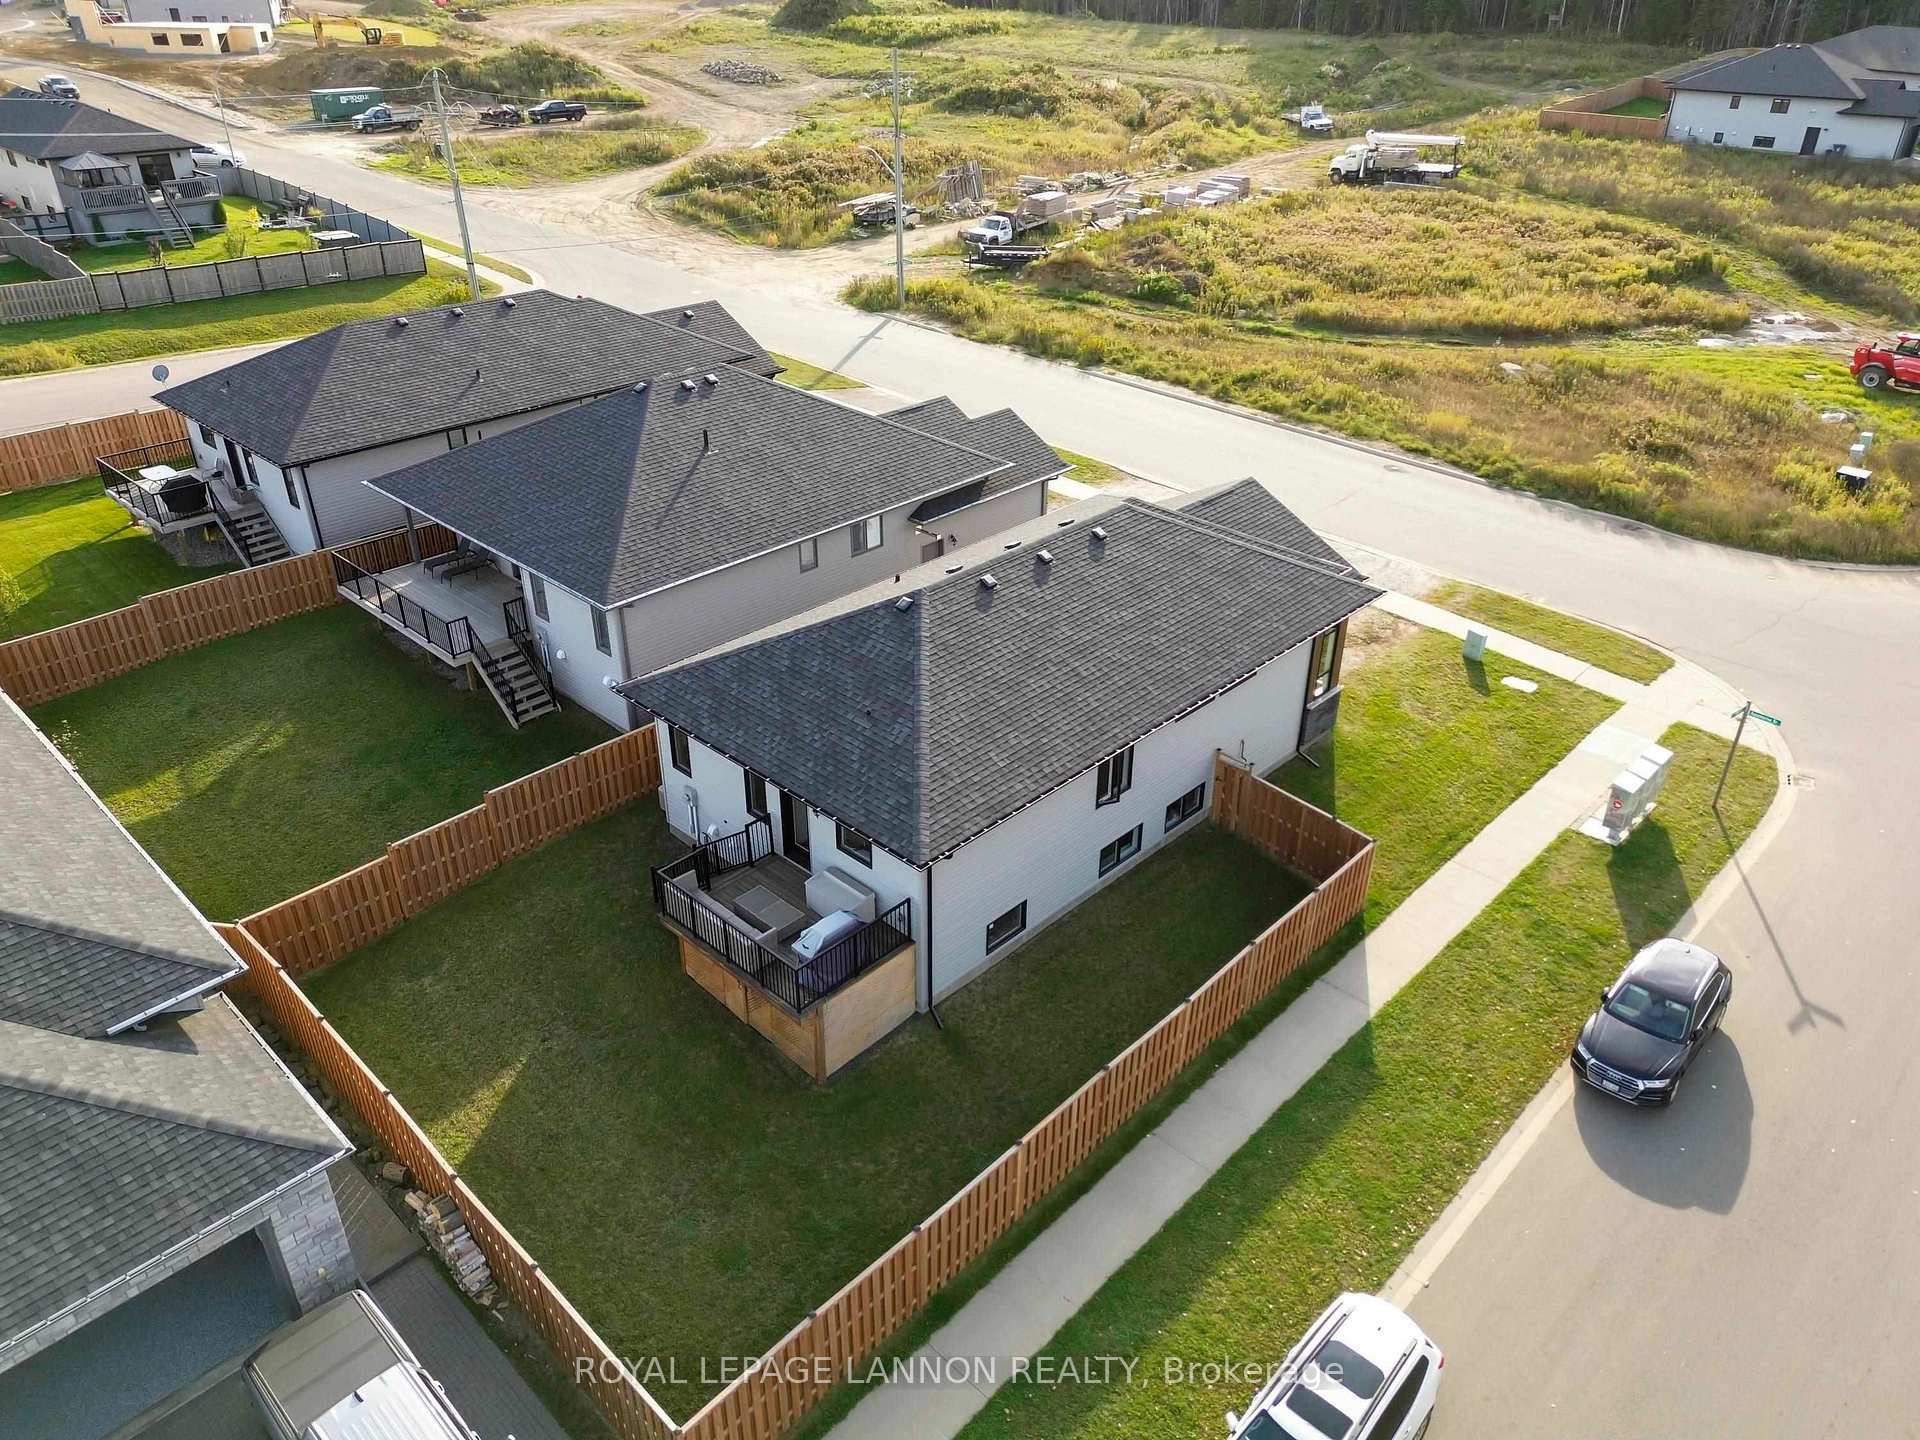
- Features: Deck
- Size: 42 ft frontage
- Shape: Irregular
ParkingOther
- Driveway: Other
Heating, water and powerForced air, gas, Central air, Municipal water
- Heating: Forced air, gas
- Cooling: Central air
- Water: Municipal water
- Sewer: Municipal sewer
Costs and taxesTaxes $7,128 a year, Rental items None
- Taxes, 2025: $7,128 a year
- Rental items: None
Included in the saleFridge( upstairs) stove. b/in microwave, washer+ dryer garage door opener remote , dishwasher., Fridge in basement.
- Included: Fridge( upstairs) stove. b/in microwave, washer+ dryer garage door opener remote , dishwasher.
- Not included: Fridge in basement.
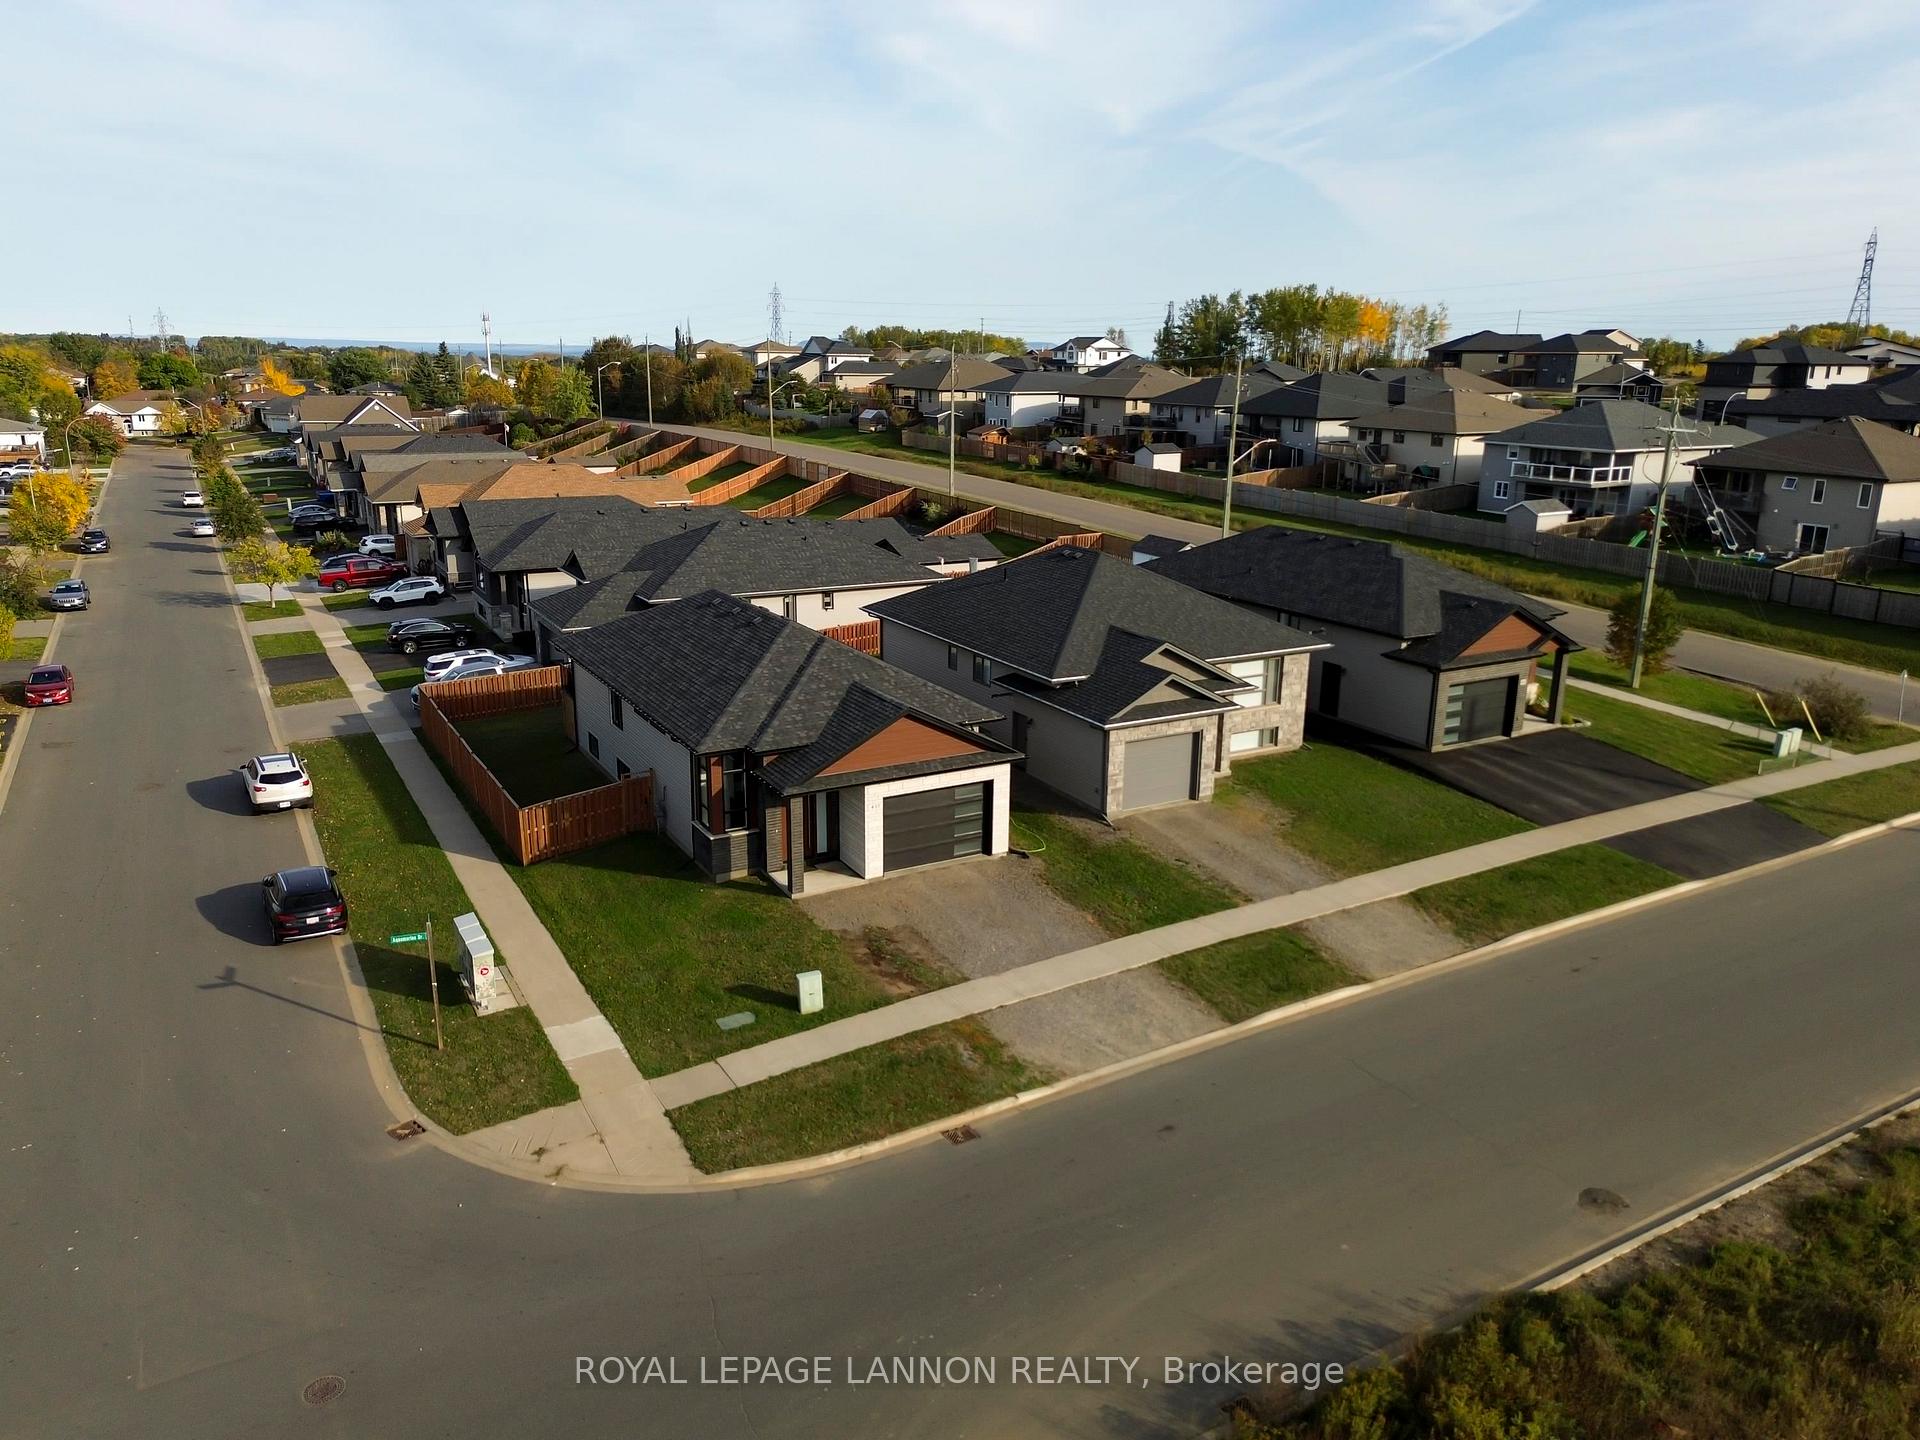
NearbyFenced yard
- Close to: Fenced yard
Listing detailsX13258670, Sold, Oct 2, 2025
- MLS® number: X13258670
- Status: Sold
- Listed on: Oct 2, 2025
- Days on market: 5
- Updated: Oct 7, 2025
- Occupied by: Owner
- Listing brokerage: Royal LePage Lannon Realty
About this home
437 Aquamarine Drive, Thunder Bay (Dawson Heights), ON P7G 2M3
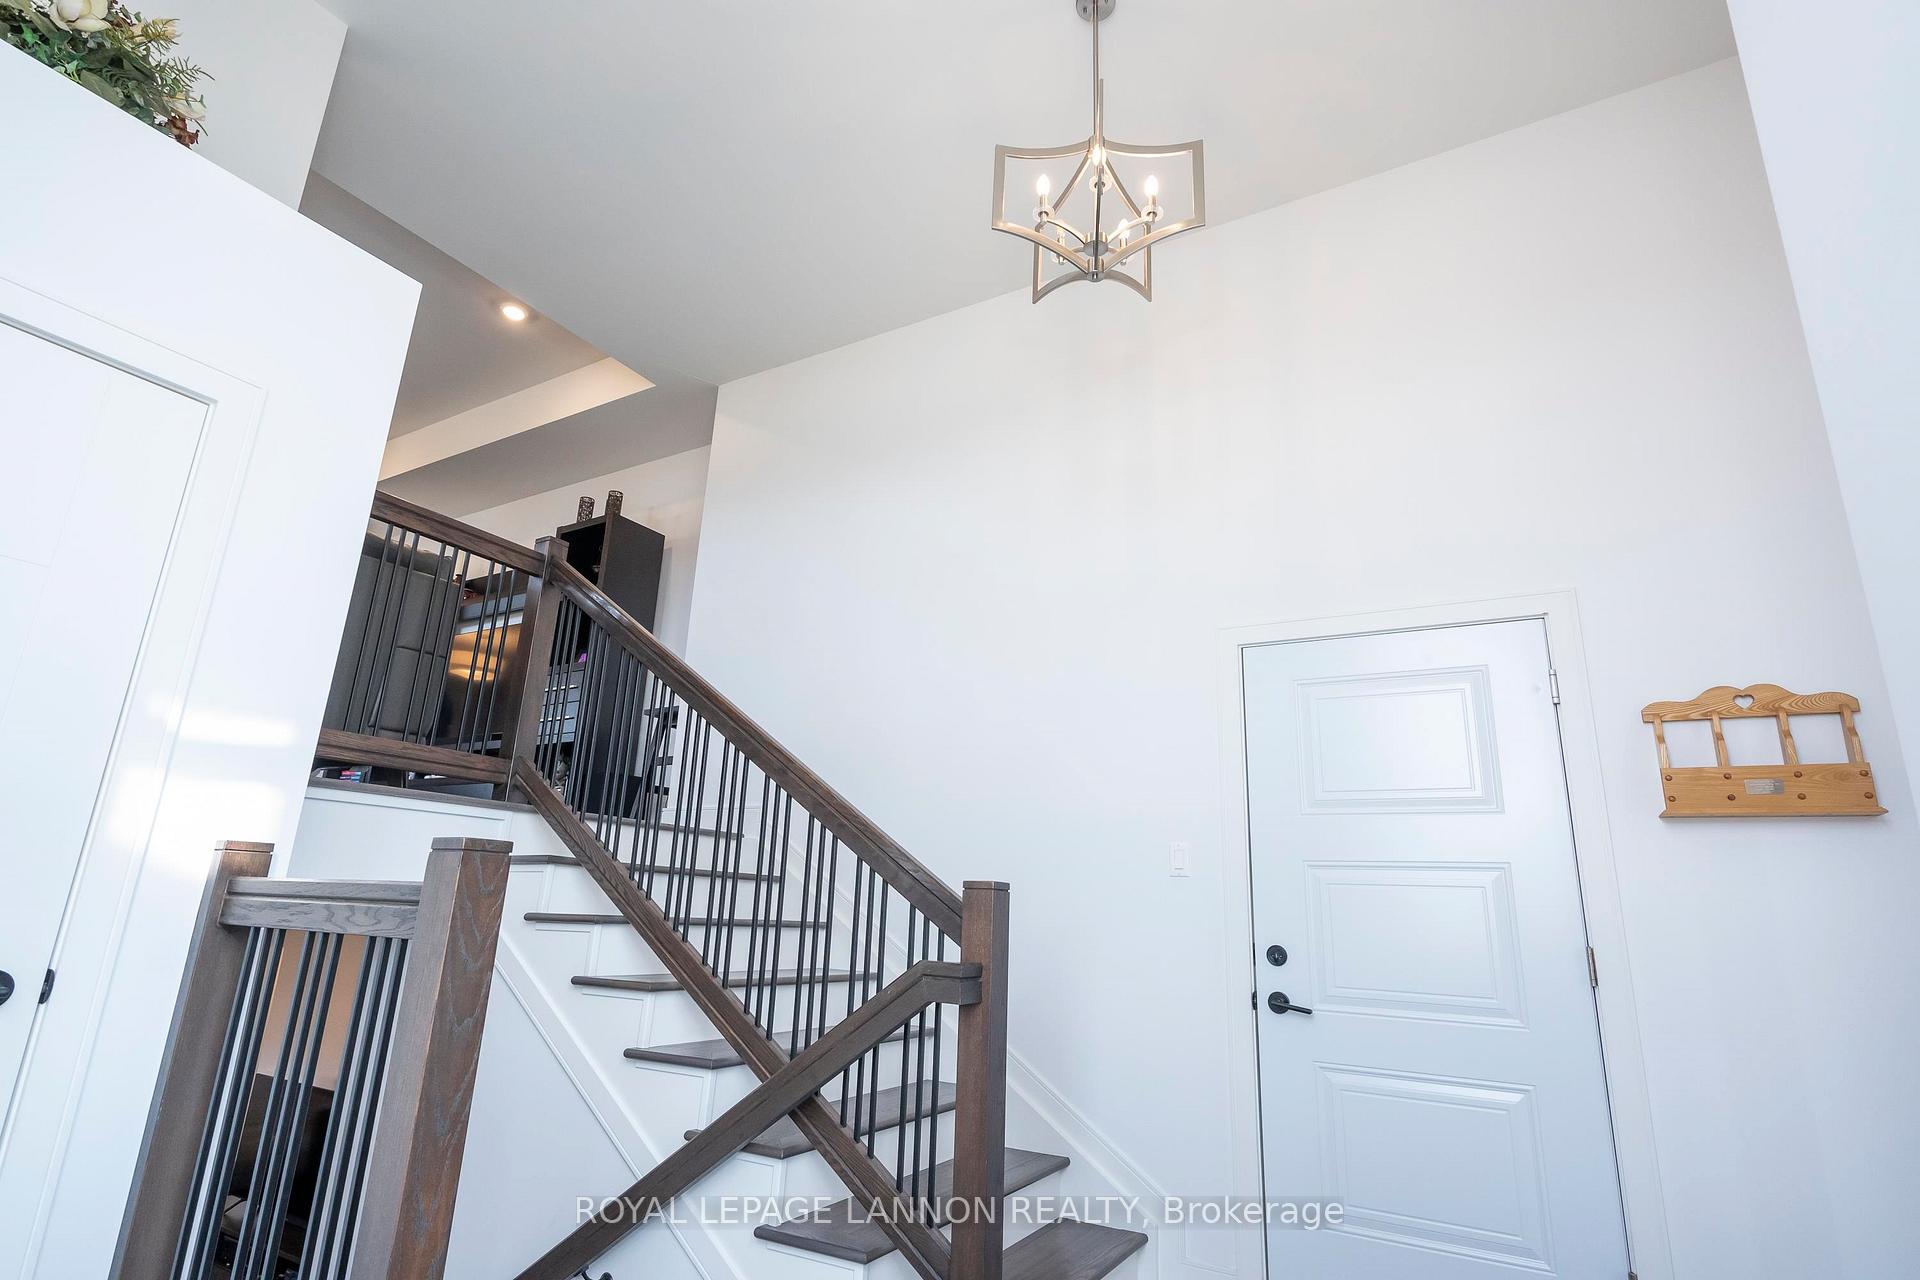
Built by C Kelos Homes in 2019, this Immaculate Gemstone Estates 2 + 2 bedroom bi level is in mint condition! Refreshing open concept, main floor plan, with designer kitchen, quartz countertops, complete with all appliances included. Plenty of windows for lots of natural sunlight, completely finished lower level with rec room, third bathroom and two very spacious bedrooms. The attached heated garage, and fenced yard complete this exceptional home. Zoned for Woodcrest school, don't miss viewing this impressive home today!
Ask about this home
A HOMEH agent will answer your questions about this home.
Around this home
Daily convenience, out of 100, from the distances below
Schools nearby
School rating, out of 10.
Helpful calculators
Your HOMEH agent

"I would see it this week."