

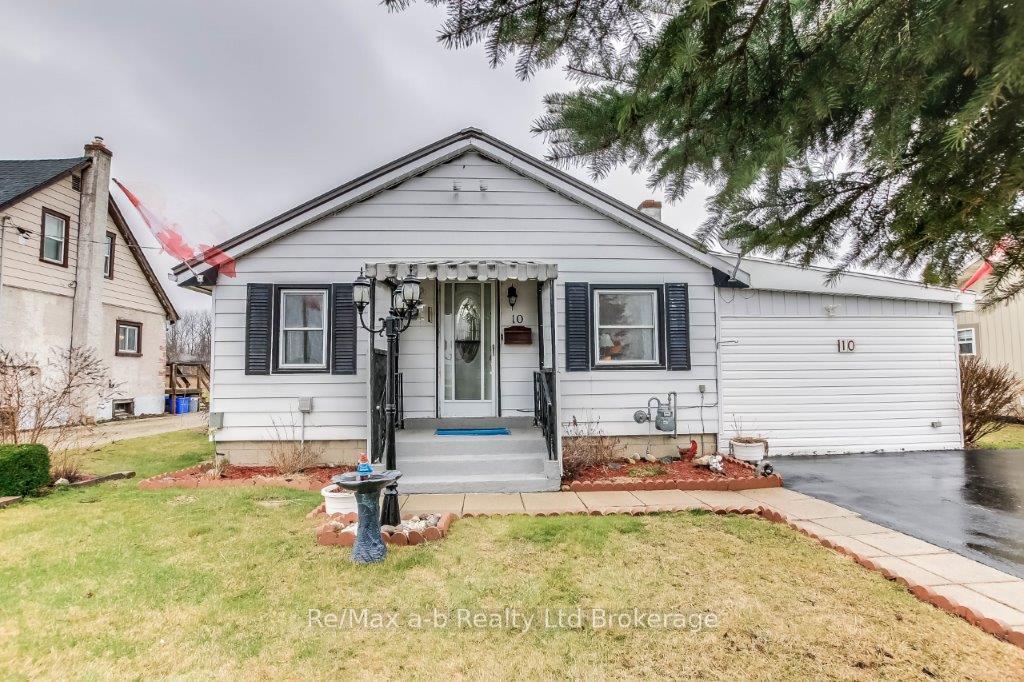
10 Clarke Street W
10 Clarke Street W
 See all 29 photos
Property history
Facts and features
- BasementCrawl space
- Water, sewerSeptic
- HeatingForced air
- CoolingCentral air
- Hardwood floors
- Fireplace
- Central air
The homeDetached, Bungalow, 1,100–1,500 sq ft
- Type: Detached
- Style: Bungalow
- Living space: 1,100–1,500 sq ft
- Basement: Crawl space
InsideFireplace Yes, natural gas, Hardwood, Main level
- Fireplace: Yes, natural gas
- Flooring: Hardwood
- Laundry: Main level
- Features: Primary bedroom - main floor
- Rooms above ground: 8
- Bedrooms: 2
- Bathrooms: 1
- Kitchens: 1
- Family room: Yes
Outside and lotMetal/steel siding, vinyl siding, Metal, Concrete block
- Exterior: Metal/steel siding, vinyl siding
- Roof: Metal
- Foundation: Concrete block
- Size: 50 × 80 ft
- Zoning: MG
Parking4 Parking, Private double
- Spaces: 4 Parking
- Driveway: Private double
Heating, water and powerForced air, gas, Central air, Municipal water
- Heating: Forced air, gas
- Cooling: Central air
- Water: Municipal water
- Sewer: Septic
- Natural gas: Yes
- Hydro: Yes
- Cable: Available
- Telephone: Yes
Costs and taxesTaxes $1,737 a year, HST included in the price, Water heater
- Taxes, 2024: $1,737 a year
- HST: HST included in the price
- Rental items: Water heater
- Under contract: Hot water tank-gas
Included in the saleRefrigerator, stove, dishwasher, washer, dryer, Freezer, brown cupboard in kitchen - both are negotiable
- Included: Refrigerator, stove, dishwasher, washer, dryer
- Not included: Freezer, brown cupboard in kitchen - both are negotiable
Listing detailsX12077036, Sold, Apr 10, 2025
- MLS® number: X12077036
- Status: Sold
- Listed on: Apr 10, 2025
- Days on market: 18
- Updated: Apr 28, 2025
- Possession: Flexible
- Occupied by: Owner
- Listing brokerage: RE/MAX a-b Realty Ltd Brokerage
About this home
10 Clarke Street W, Tillsonburg, ON N4G 1E1
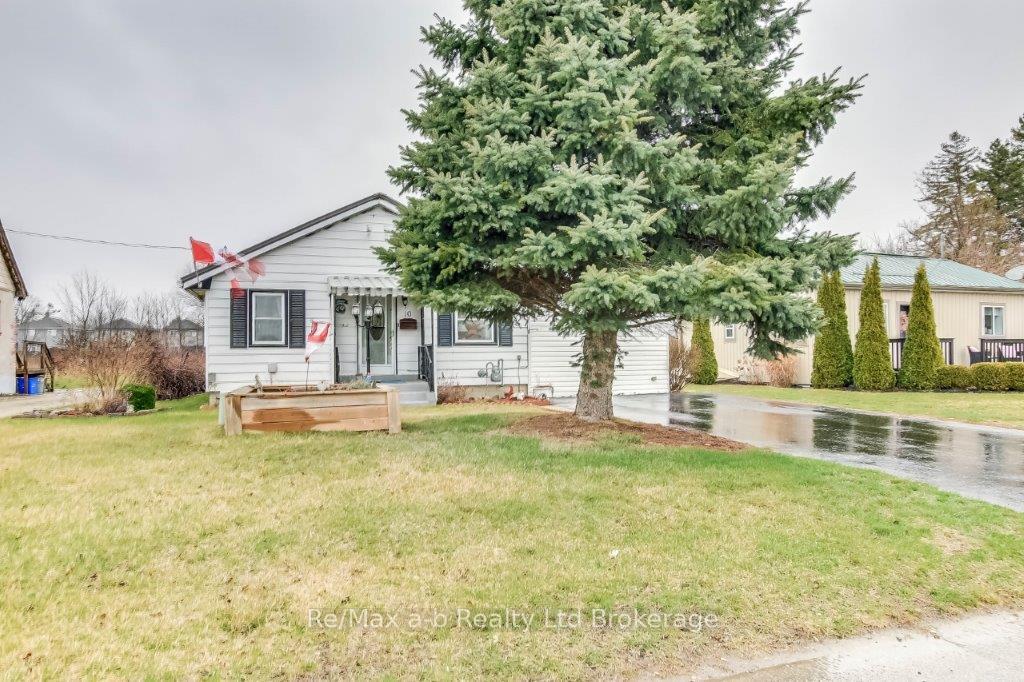
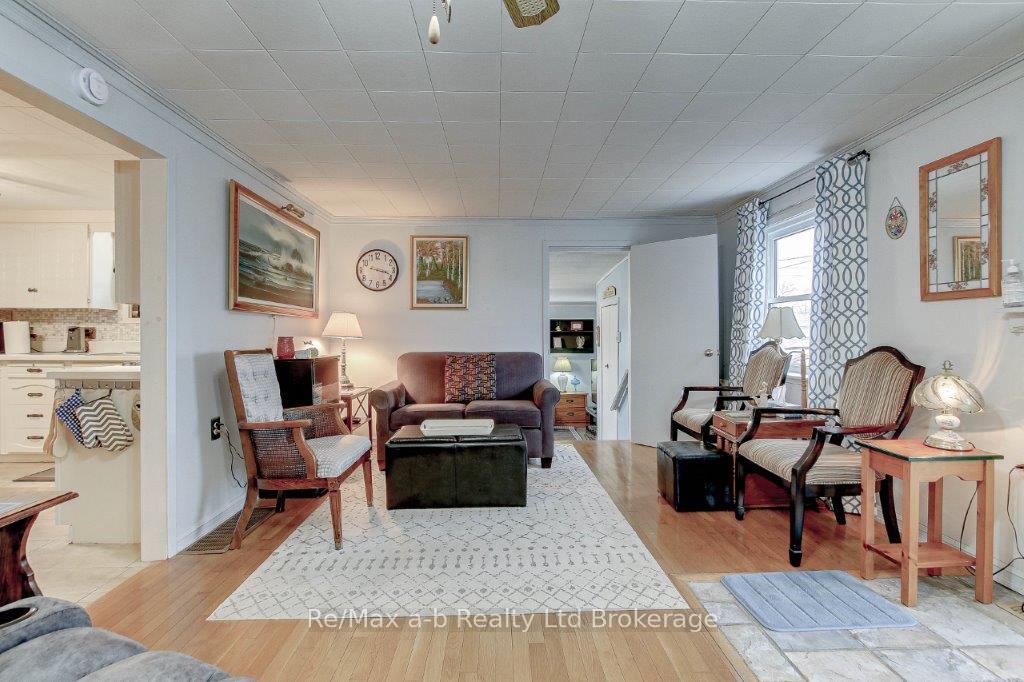
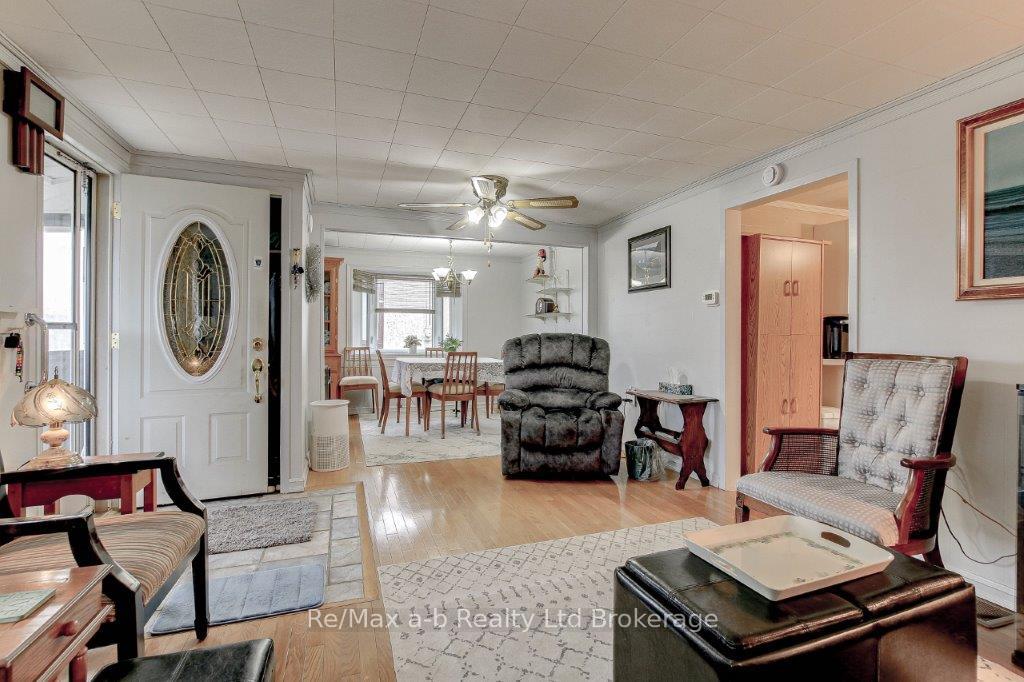
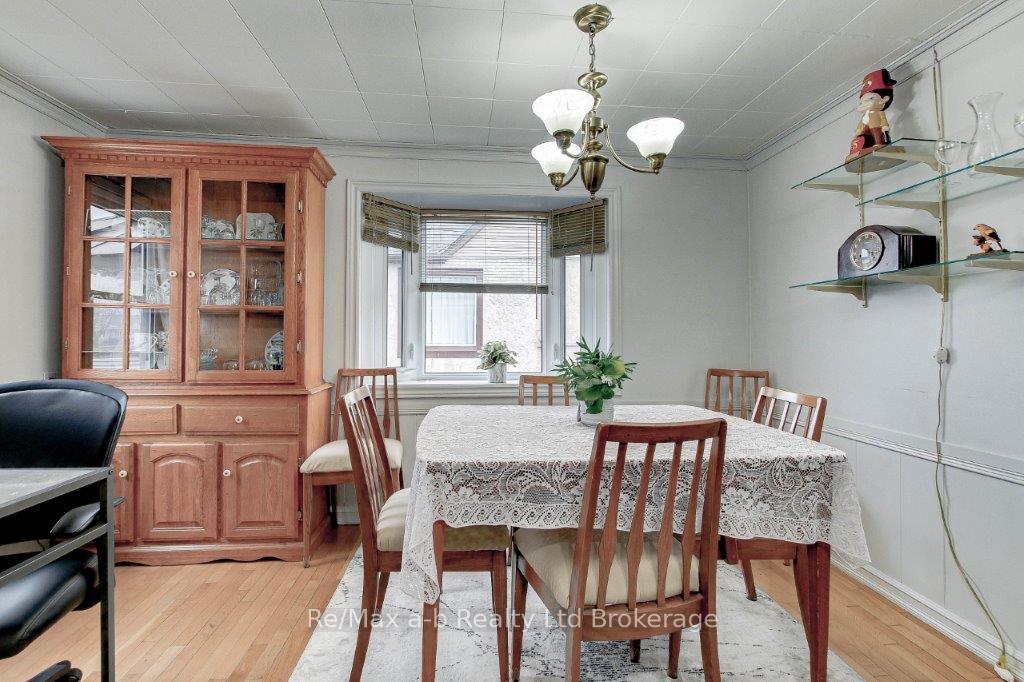
Welcome to this meticulously maintained 2-bedroom, 1-bathroom home in the charming town of Tillsonburg. Whether you're a first-time buyer or looking to downsize, this home offers comfort, functionality, and just the right touch of relaxation. Step inside to a warm and comfortable layout featuring an open concept living and dining room. Next you will discover a generously sized kitchen with an abundance of cabinets and counter space and an island perfect for home cooks or those who simply love a well-organized space. Next to the kitchen is a breakfast nook. The family room/sunroom provides a bright, airy atmosphere year-round with patio door access to the deck. The deck features plenty of space to unwind after a long day and enjoy your very own private sauna. In the backyard you will find a garden shed and a large shed or workshop complete with hydro. This home also features a maintenance free steel roof, new furnace (Feb 2025), updated windows, hardwood floors and so much more. Easy access to Trans Canada Trail behind the property. Don't miss this wonderful starter or downsizing opportunity.
Ask about this home
A HOMEH agent will answer your questions about this home.
Around this home
Daily convenience, out of 100, from the distances below
Schools nearby
School rating, out of 10.
Helpful calculators
Your HOMEH agent

"I would see it this week."