

15 Ridge Boulevard
15 Ridge Boulevard
 See all 23 photos
Property history
Facts and features
- BasementFinished
- Age of home51–99 years
- Water, sewerMunicipal
- Lot shapeIrregular
- Fireplace
- Central air
- Inground pool
The homeDetached, 2-storey, Age 51–99 years
- Type: Detached
- Style: 2-storey
- Age: 51–99 years
- Living space: 2,500–3,000 sq ft
- Basement: Finished, full
- View: Trees/woods, valley, forest
- Special designation: Accessibility
- Waterfront: None
InsideFireplace Yes, electric, natural gas, living room, family room, rec room, Main level, Auto garage door remote, on demand water heater, water heater owned, water softener
- Fireplace: Yes, electric, natural gas, living room, family room, rec room
- Laundry: Main level
- Features: Auto garage door remote, on demand water heater, water heater owned, water softener
- Security: Smoke detector, carbon monoxide detectors
- Rooms above ground: 15
- Bedrooms: 4
- Bathrooms: 4
- Kitchens: 1
- Family room: Yes
Outside and lotBrick, Fibreglass shingle, Concrete
- Exterior: Brick
- Roof: Fibreglass shingle
- Foundation: Concrete
- Pool: Inground
- Features: Backs on green belt, landscaped, patio
- Other structures: Garden shed
- Accessibility: Level entrance
- Size: 80.52 × 233.55 ft
- Shape: Irregular
- Zoning: R1
Parking2 Garage, Attached, Inside entry, private double
- Spaces: 2 Garage
- Garage: Attached
- Driveway: Inside entry, private double
Heating, water and powerForced air, gas, Central air, Municipal water
- Heating: Forced air, gas
- Cooling: Central air
- Water: Municipal water
- Sewer: Municipal sewer
- Natural gas: Yes
- Hydro: Yes
- Cable: Available
- Telephone: Available
Costs and taxesTaxes $6,284 a year, Rental items None
- Taxes, 2024: $6,284 a year
- Rental items: None
Included in the saleRefrigerator, stove, dishwasher, washer, dryer, on-demand water heater, water softener, garage door opener and remote, pool equipment, garden shed
- Included: Refrigerator, stove, dishwasher, washer, dryer, on-demand water heater, water softener, garage door opener and remote, pool equipment, garden shed
NearbyFenced yard, wooded/treed
- Close to: Fenced yard, wooded/treed
Listing detailsX11918774, Sold, Jan 11, 2025
- MLS® number: X11918774
- Status: Sold
- Listed on: Jan 11, 2025
- Days on market: 109
- Updated: Apr 30, 2025
- Possession: 90 days
- Occupied by: Owner
- Listing brokerage: COLDWELL BANKER STAR REAL ESTATE
About this home
15 Ridge Boulevard, Tillsonburg, ON N4G 2S6
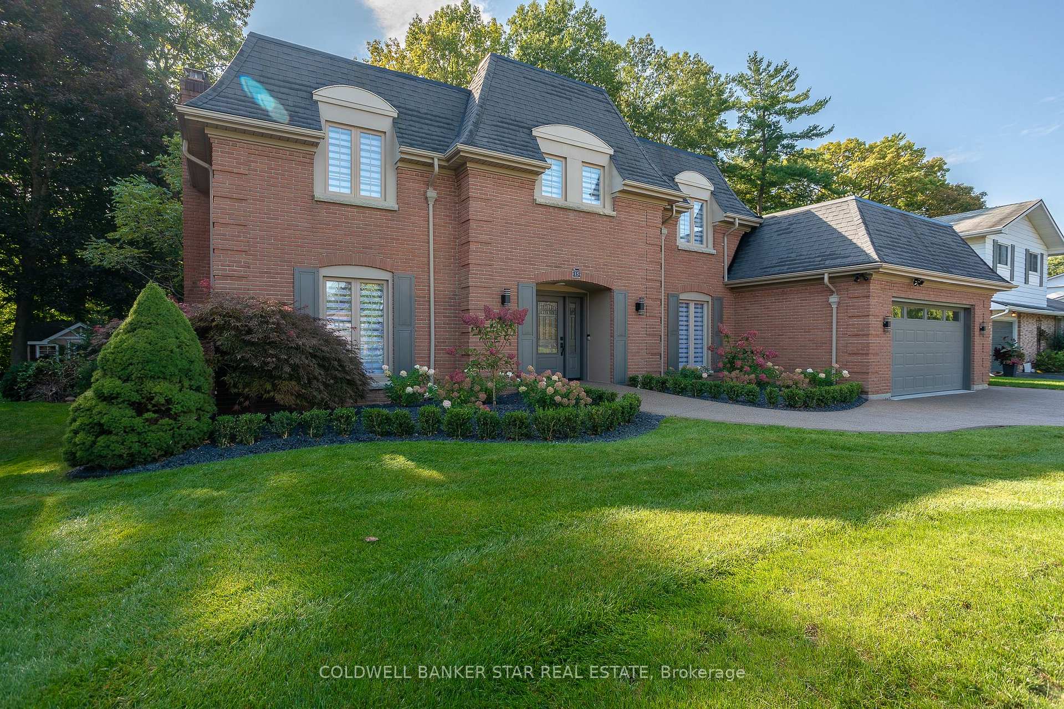
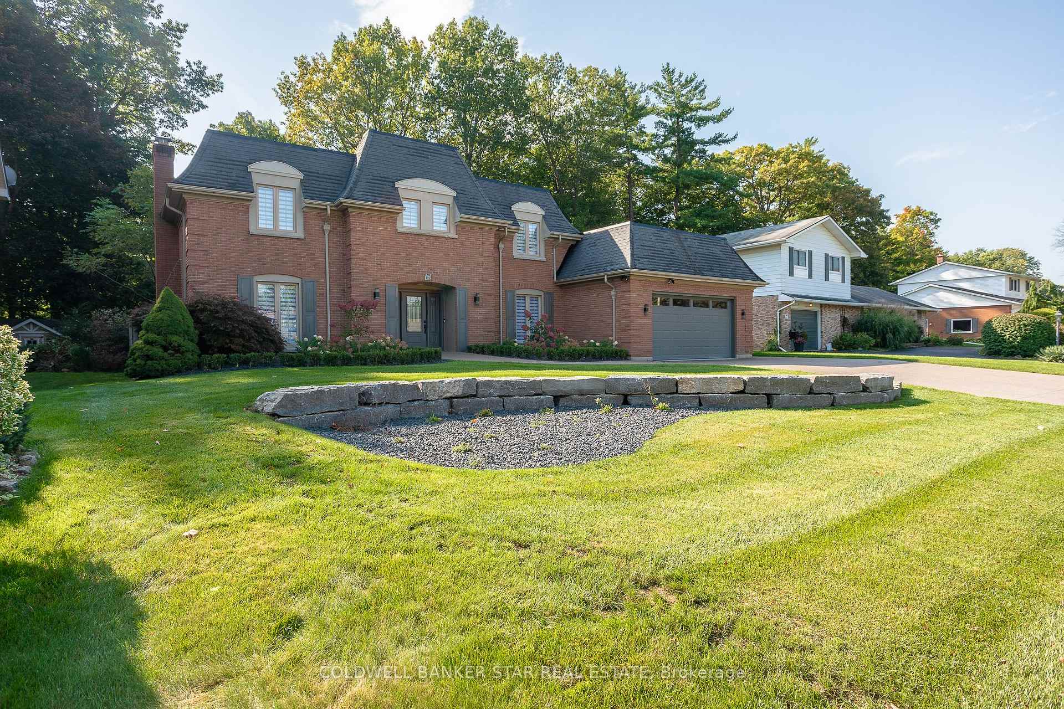
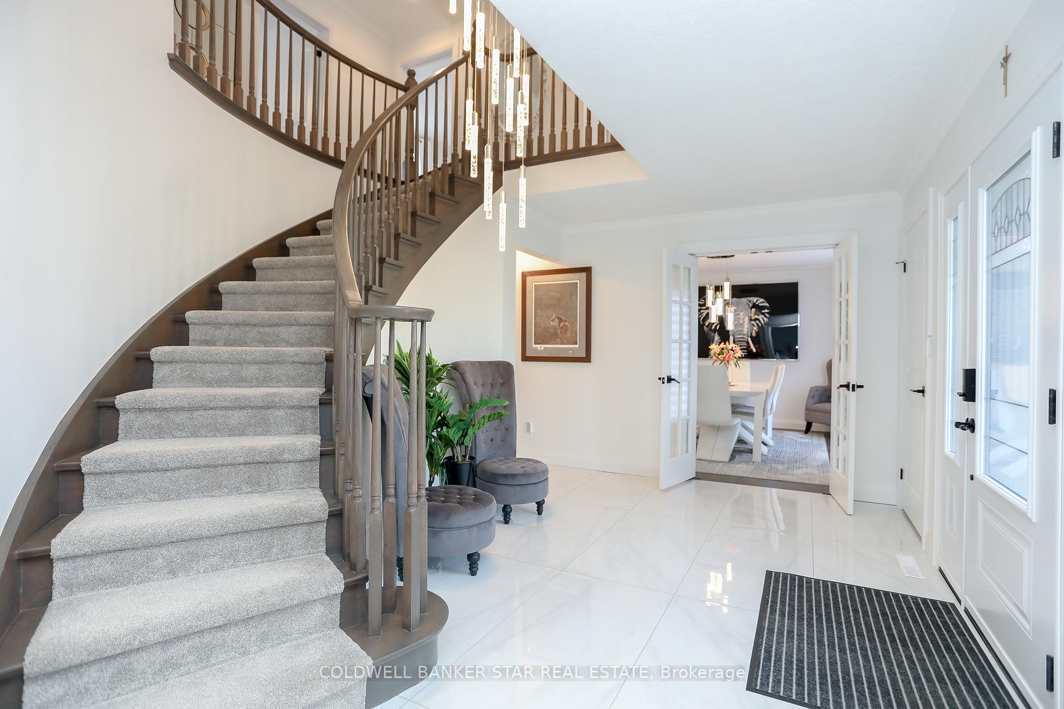
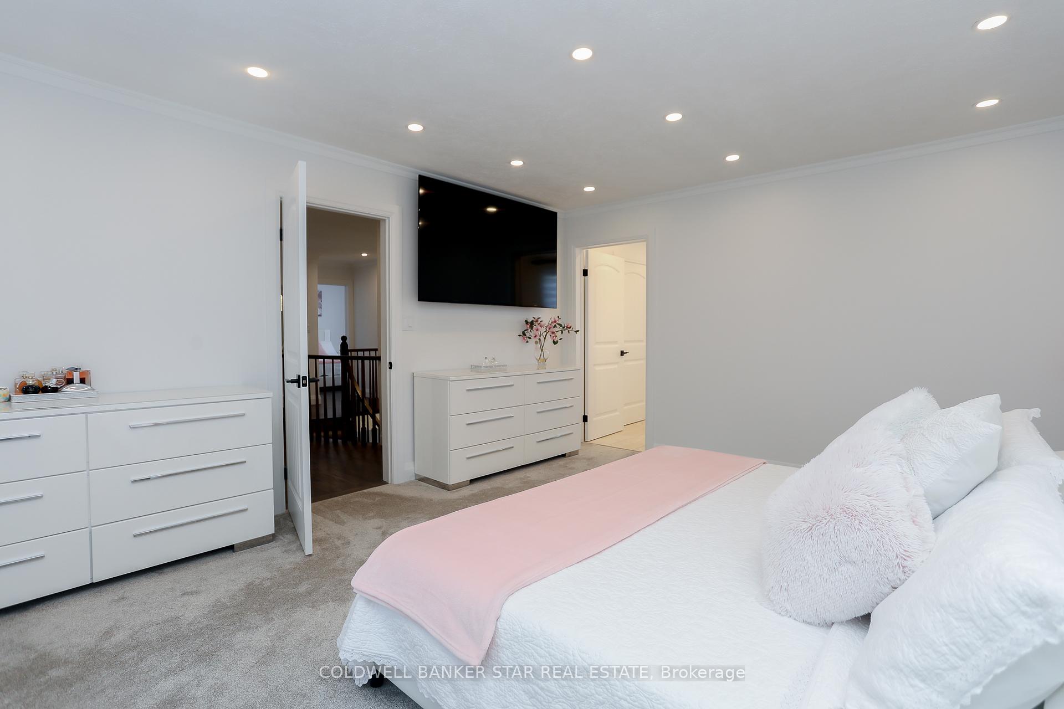
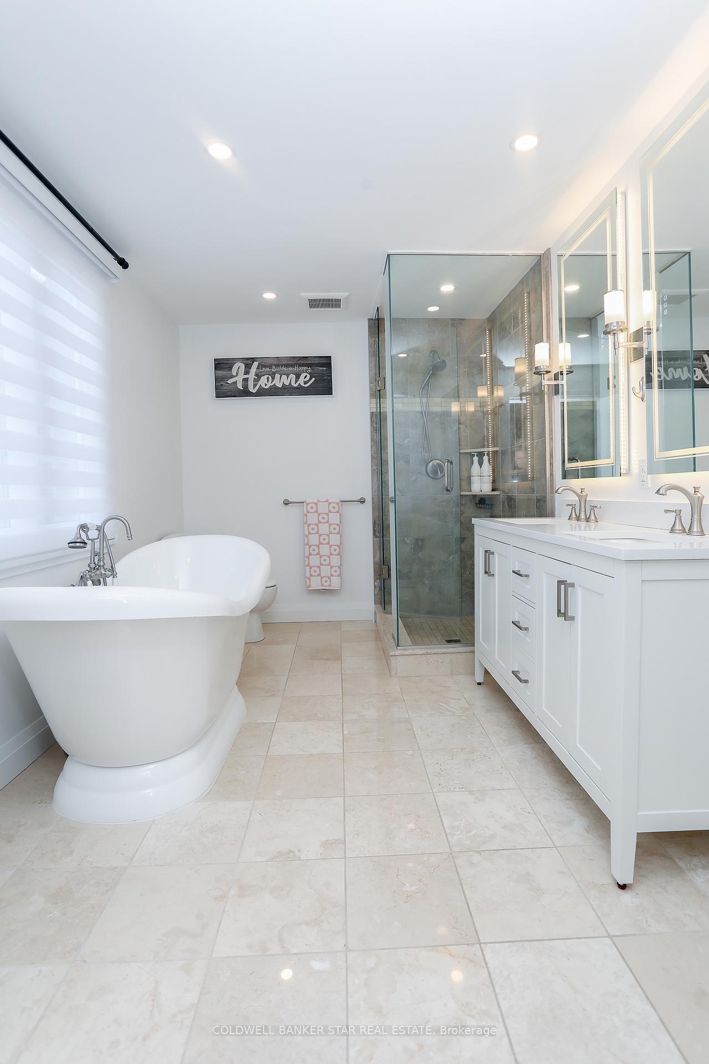
Welcome to 15 Ridge Blvd, an elegant stately home on a beautifully treed and landscaped lot in southwest Tillsonburg. Backing onto a peaceful ravined greenbelt, this meticulously renovated property features a private backyard oasis. Combining luxury, comfort, and style, it offers an idyllic living experience. Upon entering, you're greeted by a bright foyer with porcelain tiled flooring and a striking curved staircase. The main floor family room, featuring a cozy gas fireplace and large south-facing windows, seamlessly connects to the outdoor area, overlooking the stunning pool. The chef's kitchen, fully redesigned with quartz countertops, a breakfast bar, and a professional-grade 48" six-burner gas stove with an automatic downdraft vent, makes meal preparation and hosting effortless. A private living room with an electric fireplace provides a cozy retreat, while the convenient laundry room doubles as a garage entrance and poolside exit, complete with a three-piece bath for pool guests. You'll love the wood staircase, with its plush carpet runner and two-story lighting fixture. It leads to four spacious bedrooms with new hardwood floors. The luxurious primary bedroom boasts an ensuite bath with a tiled shower, soaker tub, heated floors, and a walk-in closet. Plus there's a centrally located fully updated 4 piece Bath. The fully finished lower level offers versatile living space, including a recreation room with a gas fireplace, a den, playroom, 3 piece bath, cold room, utility room, and a second access to the garage. Outside, the newly installed 2023 textured concrete driveway and walkway enhance the homes curb appeal. The fully fenced and landscaped backyard, with a 20 x 40 heated saltwater pool and covered sundeck, offers a "staycation" paradise for gatherings or quiet relaxation with views of the treed ravine. 15 Ridge Blvd is a rare opportunity to enjoy modern luxury living experience in a truly tranquil setting. Its a truly exceptional place to call home
Ask about this home
A HOMEH agent will answer your questions about this home.
Around this home
Daily convenience, out of 100, from the distances below
Schools nearby
School rating, out of 10.
Helpful calculators
Your HOMEH agent

"I would see it this week."