

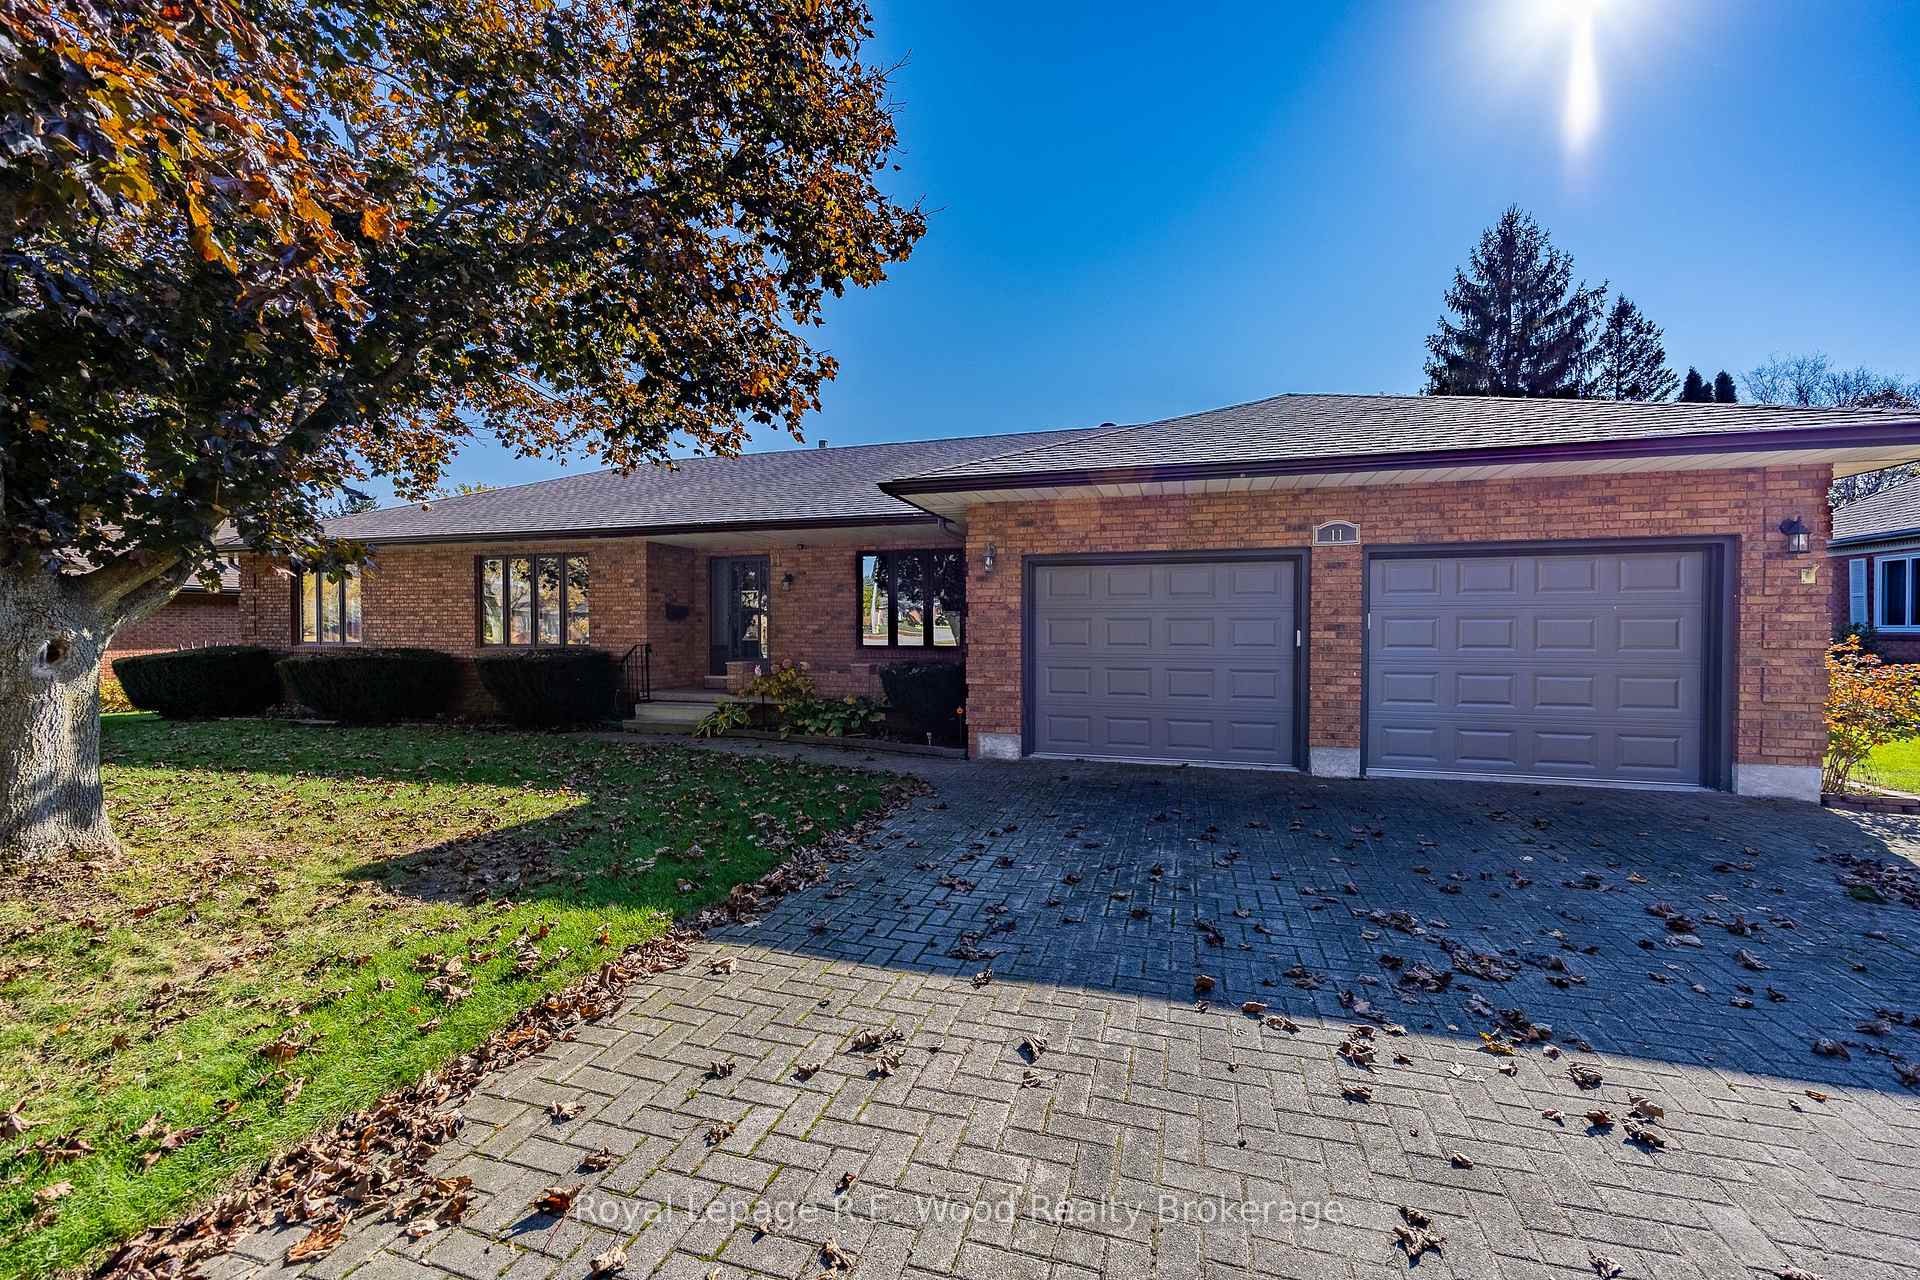
11 Demeyere Avenue
11 Demeyere Avenue
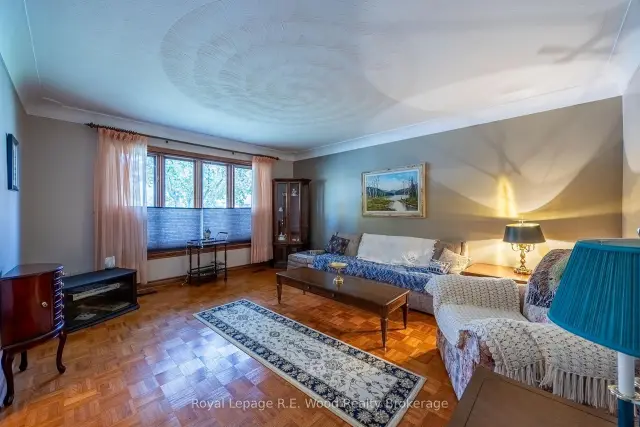 See all 40 photos
Facts and features
- BasementFull
- Price per sq ft~$327
- Water, sewerMunicipal
- Lot shapeRectangular
- Fireplace
- Central air
The homeDetached, Bungalow, 2,000–2,500 sq ft
- Type: Detached
- Style: Bungalow
- Living space: 2,000–2,500 sq ft
- Basement: Full
InsideFireplace Yes, natural gas, Air exchanger, Rooms above ground 10
- Fireplace: Yes, natural gas
- Features: Air exchanger
- Rooms above ground: 10
- Bedrooms: 3
- Bathrooms: 2
- Kitchens: 1
Outside and lotBrick, Asphalt shingle, Poured concrete
- Exterior: Brick
- Roof: Asphalt shingle
- Foundation: Poured concrete
- Size: 95 × 120 ft
- Shape: Rectangular
Parking2 Garage, Attached
- Spaces: 2 Garage
- Garage: Attached
Heating, water and powerForced air, gas, Central air, Municipal water
- Heating: Forced air, gas
- Cooling: Central air
- Water: Municipal water
- Sewer: Municipal sewer
Costs and taxesTaxes $5,484 a year, HST No HST
- Taxes, 2026: $5,484 a year
- HST: No HST
Listing detailsX14145972, For Sale, Nov 3, 2026
- MLS® number: X14145972
- Status: For Sale
- Listed on: Nov 3, 2026
- Days on market: 19
- Updated: Nov 9, 2026
- Possession: 2026-11-23 / Immediate
- Occupied by: Vacant
- Listing brokerage: Royal Lepage R.E. Wood Realty Brokerage
About this home
11 Demeyere Avenue, Tillsonburg, ON N4G 4Z2
Nestled in a peaceful, tree-lined mature subdivision, this solid all-brick residence offers 2,036 square feet of comfortable living space situated on an expansive 95-by-120-foot private lot. Timeless curb appeal welcomes you from the quiet street, while the generous floor plan provides an effortless flow designed for both relaxed daily living and seamless entertaining. Large windows throughout invite an abundance of natural light, complementing the classic craftsmanship and durable brick exterior. Step outside into the sprawling backyard retreat, where ample width and depth create endless potential for outdoor entertaining, lush gardens, or a custom patio paradise. Below, the expansive unfinished basement serves as a blank canvas with incredible potential, awaiting your personal touch for a recreation room, home gym, workshop, or additional living suites. Offering the perfect blend of structural integrity, privacy, and future upside in an established, highly desirable neighborhood, this exceptional property is ready to become your forever home.
Book a viewing
Around this home
Daily convenience, out of 100, from the distances below
Schools nearby
School rating, out of 10.
Helpful calculators
Your HOMEH agent

"Priced 3% over the Hestimate. I would see it this week."