

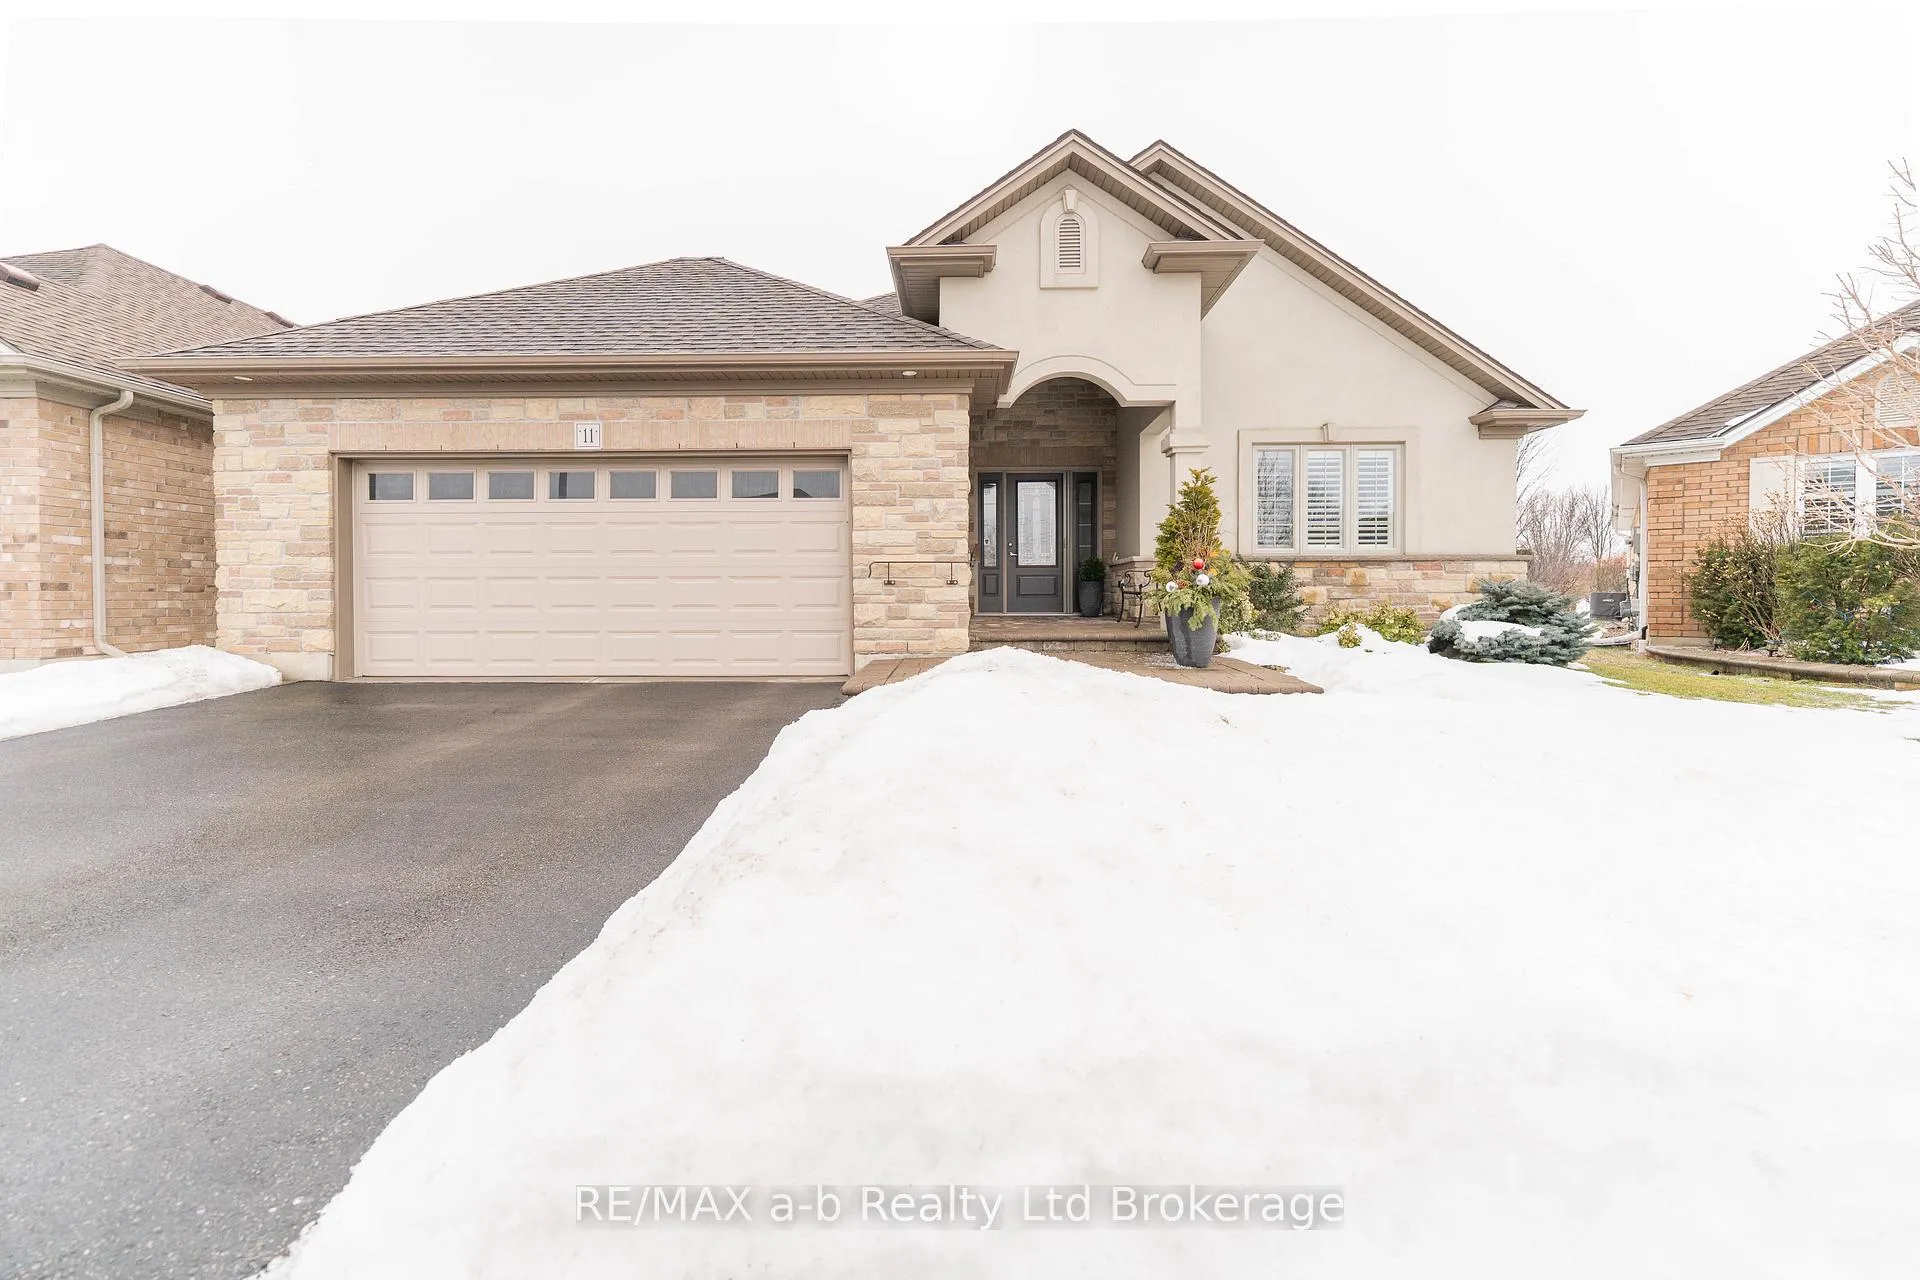
11 Hollier Drive
11 Hollier Drive
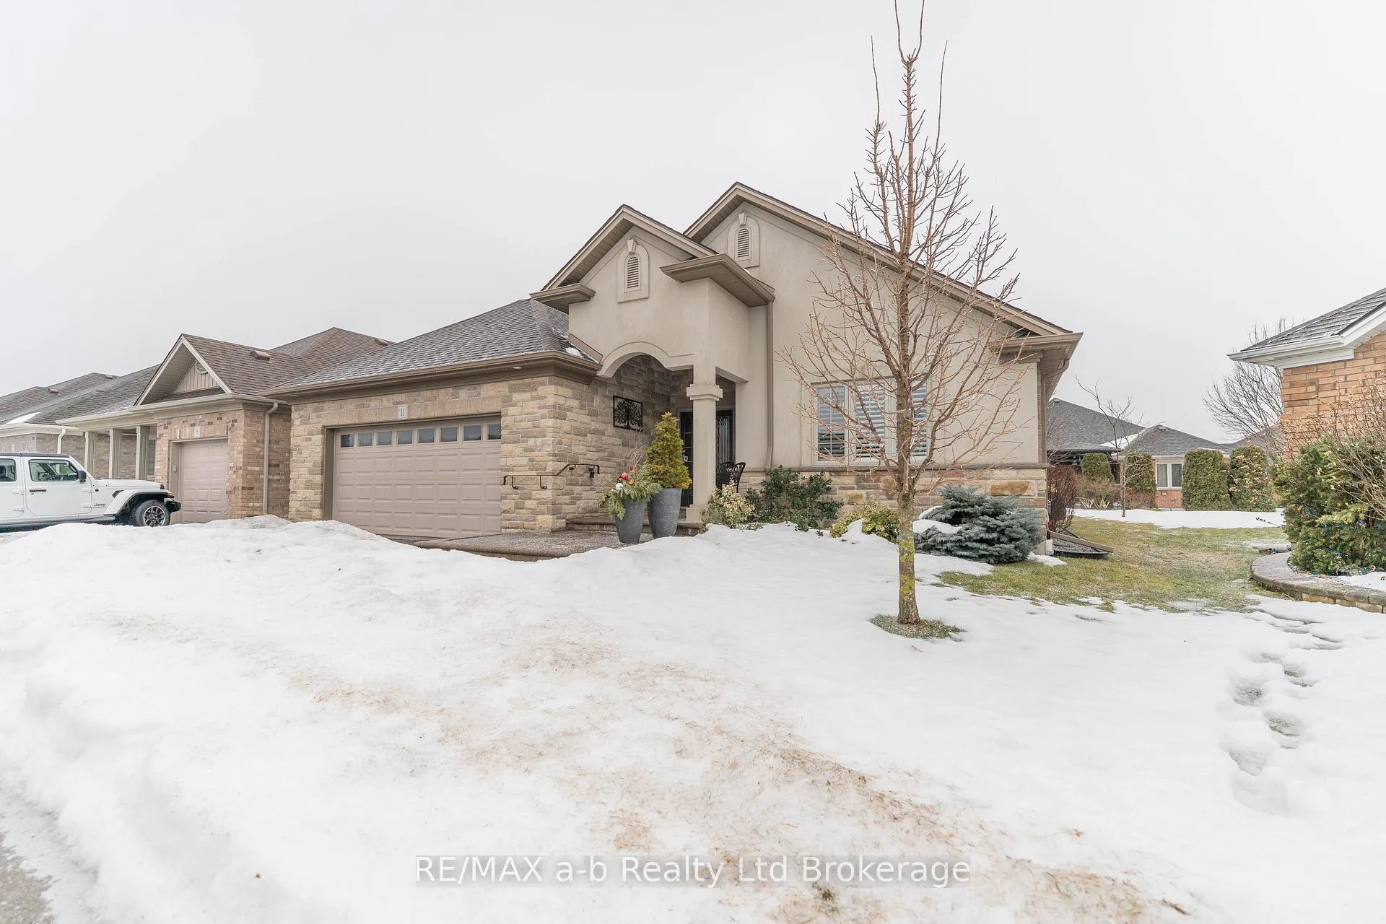
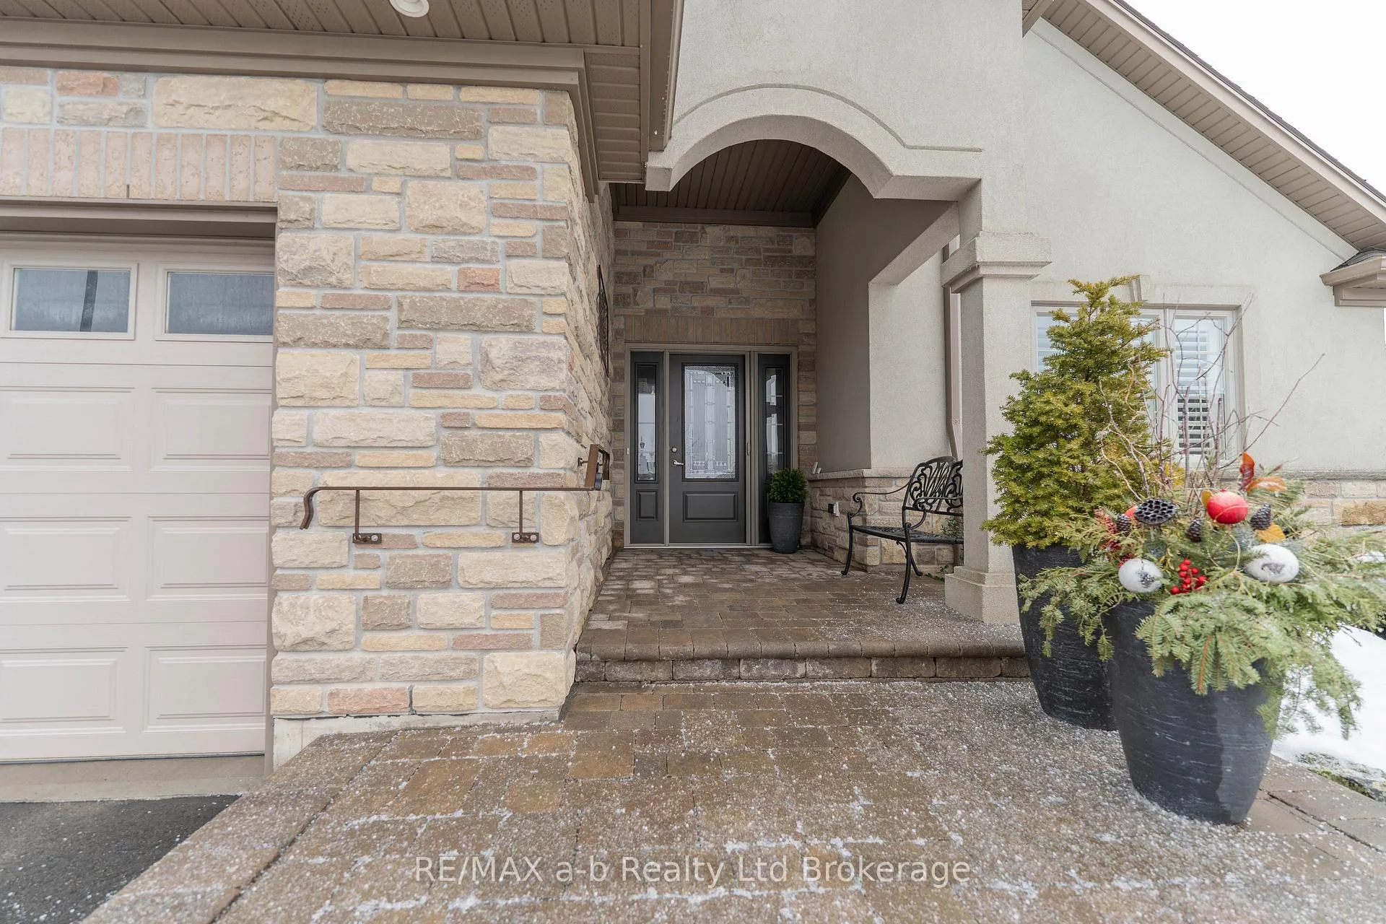
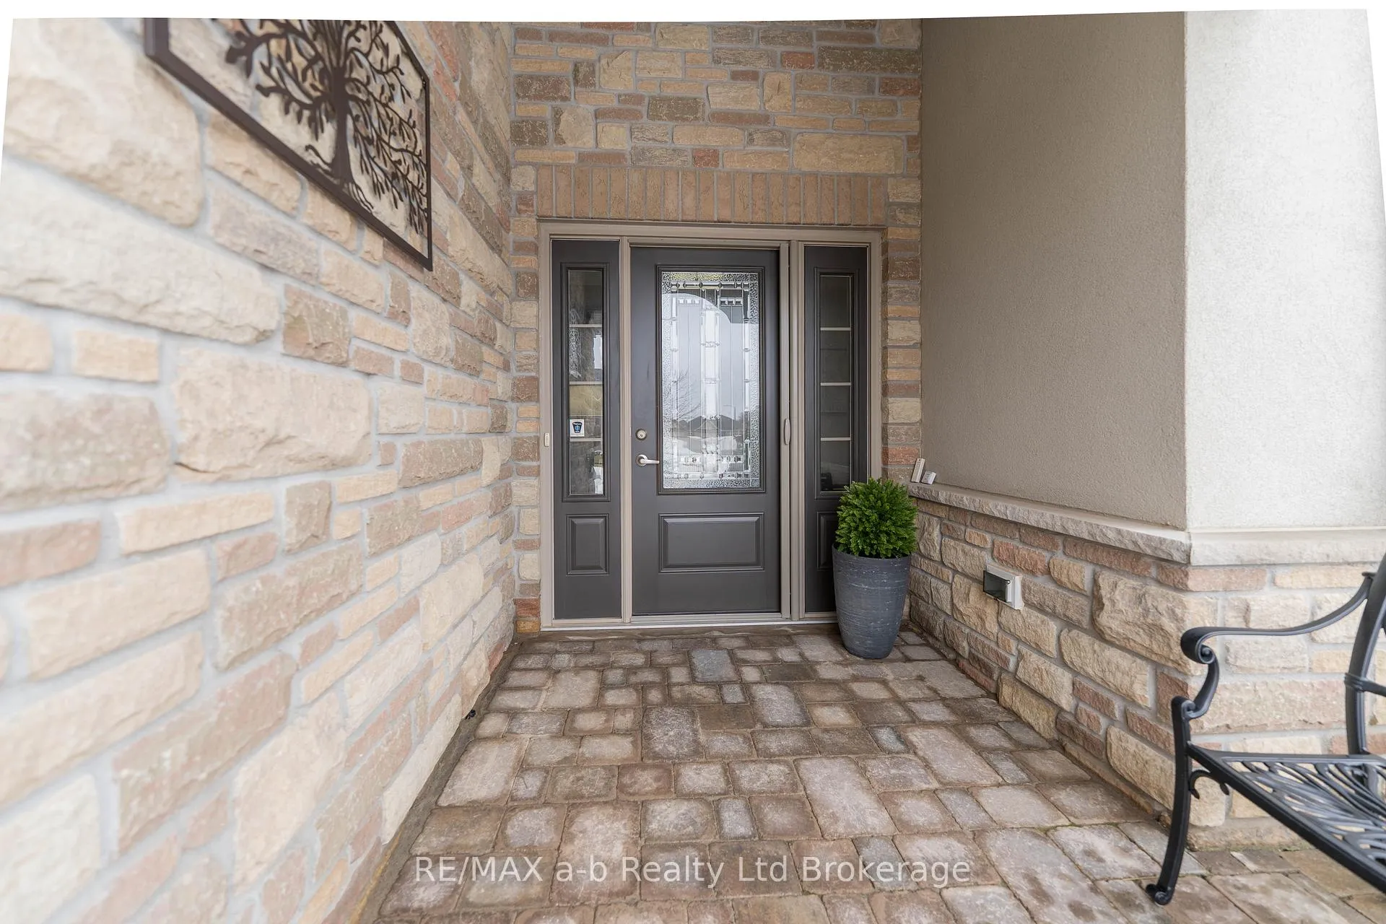
 See all 42 photos
Property history
Facts and features
- BasementPart finished
- Water, sewerMunicipal
- Lot shapePie
- HeatingForced air
- Fireplace
- Central air
- Pool
The homeDetached, Bungalow, 1,500–2,000 sq ft
- Type: Detached
- Style: Bungalow
- Living space: 1,500–2,000 sq ft
- Basement: Full, partially finished
InsideFireplace Yes, natural gas, living room, Main level, Auto garage door remote, primary bedroom - main floor, air exchanger
- Fireplace: Yes, natural gas, living room
- Laundry: Main level
- Features: Auto garage door remote, primary bedroom - main floor, air exchanger
- Rooms above ground: 14
- Bedrooms: 2 + 2 in the basement
- Bathrooms: 3
- Kitchens: 1
- Family room: Yes
Outside and lotStone, stucco (plaster), Asphalt rolled, Poured concrete
- Exterior: Stone, stucco (plaster)
- Roof: Asphalt rolled
- Foundation: Poured concrete
- Pool: Community
- Features: Awnings, deck, landscaped, porch, lawn sprinkler system
- Size: 45.61 × 96.09 ft
- Shape: Pie
Parking2 Garage, Attached, Inside entry, private double
- Spaces: 2 Garage
- Garage: Attached
- Driveway: Inside entry, private double
Heating, water and powerForced air, gas, Central air, Municipal water
- Heating: Forced air, gas
- Cooling: Central air
- Water: Municipal water
- Sewer: Municipal sewer
Costs and taxesTaxes $5,572 a year, HST included in the price, Hot water heater
- Taxes, 2025: $5,572 a year
- HST: HST included in the price
- Under contract: Hot water heater
Included in the saleFridge, stove, washer, dryer, dishwasher, shelving in storage area, water heater, freezer in laundry room, all attached window coverings and hardware, framing table in basement, wardrobe in basement storage room, garment bag in basement walk-in closet, filing cabinets in basement, deck furniture, natural gas bbq & storage box on deck., Not included None.
- Included: Fridge, stove, washer, dryer, dishwasher, shelving in storage area, water heater, freezer in laundry room, all attached window coverings and hardware, framing table in basement, wardrobe in basement storage room, garment bag in basement walk-in closet, filing cabinets in basement, deck furniture, natural gas bbq & storage box on deck.
- Not included: None.
Listing detailsX12812916, Sold, Feb 23, 2026
- MLS® number: X12812916
- Status: Sold
- Listed on: Feb 23, 2026
- Days on market: 7
- Updated: Mar 2, 2026
- Possession: Flexible
- Occupied by: Owner
- Listing brokerage: RE/MAX a-b Realty Ltd Brokerage
About this home
11 Hollier Drive, Tillsonburg, ON N4G 0G2
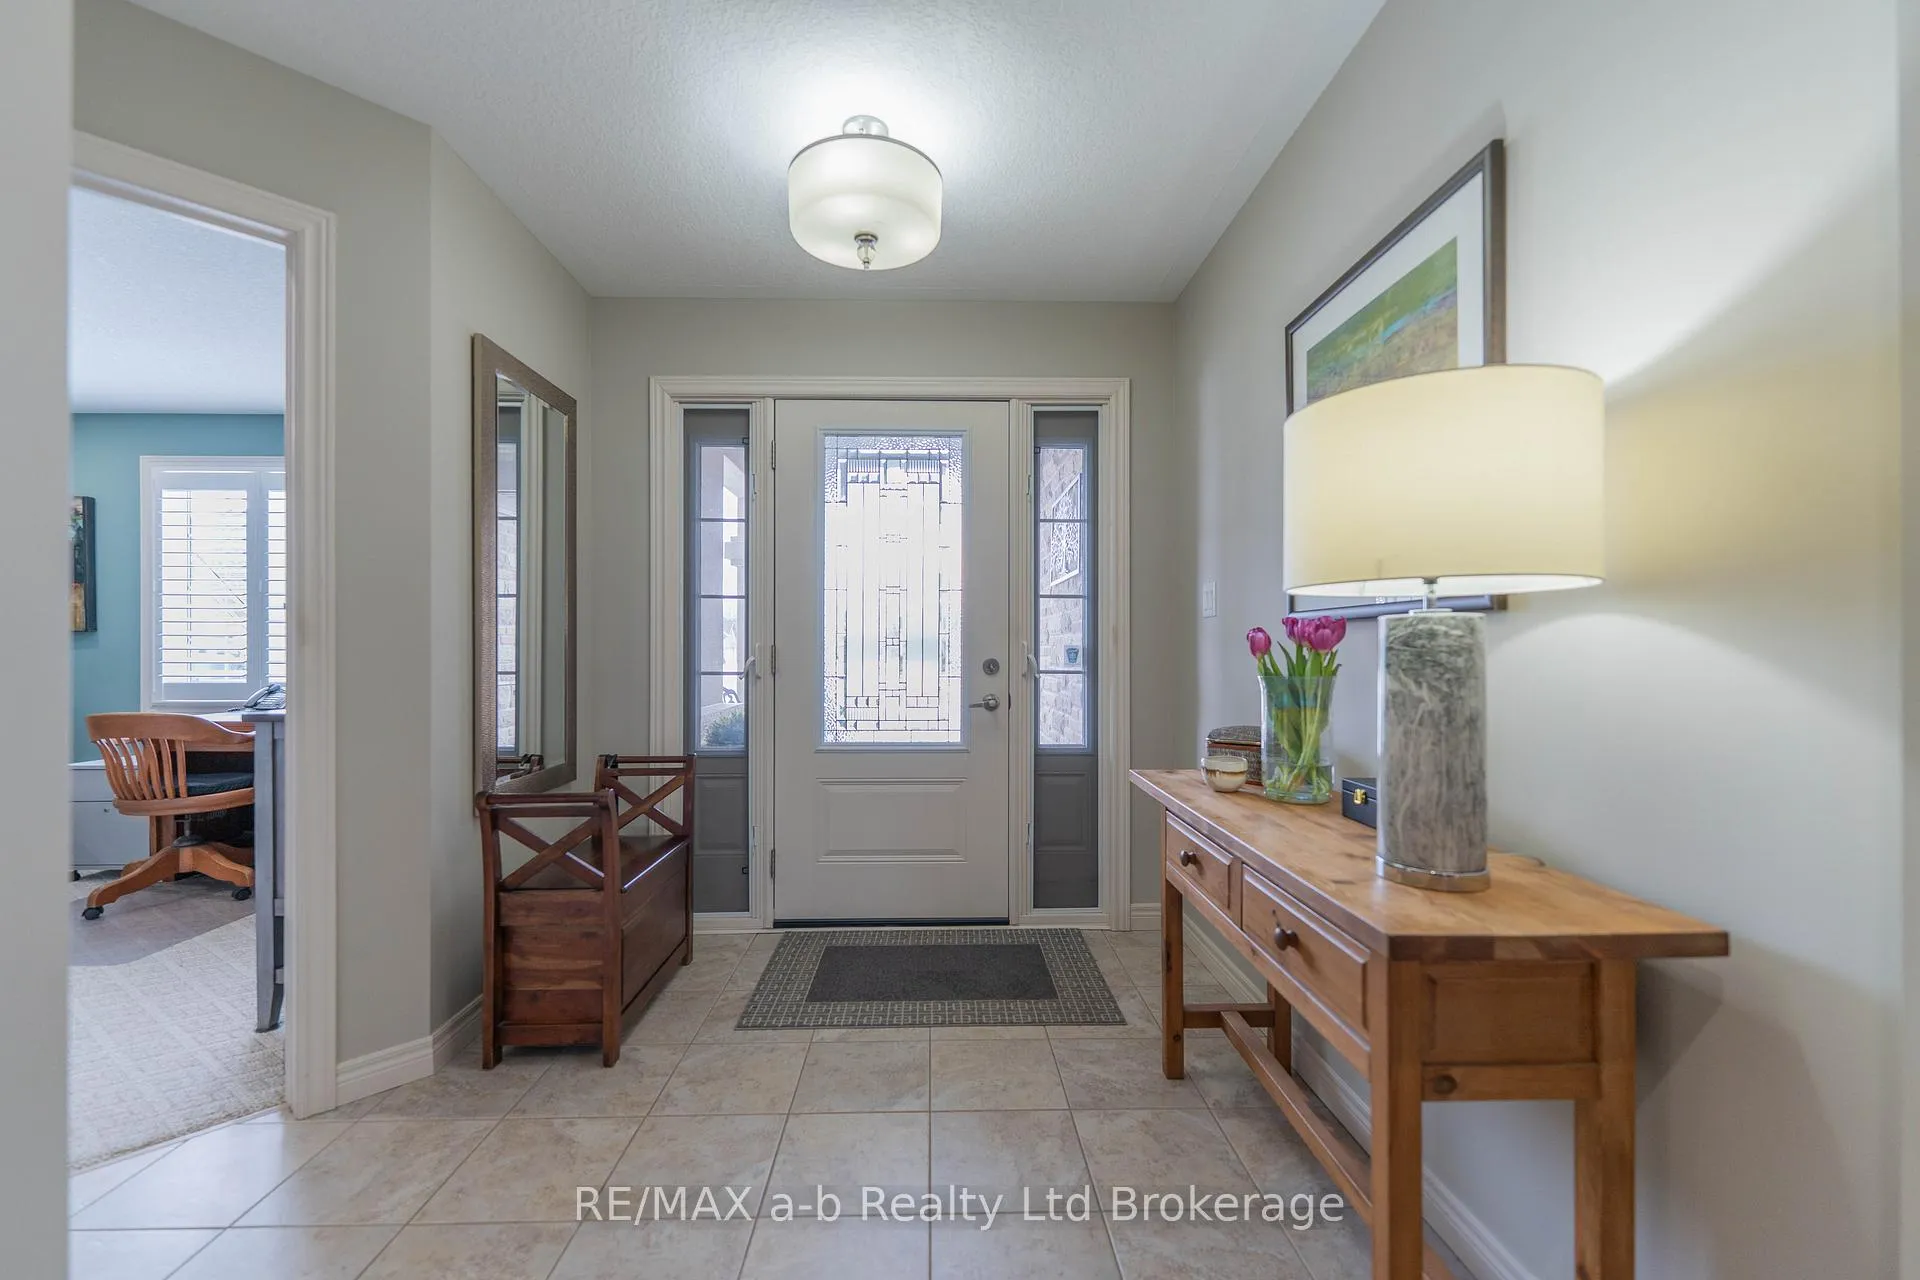
Absolutely pristine Gainsborough model in the sought-after Baldwin Place Adult Community (55+)! This 10-year-young home is loaded with upgrades - including an oversized double car garage with convenient man door.From the moment you arrive, the attractive brick and stucco exterior and welcoming interlocking patio set the tone. Step inside through sidelights that open to let in a fresh breeze, and you'll feel like you've walked into the pages of a magazine. The spacious living area features rich hardwood floors, pot lights, and a beautiful gas fireplace framed by windows on each side. The extended dining area offers the perfect setting for gathering with family and friends, seamlessly connected to the stunning gourmet kitchen - a true showpiece for anyone who loves to cook or entertain. A main floor laundry/mudroom just off the kitchen makes everyday living, including bringing in groceries, effortless. The main level also includes a versatile den or home office, two bedrooms, and two bathrooms. The primary suite is a relaxing retreat, complete with a walk-in closet and a 3-piece ensuite featuring additional cabinetry. The finished lower level is equally impressive, offering a large recreation room, an additional finished bedroom (or office), a 2-piece bathroom with rough-in for a future shower, and a dedicated paint studio that could easily be transformed to suit your needs.Step outside to enjoy your own private retreat - a spacious deck with two awnings and thoughtfully designed landscaping creates the perfect space to relax and enjoy peaceful summer days. Residents can enjoy a leisurely stroll to the community centre, providing a heated outdoor pool and hot tub, library, craft and card rooms, a fully equipped kitchen, and a vibrant calendar of indoor and outdoor activities. Explore scenic walking trails that weave through the area, immersing you in the beauty of the surroundings. This is more than a home; it's a lifestyle!
Ask about this home
A HOMEH agent will answer your questions about this home.
Around this home
Daily convenience, out of 100, from the distances below
Schools nearby
School rating, out of 10.
Helpful calculators
Your HOMEH agent

"Priced 2% under the Hestimate. I would see it this week."