

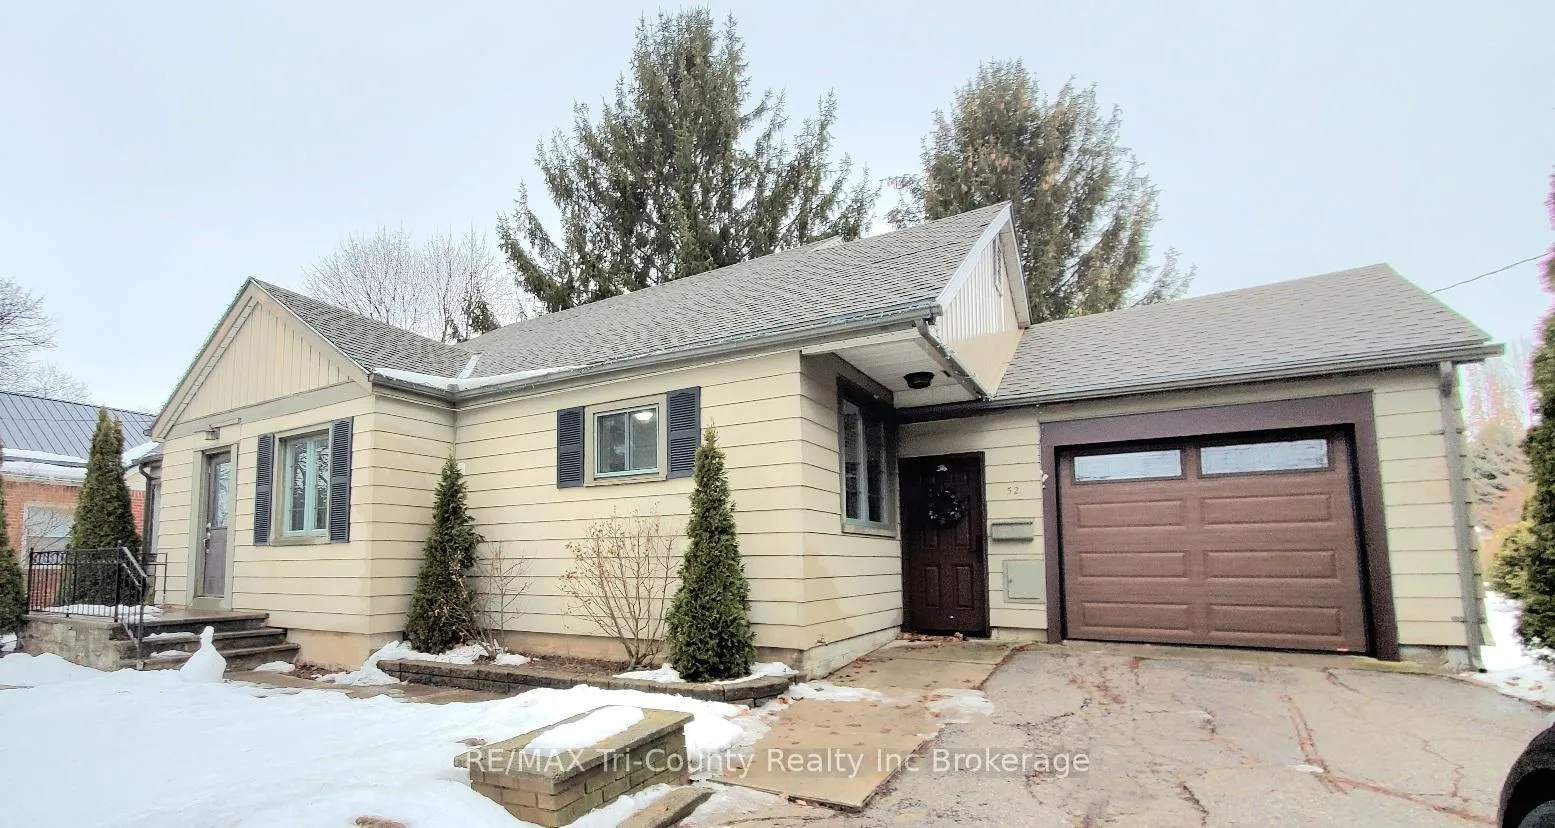
52 North Street W
52 North Street W
 See all 35 photos
Property history
- $524,900ExpiredList: 2026-02-18|End: 2026-05-19|90 daysX12800106
Facts and features
- BasementUnfinished
- Age of home51–99 years
- Price per sq ft~$404
- Water, sewerMunicipal
- Central air
The homeDetached, Bungalow, Age 51–99 years
- Type: Detached
- Style: Bungalow
- Age: 51–99 years
- Living space: 1,100–1,500 sq ft
- Basement: Unfinished
InsidePrimary bedroom - main floor, water heater owned, Rooms above ground 9, Bedrooms 3
- Features: Primary bedroom - main floor, water heater owned
- Rooms above ground: 9
- Bedrooms: 3
- Bathrooms: 1
- Kitchens: 1
- Family room: Yes
Outside and lotAluminum siding, Asphalt shingle, Concrete block
- Exterior: Aluminum siding
- Roof: Asphalt shingle
- Foundation: Concrete block
- Features: Patio
- Other structures: Shed
- Size: 74.97 × 166.01 ft
- Shape: Rectangular
- Zoning: R1
Parking1 Garage, Attached, Private double
- Spaces: 1 Garage
- Garage: Attached
- Driveway: Private double
Heating, water and powerForced air, gas, Central air, Municipal water
- Heating: Forced air, gas
- Cooling: Central air
- Water: Municipal water
- Sewer: Municipal sewer
Costs and taxesTaxes $3,565 a year, HST included in the price
- Taxes, 2025: $3,565 a year
- HST: HST included in the price
Included in the saleAuto garage door opener and 2 remotes.
- Included: Auto garage door opener and 2 remotes.
Listing detailsX12800106, Expired, Feb 18, 2026
- MLS® number: X12800106
- Status: Expired
- Listed on: Feb 18, 2026
- Days on market: 90
- Updated: May 19, 2026
- Possession: Flexible
- Occupied by: Owner
- Listing brokerage: RE/MAX Tri-County Realty Inc Brokerage
About this home
52 North Street W, Tillsonburg, ON N4G 1C1
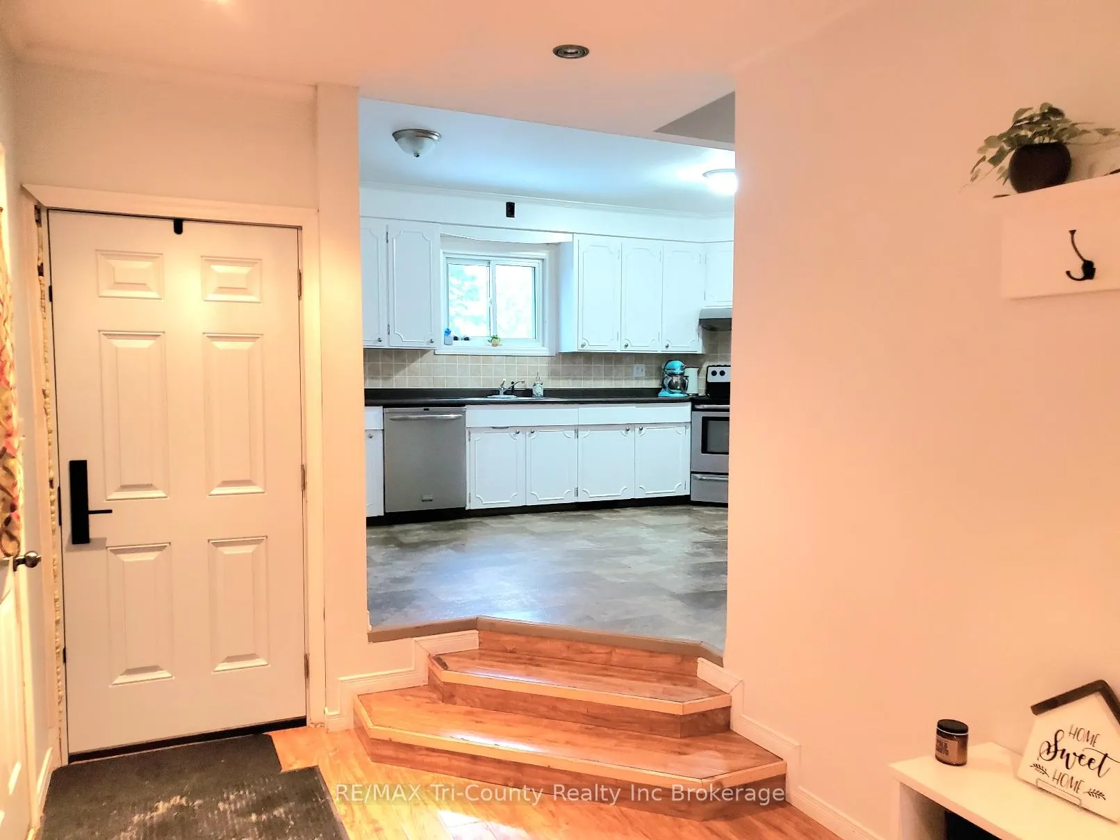
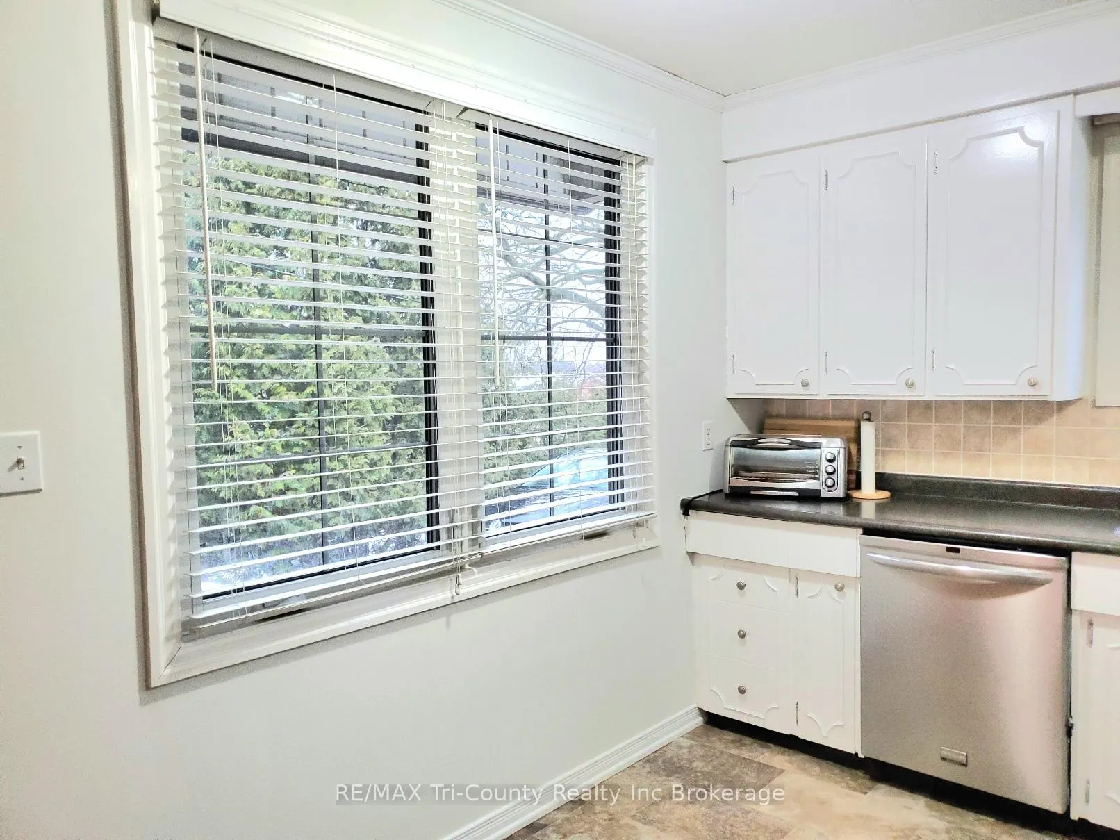
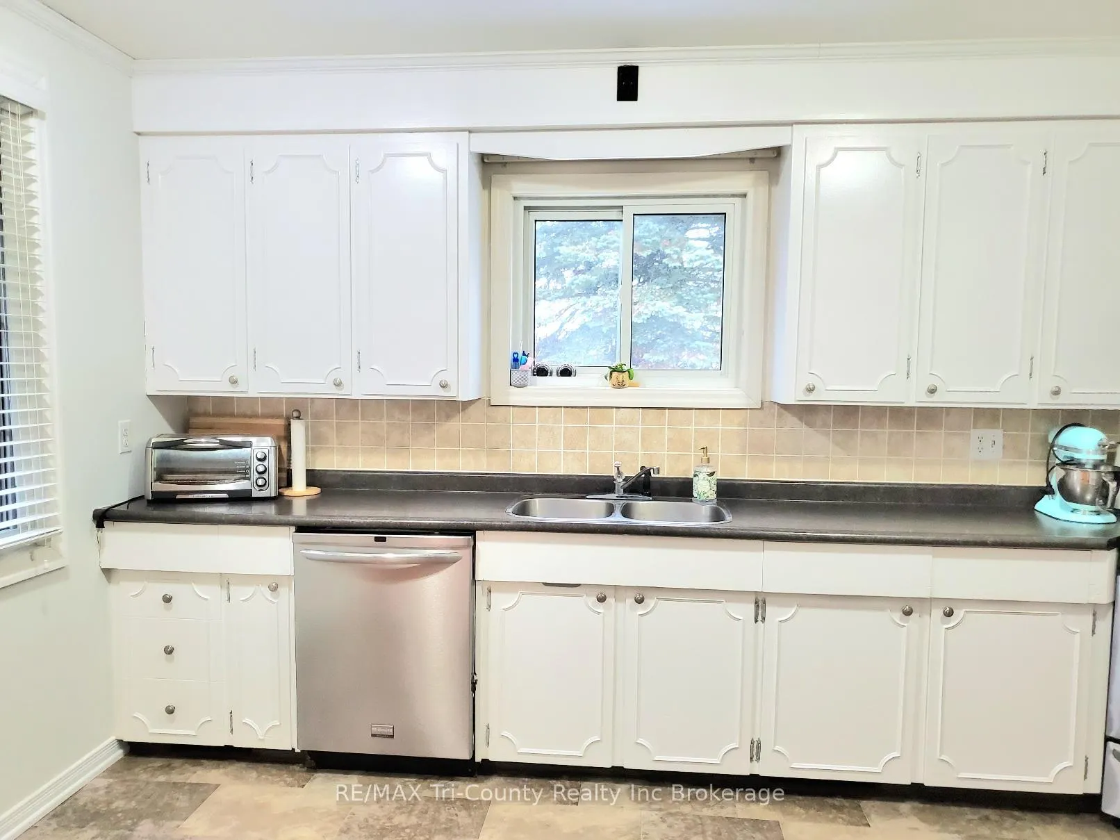
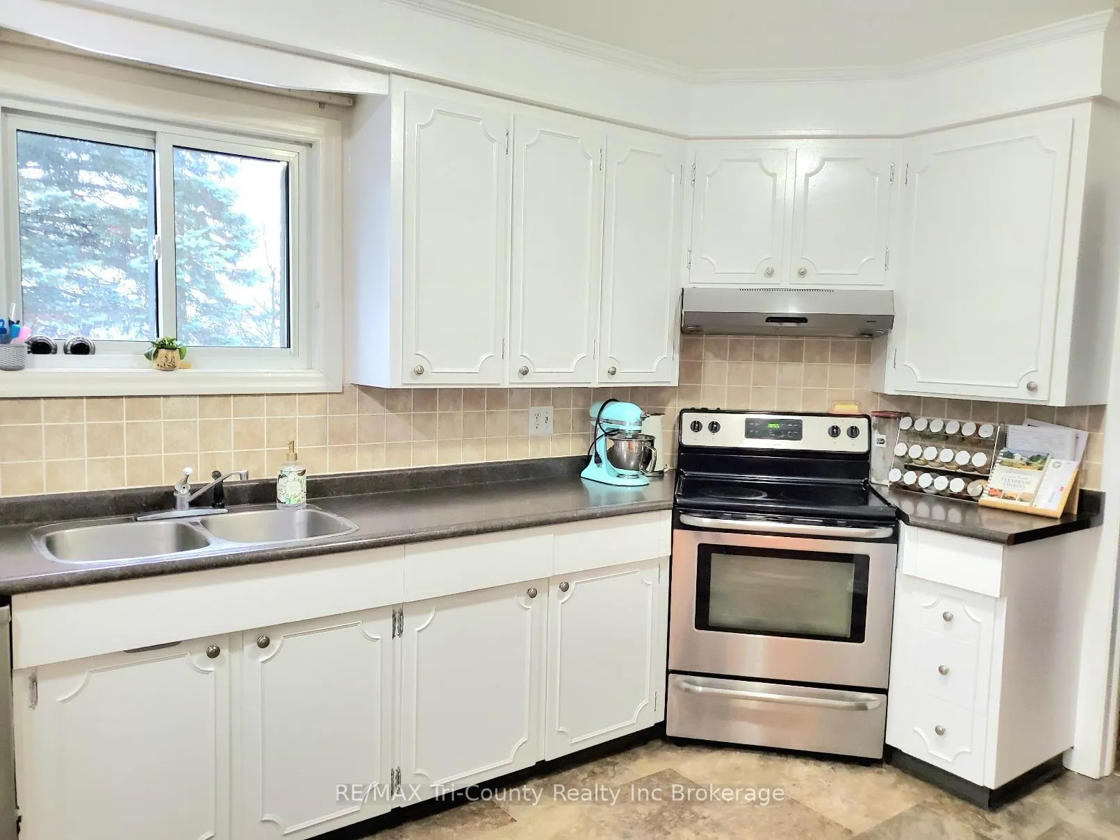
Nestled on the north end of town, this inviting 3-bedroom bungalow offers a comfortable, move-in-ready lifestyle. Inside, a modern kitchen gleams with contemporary finishes and ample counter space, flowing into a bright dining area perfect for everyday meals and entertaining. A cozy second-floor family room adds flexible living space, while three well-sized bedrooms and a 4-piece bath provide practical comfort. Outside, a single-car garage accompanies a large, partially fenced backyard, ideal for outdoor gatherings, play, and gardening. This home blends everyday convenience with thoughtful design, making it a welcoming retreat in a friendly neighborhood.
Ask about this home
A HOMEH agent will answer your questions about this home.
Around this home
Daily convenience, out of 100, from the distances below
Schools nearby
School rating, out of 10.
Helpful calculators
Your HOMEH agent

"I would see it this week."