

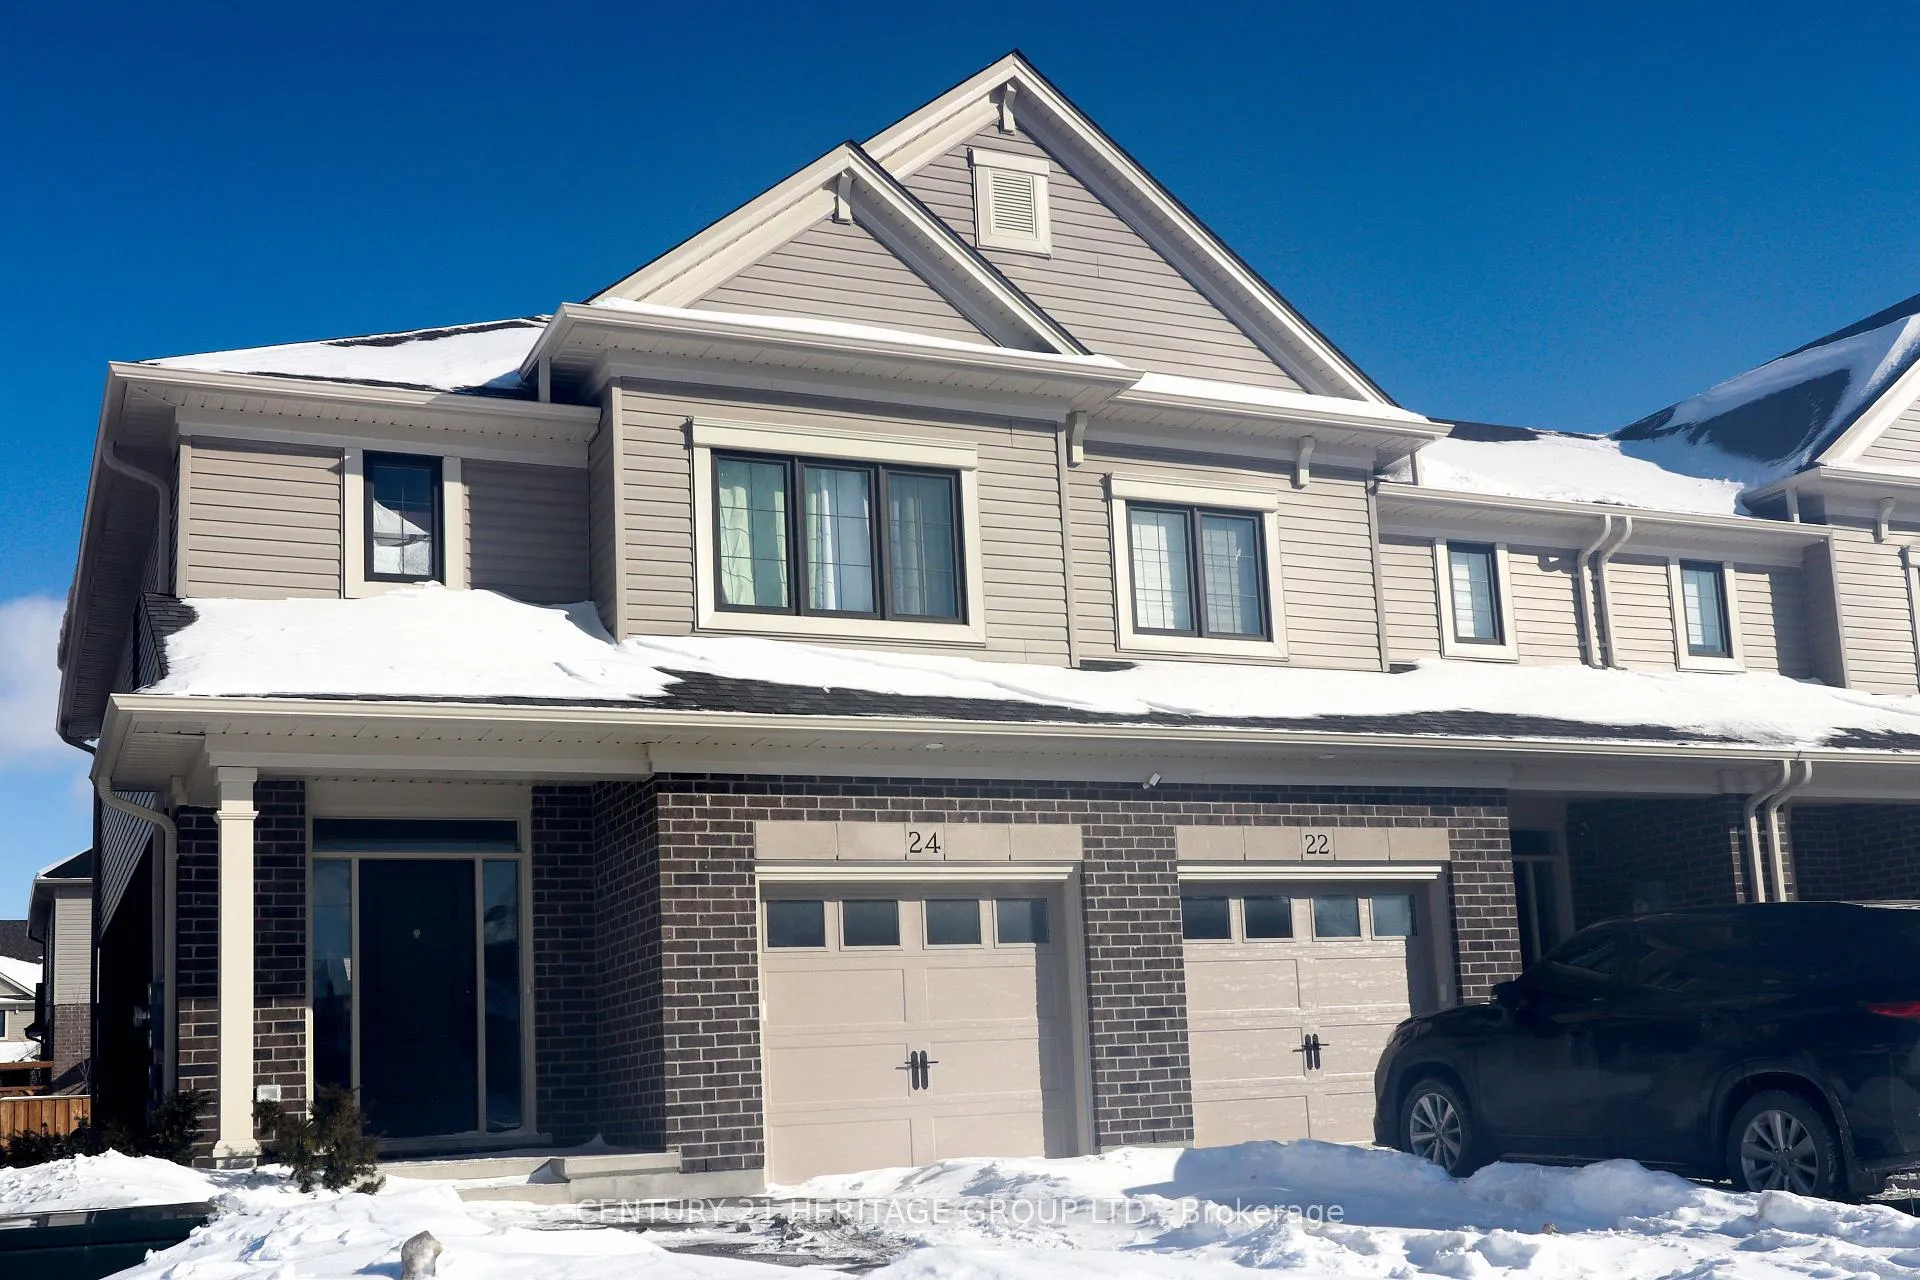
24 Keba Crescent
24 Keba Crescent
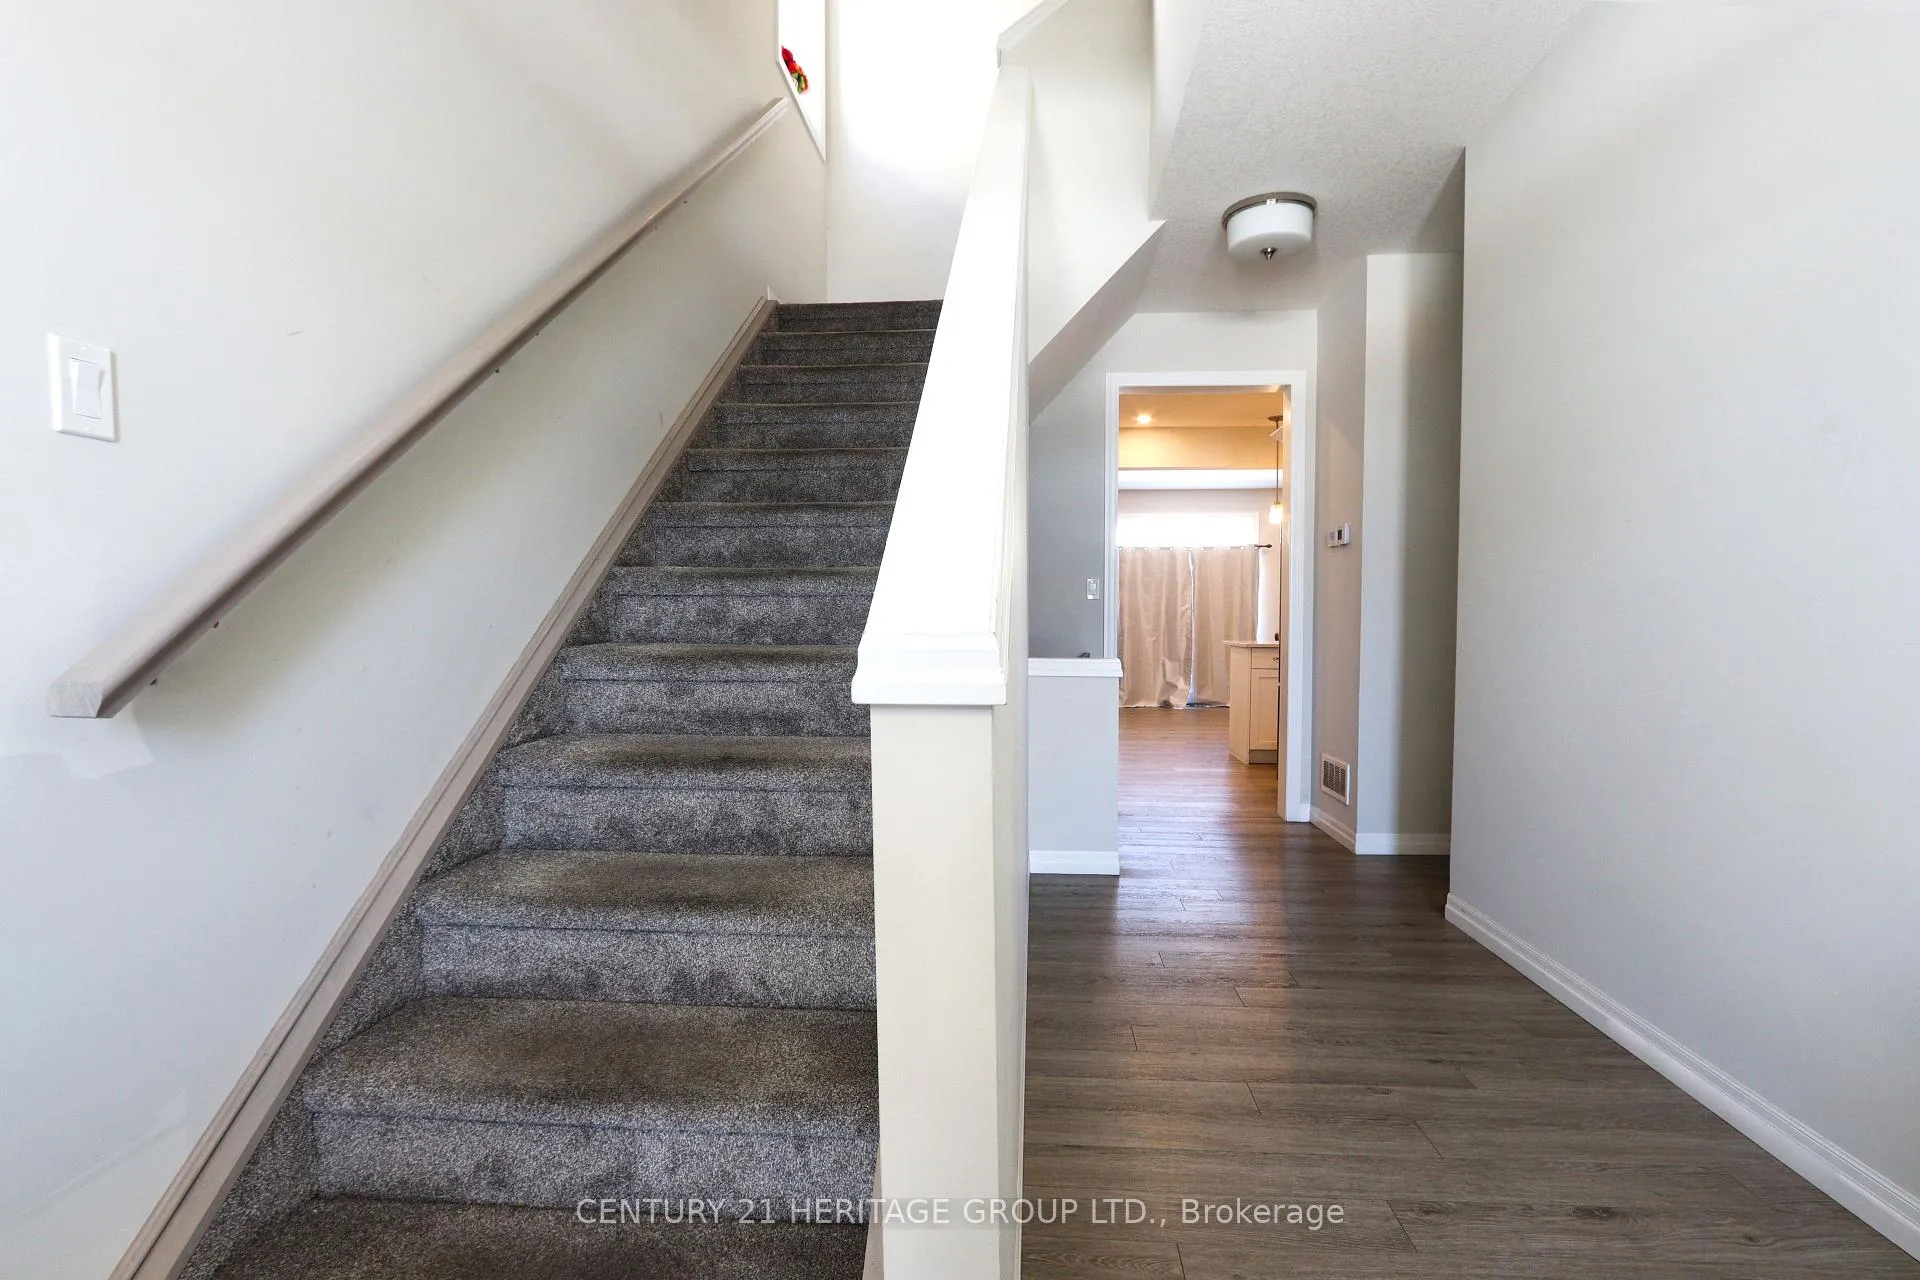 See all 17 photos
Property history
- $650,000TerminatedList: 2026-02-17|End: 2026-06-15|118 daysX12794848
Facts and features
- BasementFinished
- Age of home0–5 years
- Price per sq ft~$371
- Water, sewerMunicipal
- Hardwood floors
- Central air
The homeFreehold Townhouse, 2-storey, Age 0–5 years
- Type: Freehold Townhouse
- Style: 2-storey
- Age: 0–5 years
- Living space: 1,500–2,000 sq ft
- Basement: Full, finished
InsideTile, Hardwood, Air exchanger, Rooms above ground 9
- Flooring: Tile, Hardwood
- Features: Air exchanger
- Rooms above ground: 9
- Rooms in the basement: 1
- Bedrooms: 3 + 1 in the basement
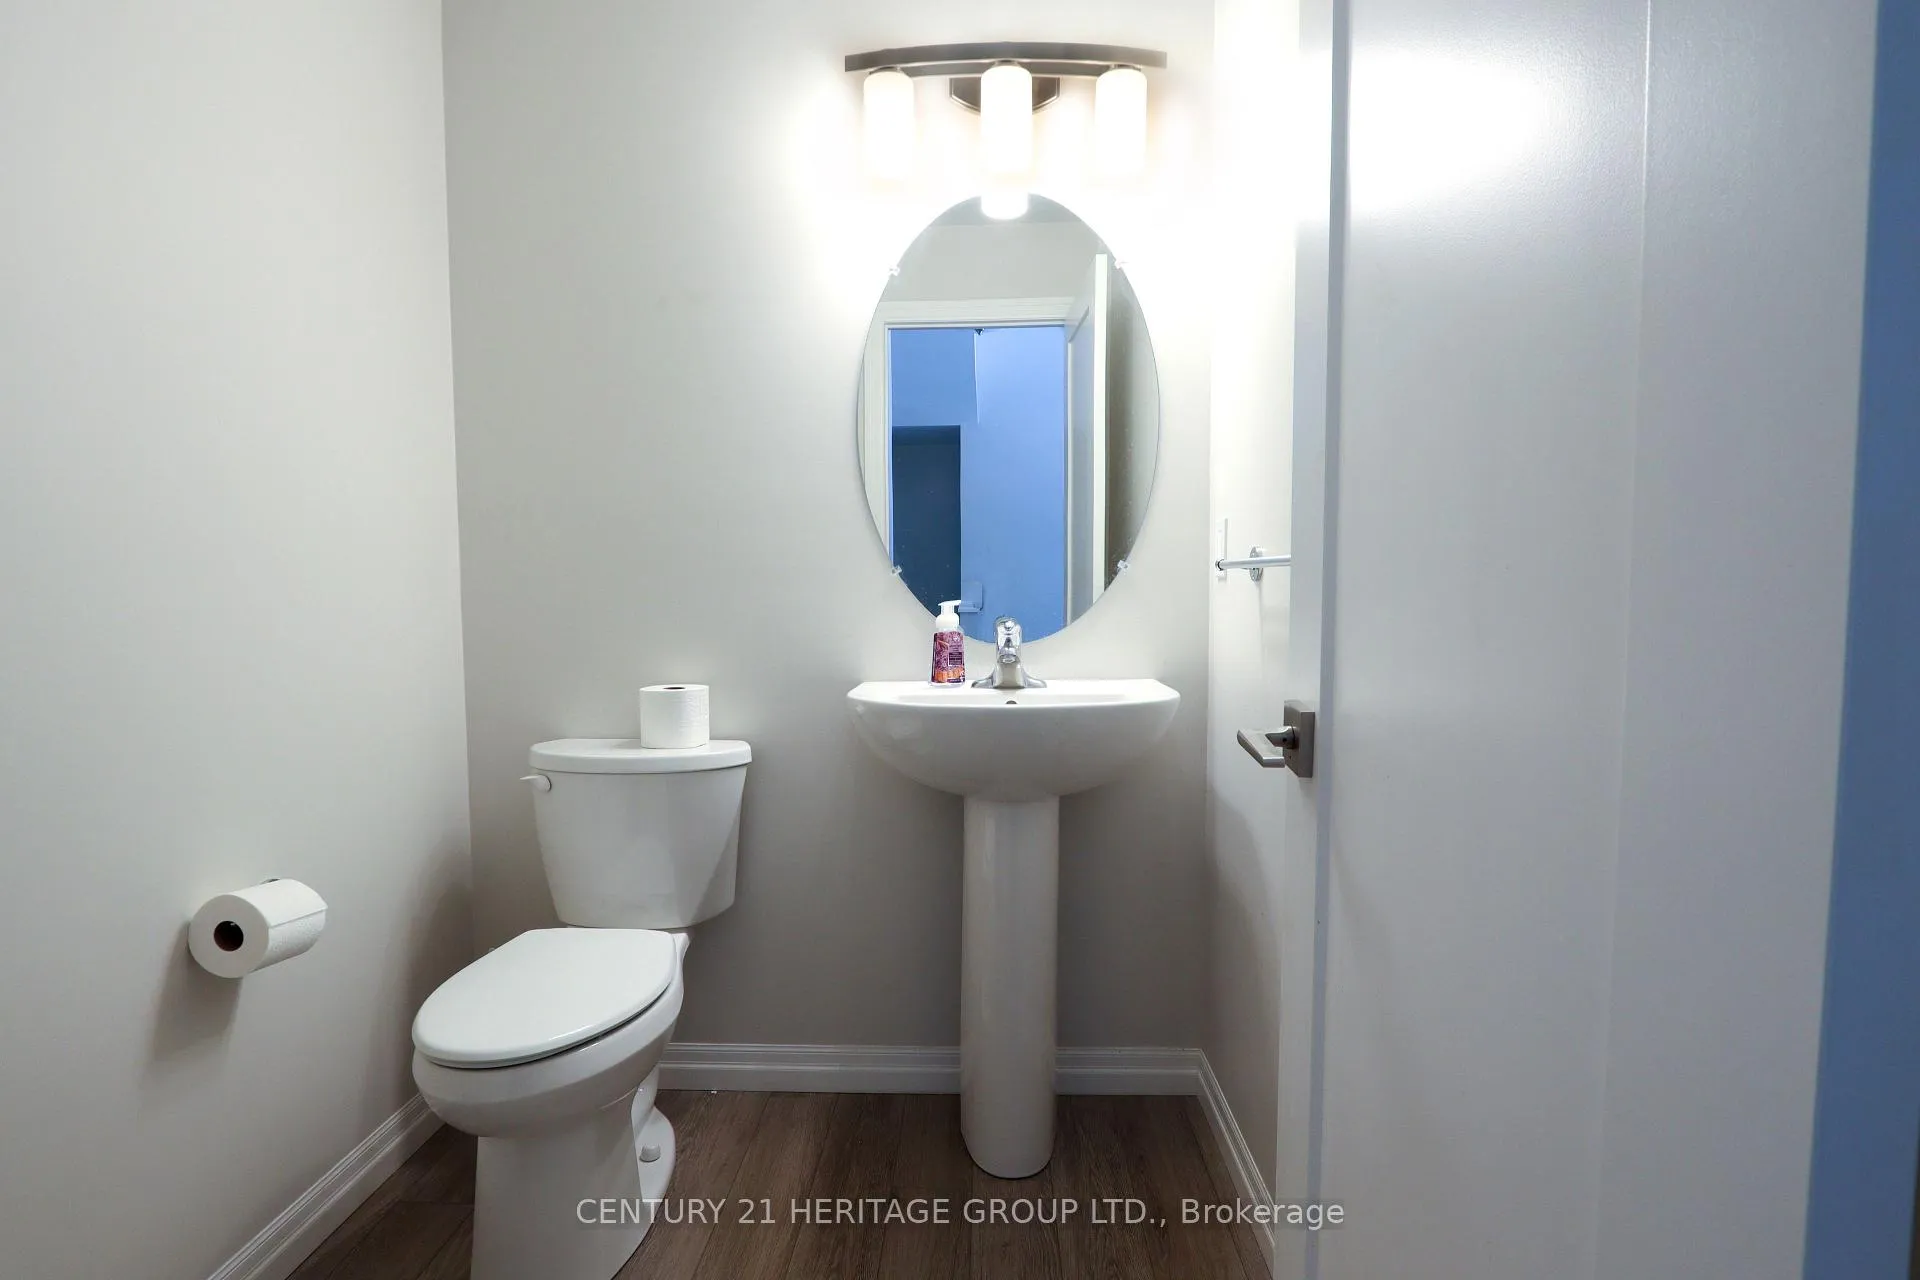
- Bathrooms: 3
- Kitchens: 1
Outside and lotBrick, Asphalt shingle, Concrete
- Exterior: Brick
- Roof: Asphalt shingle
- Foundation: Concrete
- Size: 25.55 × 108.27 ft
Parking1 Garage, Attached
- Spaces: 1 Garage
- Garage: Attached
Heating, water and powerForced air, gas, Central air, Municipal water
- Heating: Forced air, gas
- Cooling: Central air
- Water: Municipal water
- Sewer: Municipal sewer
Costs and taxesTaxes $1,855 a year, HST included in the price, Hot water heater rental.
- Taxes, 2026: $1,855 a year
- HST: HST included in the price
- Rental items: Hot water heater rental.
Included in the saleBuilt-in microwave, carbon monoxide detector, dishwasher, dryer, gas stove, refrigerator, stove, washer.
- Included: Built-in microwave, carbon monoxide detector, dishwasher, dryer, gas stove, refrigerator, stove, washer.
Listing detailsX12794848, Terminated, Feb 17, 2026
- MLS® number: X12794848
- Status: Terminated
- Listed on: Feb 17, 2026
- Days on market: 118
- Updated: Jun 15, 2026
- Possession: 30-59 days
- Occupied by: Tenant
- Listing brokerage: CENTURY 21 HERITAGE GROUP LTD.
About this home
24 Keba Crescent, Tillsonburg, ON N4G 0K6
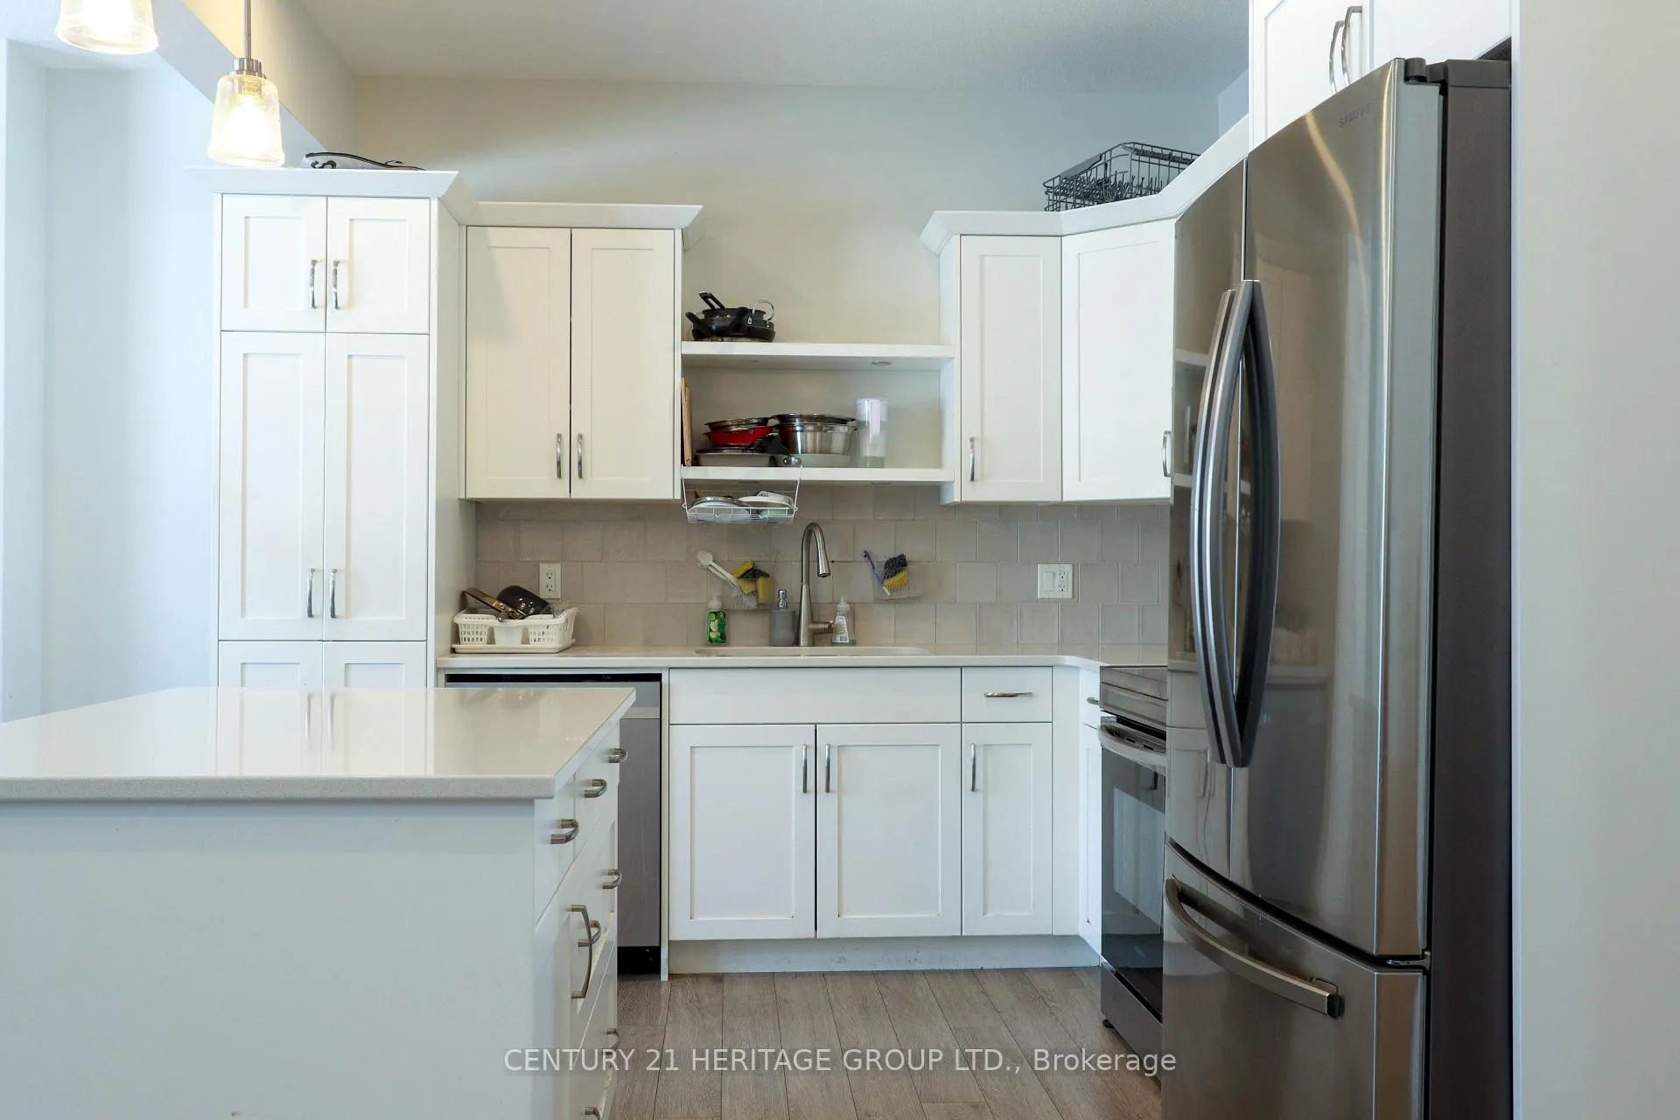
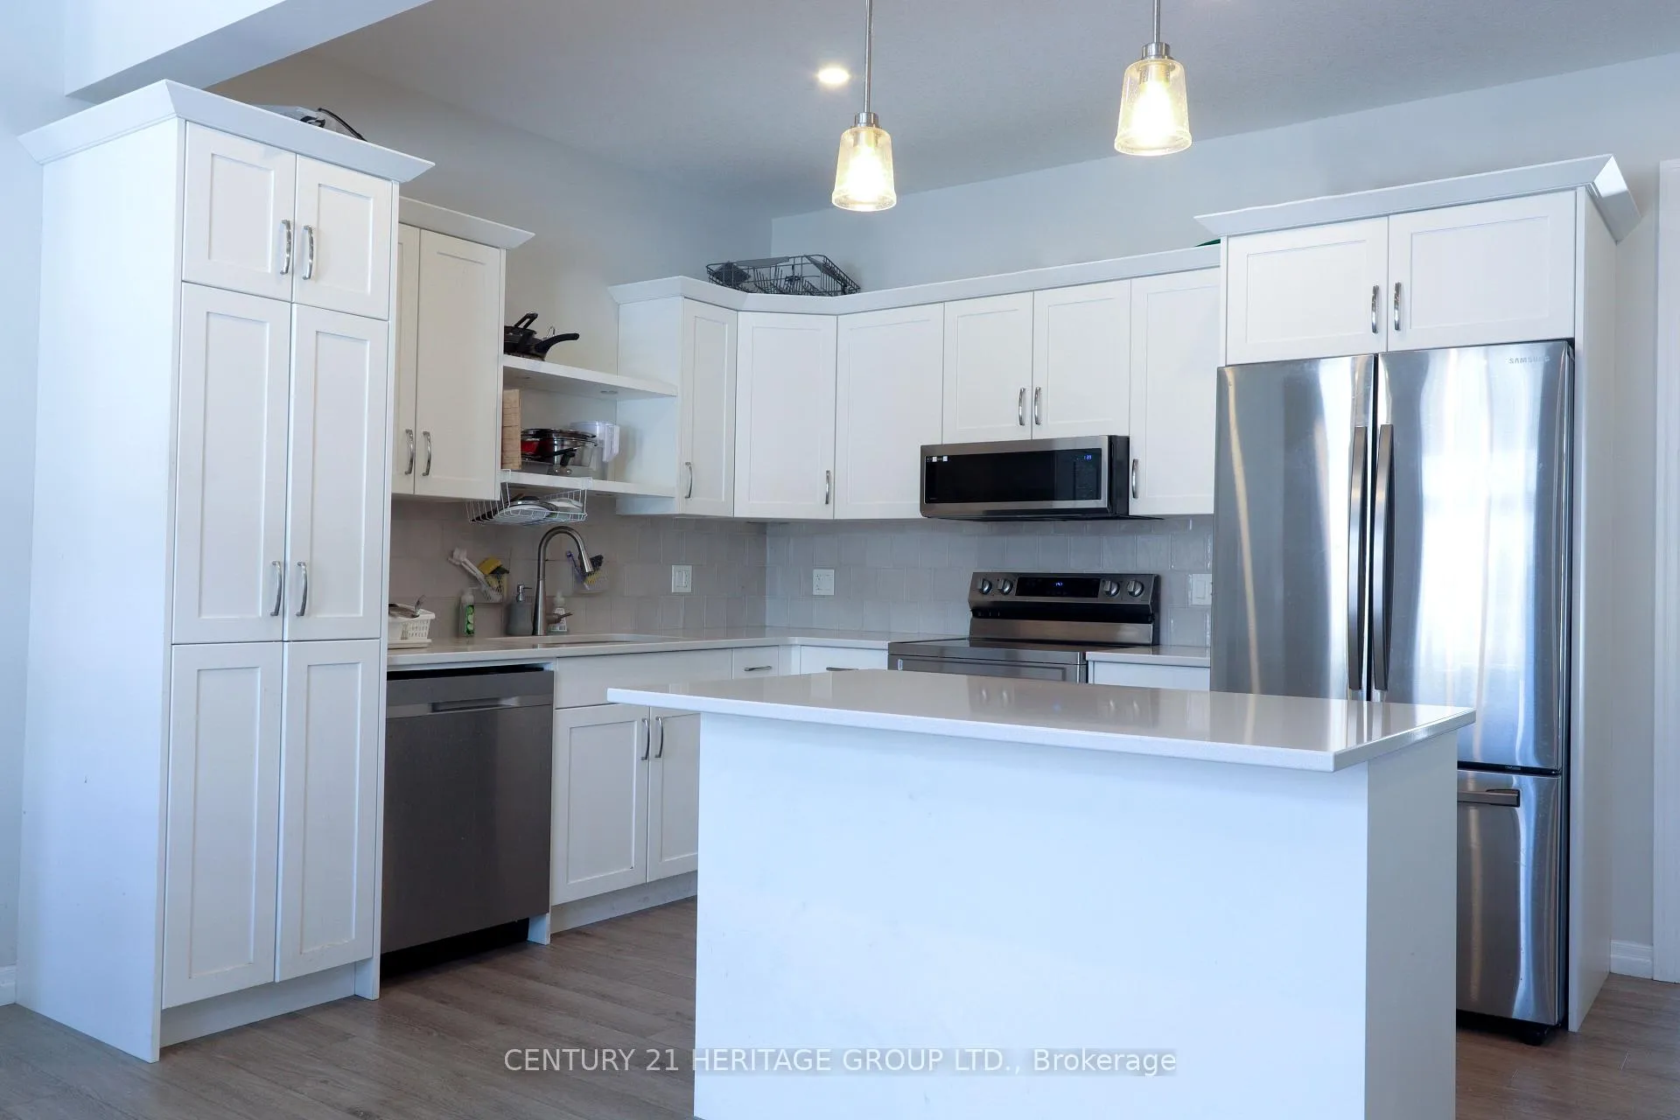
Discover 24 Keba Crescent, a beautifully crafted end-unit townhome in North Tillsonburg's desirable new community by Hayhoe Homes. With additional green space and enhanced privacy, this corner property stands out from the rest. Step inside to a bright and airy main level designed for comfortable living and effortless entertaining. The kitchen anchors the home with quartz counters, a large island, stainless steel appliances, under-cabinet lighting, and abundant cabinetry. The adjoining living area features impressive ceiling height and a striking electric fireplace that adds warmth and character. Large windows and sliding doors connect the interior to a private deck and backyard retreat. Upstairs, you'll find three generously sized bedrooms including a primary suite with its own ensuite bath, plus a spacious main bathroom. The fully finished basement expands your options with a fourth bedroom and an additional full bathroom. Practical features include interior garage access and parking for two vehicles. Conveniently located near Highway 401, parks, and everyday amenities, this home offers space, comfort, and modern style in one complete package.
Ask about this home
A HOMEH agent will answer your questions about this home.
Around this home
Daily convenience, out of 100, from the distances below
Schools nearby
School rating, out of 10.
Helpful calculators
Your HOMEH agent

"Priced 9% over the Hestimate. I would see it this week."