

113 Livingston Drive
Link Sold
1/3113 Livingston Drive
Link Sold
 See all 3 photos
Asked for: $699,000Sold Feb 14, 2025
4+1 Bedrooms
4 Bathrooms
2 Garage
1.5K–2K sq.ft
40.17×105.17 ft
$4,928/yr
Property history
Facts and features
- BasementFinished
- Age of home0–5 years
- Water, sewerMunicipal
- Lot shapeIrregular
What stands out
- Fireplace
- Central air
The homeLink, 2 1/2 storey, Age 0–5 years
- Type: Link
- Style: 2 1/2 storey
- Age: 0–5 years
- Living space: 1,500–2,000 sq ft
- Basement: Finished
- Waterfront: None
InsideFireplace Yes, natural gas, Main level, Auto garage door remote, erv/hrv, sump pump, water softener
- Fireplace: Yes, natural gas
- Laundry: Main level
- Features: Auto garage door remote, erv/hrv, sump pump, water softener
- Security: Carbon monoxide detectors, smoke detector
- Rooms above ground: 8
- Rooms in the basement: 3
- Bedrooms: 4 + 1 in the basement
- Bathrooms: 4
- Kitchens: 1
- Family room: Yes
Outside and lotBrick, vinyl siding, Asphalt rolled, Poured concrete
Outside
- Exterior: Brick, vinyl siding
- Roof: Asphalt rolled
- Foundation: Poured concrete
- Other structures: Garden shed
- Accessibility: Accessible public transit nearby, open floor plan
- Size: 40.17 × 105.17 ft
- Shape: Irregular
- Zoning: R2
Parking2 Garage, Attached, Private double
- Spaces: 2 Garage
- Garage: Attached
- Driveway: Private double
Heating, water and powerForced air, gas, Central air, Municipal sewer
- Heating: Forced air, gas
- Cooling: Central air
- Sewer: Municipal sewer
- Natural gas: Yes
- Hydro: Yes
- Cable: Yes
- Telephone: Yes
Costs and taxesTaxes $4,928 a year, HST included in the price, Hot water heater
- Taxes, 2024: $4,928 a year
- HST: HST included in the price
- Rental items: Hot water heater
- Under contract: Hot water heater
Included in the saleFridge, stove, dishwasher, washer, dryer, central vac, garage door opener, window treatments, Tv brackets and tvs, hot tub and freezer in the garage
- Included: Fridge, stove, dishwasher, washer, dryer, central vac, garage door opener, window treatments
- Not included: Tv brackets and tvs, hot tub and freezer in the garage
NearbyFenced yard, park, public transit
- Close to: Fenced yard, park, public transit
Listing detailsX11945176, Sold, Jan 29, 2025
- MLS® number: X11945176
- Status: Sold
- Listed on: Jan 29, 2025
- Days on market: 16
- Updated: Feb 14, 2025
- Possession: 2025-03-15 / March 15, 2025
- Occupied by: Owner
- Listing brokerage: Keller Williams Innovation Realty
About this home
113 Livingston Drive, Tillsonburg, ON N4G 0J3
Auto Garage Door RemoteERV/HRVSump PumpWater SoftenerFenced YardPark
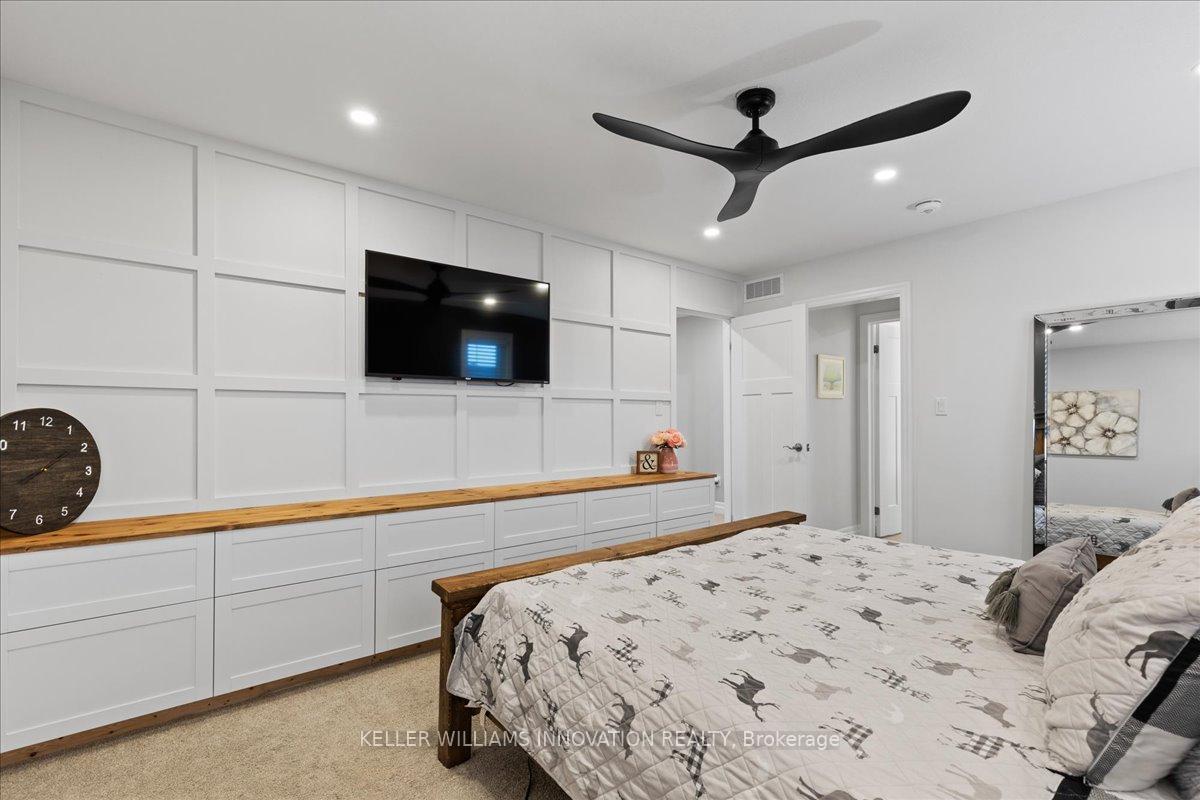
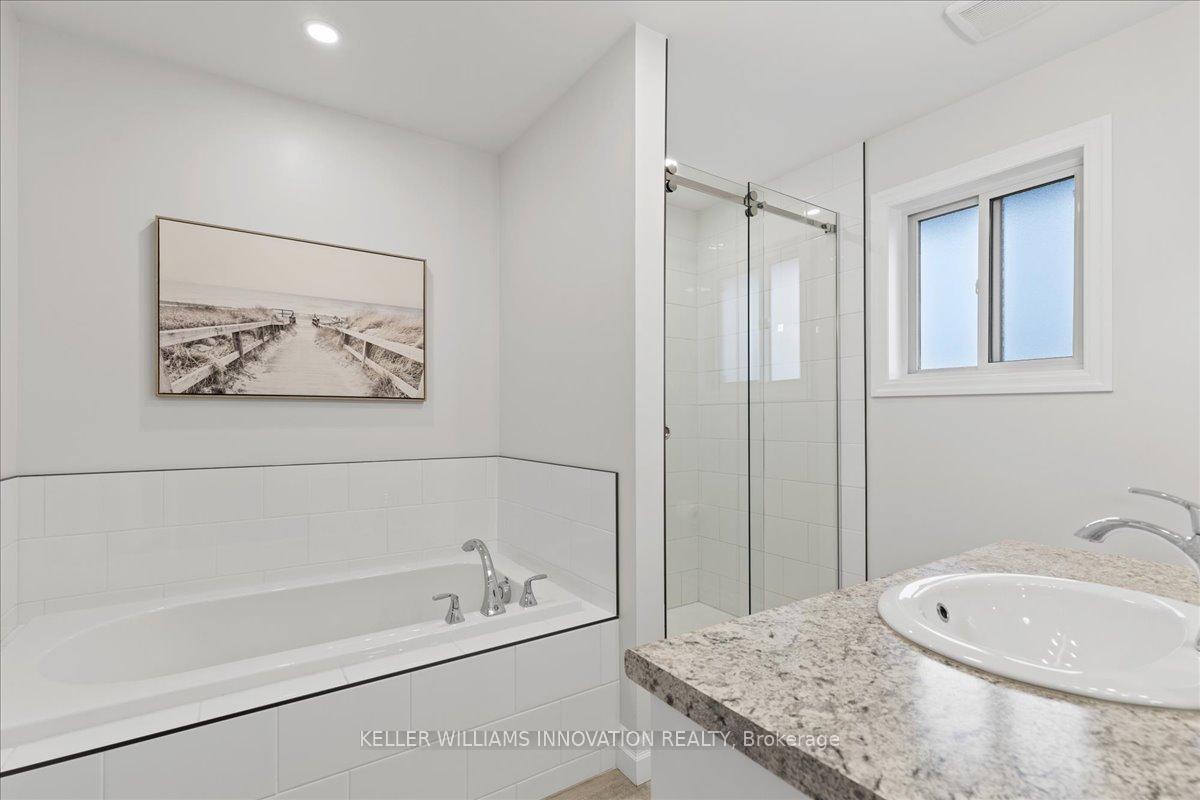
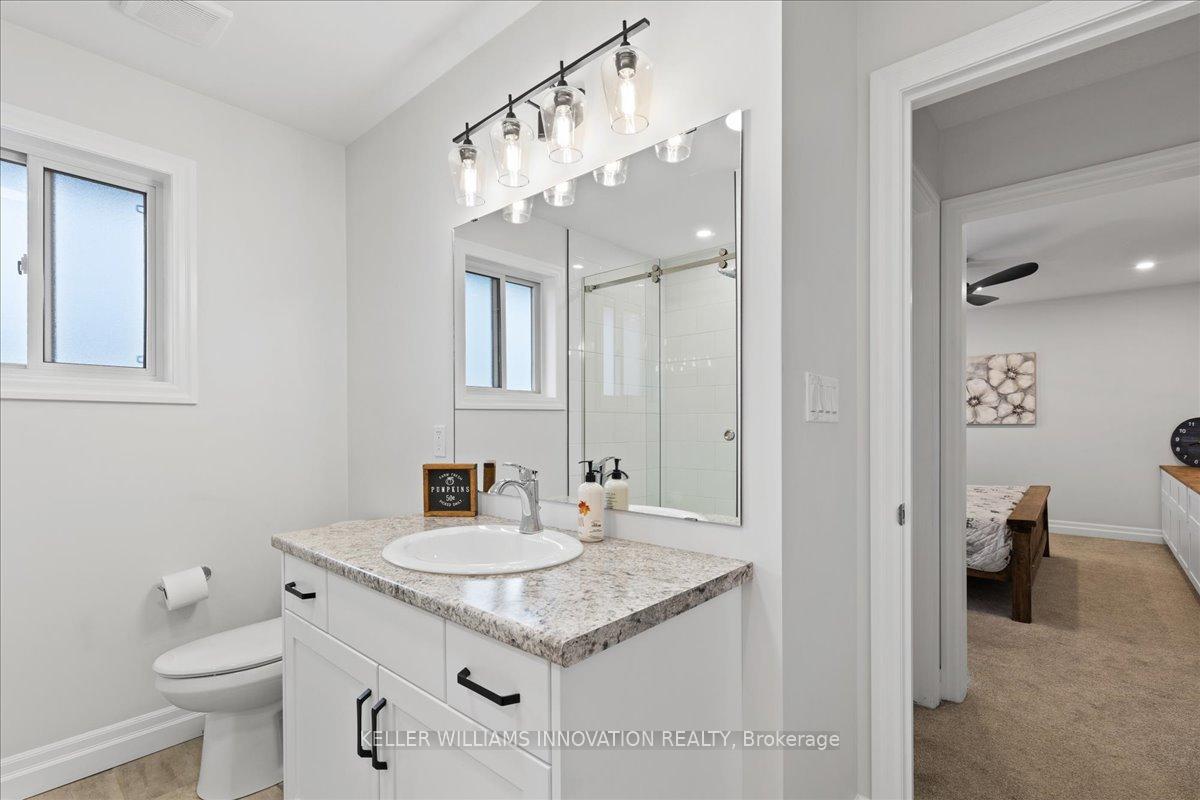
This 2 year old home in the North Crest Community is ready for you! With 9ft ceilings on the open main floor, upgraded kitchen featuring quartz counter tops, hardwood floors and a convenient main floor laundry/ mudroom off the garage, this home is designed for easy living. Upstairs find4 spacious bedrooms and 2 full washrooms. The finished basement boasts 8 ft ceilings, a large rec room, 5th bedroom and washroom. Step outback to a beautiful deck, fenced yard and bonus shed. Just turn the key and enjoy
Read more
Ask about this home
A HOMEH agent will answer your questions about this home.
Ask a question
Thinking of selling your home?See what your home is worth today.
Around this home
Coulthard to Livingston
Errands
Parks
Schools
Daily convenience, out of 100, from the distances below
ParkMemorial Park · 2 within 1 km11 min walk704 m
GroceryCircle K11 min walk701 m
SchoolSt Joseph's School21 min walk1.3 km
PharmacyI.D.A.11 min walk684 m
Cafés & foodLittle Caesars · 7 within 1 km8 min walk467 m
Gym & rec centreTillsonburg Sports Complex12 min walk756 m
HospitalTillsonburg District Memorial Hospital27 min walk1.7 km
WalkDriveStraight-line distance, open map data
Grocery0.7 km
Park0.7 km
Coffee0.6 km
Dining1.2 km
Gym0.8 km
Hospital1.7 km
Schools nearby
School rating, out of 10.
St Joseph's Schoolelementary · Catholic · 1.3 km
—
Glendale High Schoolsecondary · Public · 1.3 km
4.7/10Low
Monsignor J H O'Neil Schoolelementary · Catholic · 1.4 km
—
Contact agent
Helpful calculators
Mortgage
Affordability
Closing costs
Land transfer tax
Property tax
Down payment
CMHC insurance
Stress test
Cashback Rebate
Your HOMEH agent

NimaHOMEH agent · Tillsonburg
"I would see it this week."
Ask Nima