

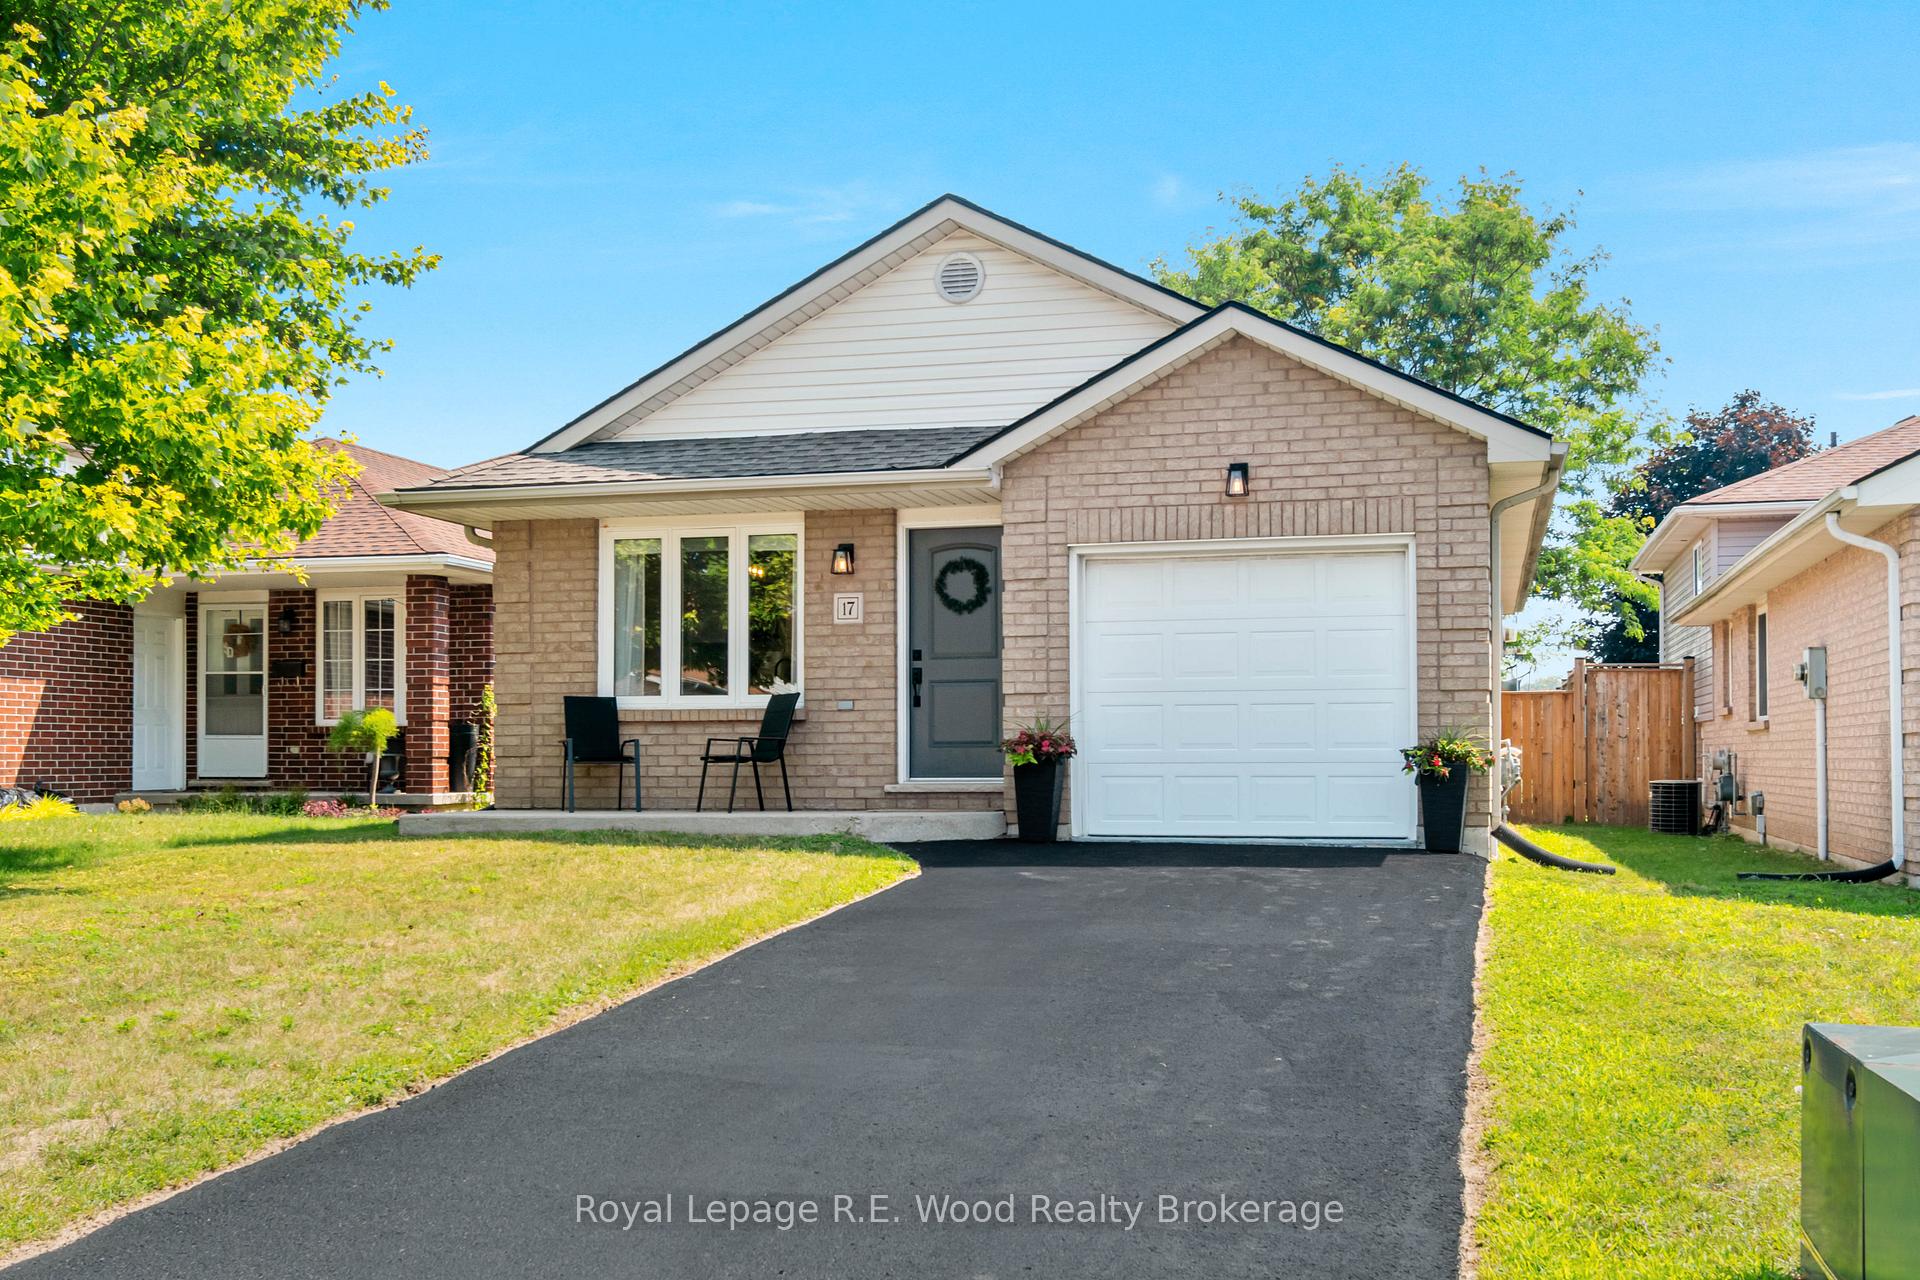
17 Kara Lane
17 Kara Lane
 See all 34 photos
Property history
Facts and features
- BasementFinished
- Water, sewerMunicipal
- HeatingForced air
- CoolingCentral air
- Fireplace
- Central air
The homeDetached, Bungalow, 700–1,100 sq ft
- Type: Detached
- Style: Bungalow
- Living space: 700–1,100 sq ft
- Basement: Finished
InsideFireplace Yes, electric, Air exchanger, Rooms above ground 11
- Fireplace: Yes, electric
- Features: Air exchanger
- Rooms above ground: 11
- Bedrooms: 2 + 2 in the basement
- Bathrooms: 2
- Kitchens: 1
- Family room: Yes
Outside and lotBrick, vinyl siding, Asphalt shingle, Poured concrete
- Exterior: Brick, vinyl siding
- Roof: Asphalt shingle
- Foundation: Poured concrete
- Size: 34.45 × 145.5 ft
- Zoning: R2-S
Parking1 Garage, Attached
- Spaces: 1 Garage
- Garage: Attached
Heating, water and powerForced air, gas, Central air, Municipal water
- Heating: Forced air, gas
- Cooling: Central air
- Water: Municipal water
- Sewer: Municipal sewer
Costs and taxesTaxes $2,931 a year, HST included in the price, Hot water heater
- Taxes, 2024: $2,931 a year
- HST: HST included in the price
- Rental items: Hot water heater
Included in the saleFridge, stove, dishwasher, bathroom mirrors, Washer and dryer (negotiable), freezer in basement
- Included: Fridge, stove, dishwasher, bathroom mirrors
- Not included: Washer and dryer (negotiable), freezer in basement
Listing detailsX12289491, Sold, Jul 16, 2025
- MLS® number: X12289491
- Status: Sold
- Listed on: Jul 16, 2025
- Days on market: 8
- Updated: Jul 24, 2025
- Possession: 2025-09-25 / 30-59 days
- Occupied by: Owner
- Listing brokerage: Royal Lepage R.E. Wood Realty Brokerage
About this home
17 Kara Lane, Tillsonburg, ON N4G 5M3
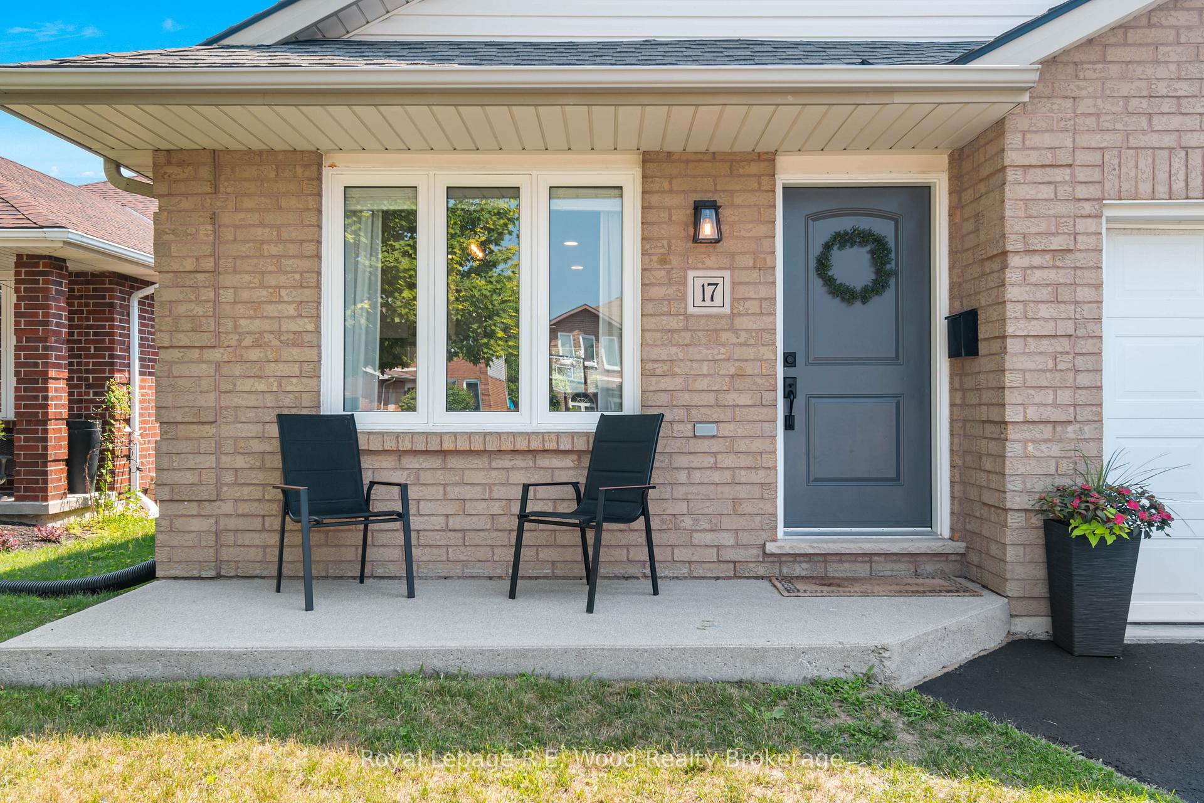
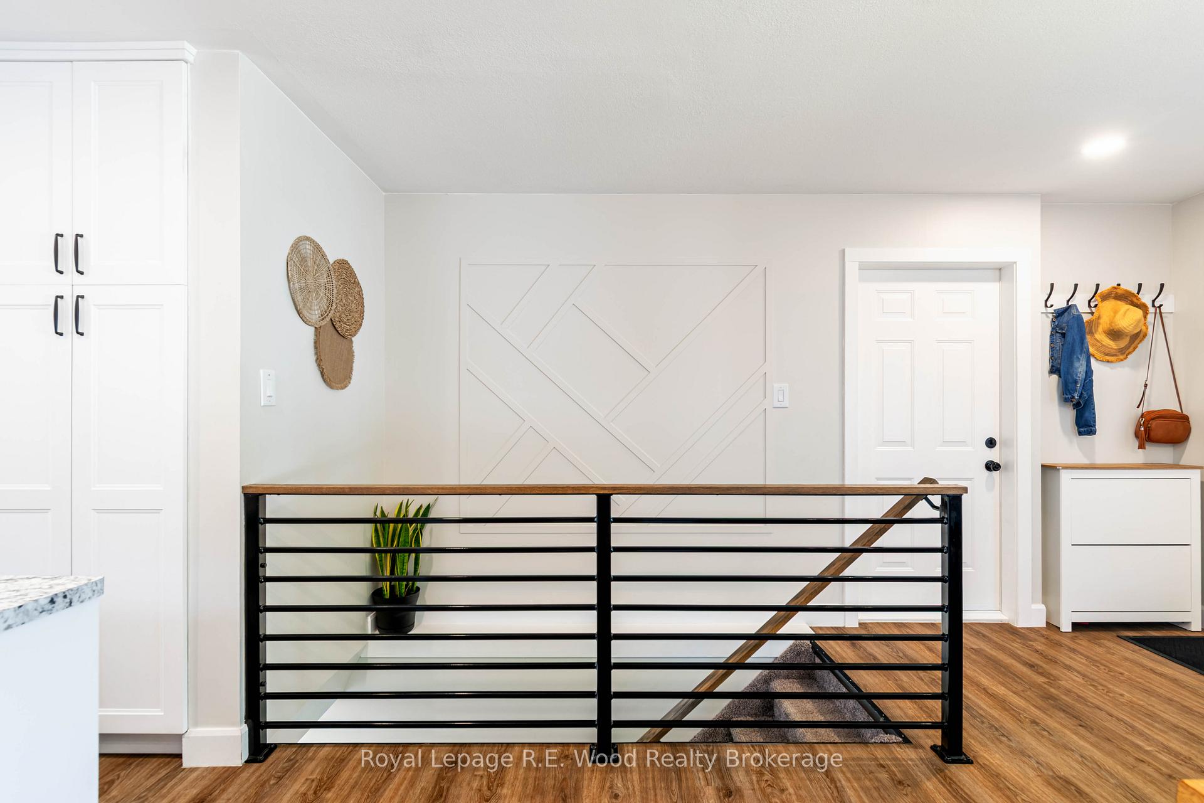
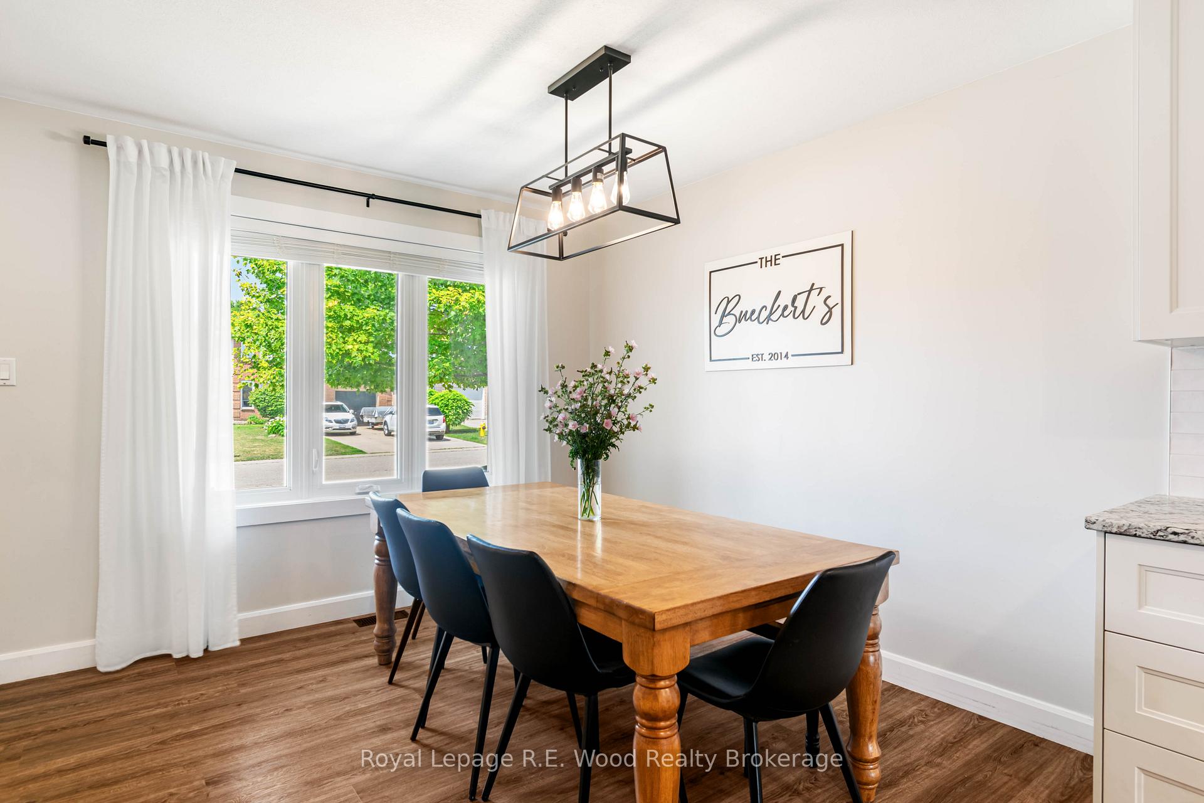
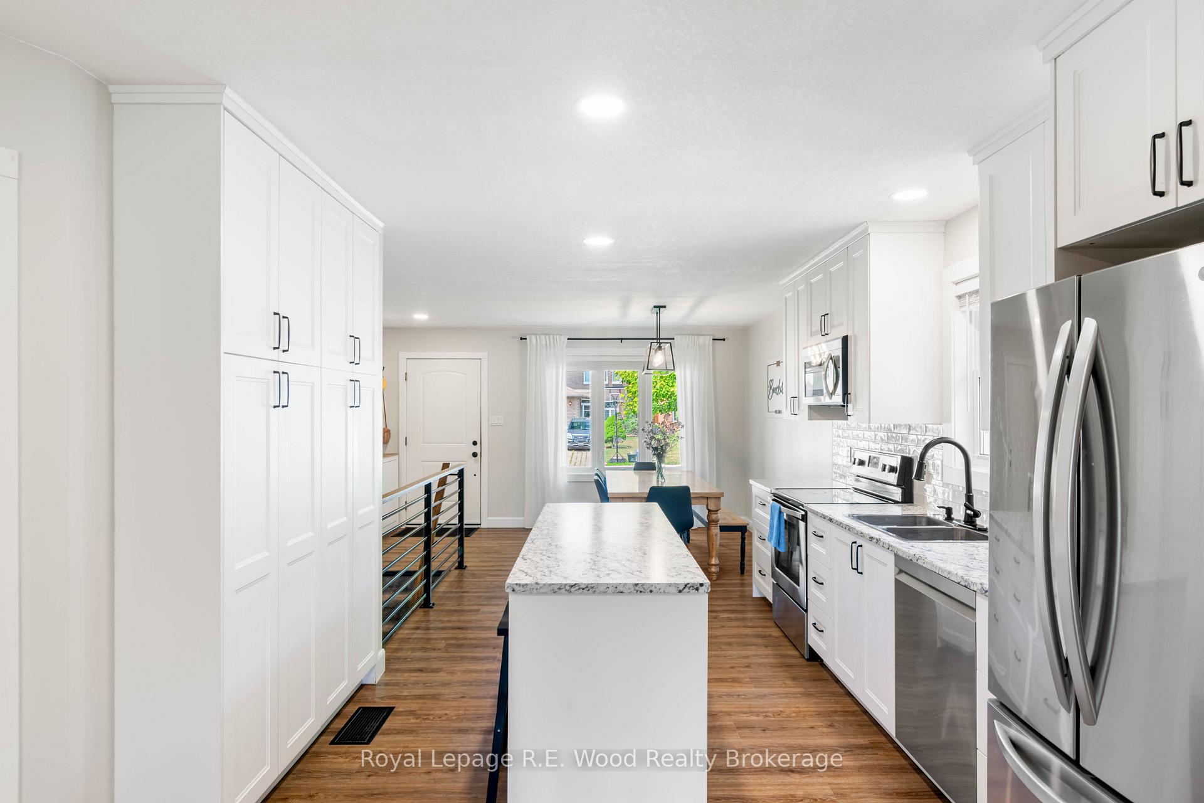
Welcome to this updated bungalow in this desired neighborhood in Tillsonburg. This property features an attached garage, as well as a private driveway. The backyard features views backing onto crop fields at the back of the property. The main floor of the home is updated with a new kitchen featuring modern finishes, stainless steel appliances, and convenient space. There is a center island with bar stools for seating, a deep kitchen sink, and ample countertop space. The spacious dining room has enough space for a large family table and overlooks the front yard with a large bay window allowing natural light to infiltrate the main floor. The updated 4-pc family bathroom is conveniently located on the main floor next to the primary bedroom and additional family bedroom. The finished basement includes another two bedrooms and full bathroom. Don't wait to make this home yours!
Ask about this home
A HOMEH agent will answer your questions about this home.
Around this home
Daily convenience, out of 100, from the distances below
Schools nearby
School rating, out of 10.
Helpful calculators
Your HOMEH agent

"I would see it this week."