

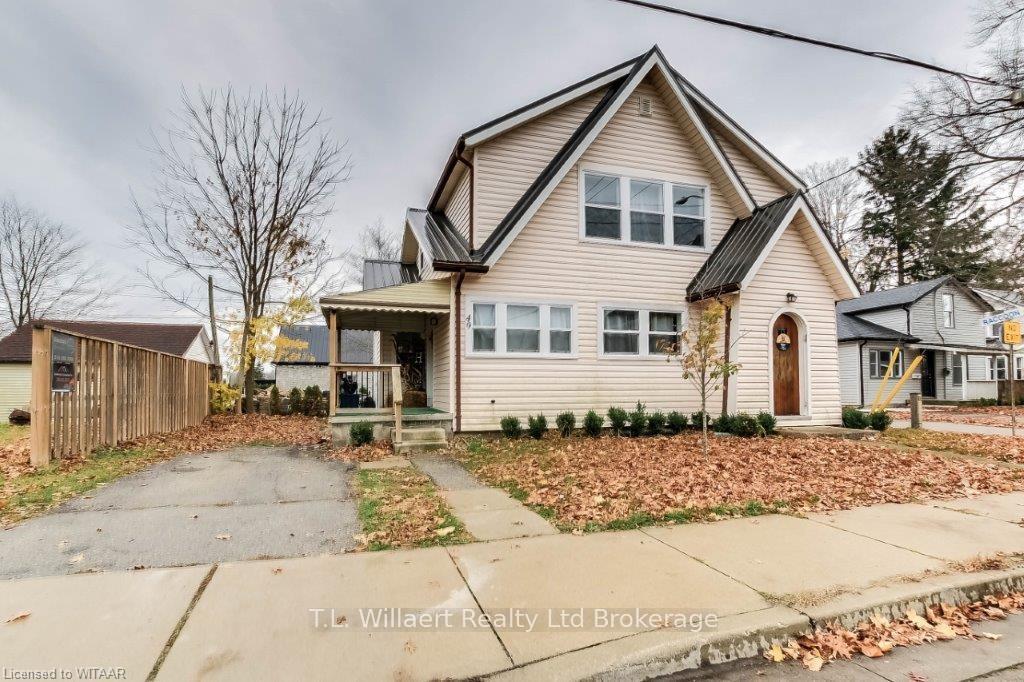
49 London Street W
Detached Terminated
1/2049 London Street W
Detached Terminated
 See all 20 photos
3 Bedrooms
2 Bathrooms
3 Garage
700–1.1K sq.ft
50×34 ft
$1,730/yr
Property history
- $499,900TerminatedList: 2024-11-20|End: 2025-07-23|245 daysX11290679
Facts and features
- BasementPart finished
- Age of home51–99 years
- Price per sq ft~$555
- Water, sewerMunicipal
What stands out
- Central air
The homeDetached, 1 1/2 storey, Age 51–99 years
- Type: Detached
- Style: 1 1/2 storey
- Age: 51–99 years
- Living space: 700–1,100 sq ft
- Basement: Unfinished, partial basement
- Exposure: North
- Waterfront: None
InsideIn basement, Rooms above ground 8, Rooms in the basement 0
- Laundry: In basement
- Rooms above ground: 8
- Rooms in the basement: 0
- Bedrooms: 3
- Bathrooms: 2
- Kitchens: 1
- Family room: Yes
Outside and lotConcrete, metal/steel siding, Metal, Concrete block
Outside
- Exterior: Concrete, metal/steel siding
- Roof: Metal
- Foundation: Concrete block
- Size: 50 × 34 ft
- Zoning: C1
Parking3 Garage, Unknown, Private
- Spaces: 3 Garage
- Garage: Unknown
- Driveway: Private
Heating, water and powerForced air, gas, Central air, Municipal water
- Heating: Forced air, gas
- Cooling: Central air
- Water: Municipal water
- Sewer: Municipal sewer
- Natural gas: Yes
- Hydro: Yes
- Cable: Available
- Telephone: Available
Costs and taxesTaxes $1,730 a year, Hot water heater
- Taxes, 2023: $1,730 a year
- Under contract: Hot water heater
Included in the saleCarbon monoxide detector, dryer, smoke detector, stove, washer
- Included: Carbon monoxide detector, dryer, smoke detector, stove, washer
NearbyHospital
- Close to: Hospital
Listing detailsX11290679, Terminated, Nov 20, 2024
- MLS® number: X11290679
- Status: Terminated
- Listed on: Nov 20, 2024
- Days on market: 245
- Updated: Jul 23, 2025
- Possession: 60-89 days
- Occupied by: Tenant
- Listing brokerage: T.L. Willaert Realty Ltd Brokerage
About this home
49 London Street W, Tillsonburg, ON N4G 2L4
Hospital
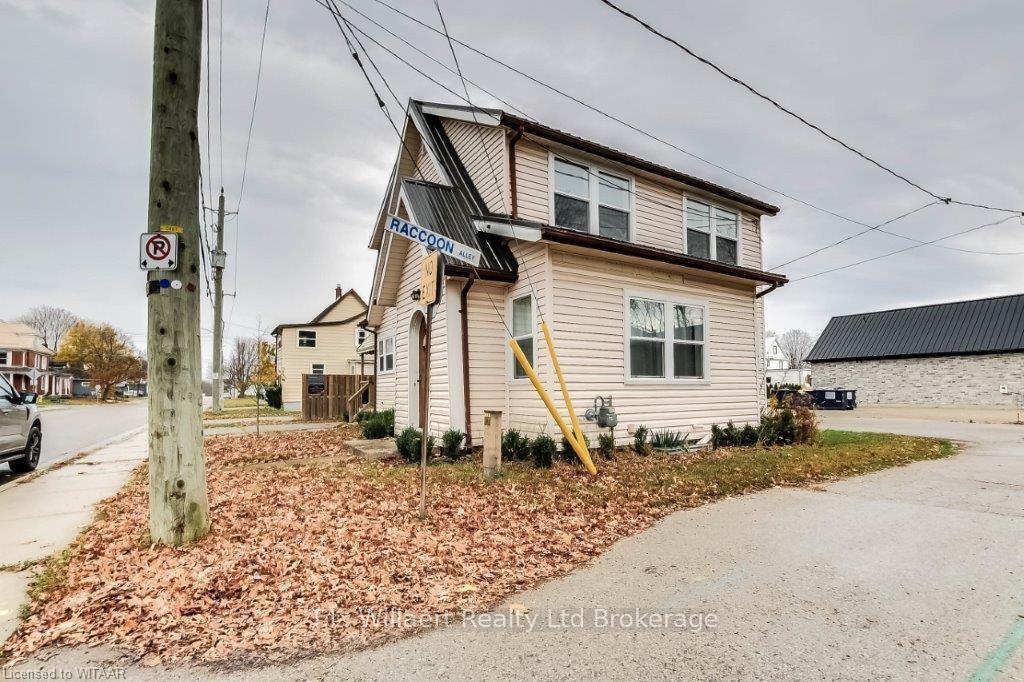
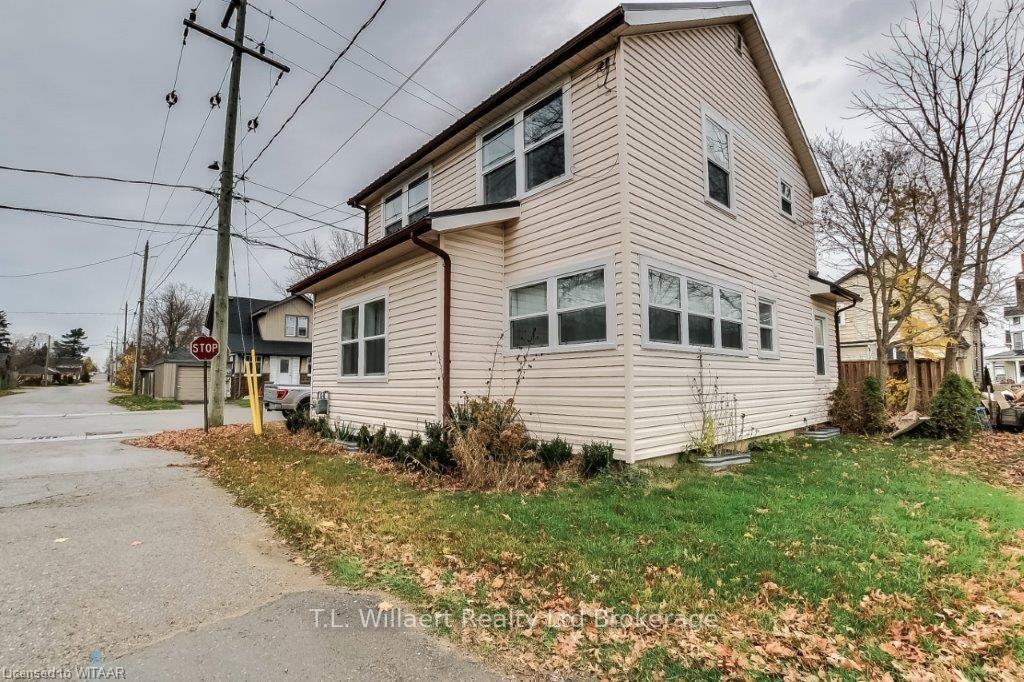
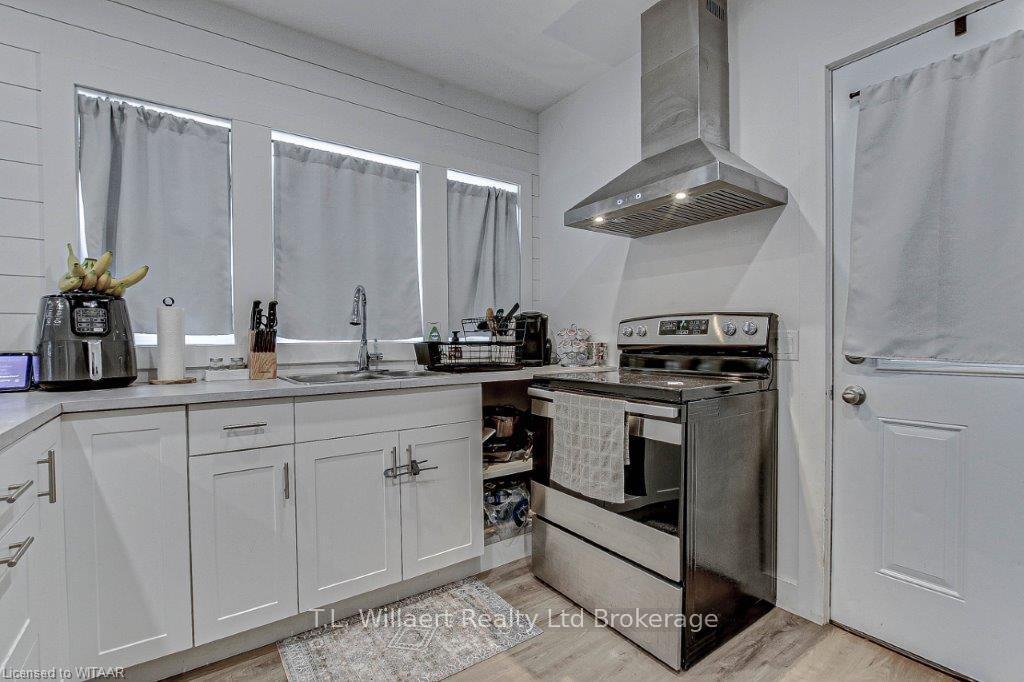
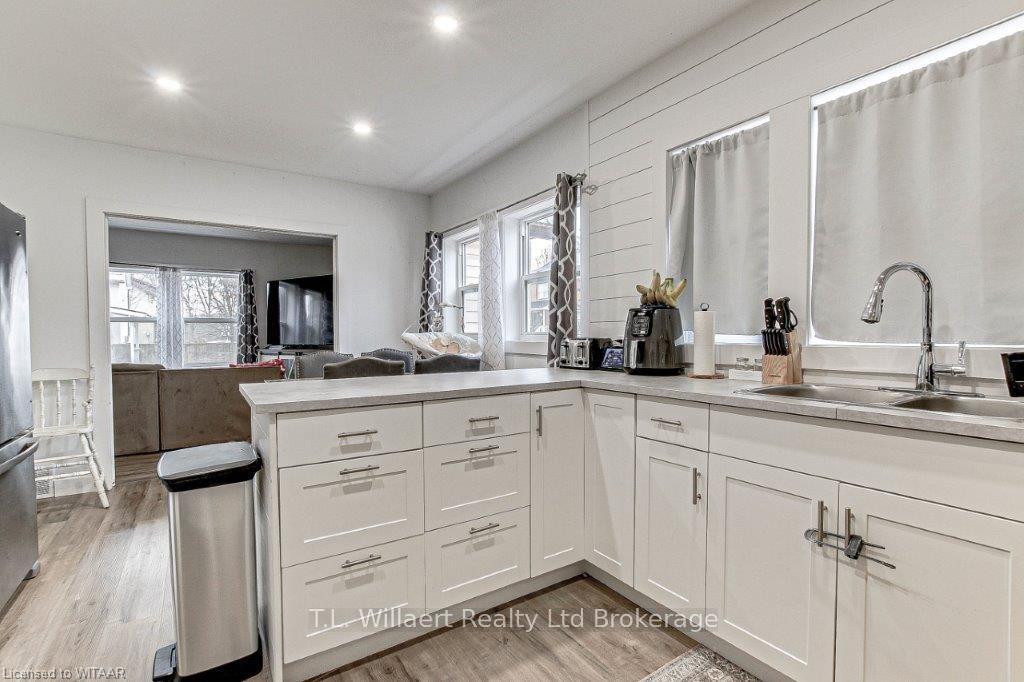
Calling first time home buyers... This home was nicely renovated a couple years ago, including a steel roof, landscaping, windows, kitchen, flooring, appliances, and bathrooms. Nothing to do here but move in and enjoy. With bright and friendly colors, this home will impress. With a main floor bedroom and 4 piece bathroom, plus two more bedrooms and a powder room upstairs.
Read more
Ask about this home
A HOMEH agent will answer your questions about this home.
Ask a question
Thinking of selling your home?See what your home is worth today.
Around this home
Broadway to London Street West
Errands
Parks
Schools
Daily convenience, out of 100, from the distances below
ParkTillsonburg Conservation Area22 min walk1.4 km
GroceryBulk Barn7 min walk452 m
SchoolAnnandale Public School15 min walk910 m
PharmacyShoppers Drug Mart10 min walk593 m
Cafés & foodBoston Pizza · 9 within 1 km5 min walk299 m
Gym & rec centreStation Arts Centre11 min walk654 m
LibraryOxford County Library - Tillsonburg8 min walk507 m
HospitalTillsonburg District Memorial Hospital15 min walk938 m
WalkDriveStraight-line distance, open map data
Grocery0.5 km
Park1.4 km
Coffee0.3 km
Dining0.3 km
Gym1.7 km
Hospital0.9 km
Schools nearby
School rating, out of 10.
Annandale Public Schoolelementary · Public · 0.9 km
2.7/10Low
Glendale High Schoolsecondary · Public · 1.6 km
4.7/10Low
Westfield Public Schoolelementary · Public · 1.8 km
5.6/10Fair
Contact agent
Helpful calculators
Mortgage
Affordability
Closing costs
Land transfer tax
Property tax
Down payment
CMHC insurance
Stress test
Cashback Rebate
Your HOMEH agent

KimHOMEH agent · Tillsonburg
"I would see it this week."
Ask Kim