

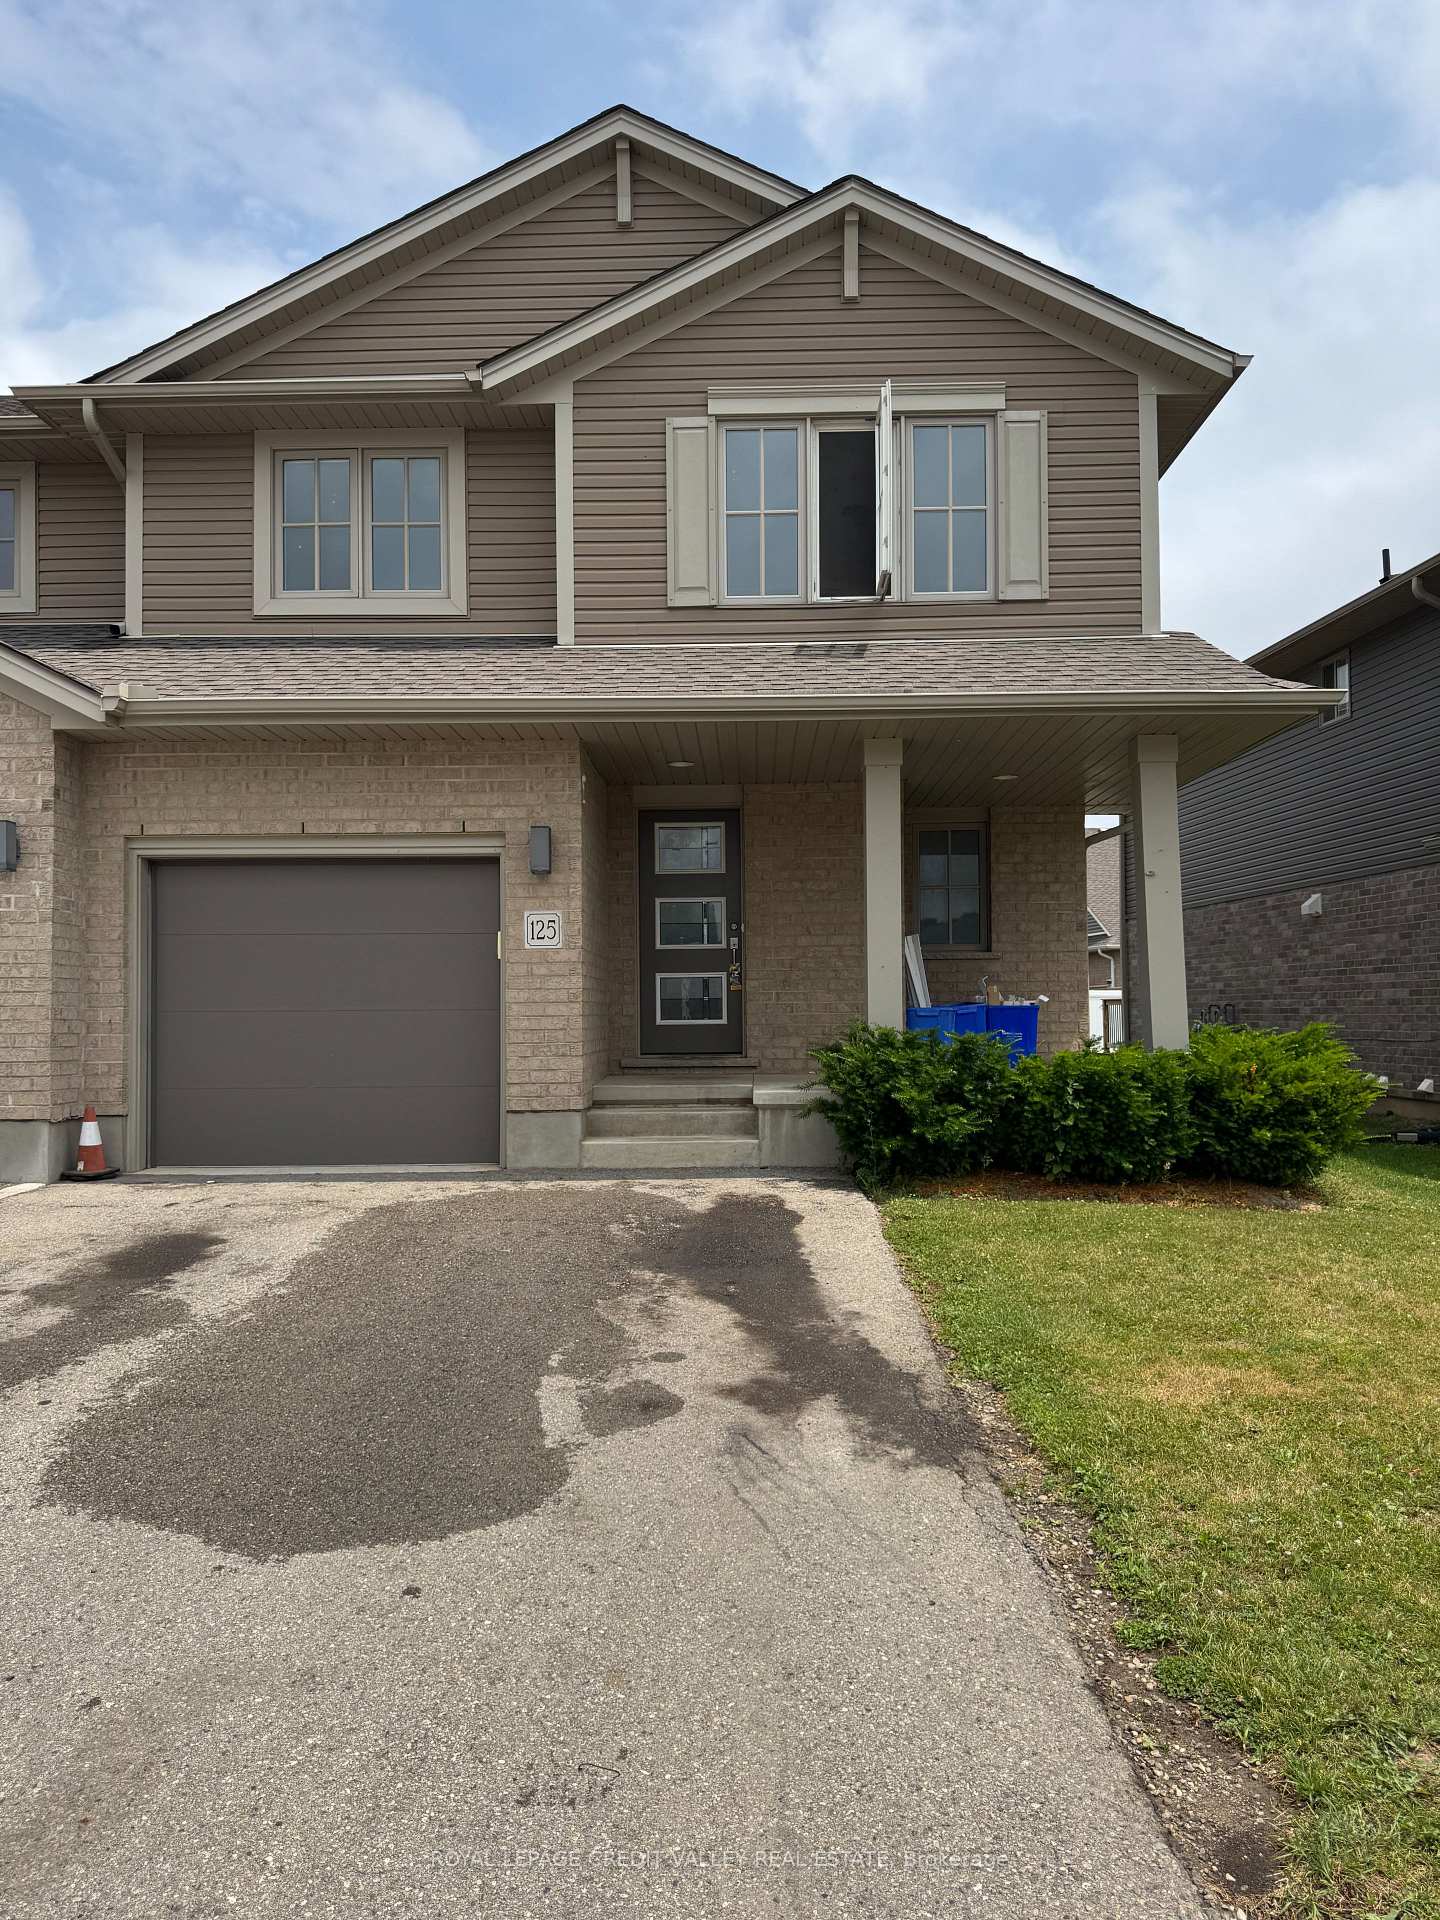
125 Denrich Avenue
Freehold Townhouse Suspended
1/18125 Denrich Avenue
Freehold Townhouse Suspended
 See all 18 photos
4 Bedrooms
4 Bathrooms
1 Garage
1.5K–2K sq.ft
Entire Home
— Unit
Property history
- $2,650SuspendedList: 2025-09-29|End: 2025-10-10|11 daysX12433235
Facts and features
- BasementFinished
- Lease term12 months
- FurnishedUnfurnished
- Age of home6–15 years
What stands out
- Central air
The homeFreehold Townhouse, 2-storey, Age 6–15 years
- Type: Freehold Townhouse
- Style: 2-storey
- Age: 6–15 years
- Living space: 1,500–2,000 sq ft
- Basement: Finished
InsideCeramic, Broadloom, Laundry room, Water heater
- Flooring: Ceramic, Broadloom
- Laundry: Laundry room
- Features: Water heater
- Rooms above ground: 8
- Bedrooms: 4
- Bathrooms: 4
- Kitchens: 1
Outside and lotBrick, brick veneer, Asphalt shingle, Poured concrete
- Exterior: Brick, brick veneer
- Roof: Asphalt shingle
- Foundation: Poured concrete
- Features: Porch
Parking1 Garage, Built-in, Available, private
- Spaces: 1 Garage
- Garage: Built-in
- Driveway: Available, private
Heating, water and powerForced air, gas, Central air, Municipal water
- Heating: Forced air, gas
- Cooling: Central air
- Water: Municipal water
- Sewer: Municipal sewer
- Natural gas: Available
- Hydro: Available
Rent and termsRent $2,650 a month, Entire property, Unfurnished
- Rent: $2,650 a month
- Space for rent: Entire property
- Furnished: Unfurnished
- Lease: 12 months
- Paid: Monthly
- Rent includes: Central air conditioning
- Deposit: Required
- Credit check: Required
- Employment letter: Required
- Rental application: Required
- References: Required
- Rental items: Hot water tank rental to be paid by tenant along with the other utilities.
NearbyPark, school
- Close to: Park, school
Listing detailsX12433235, Suspended, Sep 29, 2025
- MLS® number: X12433235
- Status: Suspended
- Listed on: Sep 29, 2025
- Days on market: 11
- Updated: Oct 10, 2025
- Possession: 2025-10-01 / Immediate
- Occupied by: Vacant
- Listing brokerage: ROYAL LEPAGE CREDIT VALLEY REAL ESTATE
About this home
125 Denrich Avenue, Tillsonburg, ON N4G 0H2
Water HeaterParkSchoolPorch
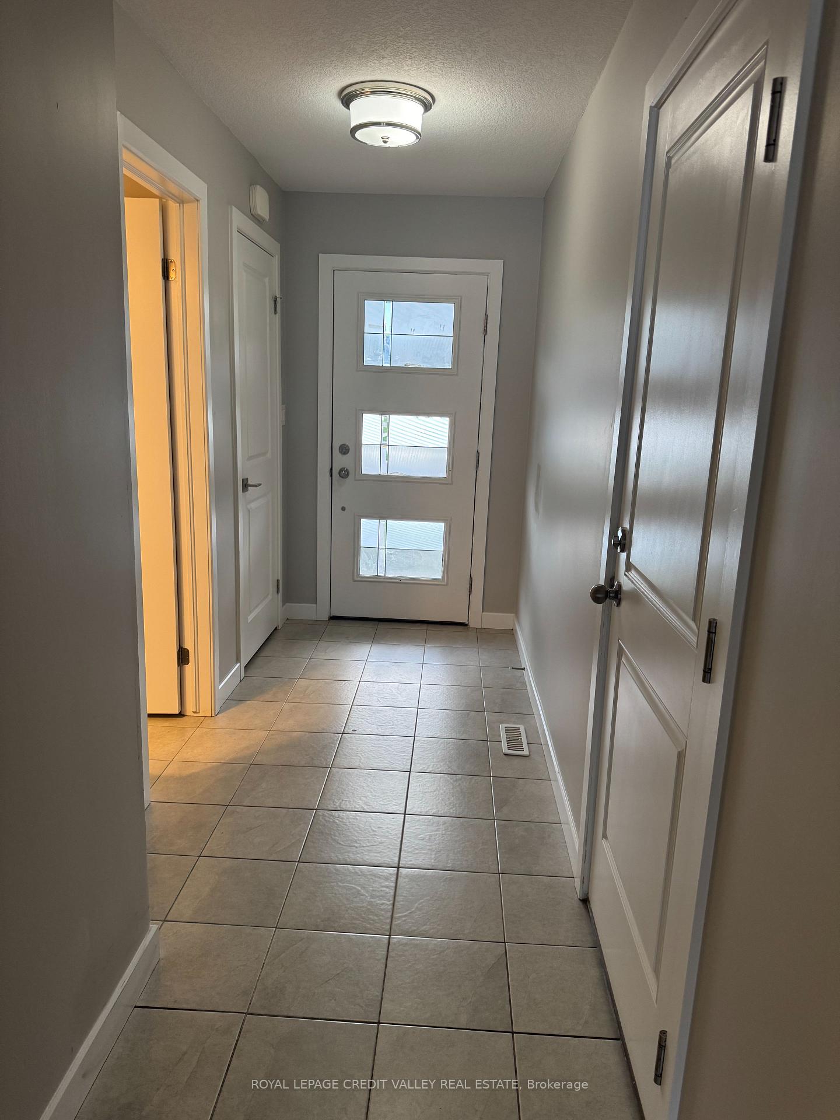
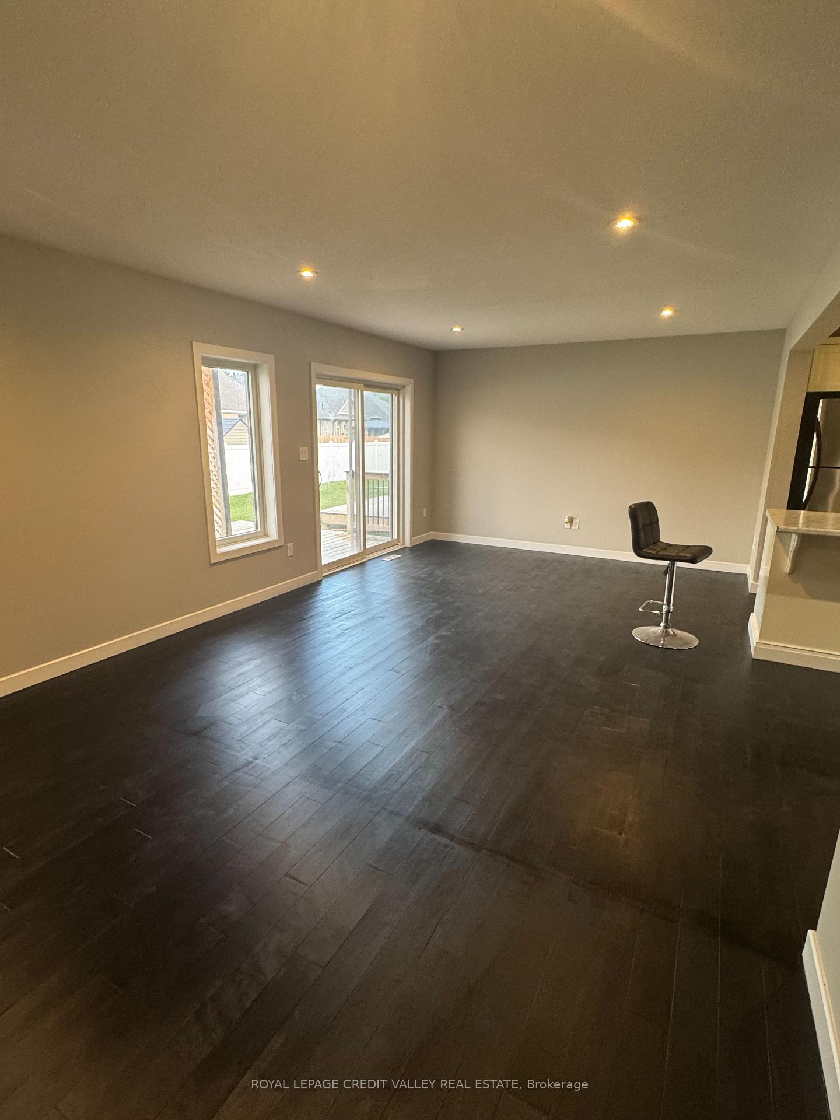
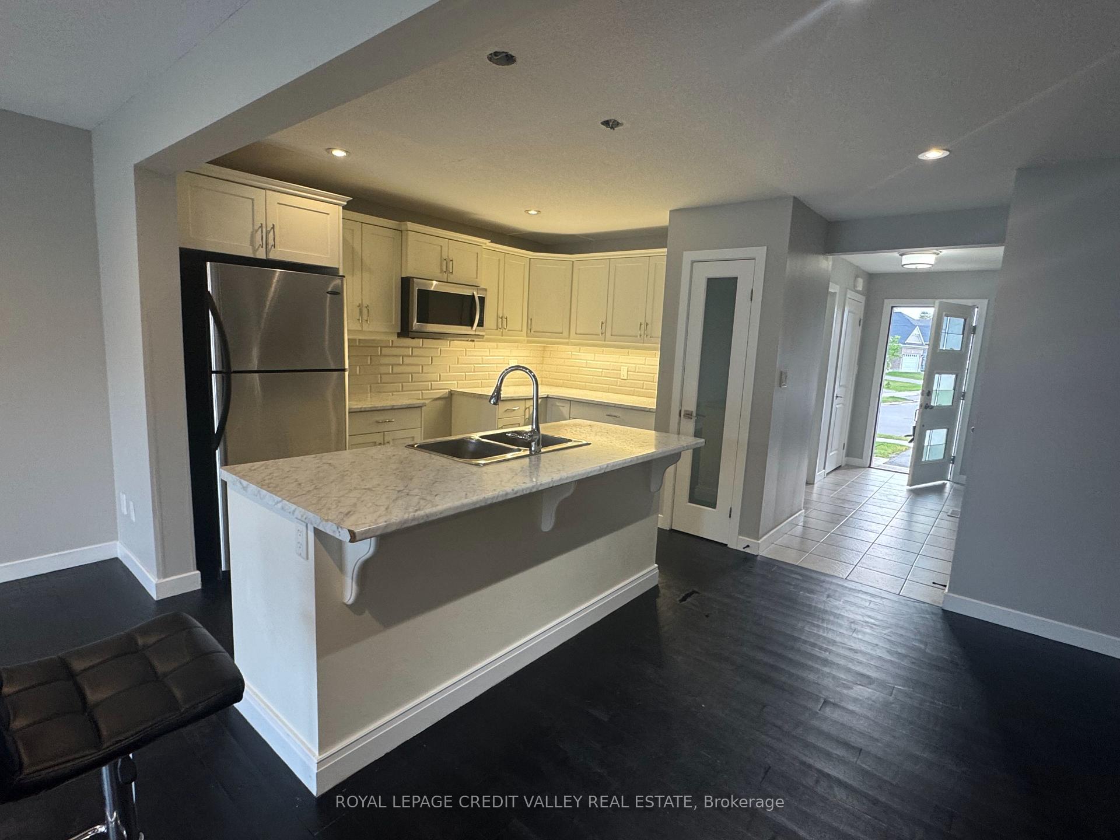
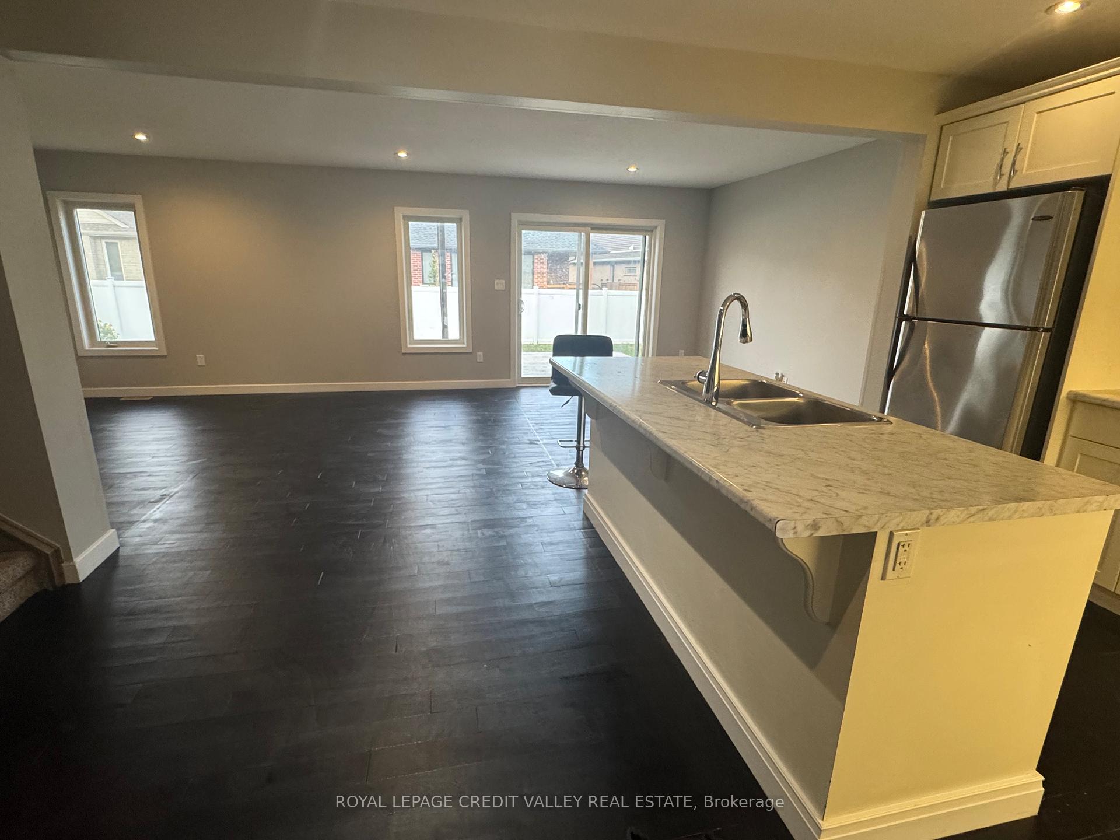
Spacious 4-bedroom, 3.5-bathroom townhouse in a quiet, family-friendly community. The open-concept main floor features a bright living area, modern kitchen with stainless steel appliances, and a convenient powder room. Upstairs offers a large primary suite with walk-in closet and private ensuite, plus three additional bedrooms and a full bath. The finished basement includes a recreation room that can be used as a bedroom, along with an additional full bathroom. Well-maintained and move-in ready-book your showing today!
Read more
Ask about this home
A HOMEH agent will answer your questions about this home.
Ask a question
Around this home
Quater Line / Dereham / Denrich
Errands
Schools
Daily convenience, out of 100, from the distances below
GroceryMetro19 min walk1.2 km
SchoolWestfield Public School8 min walk500 m
PharmacyShoppers Drug Mart23 min walk1.4 km
Cafés & foodKelsey's20 min walk1.2 km
Gym & rec centreStation Arts Centre18 min walk1.1 km
LibraryOxford County Library - Tillsonburg21 min walk1.3 km
HospitalTillsonburg District Memorial Hospital16 min walk967 m
WalkDriveStraight-line distance, open map data
Grocery1.2 km
Coffee1.3 km
Dining1.2 km
Gym1.8 km
Hospital1.0 km
Schools nearby
School rating, out of 10.
Westfield Public Schoolelementary · Public · 0.5 km
5.6/10Fair
Glendale High Schoolsecondary · Public · 1.2 km
4.7/10Low
Monsignor J H O'Neil Schoolelementary · Catholic · 1.6 km
—
Contact agent
Helpful calculators
Rent vs buy
Affordability
Mortgage
Down payment
Stress test
CMHC insurance
Your HOMEH agent

KimHOMEH agent · Tillsonburg
"I would see it this week."
Ask Kim