

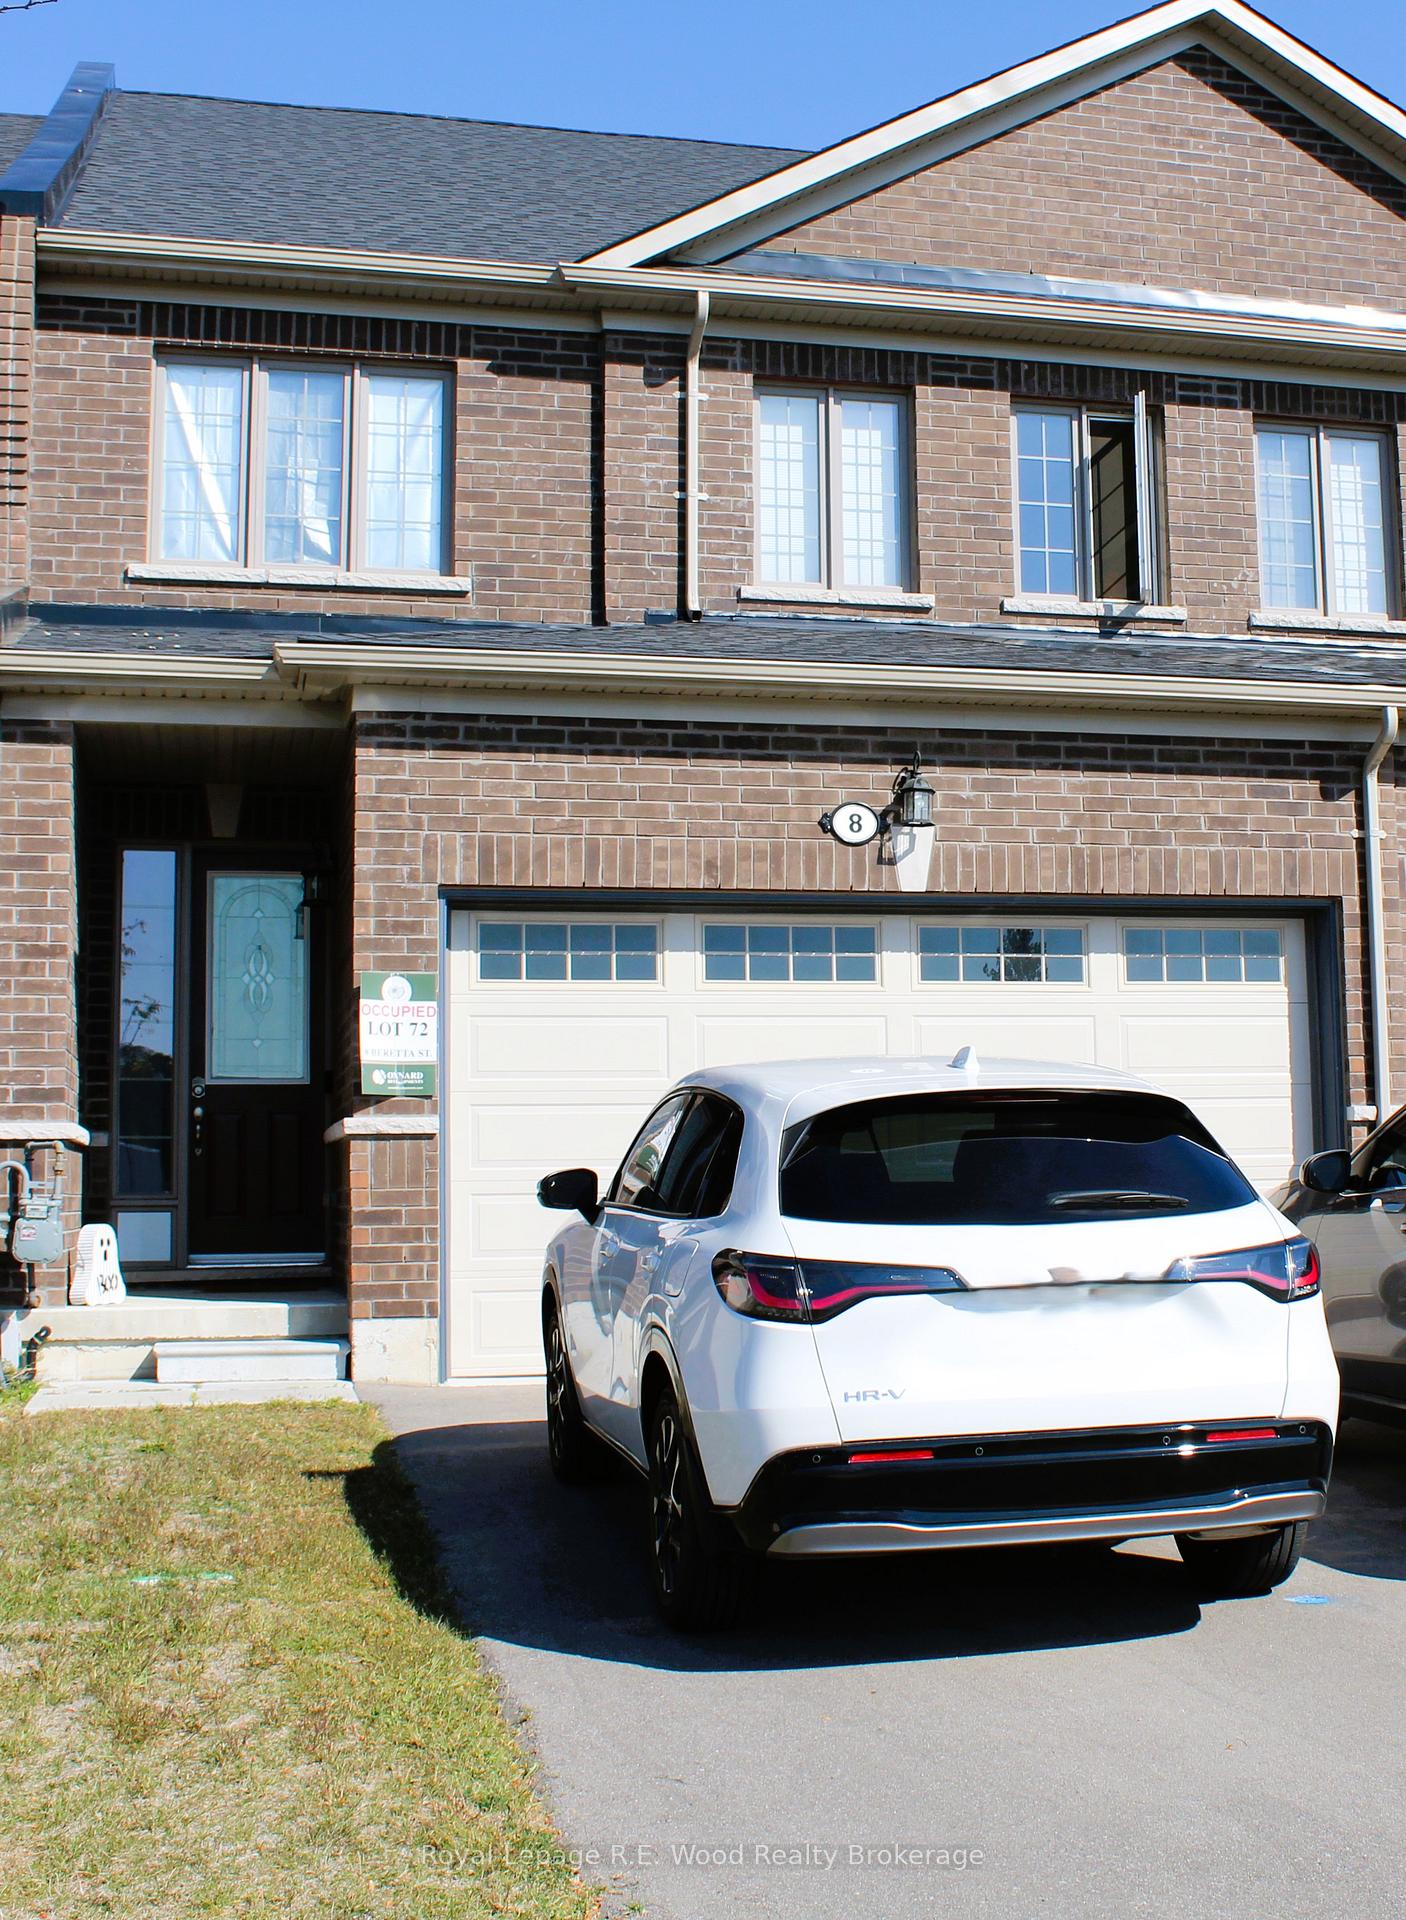
8 Beretta Street
Freehold Townhouse Rented
1/178 Beretta Street
Freehold Townhouse Rented
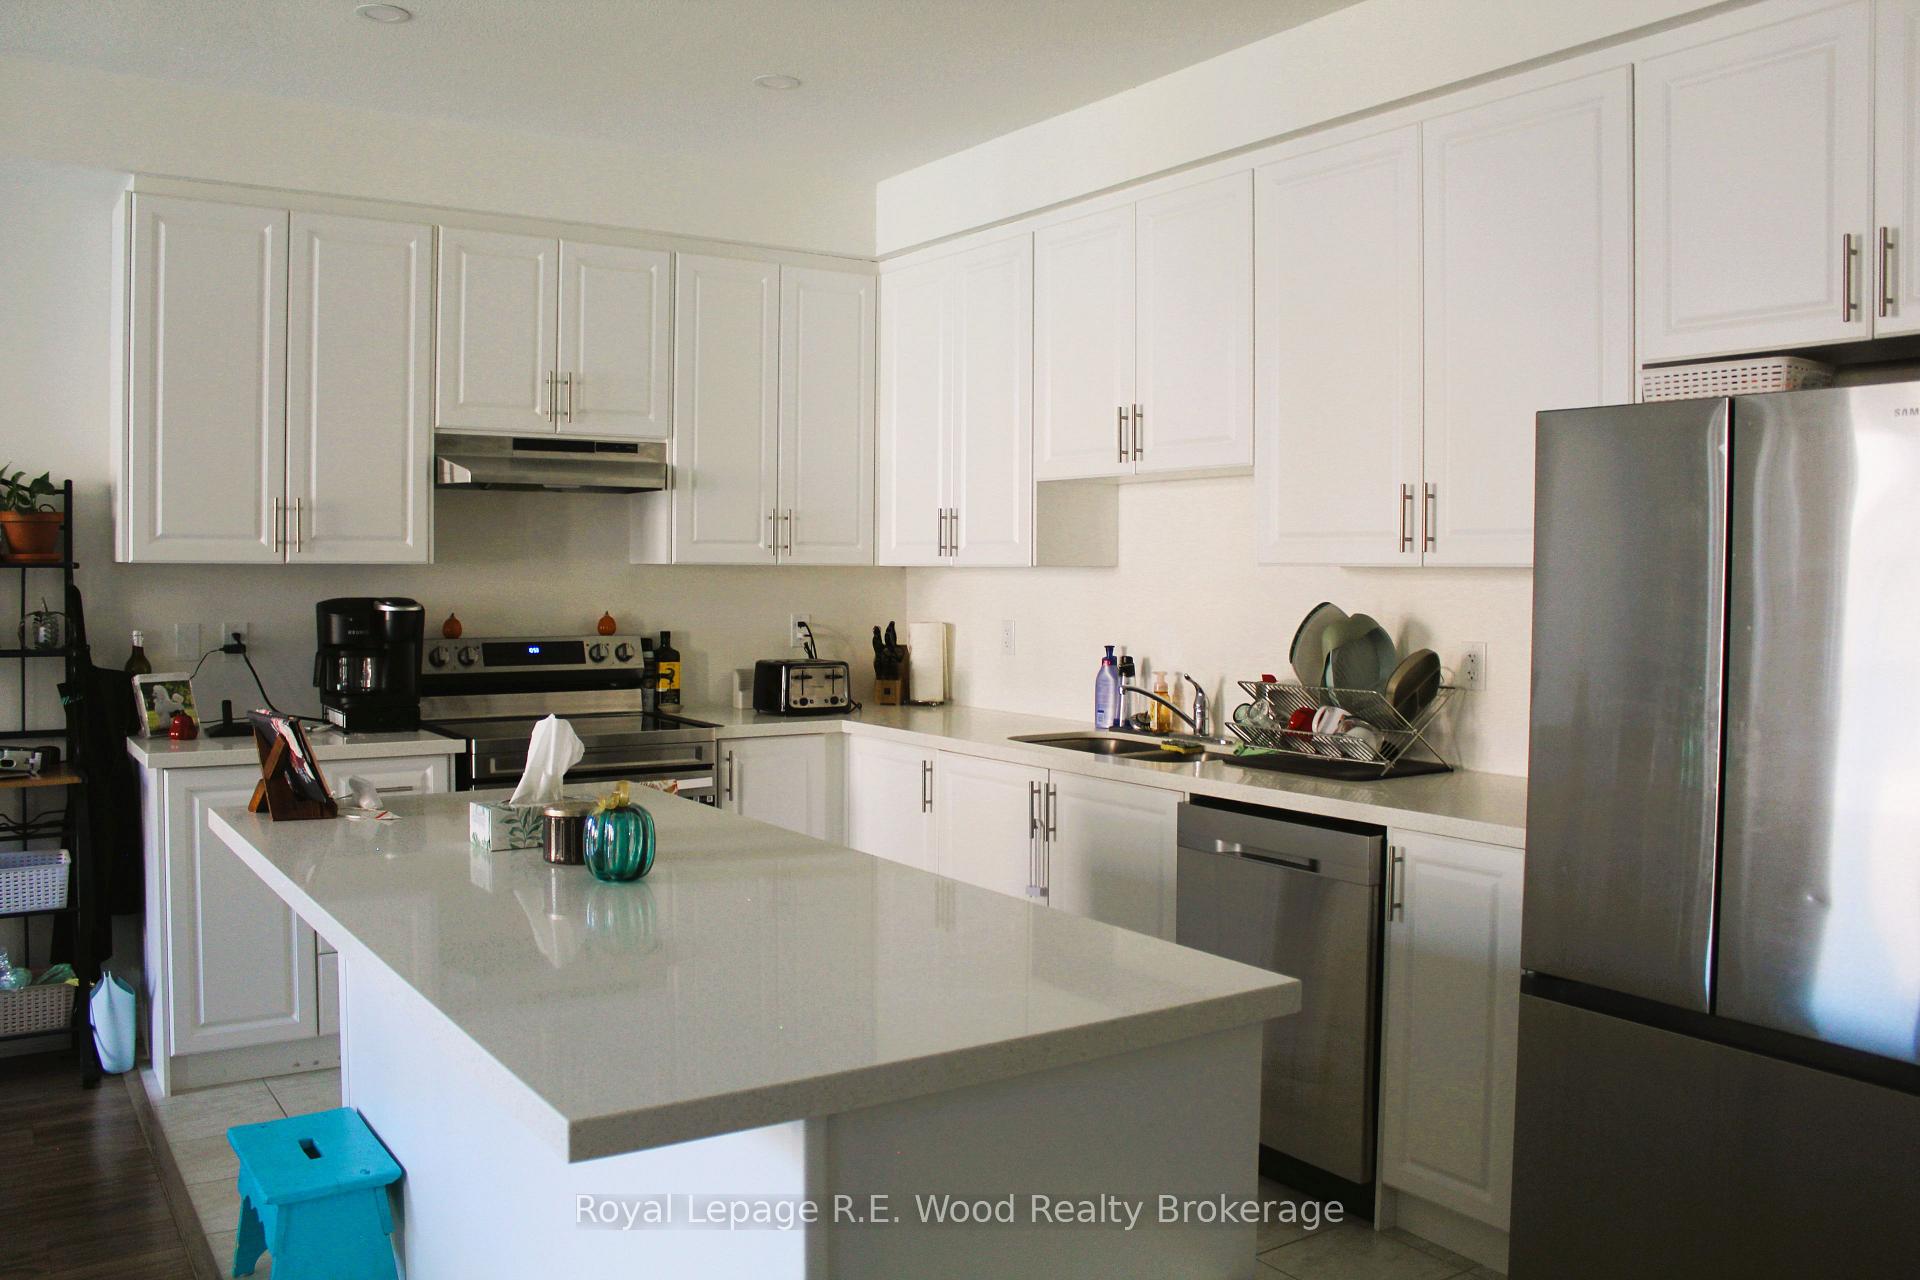 See all 17 photos
3 Bedrooms
3 Bathrooms
2 Garage
1.5K–2K sq.ft
Entire Home
— Unit
Property history
Facts and features
- BasementUnfinished
- Lot size25 × 102 ft
- Lease term12 months
- FurnishedUnfurnished
The homeFreehold Townhouse, 2-storey, 1,500–2,000 sq ft
- Type: Freehold Townhouse
- Style: 2-storey
- Living space: 1,500–2,000 sq ft
- Basement: Unfinished
InsideLaundry room, upper level, Erv/hrv, sump pump, Rooms above ground 7
- Laundry: Laundry room, upper level
- Features: Erv/hrv, sump pump
- Rooms above ground: 7
- Rooms in the basement: 1
- Bedrooms: 3
- Bathrooms: 3
- Kitchens: 1
Outside and lotBrick, Asphalt shingle, Poured concrete
Outside
- Exterior: Brick
- Roof: Asphalt shingle
- Foundation: Poured concrete
- Size: 24.67 × 101.61 ft
Parking2 Garage, Attached, Front yard parking, private double
- Spaces: 2 Garage
- Garage: Attached
- Driveway: Front yard parking, private double
Heating, water and powerForced air, gas, Municipal water, Municipal sewer
- Heating: Forced air, gas
- Water: Municipal water
- Sewer: Municipal sewer
Rent and termsRent $2,400 a month, Entire property, Unfurnished
- Rent: $2,400 a month
- Space for rent: Entire property
- Furnished: Unfurnished
- Lease: 12 months
- Deposit: Required
- Credit check: Required
- Employment letter: Required
- Rental application: Required
- References: Required
- Rental items: Hot water heater
IncludedFridge, stove, washer and dryer
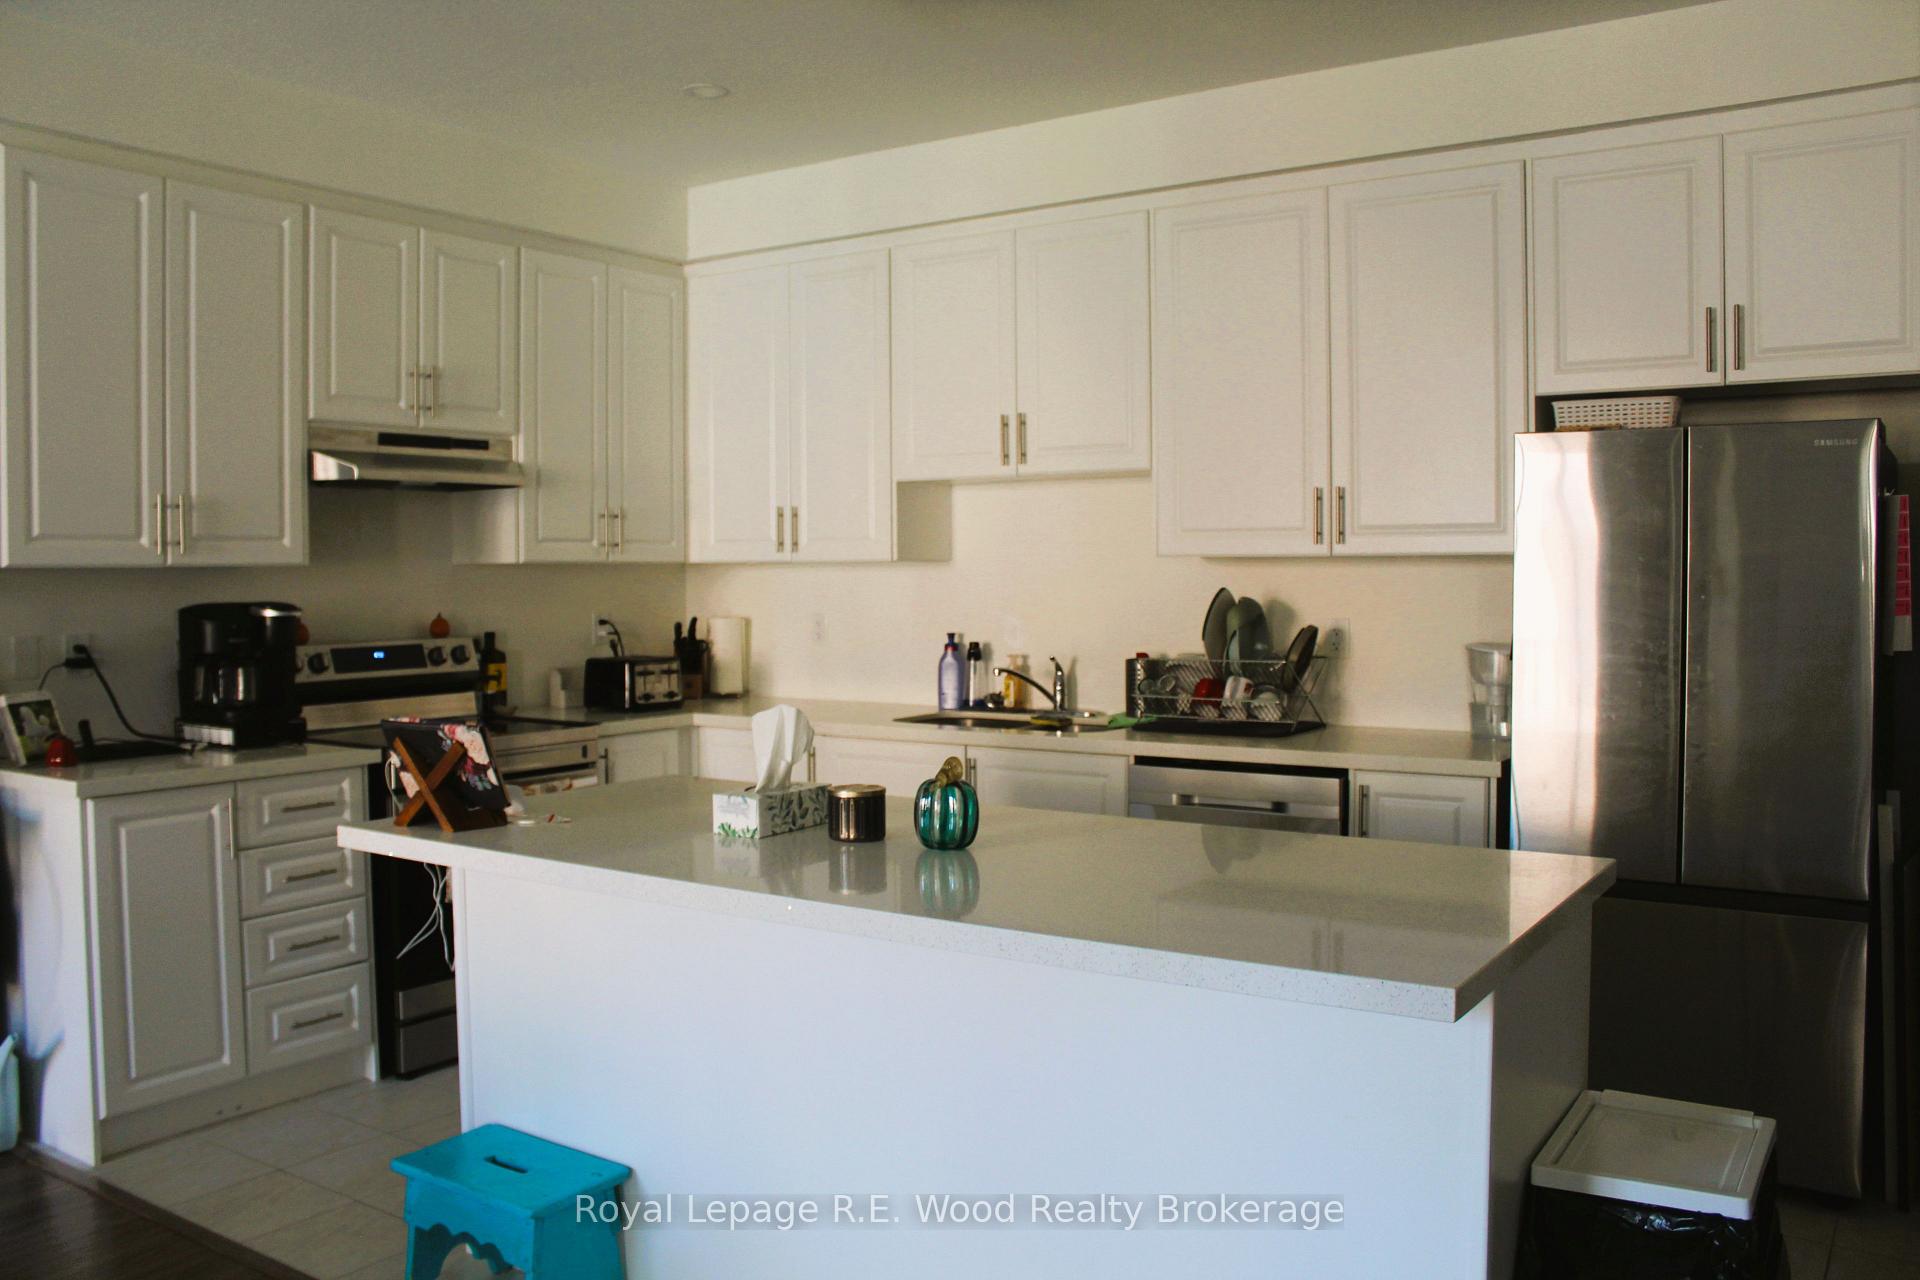
- Included: Fridge, stove, washer and dryer
NearbyGolf, hospital, library, place of worship, school bus route
- Close to: Golf, hospital, library, place of worship, school bus route
Listing detailsX12438021, Rented, Sep 29, 2025
- MLS® number: X12438021
- Status: Rented
- Listed on: Sep 29, 2025
- Days on market: 21
- Updated: Oct 20, 2025
- Possession: 2025-11-01 / 30-59 days
- Occupied by: Tenant
- Listing brokerage: Royal Lepage R.E. Wood Realty Brokerage
About this home
8 Beretta Street, Tillsonburg, ON N4G 0J7
ERV/HRVSump PumpGolfHospitalLibraryPlace Of Worship
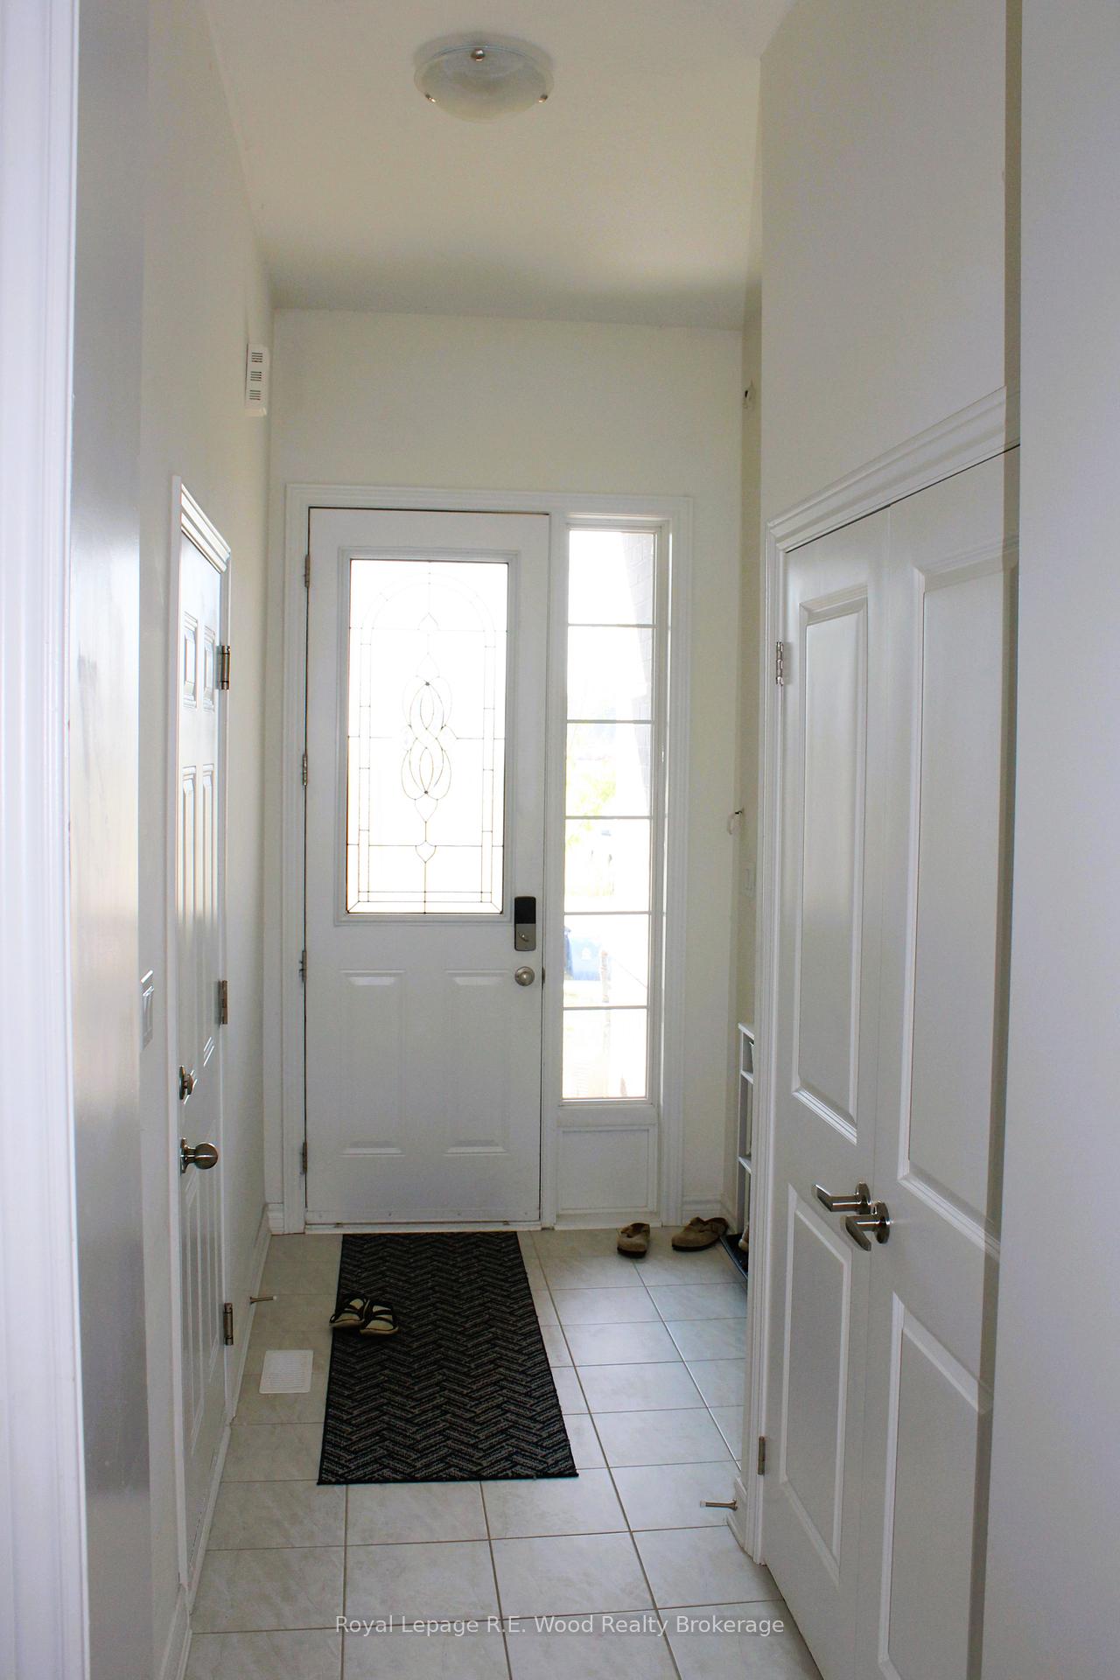
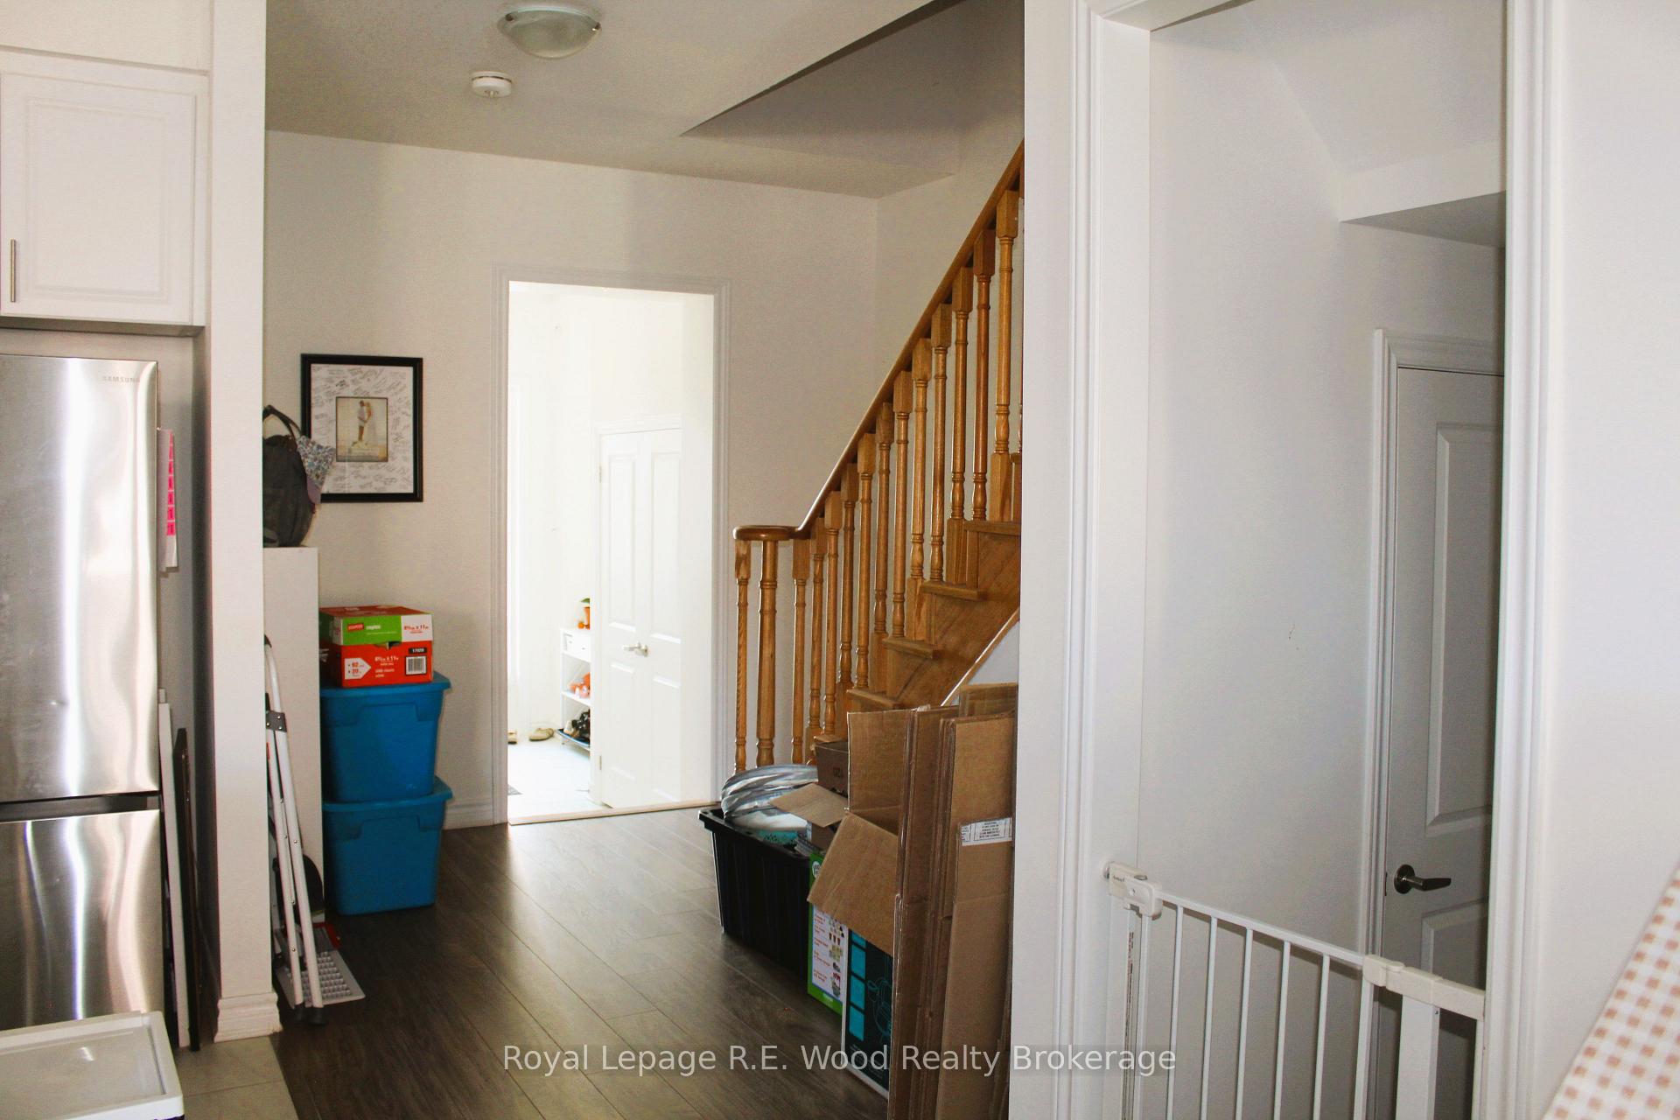
Excellent property for Lease located at 8 Beretta Drive. Looking for a large home with good size bedrooms, this home has it. Welcoming foyer into a large open concept living, dining room and kitchen with patio doors to deck. 3 large bedrooms on second floor with large walk in closets and master having 3pc ensuite. Nice size laundry room also located on second floor. Good size basement for the kids to hang out. Large size garage. Well maintained area to raise a family..
Read more
Ask about this home
A HOMEH agent will answer your questions about this home.
Ask a question
Around this home
Harvest Ave
Errands
Parks
Schools
Daily convenience, out of 100, from the distances below
ParkTillsonburg Conservation Area · 1 within 1 km13 min walk830 m
GroceryEsso9 min walk525 m
SchoolAnnandale Public School25 min walk1.5 km
PharmacyRemedy'sRx22 min walk1.4 km
Cafés & foodMcDonald's · 10 within 1 km6 min walk356 m
Gym & rec centreTilsonview Fairways22 min walk1.4 km
WalkDriveStraight-line distance, open map data
Grocery0.5 km
Park0.8 km
Coffee1.2 km
Dining0.4 km
Schools nearby
School rating, out of 10.
Annandale Public Schoolelementary · Public · 1.5 km
2.7/10Low
St Joseph's Schoolelementary · Catholic · 2.1 km
—
Contact agent
Helpful calculators
Rent vs buy
Affordability
Mortgage
Down payment
Stress test
CMHC insurance
Your HOMEH agent

KimHOMEH agent · Tillsonburg
"I would see it this week."
Ask Kim