

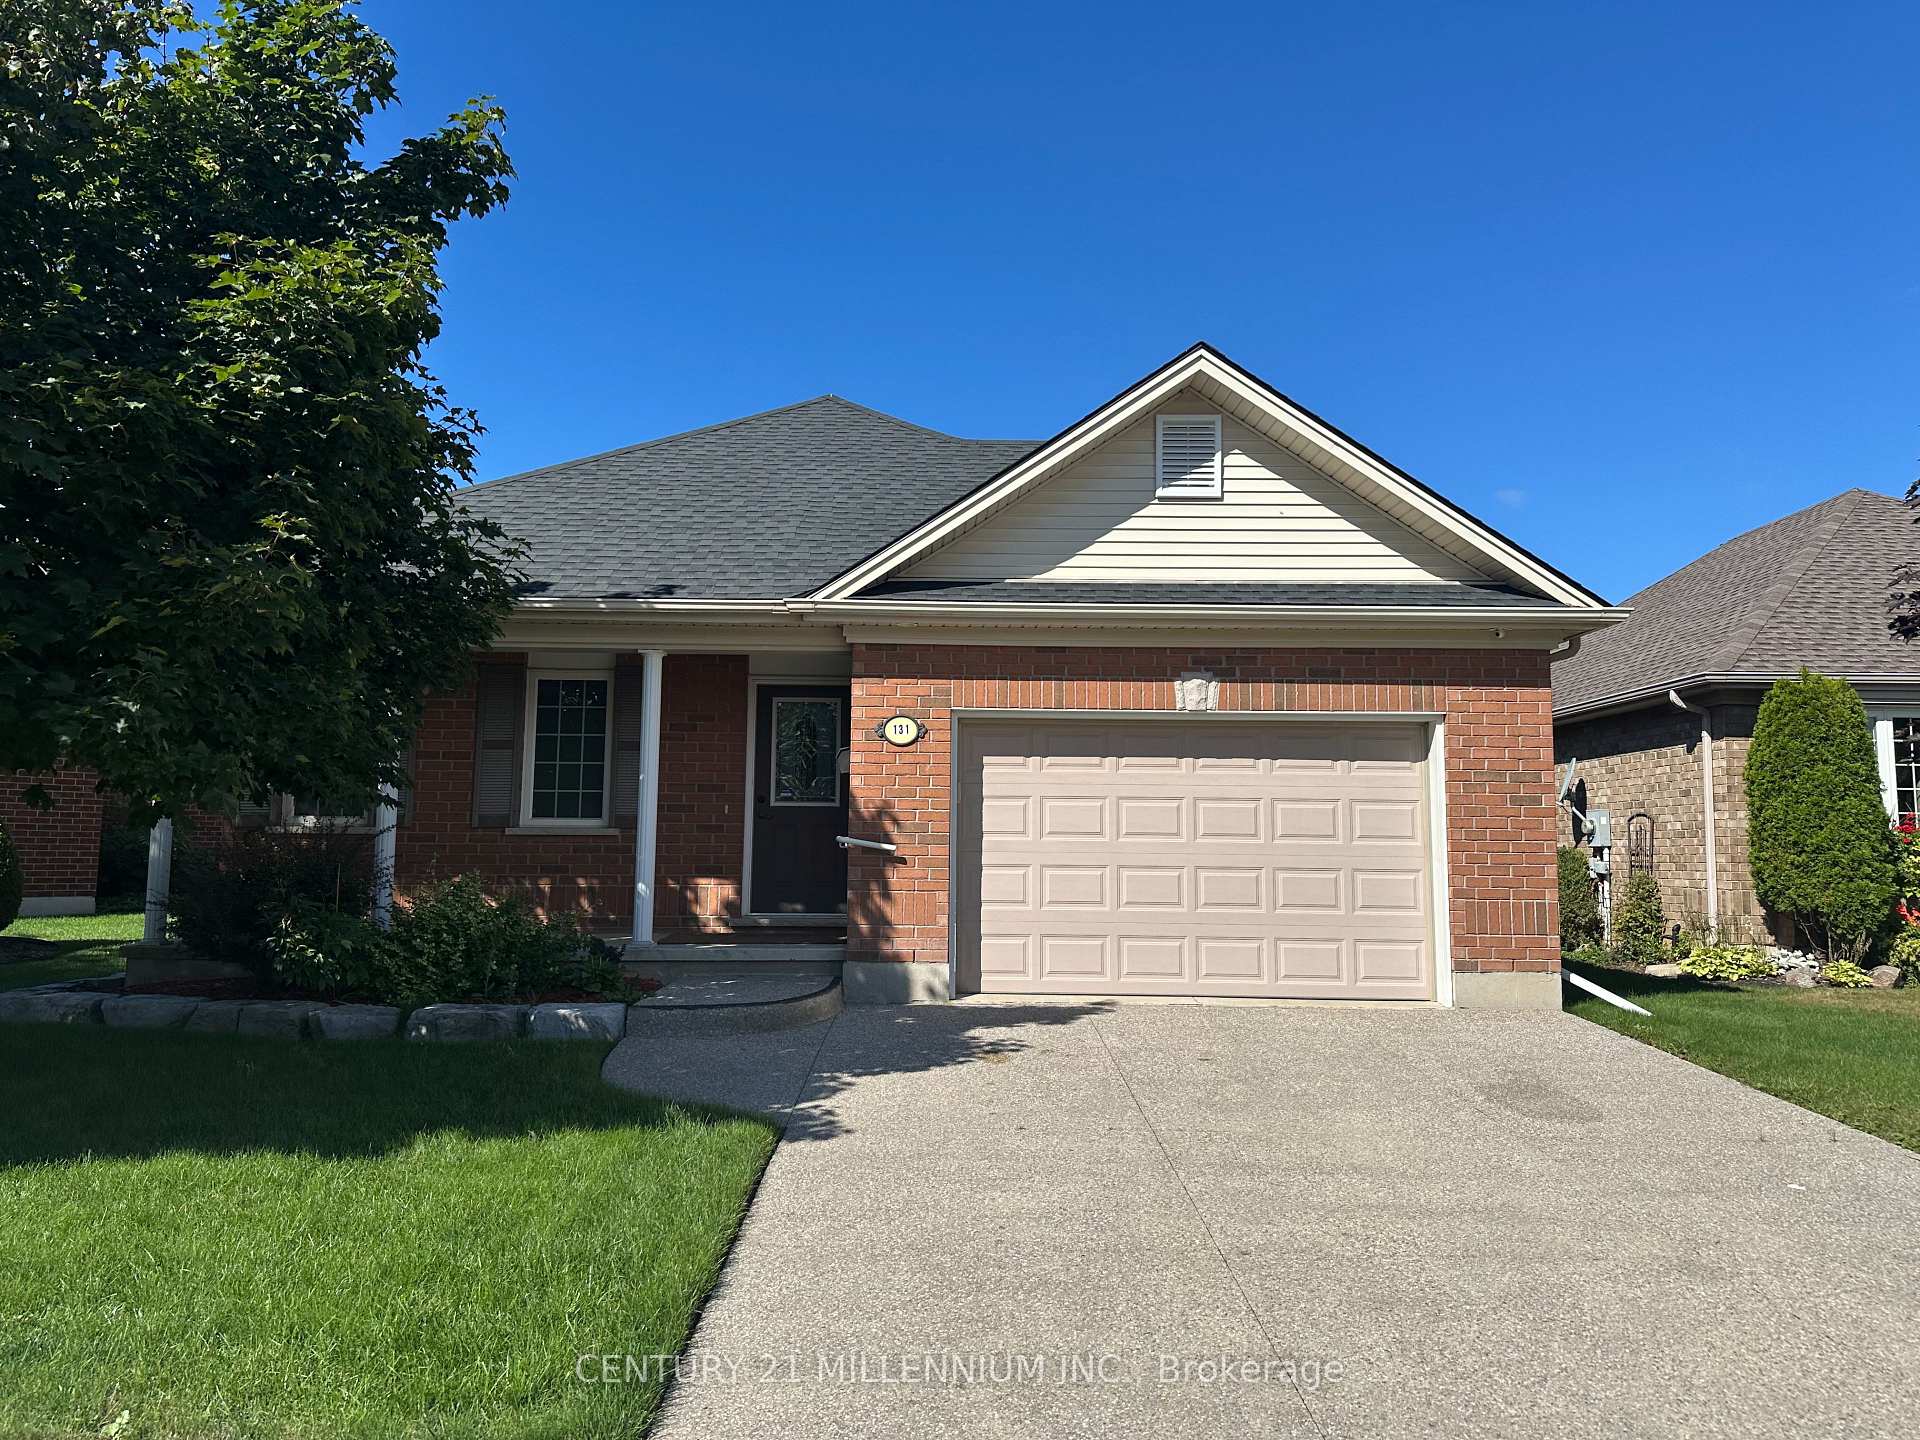
131 Weston Drive
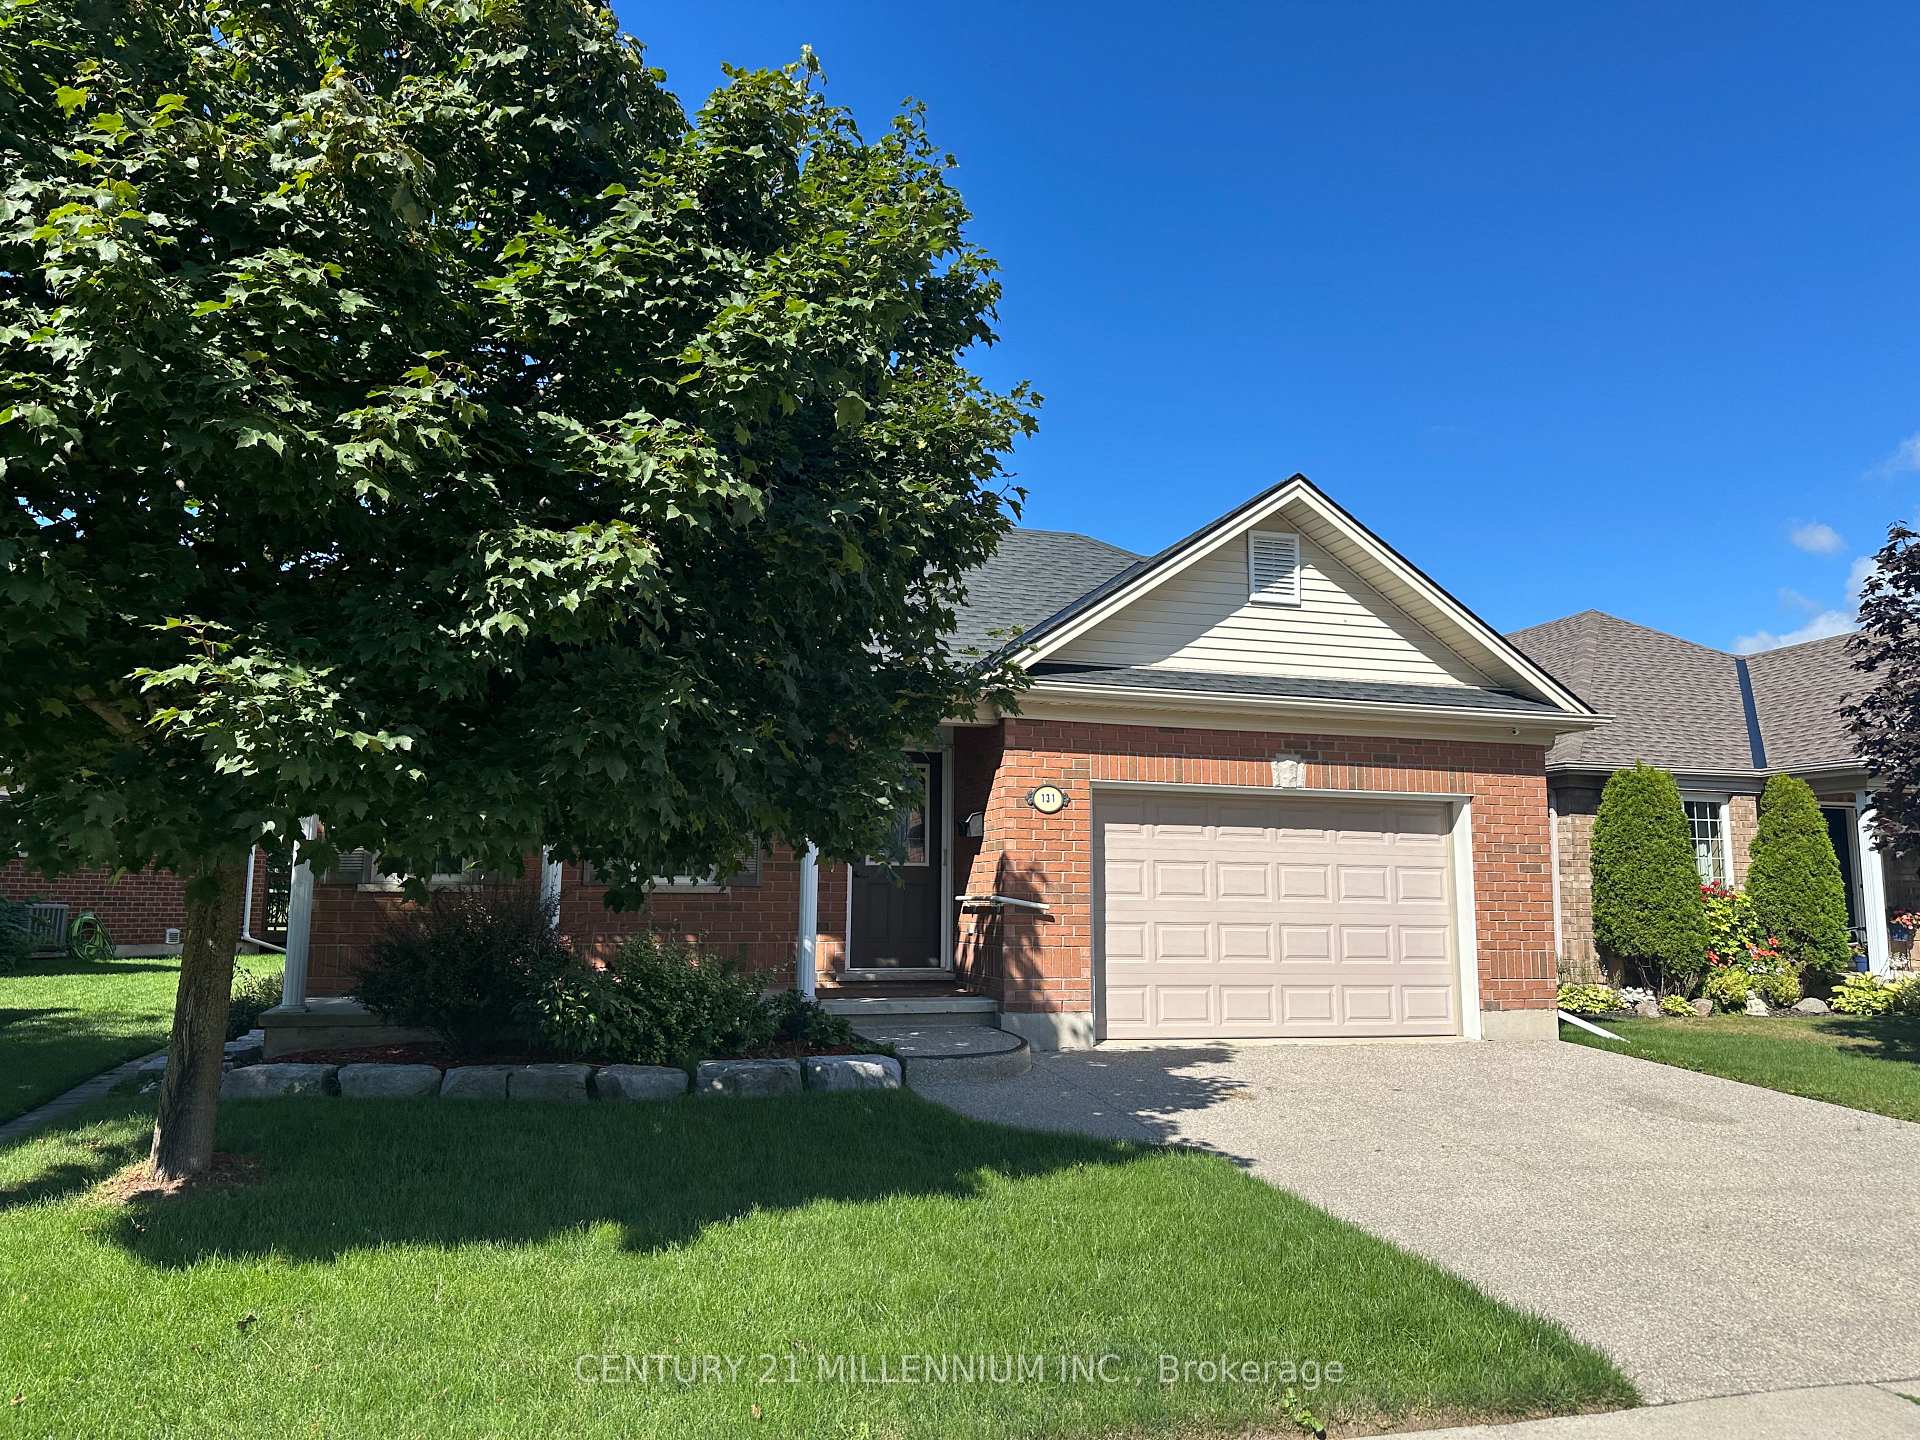
131 Weston Drive
 See all 17 photos
Property history
Facts and features
- BasementPart finished
- Lot size36 × 90 ft
- Lease term12 months
- FurnishedUnfurnished
- Fireplace
- Central air
The homeDetached, Bungalow, Age 16–30 years
- Type: Detached
- Style: Bungalow
- Age: 16–30 years
- Living space: 1,100–1,500 sq ft
- Basement: Partially finished
InsideFireplace Yes, Broadloom, Concrete, Ensuite
- Fireplace: Yes
- Flooring: Broadloom, Concrete
- Laundry: Ensuite
- Features: Auto garage door remote
- Security: Alarm system
- Rooms above ground: 4
- Rooms in the basement: 4
- Bedrooms: 2 + 1 in the basement
- Bathrooms: 3
- Kitchens: 1
Outside and lotBrick, Asphalt shingle, Concrete
- Exterior: Brick
- Roof: Asphalt shingle
- Foundation: Concrete
- Features: Deck, recreational area
- Size: 36.38 × 90.47 ft
Parking1 Garage, Built-in
- Spaces: 1 Garage
- Garage: Built-in
Heating, water and powerForced air, gas, Central air, Municipal water
- Heating: Forced air, gas
- Cooling: Central air
- Water: Municipal water
- Sewer: Municipal sewer
- Natural gas: Yes
- Hydro: Yes
- Cable: Available
- Telephone: Yes
Rent and termsRent $2,600 a month, Entire property, Unfurnished
- Rent: $2,600 a month
- Space for rent: Entire property
- Furnished: Unfurnished
- Lease: 12 months
- Paid: Monthly
- Rent includes: Central air conditioning, exterior maintenance
- Deposit: Required
- Credit check: Required
- Employment letter: Required
- Rental application: Required
- References: Required
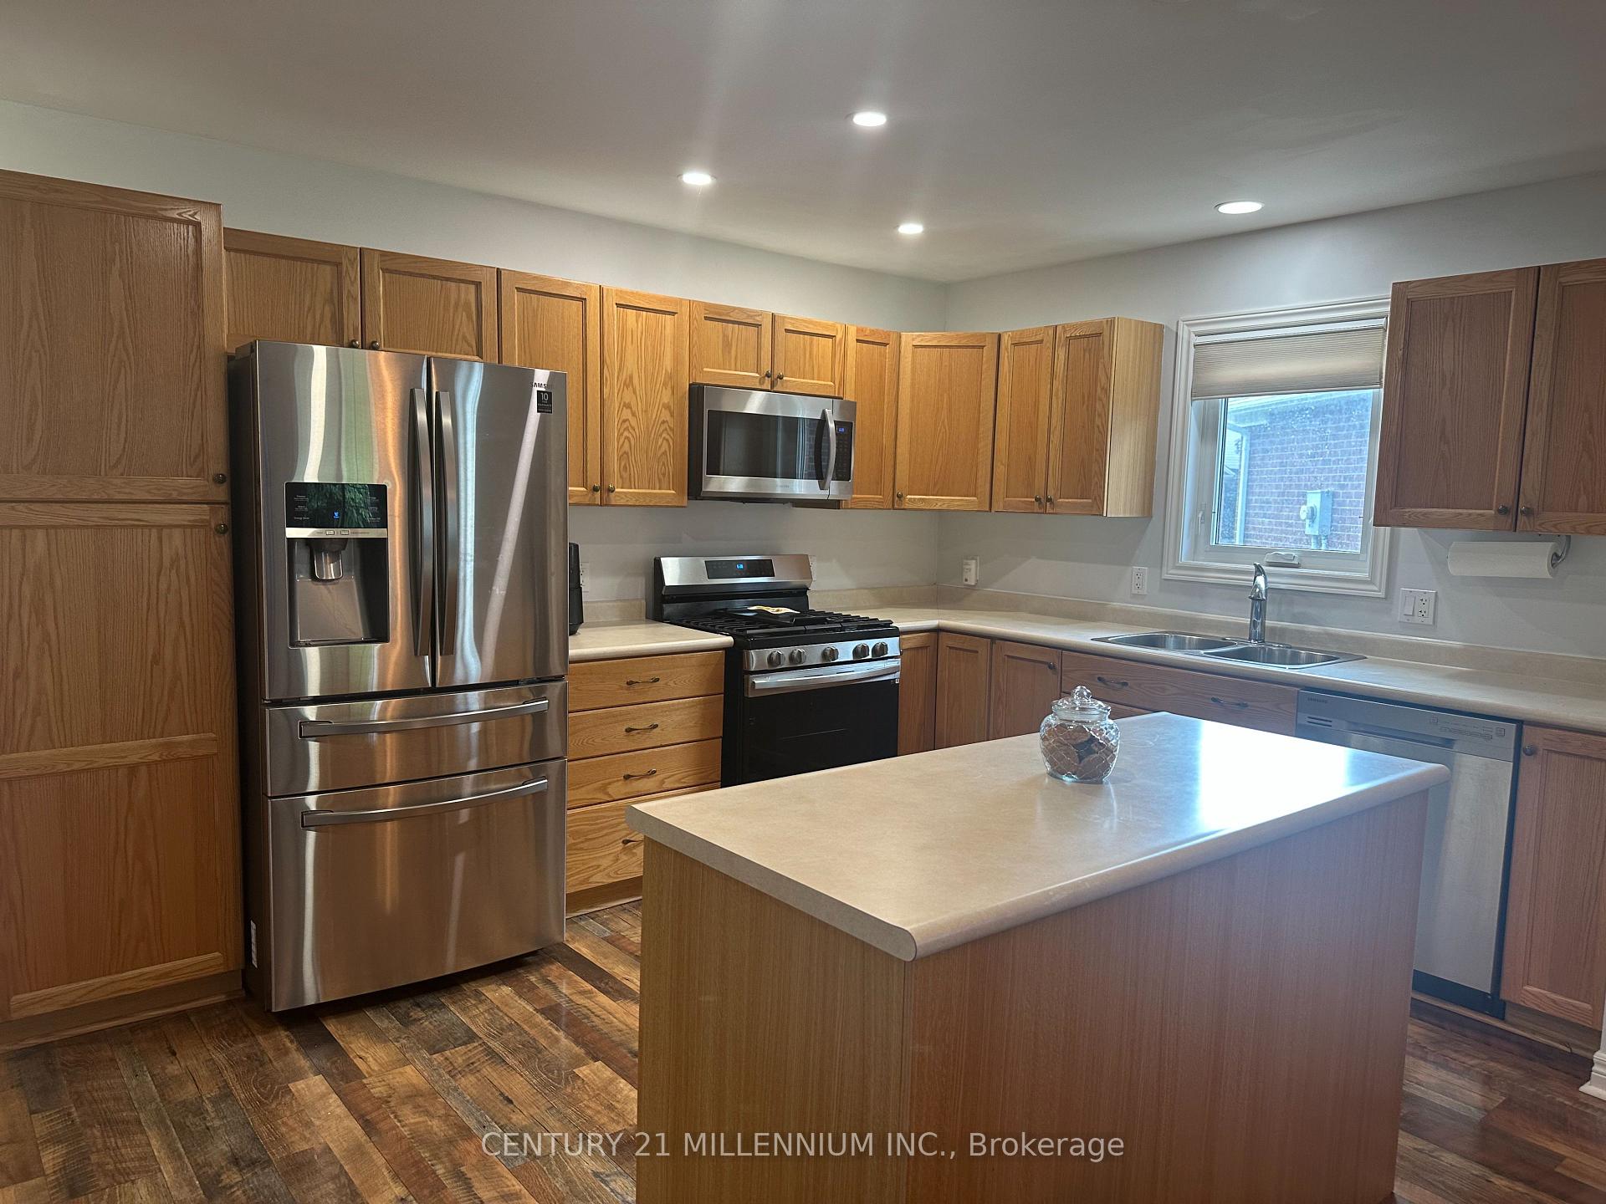
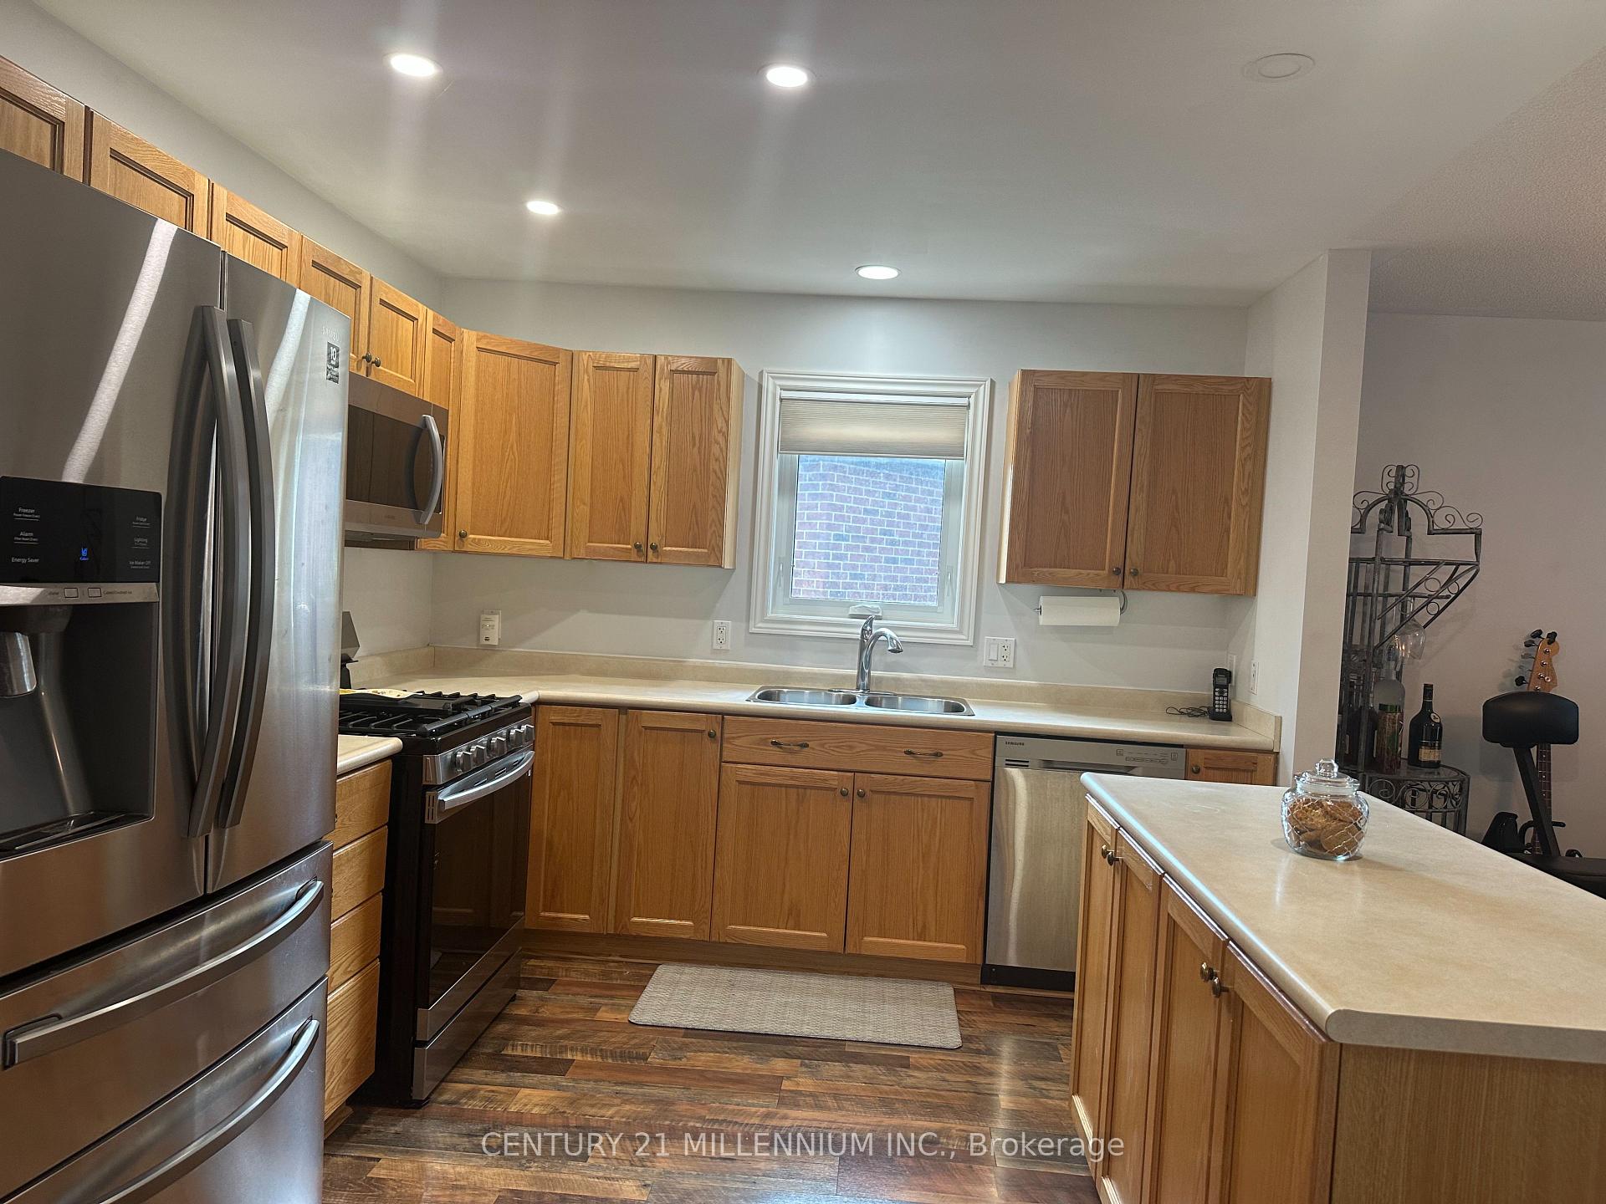
IncludedFridge, stove, dishwasher, built-in microwave, washer and dryer
- Included: Fridge, stove, dishwasher, built-in microwave, washer and dryer
NearbyGolf, hospital, place of worship, rec./commun.centre
- Close to: Golf, hospital, place of worship, rec./commun.centre
Listing detailsX12402217, Rented, Sep 11, 2025
- MLS® number: X12402217
- Status: Rented
- Listed on: Sep 11, 2025
- Days on market: 43
- Updated: Oct 24, 2025
- Possession: 2025-10-01 / Immediate
- Occupied by: Owner
- Listing brokerage: Century 21 Millennium Inc.
About this home
131 Weston Drive, Tillsonburg, ON N4G 5X1
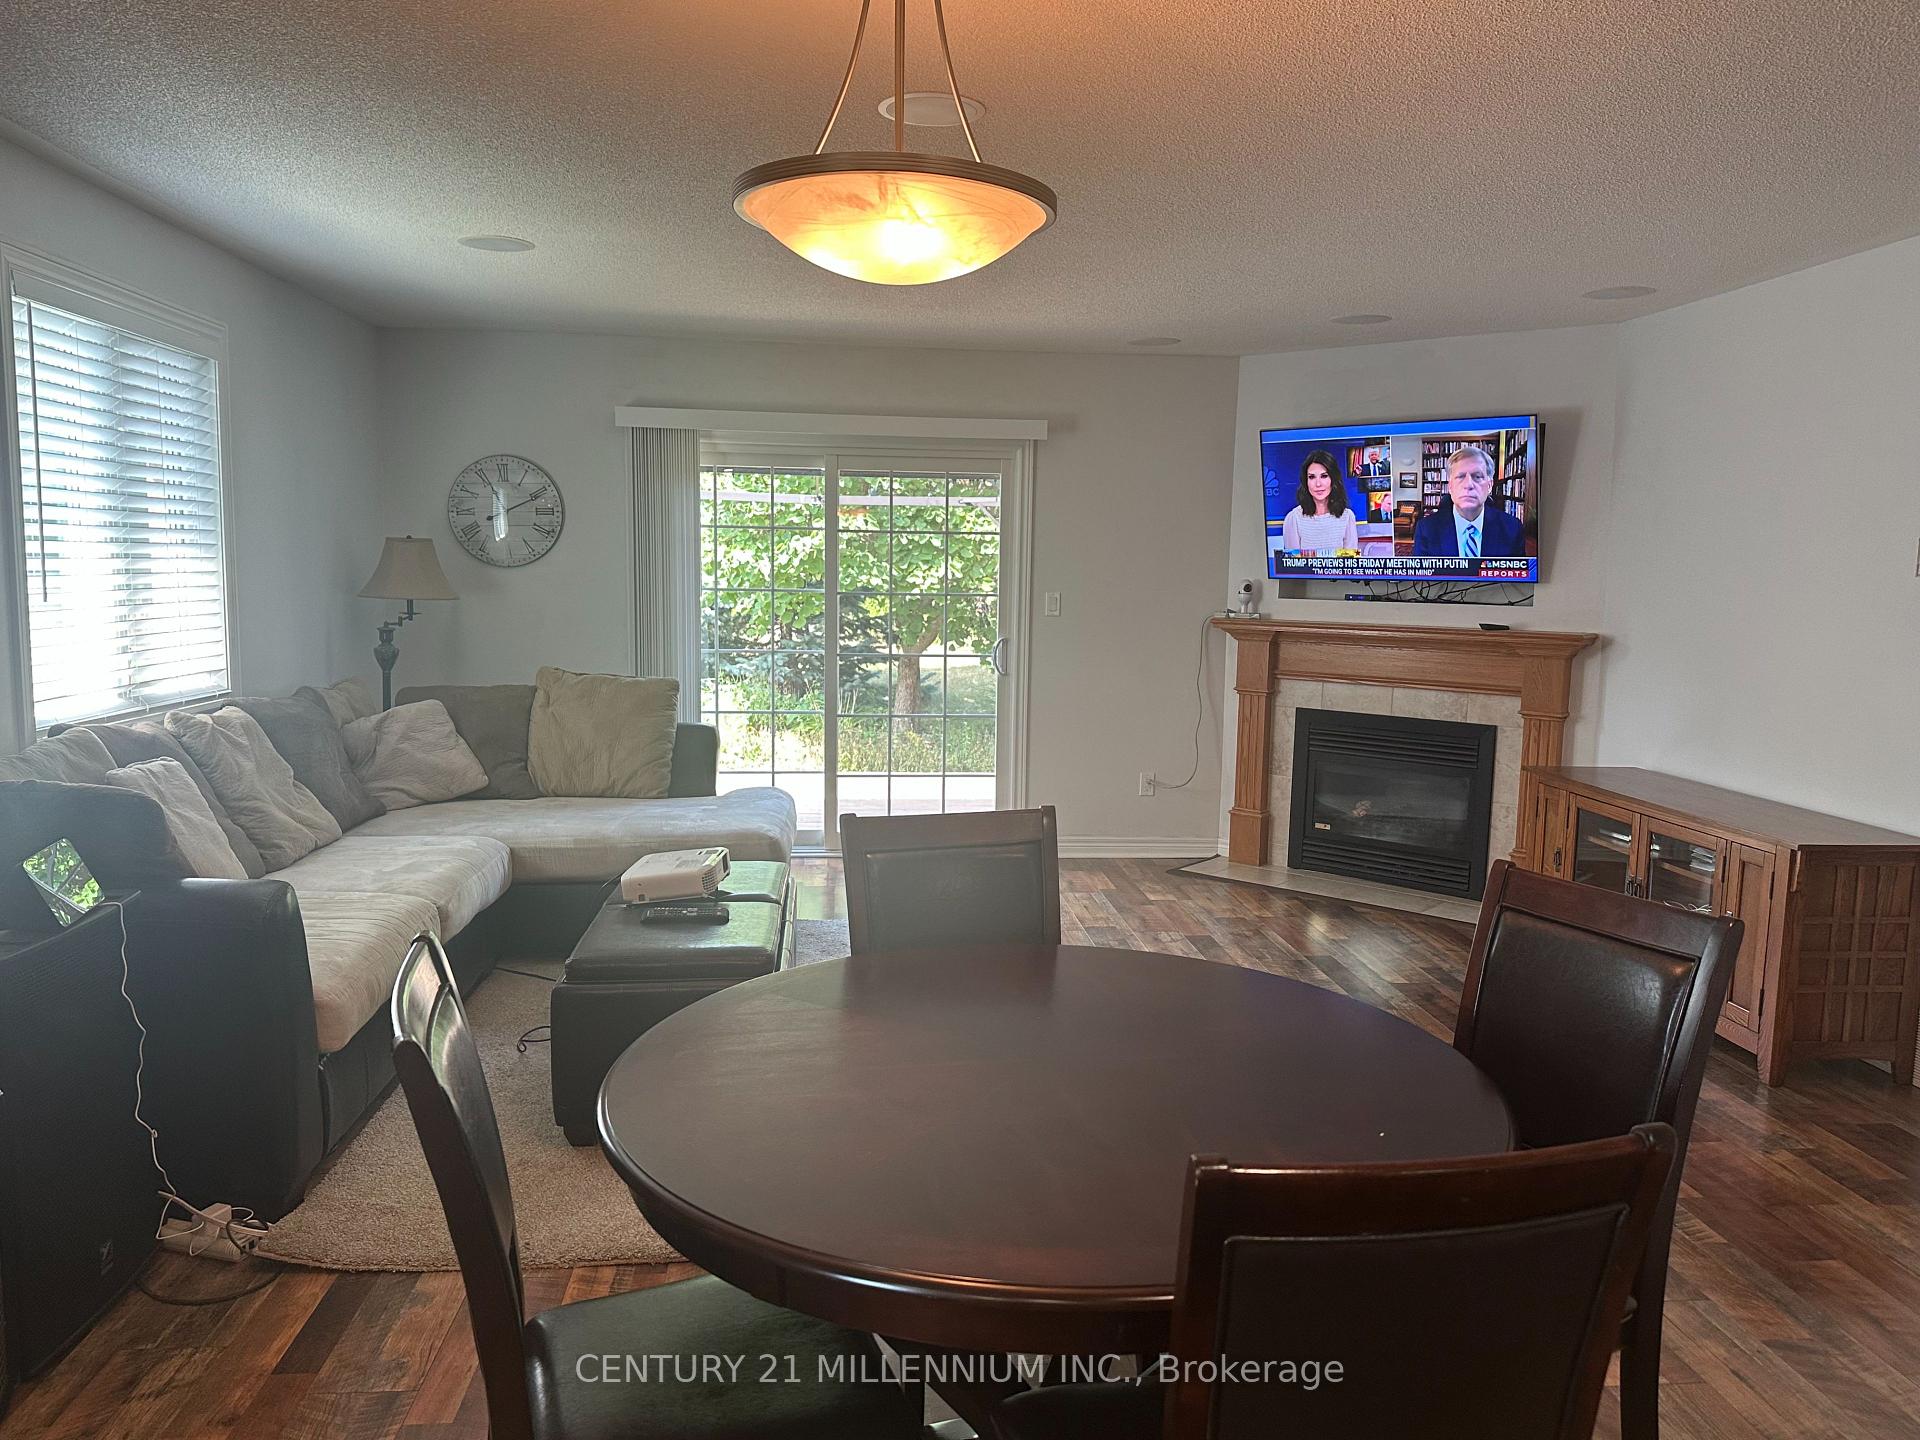
This charming Marlborough model home offers approximately 1,280 sq. ft. of main floor livingspace in the desirable Baldwin Place Adult Lifestyle Community. Main floor living with an open-concept kitchen, dining, and living area. The primary bedroom includes a walk-in closet and ensuite, plus there are additional bedroom. The finished lower level features a familyroom, bonus room, and workshop. Bright décor and a welcoming layout make this an ideal home in an active adult lifestyle community.Residents of Baldwin Place enjoy the benefits of a vibrant adult lifestyle community with association amenities.
Ask about this home
A HOMEH agent will answer your questions about this home.
Around this home
Daily convenience, out of 100, from the distances below
Schools nearby
School rating, out of 10.
Helpful calculators
Your HOMEH agent

"I would see it this week."