

141 Baldwin Street
141 Baldwin Street
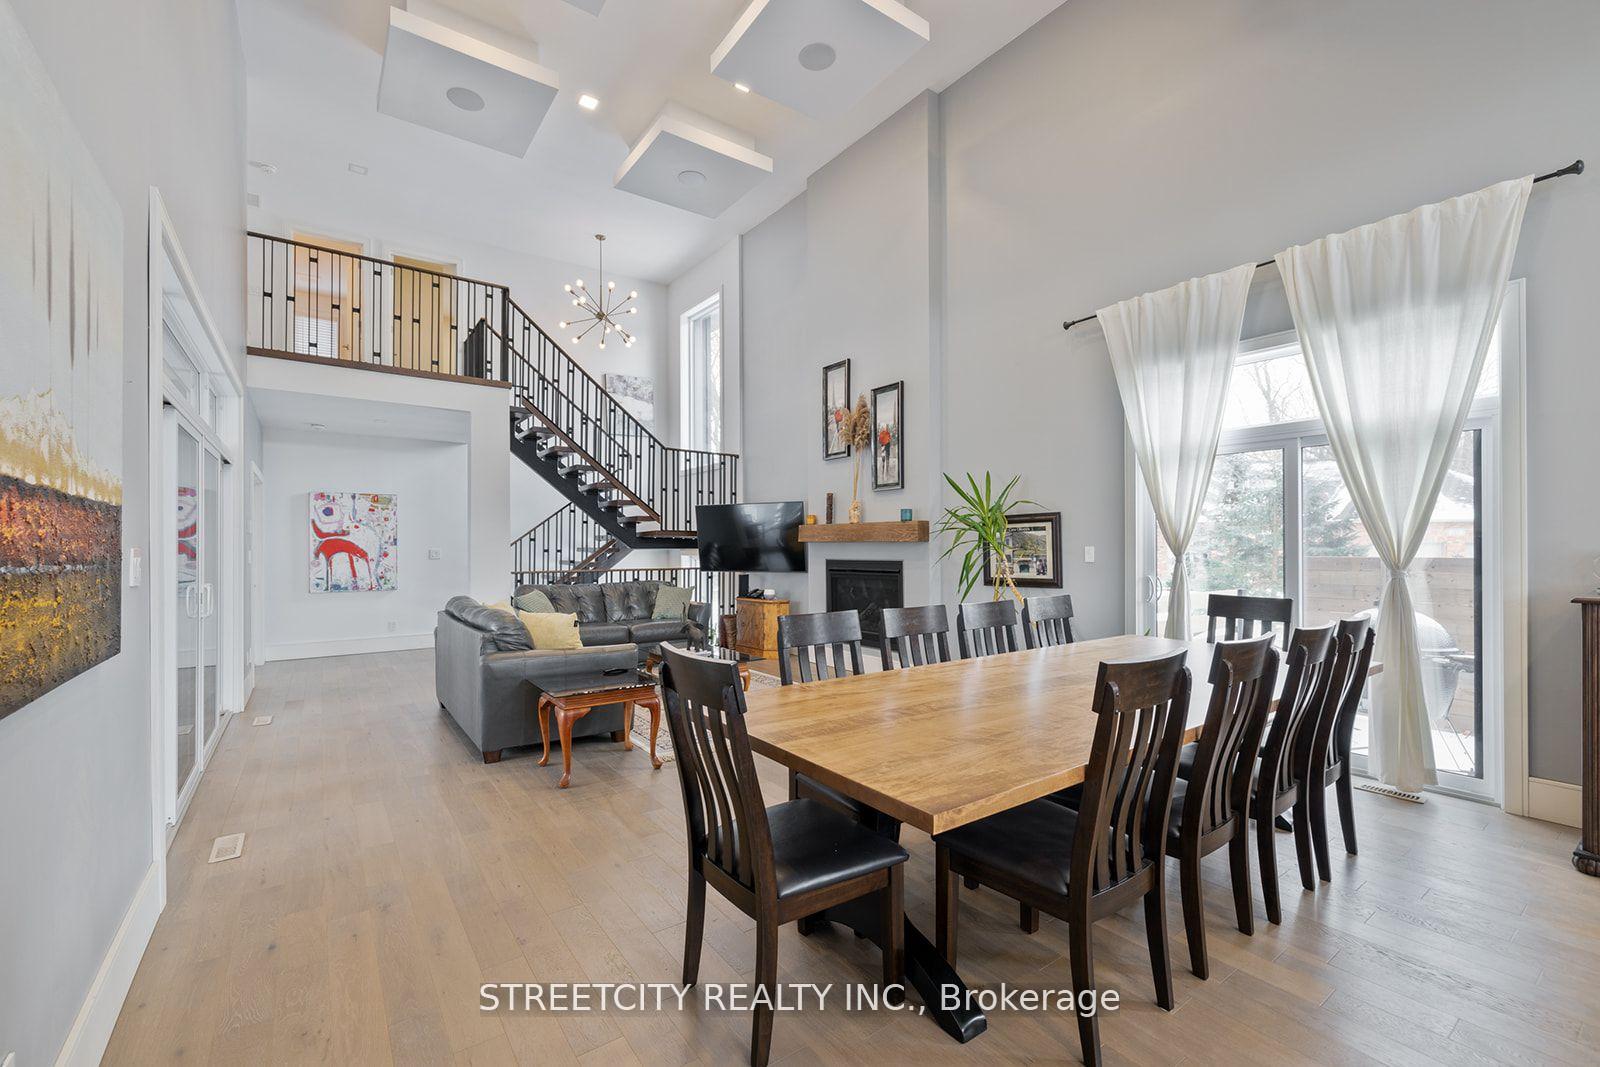 See all 37 photos
Property history
- $1,575,000ExpiredList: 2025-08-05|End: 2025-11-05|92 daysX12328151
- $1,580,000TerminatedList: 2025-05-16|End: 2025-07-30|75 daysX12155355
- $1,580,000ExpiredList: 2025-01-24|End: 2025-04-30|96 daysX11938909
Facts and features
- BasementWalk-out
- Age of home0–5 years
- Price per sq ft~$371
- Water, sewerMunicipal
- Fireplace
- Central air
The homeDetached, 2-storey, Age 0–5 years
- Type: Detached
- Style: 2-storey
- Age: 0–5 years
- Living space: 3,500–5,000 sq ft
- Basement: Finished with walk-out, full
- Waterfront: None
InsideFireplace Yes, Auto garage door remote, in-law capability, on demand water heater, sump pump, water heater owned, Rooms above ground 10
- Fireplace: Yes
- Features: Auto garage door remote, in-law capability, on demand water heater, sump pump, water heater owned
- Rooms above ground: 10
- Bedrooms: 4
- Bathrooms: 4
- Kitchens: 1
- Family room: Yes
Outside and lotBrick, stone, Metal, Concrete
- Exterior: Brick, stone
- Roof: Metal
- Foundation: Concrete
- Size: 151 × 171 ft
- Zoning: R1
Parking2 Garage, Attached, Private double
- Spaces: 2 Garage
- Garage: Attached
- Driveway: Private double
Heating, water and powerForced air, gas, Central air, Municipal water
- Heating: Forced air, gas
- Cooling: Central air
- Water: Municipal water
- Sewer: Municipal sewer
- Natural gas: Yes
- Hydro: Yes
- Cable: Yes
- Telephone: Yes
Costs and taxesTaxes $5,242 a year, HST included in the price
- Taxes, 2024: $5,242 a year
- HST: HST included in the price
Listing detailsX12328151, Expired, Aug 5, 2025
- MLS® number: X12328151
- Status: Expired
- Listed on: Aug 5, 2025
- Days on market: 92
- Updated: Nov 5, 2025
- Possession: 2025-09-15 / Flexible
- Occupied by: Owner
- Listing brokerage: STREETCITY REALTY INC.
About this home
141 Baldwin Street, Tillsonburg, ON N4G 2K4
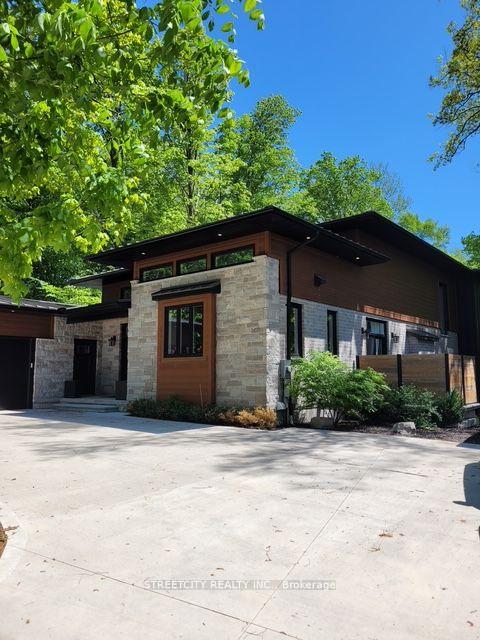
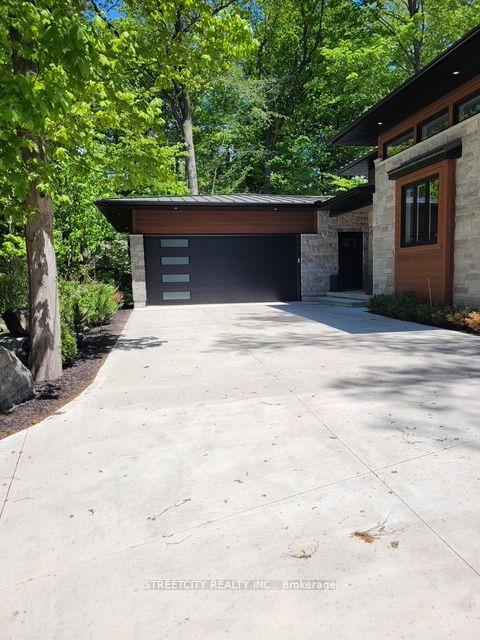
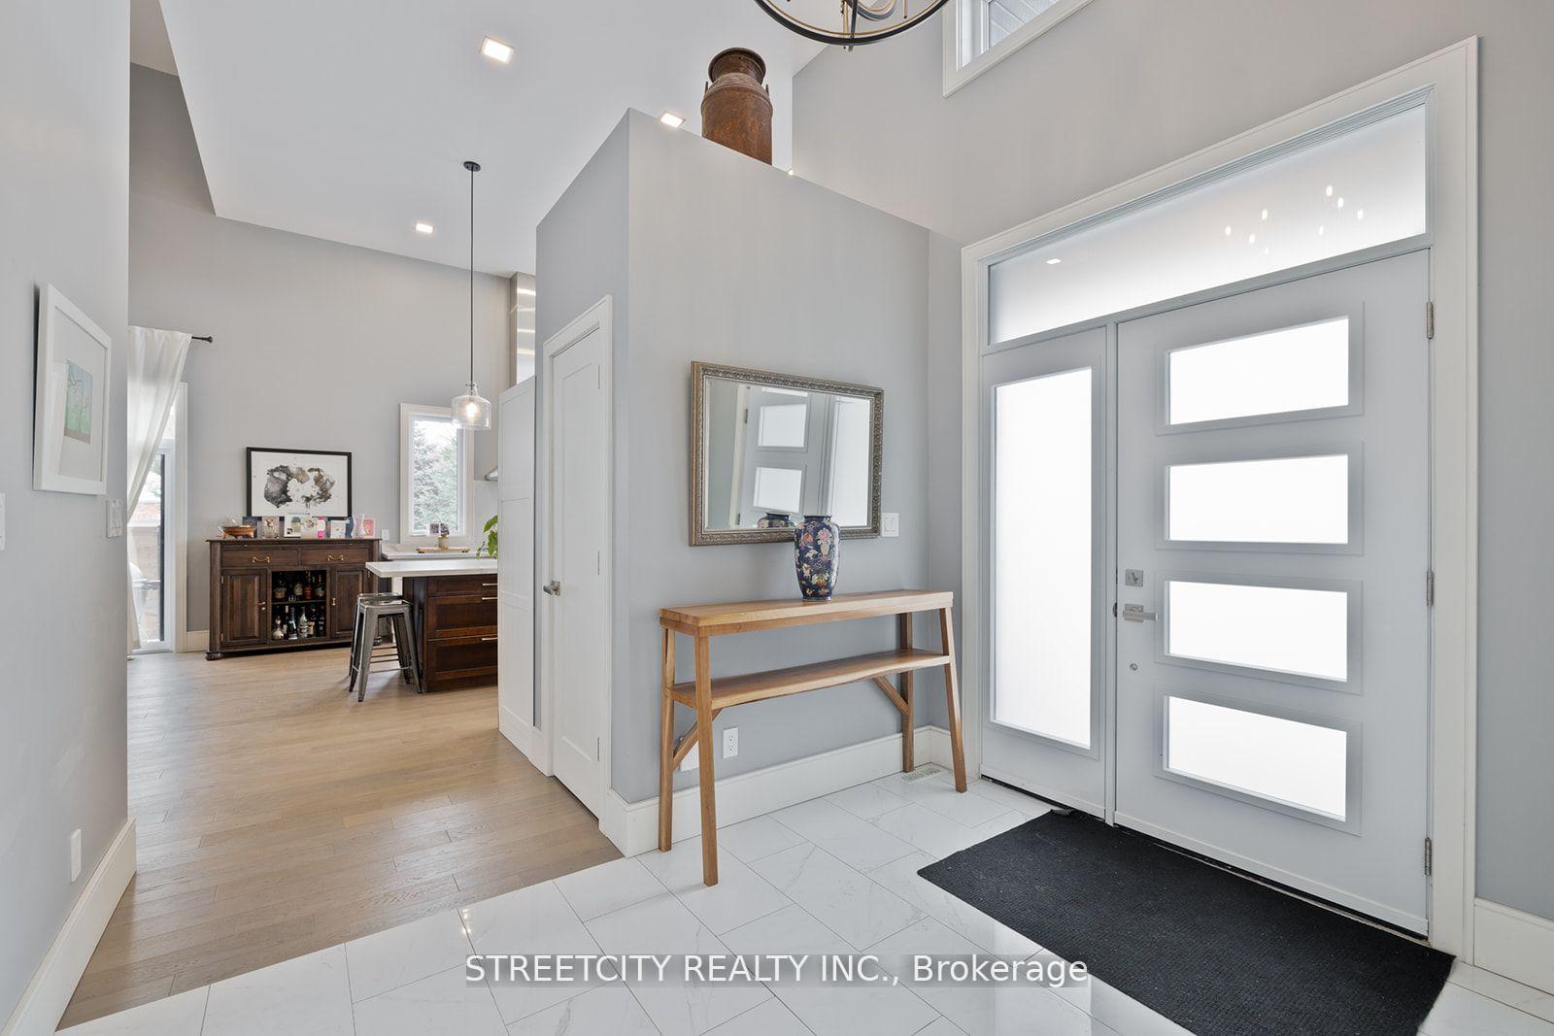
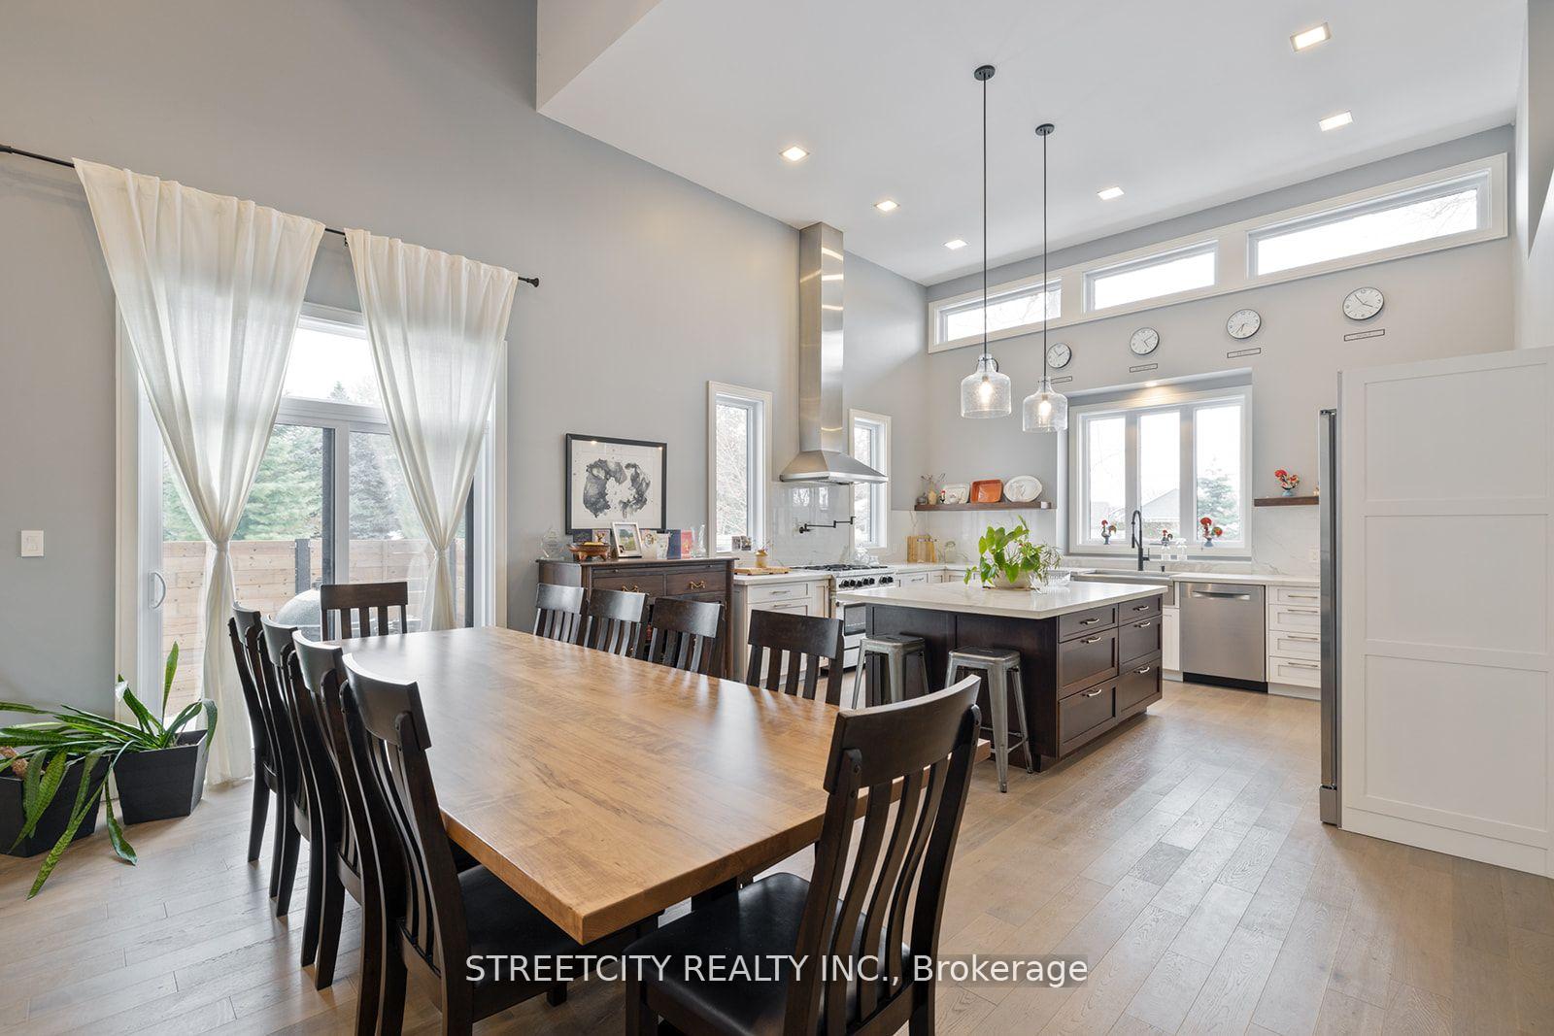
This architecturally striking home offers the perfect blend of modern luxury and natural serenity. Thoughtfully designed with elevated features throughout from heated garage floors to a sleek metal roof this property delivers both comfort and style in every detail. Nestled among lush, mature trees, its prime location offers easy access to all major amenities while maintaining a private, tranquil setting. Step inside and be captivated by the soaring cathedral ceilings that rise to an impressive 18 feet, flooding the open-concept living space with natural light. At the heart of the home, a showstopping reclaimed wood staircase adds warmth and character as it elegantly connects the main and upper levels. The main floor boasts a private master retreat complete with a spacious ensuite, while the oversized dining area and cozy gas fireplace make the family room perfect for both everyday living and large-scale entertaining. The chefs kitchen features an expansive center island and direct access to both a dedicated BBQ area and a covered porch that overlooks low-maintenance landscaping no grass, just curated greenery for effortless enjoyment. Downstairs, the finished lower level offers incredible flexibility with potential for multi-generational living, a home gym, theatre, or recreation space. This one-of-a-kind home stands out in every way designed to impress and built to last.
Ask about this home
A HOMEH agent will answer your questions about this home.
Around this home
Daily convenience, out of 100, from the distances below
Schools nearby
School rating, out of 10.
Helpful calculators
Your HOMEH agent

"I would see it this week."