

141 Baldwin Street
141 Baldwin Street
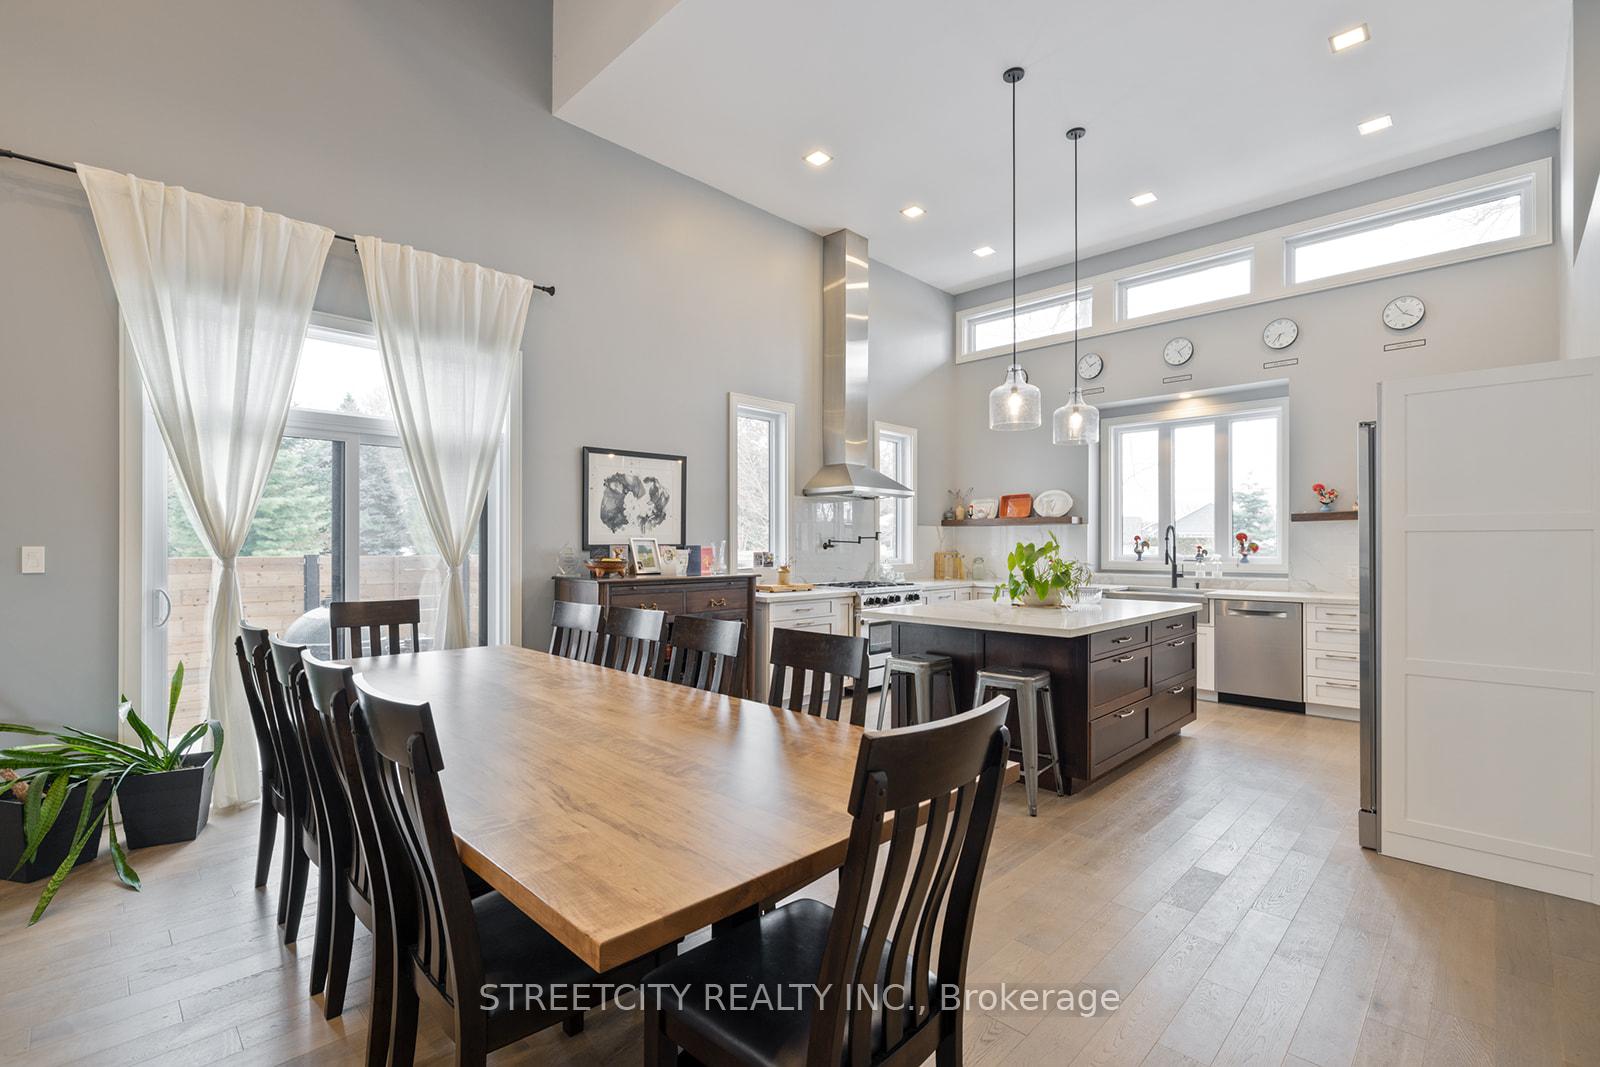 See all 39 photos
Property history
- $1,575,000ExpiredList: 2025-08-05|End: 2025-11-05|92 daysX12328151
- $1,580,000TerminatedList: 2025-05-16|End: 2025-07-30|75 daysX12155355
- $1,580,000ExpiredList: 2025-01-24|End: 2025-04-30|96 daysX11938909
Facts and features
- BasementWalk-out
- Age of home0–5 years
- Price per sq ft~$575
- Water, sewerMunicipal
- Fireplace
- Central air
The homeDetached, 2-storey, Age 0–5 years
- Type: Detached
- Style: 2-storey
- Age: 0–5 years
- Living space: 2,500–3,000 sq ft
- Basement: Finished with walk-out, full
- Waterfront: None
InsideFireplace Yes, Auto garage door remote, in-law capability, on demand water heater, sump pump, water heater owned, Rooms above ground 10
- Fireplace: Yes
- Features: Auto garage door remote, in-law capability, on demand water heater, sump pump, water heater owned
- Rooms above ground: 10
- Bedrooms: 4
- Bathrooms: 4
- Kitchens: 1
- Family room: Yes
Outside and lotBrick, stone, Metal, Concrete
- Exterior: Brick, stone
- Roof: Metal
- Foundation: Concrete
- Size: 151 × 171 ft
- Zoning: R1
Parking2 Garage, Attached, Private double
- Spaces: 2 Garage
- Garage: Attached
- Driveway: Private double
Heating, water and powerForced air, gas, Central air, Municipal water
- Heating: Forced air, gas
- Cooling: Central air
- Water: Municipal water
- Sewer: Municipal sewer
- Natural gas: Yes
- Hydro: Yes
- Cable: Yes
- Telephone: Yes
Costs and taxesTaxes $5,242 a year, HST included in the price
- Taxes, 2024: $5,242 a year
- HST: HST included in the price
Included in the saleGas oven/range. fridge, washer, dryer, garage door openers, hot water tank owned, built in microwave, all window coverings
- Included: Gas oven/range. fridge, washer, dryer, garage door openers, hot water tank owned, built in microwave, all window coverings
Listing detailsX11938909, Expired, Jan 24, 2025
- MLS® number: X11938909
- Status: Expired
- Listed on: Jan 24, 2025
- Days on market: 96
- Updated: Apr 30, 2025
- Possession: Flexible
- Occupied by: Owner
- Listing brokerage: STREETCITY REALTY INC.
About this home
141 Baldwin Street, Tillsonburg, ON N4G 2K4
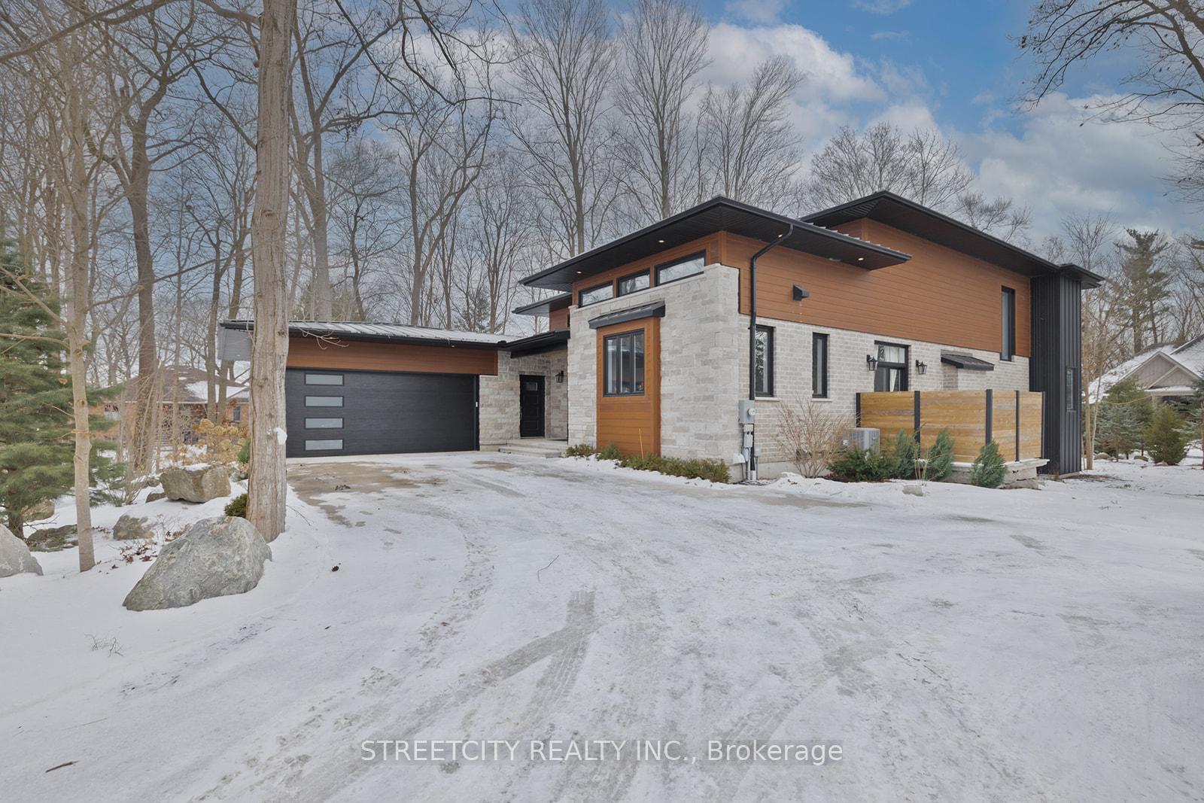
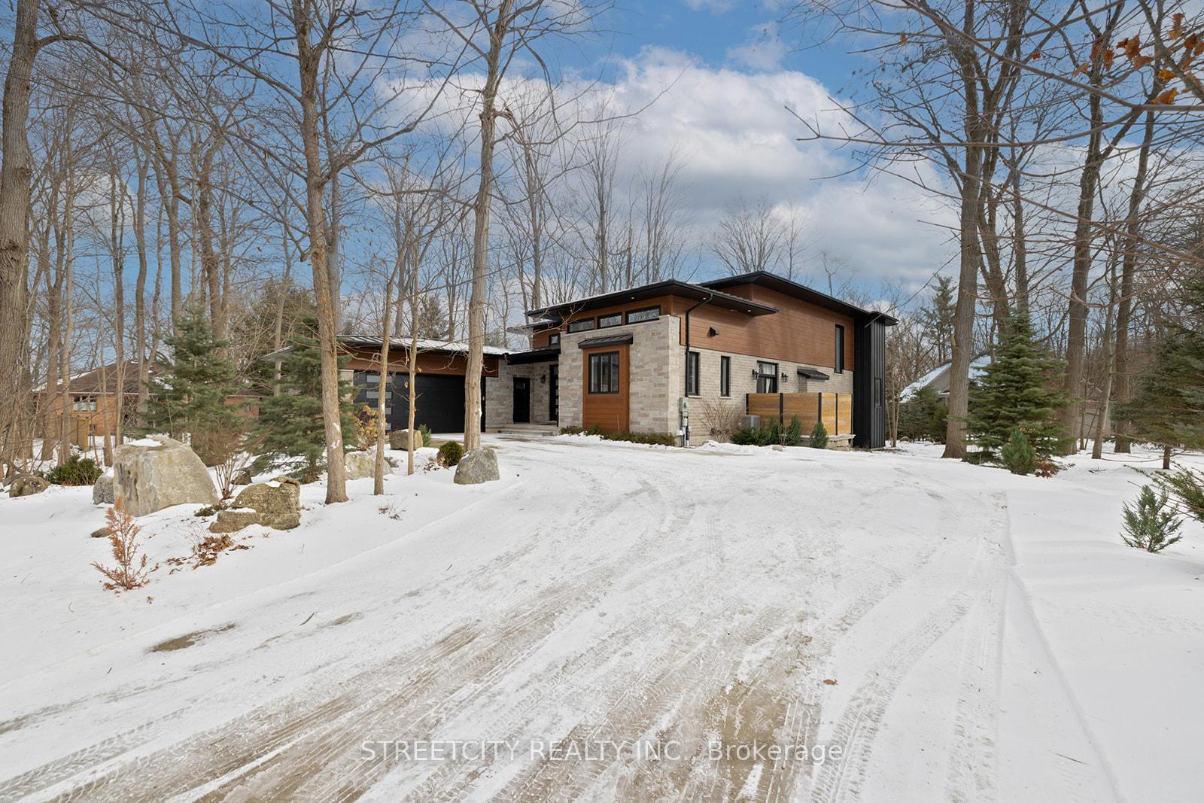
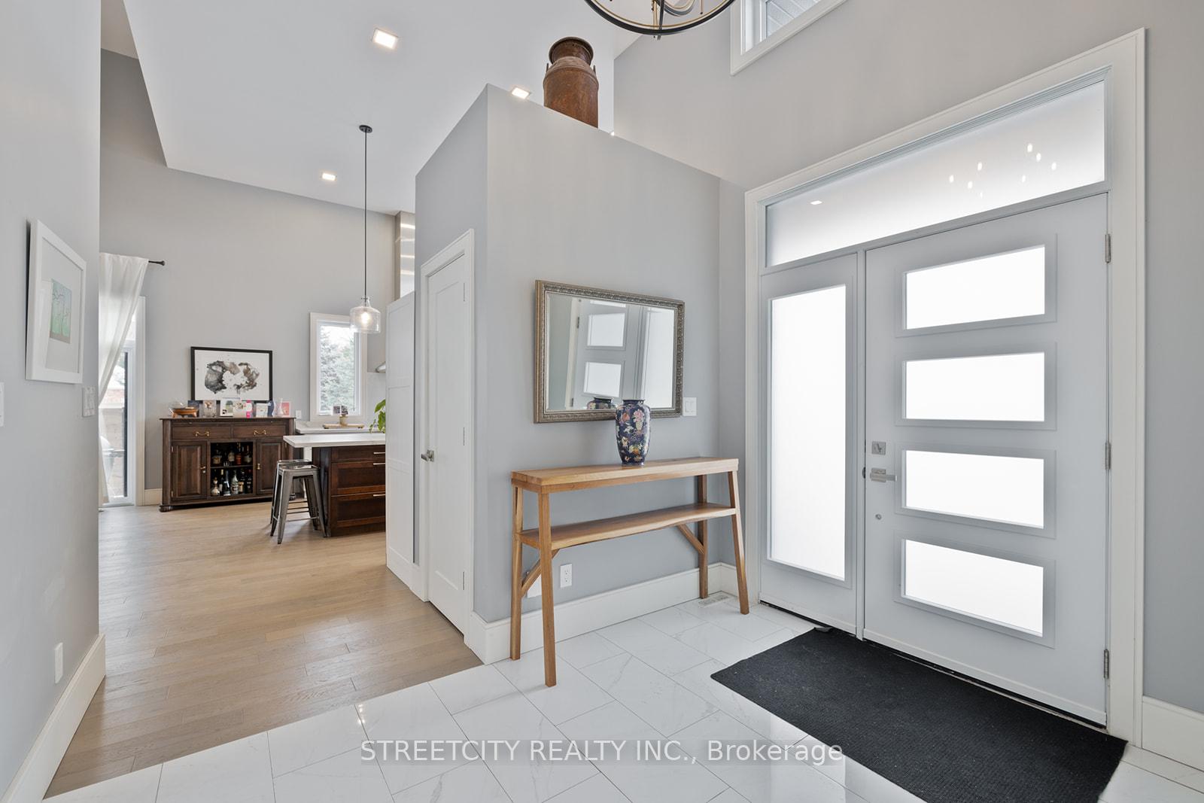
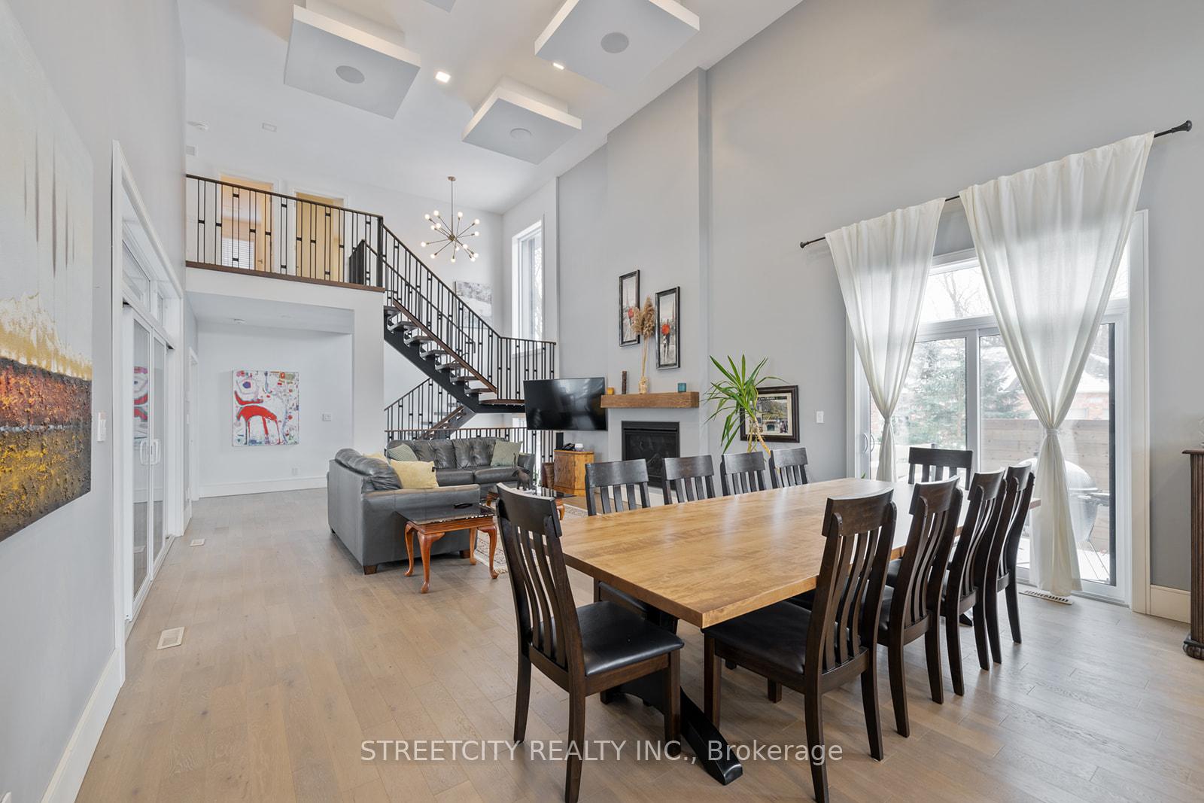
This architecturally well designed home truly offers the best of both worlds, with modern design features including heated garage floors to a metal roof. The convenience of it's location with easy access to all major amenities is complemented and surrounded by lush mature trees. Once inside, the open concept is sure to impress. Elevated 18 foot ceilings captures the abundance of natural light and the open concept staircase is picturesque and leads to the upper level bedrooms. The main floor offers a private master retreat and full ensuite. The oversized dining area and cozy gas fireplace warms the family room and is ideal for large gatherings. The spacious kitchen enjoys an oversized center island and is convenient to access both the BBQ area as well as a private covered porch which overlooks the greenery of the rear. Lower level has endless possibilities including multi-generational living. It is also a finished space for the family to enjoy. This home is truly one of a kind.
Ask about this home
A HOMEH agent will answer your questions about this home.
Around this home
Daily convenience, out of 100, from the distances below
Schools nearby
School rating, out of 10.
Helpful calculators
Your HOMEH agent

"I would see it this week."