

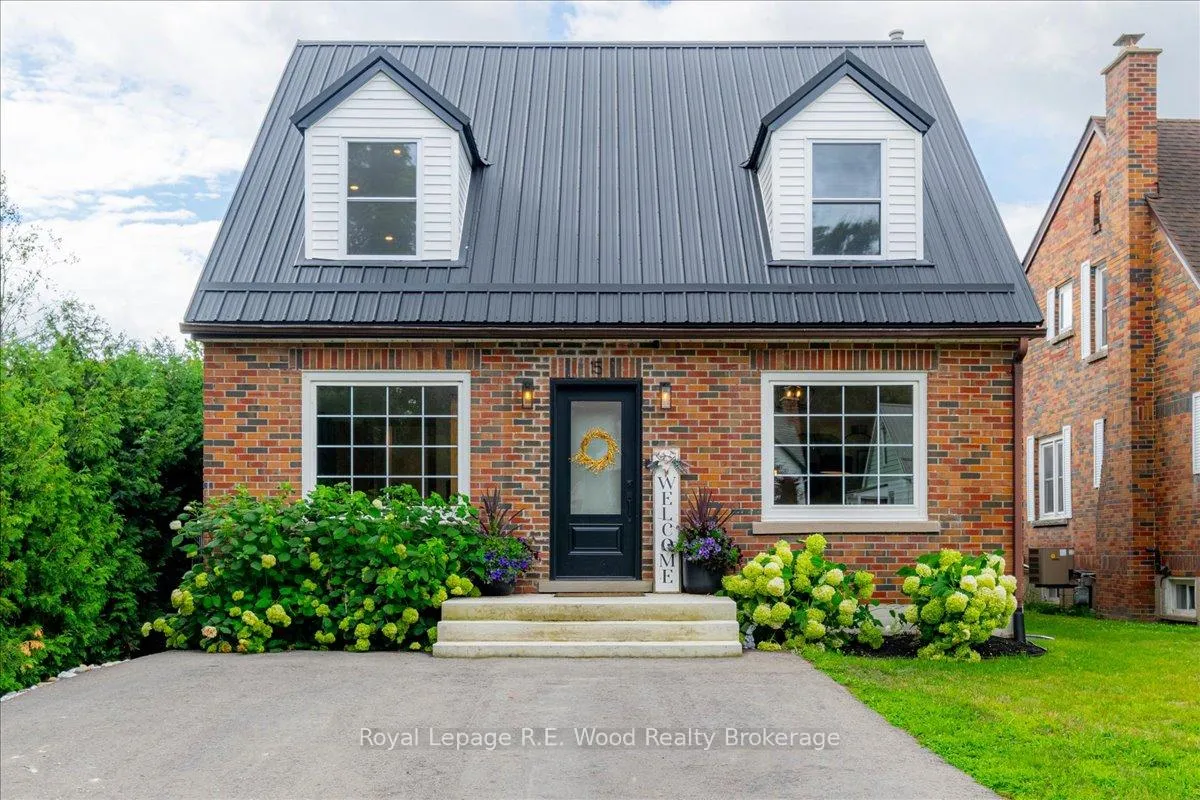
15 McKenzie Street
15 McKenzie Street
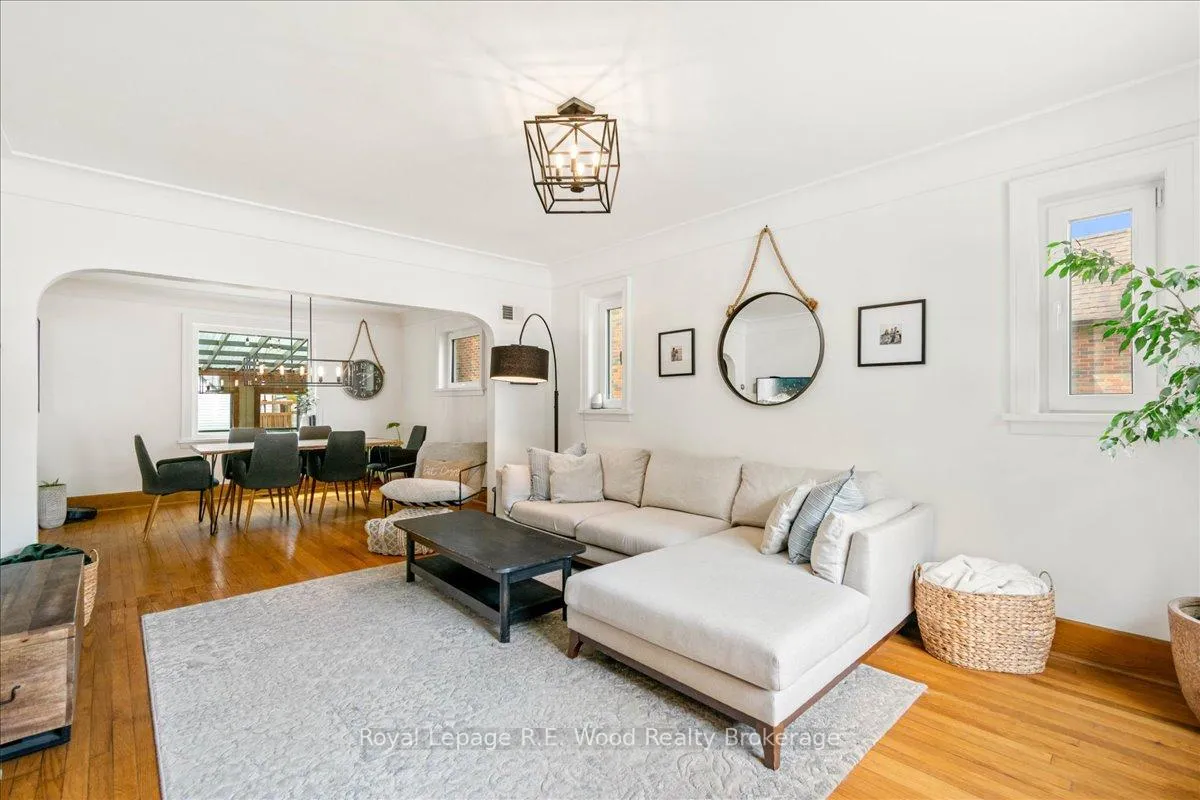 See all 46 photos
Property history
Facts and features
- BasementPart finished
- Age of home51–99 years
- Water, sewerMunicipal
- HeatingForced air
- Central air
The homeDetached, 2-storey, Age 51–99 years
- Type: Detached
- Style: 2-storey
- Age: 51–99 years
- Living space: 1,500–2,000 sq ft
- Basement: Full, partially finished
- View: Trees/woods
InsideWater heater owned, storage, workbench, Rooms above ground 10, 3 + 1 in the basement
- Features: Water heater owned, storage, workbench
- Rooms above ground: 10
- Bedrooms: 3 + 1 in the basement
- Bathrooms: 2
- Kitchens: 1
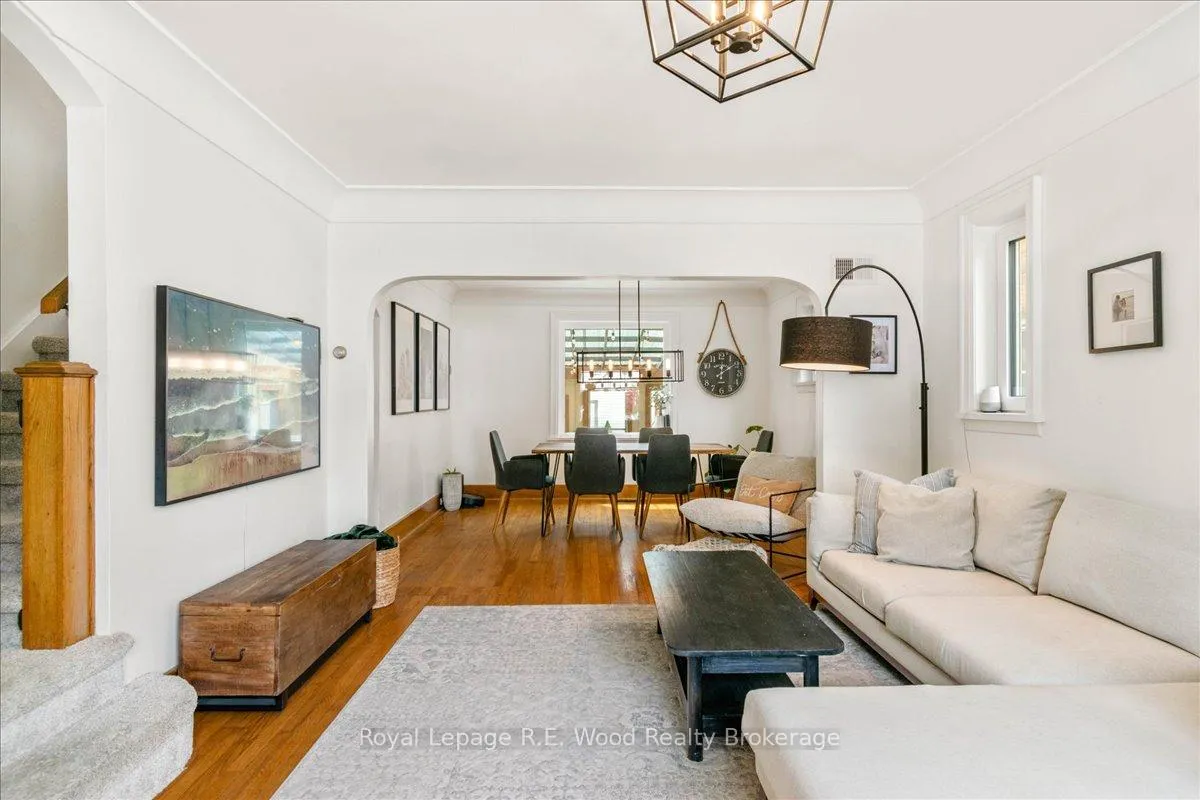
- Family room: Yes
Outside and lotBrick, aluminum siding, Metal, Poured concrete
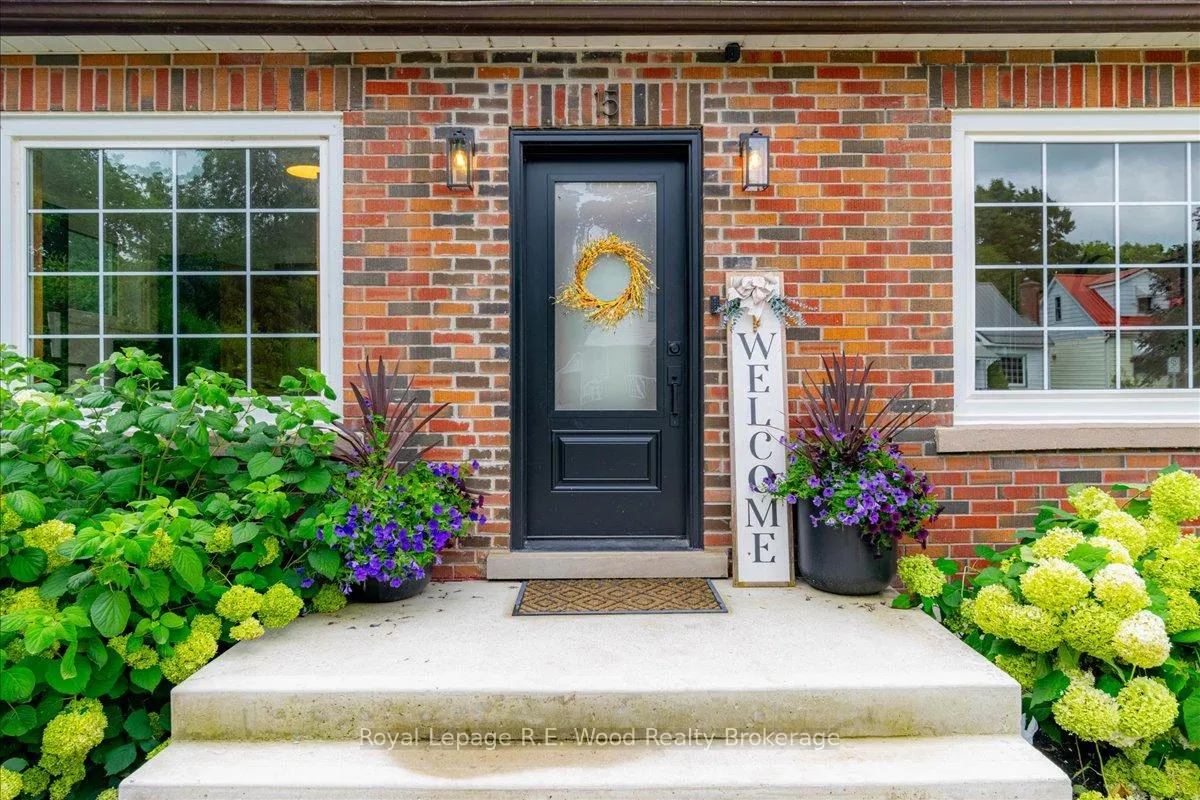
- Exterior: Brick, aluminum siding
- Roof: Metal
- Foundation: Poured concrete
- Features: Landscaped, patio, privacy
- Size: 43 × 149 ft
- Zoning: R2
Parking1 Garage, Detached
- Spaces: 1 Garage
- Garage: Detached
Heating, water and powerForced air, gas, Central air, Municipal water
- Heating: Forced air, gas
- Cooling: Central air
- Water: Municipal water
- Sewer: Municipal sewer
Costs and taxesTaxes $3,112 a year, HST included in the price, Rental items None
- Taxes, 2025: $3,112 a year
- HST: HST included in the price
- Rental items: None
Included in the saleFridge, stove, electric vehicle charger, pergola, playset, custom blinds/window coverings
- Included: Fridge, stove, electric vehicle charger, pergola, playset, custom blinds/window coverings
Listing detailsX12636370, Sold, Dec 16, 2025
- MLS® number: X12636370
- Status: Sold
- Listed on: Dec 16, 2025
- Days on market: 70
- Updated: Feb 24, 2026
- Possession: Immediate
- Occupied by: Owner
- Listing brokerage: Royal Lepage R.E. Wood Realty Brokerage
About this home
15 McKenzie Street, Tillsonburg, ON N4G 2E7
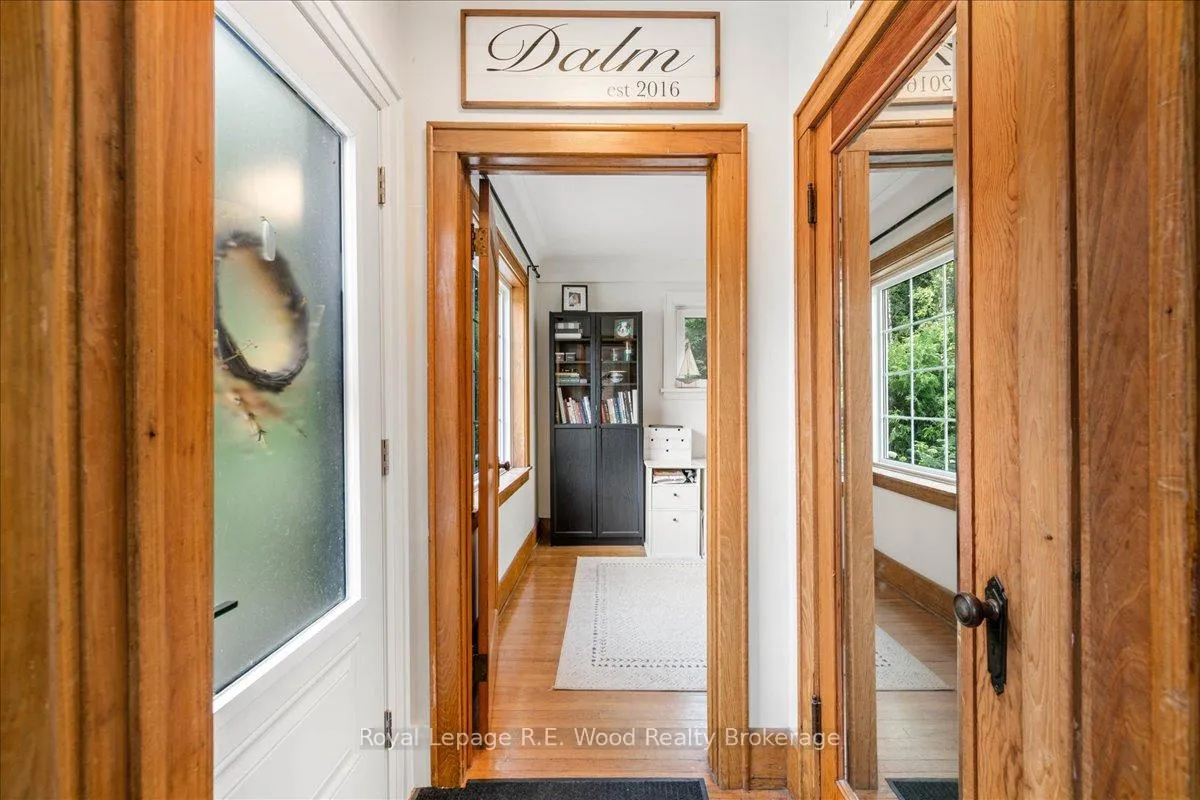
Restored- 4 bed, 2 bath home on quiet dead-end street, walking distance to all downtown! Timeless charm meets quality renovation. Complete transformation since 2022 includes a custom kitchen with granite and updated appliances, elegant German tilt-and-turn windows, remodeled bathrooms, and new flooring/finishes throughout. The upper level features a spacious primary bedroom with a true walk-in closet, and a fully remodeled bath with quartz counters, heated tile, and tile shower, plus a bright nursery and generous third bedroom. The finished third-floor loft is a versatile playroom/retreat/storage space. The full-height basement offers a bonus bedroom and room for future finishing; R2 zoning and a separate rear basement entrance offer potential for an in-law suite or income unit. The private, fully fenced backyard features a 3-season sunroom, stamped concrete, pergola, and tidy landscaping. Practical amenities include a detached garage with power (rear alley access), front paved driveway, and an EV charger. Truly move-in ready with updated: mechanicals, metal roof, electrical, insulation, windows, kitchen, and more. This home boasts warmth, character, and exceptional craftsmanship. Must see.
Ask about this home
A HOMEH agent will answer your questions about this home.
Around this home
Daily convenience, out of 100, from the distances below
Schools nearby
School rating, out of 10.
Helpful calculators
Your HOMEH agent

"Priced 15% over the Hestimate. I would see it this week."