

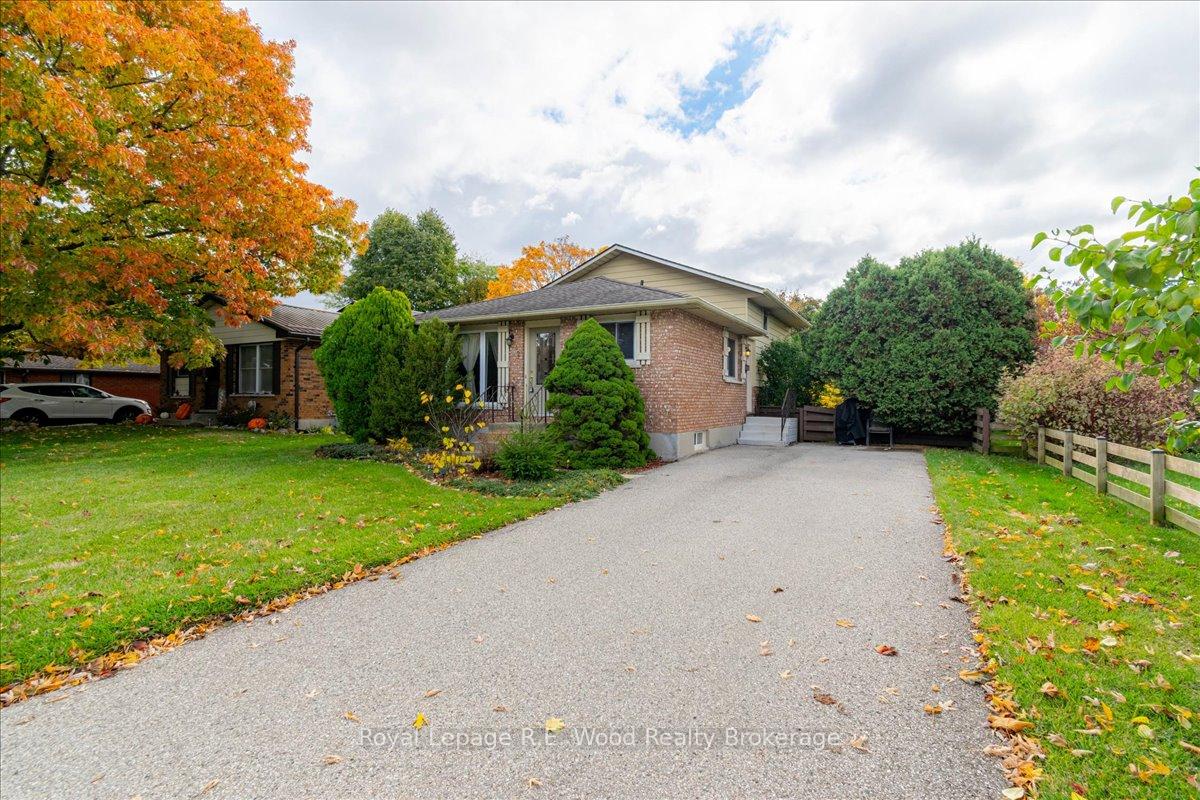
52 Trottier Drive
52 Trottier Drive
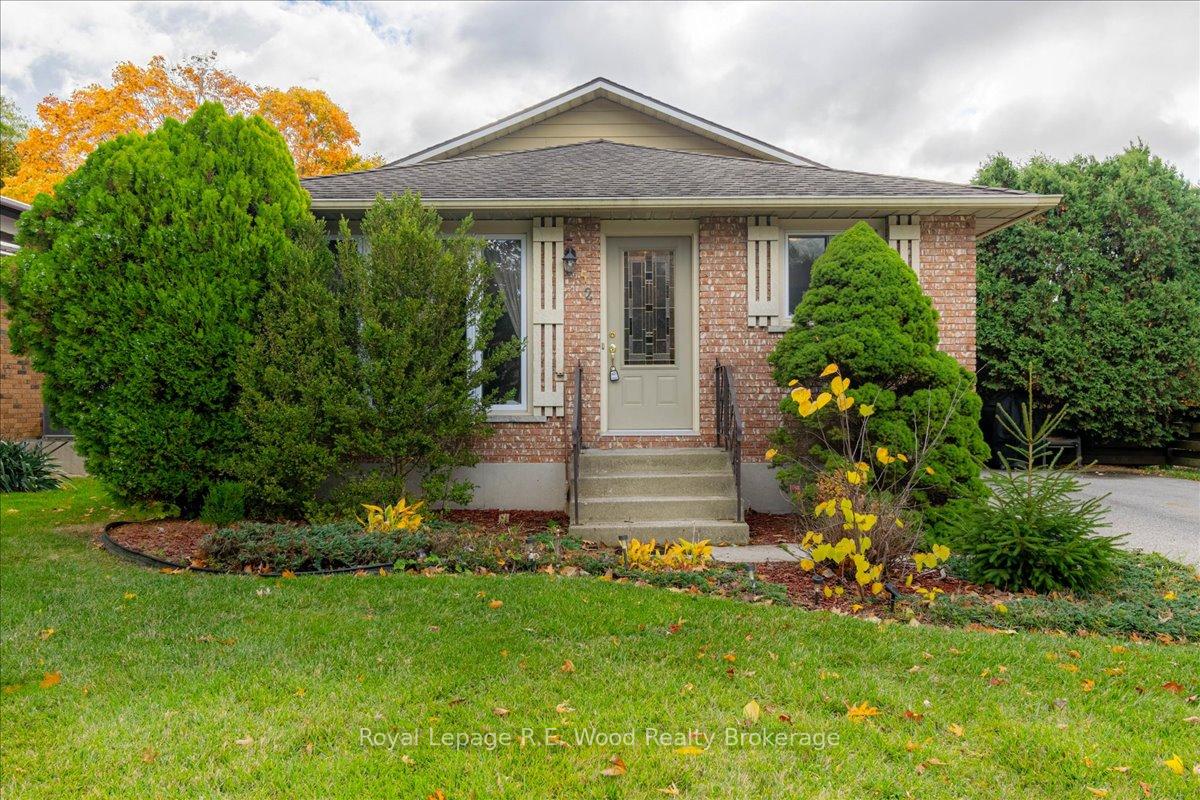
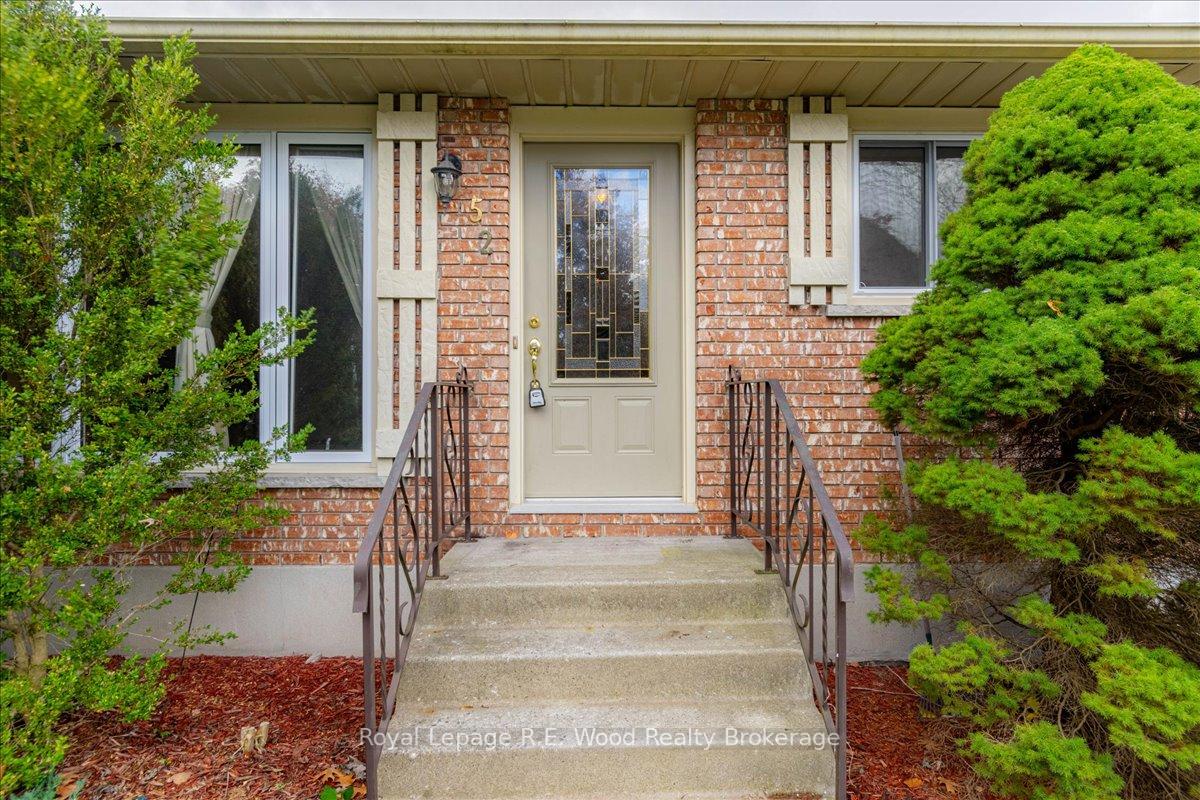
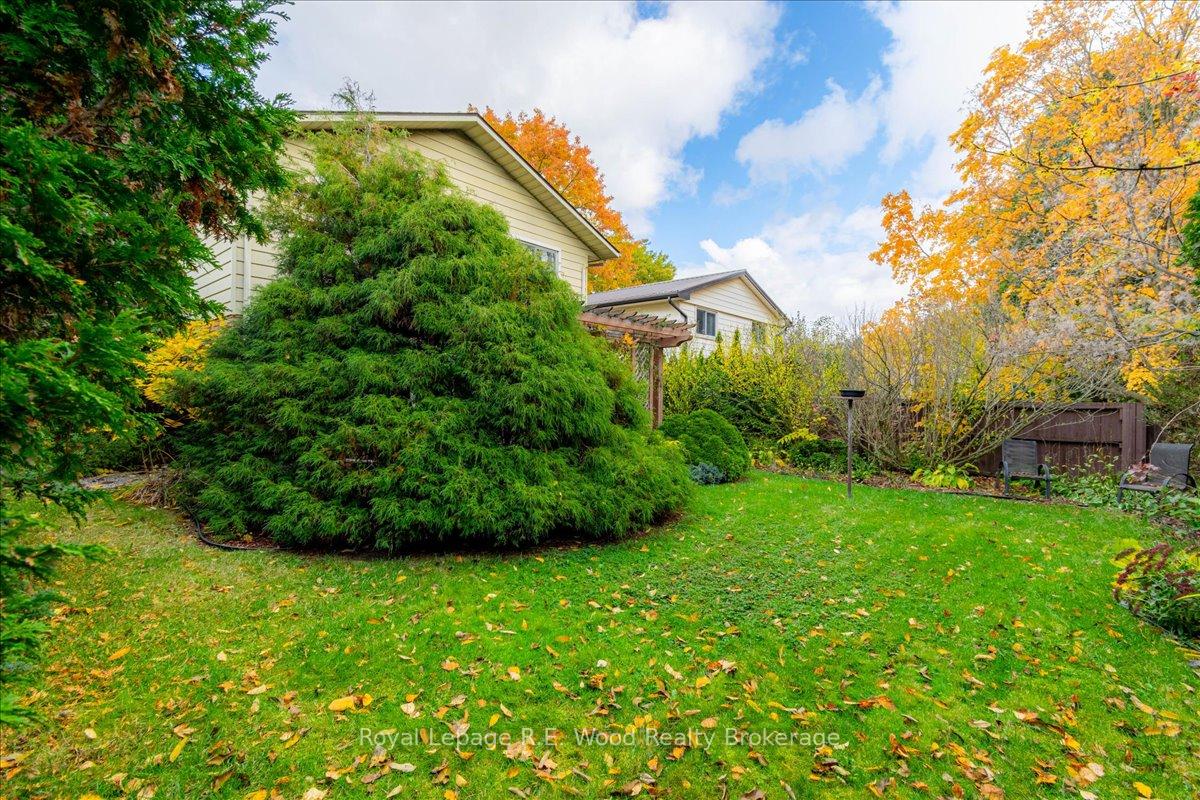
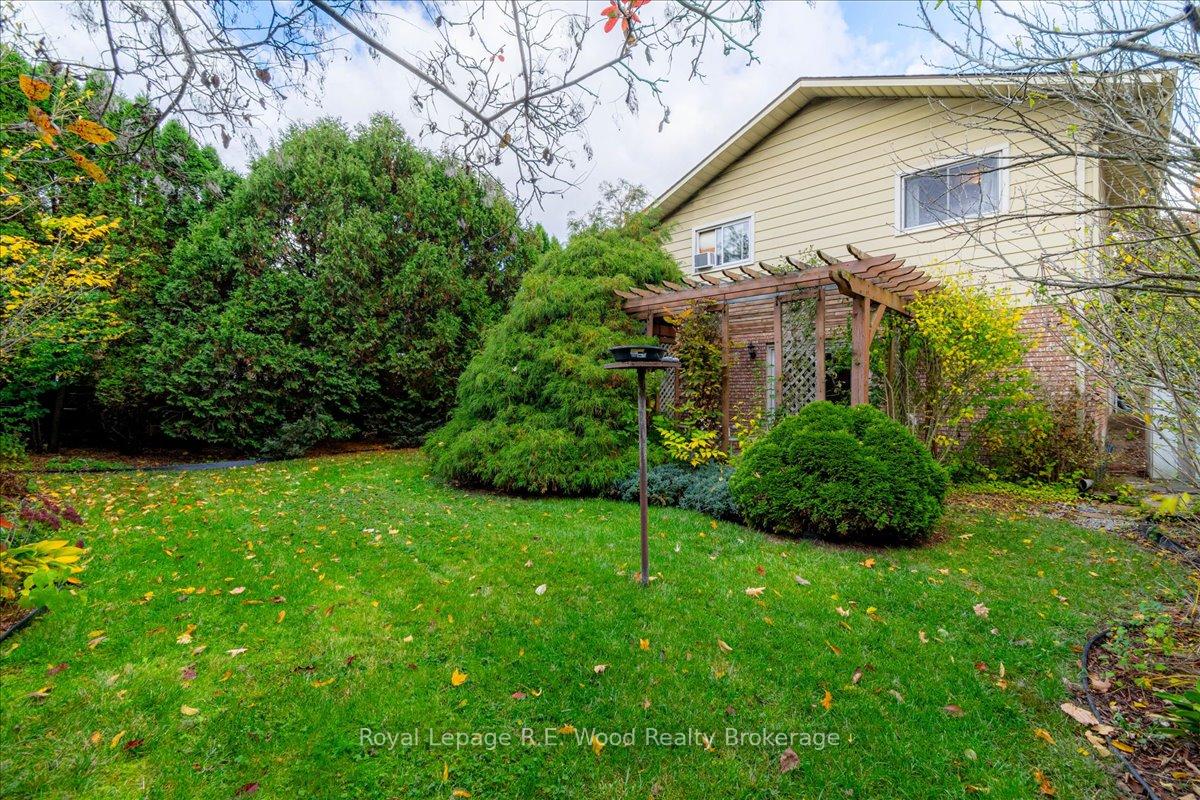 See all 35 photos
Property history
Facts and features
- BasementWalk-out
- Water, sewerMunicipal
- HeatingBaseboard
- Type of homeDetached
The homeDetached, Backsplit 3, 700–1,100 sq ft
- Type: Detached
- Style: Backsplit 3
- Living space: 700–1,100 sq ft
- Basement: Finished with walk-out, unfinished
InsideOther, Rooms above ground 11, Bedrooms 3
- Features: Other
- Rooms above ground: 11
- Bedrooms: 3
- Bathrooms: 2
- Kitchens: 1
- Family room: Yes
Outside and lotBrick, vinyl siding, Shingles, Poured concrete
- Exterior: Brick, vinyl siding
- Roof: Shingles
- Foundation: Poured concrete
- Size: 55 × 110 ft
Parking4 Parking
- Spaces: 4 Parking
Heating, water and powerBaseboard, electric, Municipal water, Municipal sewer
- Heating: Baseboard, electric
- Water: Municipal water
- Sewer: Municipal sewer
Costs and taxesTaxes $3,222 a year, HST included in the price
- Taxes, 2025: $3,222 a year
- HST: HST included in the price
Included in the saleWasher (2024) dryer, fridge, freezer ( basement) stove, bbq, window a/c, Na
- Included: Washer (2024) dryer, fridge, freezer ( basement) stove, bbq, window a/c
- Not included: Na
Listing detailsX12474248, Sold, Oct 20, 2025
- MLS® number: X12474248
- Status: Sold
- Listed on: Oct 20, 2025
- Days on market: 56
- Updated: Dec 15, 2025
- Possession: 2025-10-17 / Immediate
- Occupied by: Vacant
- Listing brokerage: Royal Lepage R.E. Wood Realty Brokerage
About this home
52 Trottier Drive, Tillsonburg, ON N4G 4R2
Welcome to 52 Trottier Drive! This 3 bedroom, 2 bathroom home is ready for your updating touches with great potential in an established, desirable neighbourhood. The layout in this backsplit is efficient and organized with the kitchen, dining room and living room on the main level. The 3 bedrooms and 4pc bath are on the upper level. A fully finished rec room/bar area with a walkout patio door is found on the lower level, in addition to the laundry room and 2pc bath. The basement is unfinished, and provides ample storage space. Located in the Westfield school district, don't miss this fantastic opportunity to get into the market!
Ask about this home
A HOMEH agent will answer your questions about this home.
Around this home
Daily convenience, out of 100, from the distances below
Schools nearby
School rating, out of 10.
Helpful calculators
Your HOMEH agent

"I would see it this week."