

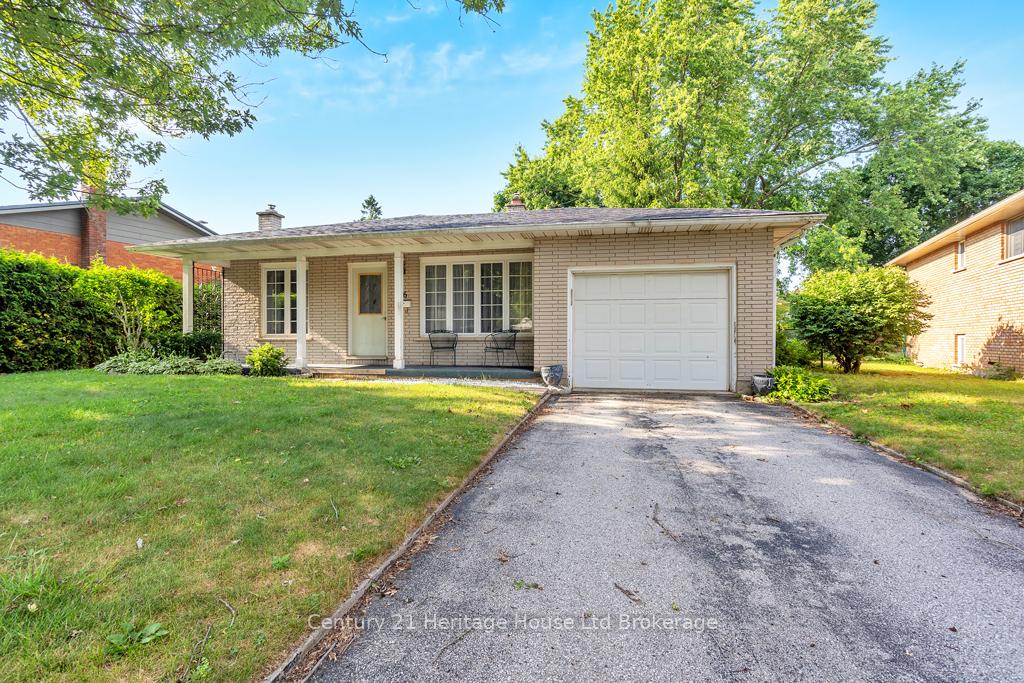
16 Alba Avenue
16 Alba Avenue
 See all 25 photos
Property history
Facts and features
- BasementFinished
- Age of home51–99 years
- Water, sewerMunicipal
- Lot shapeIrregular
- Second kitchen
- Fireplace
- Central air
The homeDetached, Backsplit 4, Age 51–99 years
- Type: Detached
- Style: Backsplit 4
- Age: 51–99 years
- Living space: 1,100–1,500 sq ft
- Basement: Development potential, finished
InsideFireplace Yes, family room, natural gas, Lower level, Auto garage door remote, in-law capability
- Fireplace: Yes, family room, natural gas
- Laundry: Lower level
- Features: Auto garage door remote, in-law capability
- Rooms above ground: 10
- Bedrooms: 3
- Bathrooms: 2
- Kitchens: 2
- Family room: Yes
Outside and lotAluminum siding, brick, Asphalt rolled, Concrete
- Exterior: Aluminum siding, brick
- Roof: Asphalt rolled
- Foundation: Concrete
- Size: 70.16 × 144.93 ft
- Shape: Irregular
- Zoning: RES
Parking1 Garage, Attached, Available
- Spaces: 1 Garage
- Garage: Attached
- Driveway: Available
Heating, water and powerForced air, gas, Central air, Municipal water
- Heating: Forced air, gas
- Cooling: Central air
- Water: Municipal water
- Sewer: Municipal sewer
Costs and taxesTaxes $3,233 a year, HST included in the price, Water heater
- Taxes, 2025: $3,233 a year
- HST: HST included in the price
- Rental items: Water heater
- Under contract: Hot water heater
Included in the saleFridge, built in oven, stove top, dishwasher, range hood, garage door opener, lower level fridge, washer and dryer. all appliances "as is"
- Included: Fridge, built in oven, stove top, dishwasher, range hood, garage door opener, lower level fridge, washer and dryer. all appliances "as is"
Listing detailsX12280066, Sold, Jul 11, 2025
- MLS® number: X12280066
- Status: Sold
- Listed on: Jul 11, 2025
- Days on market: 35
- Updated: Aug 15, 2025
- Possession: 2025-07-22 / Immediate
- Occupied by: Vacant
- Listing brokerage: Century 21 Heritage House Ltd Brokerage
About this home
16 Alba Avenue, Tillsonburg, ON N4G 4K1
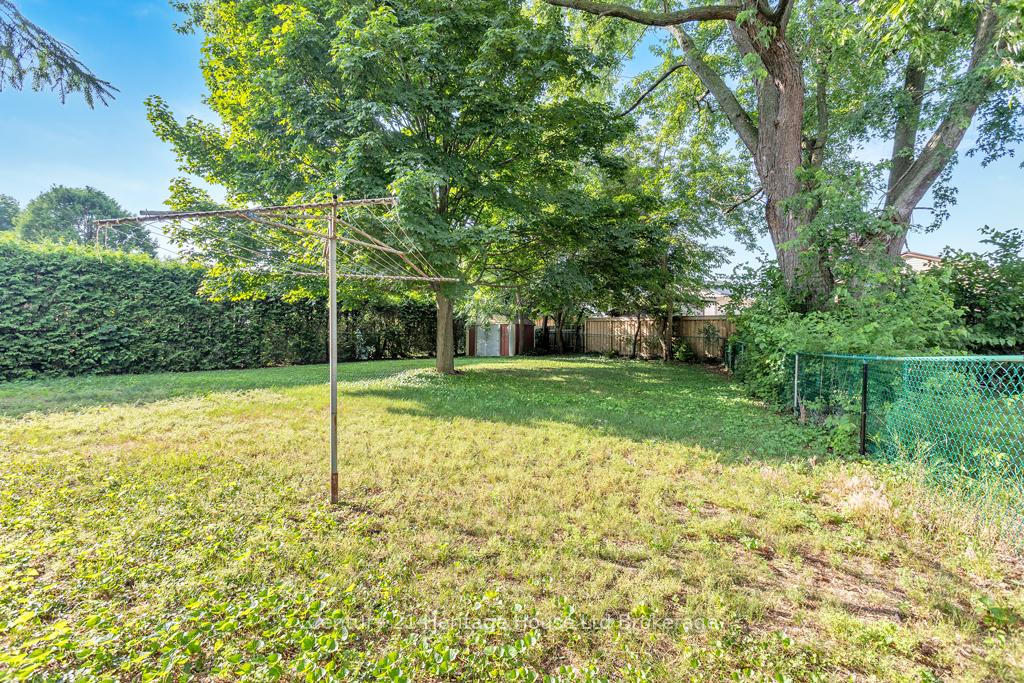
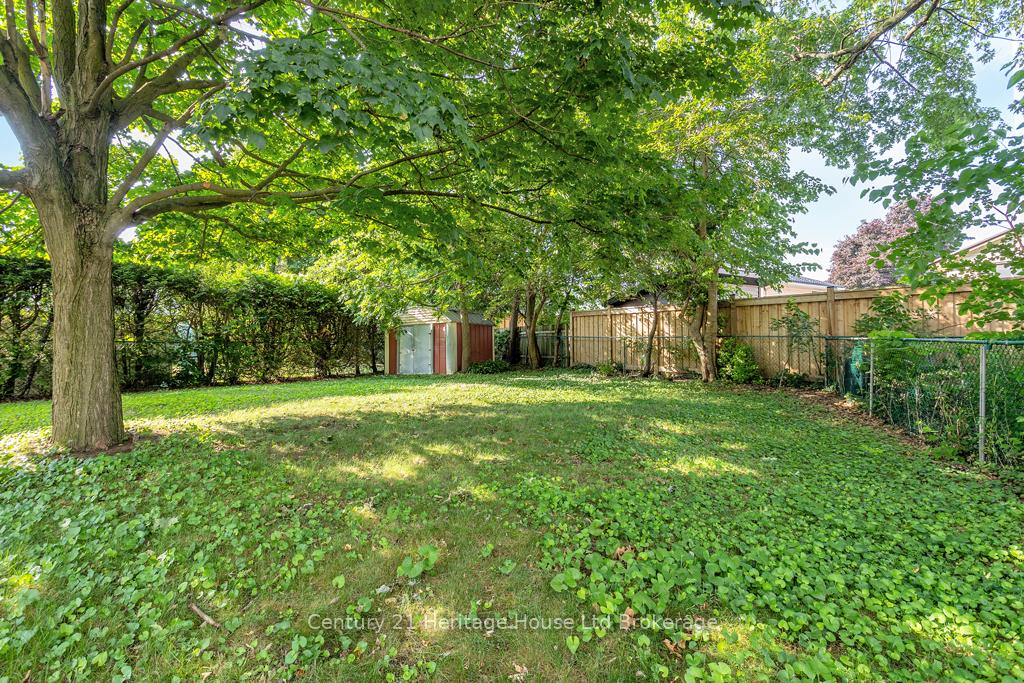
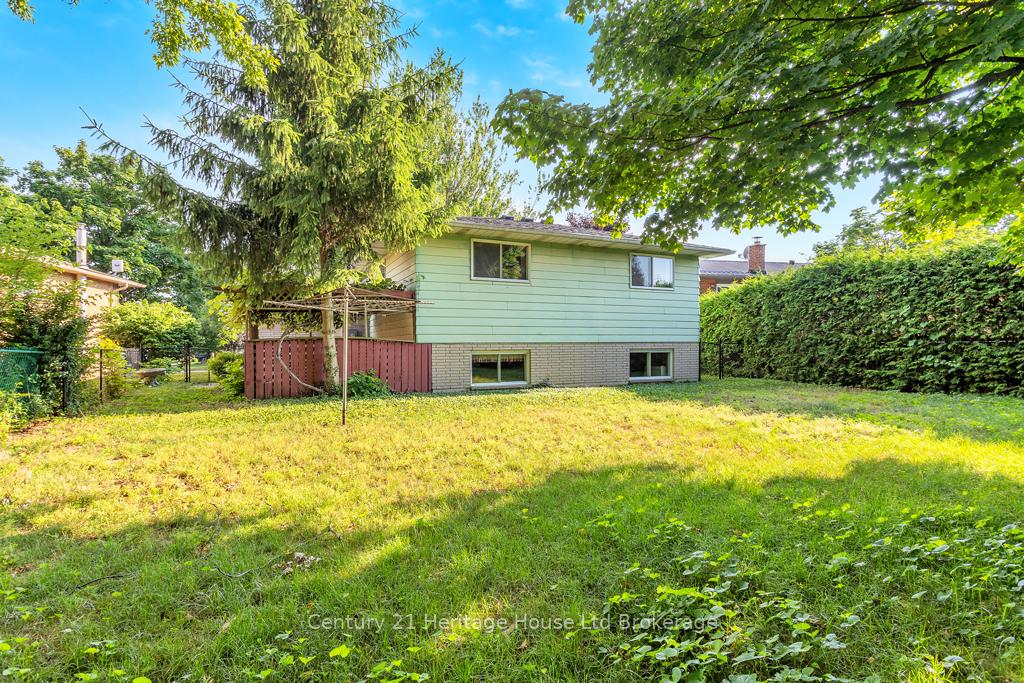
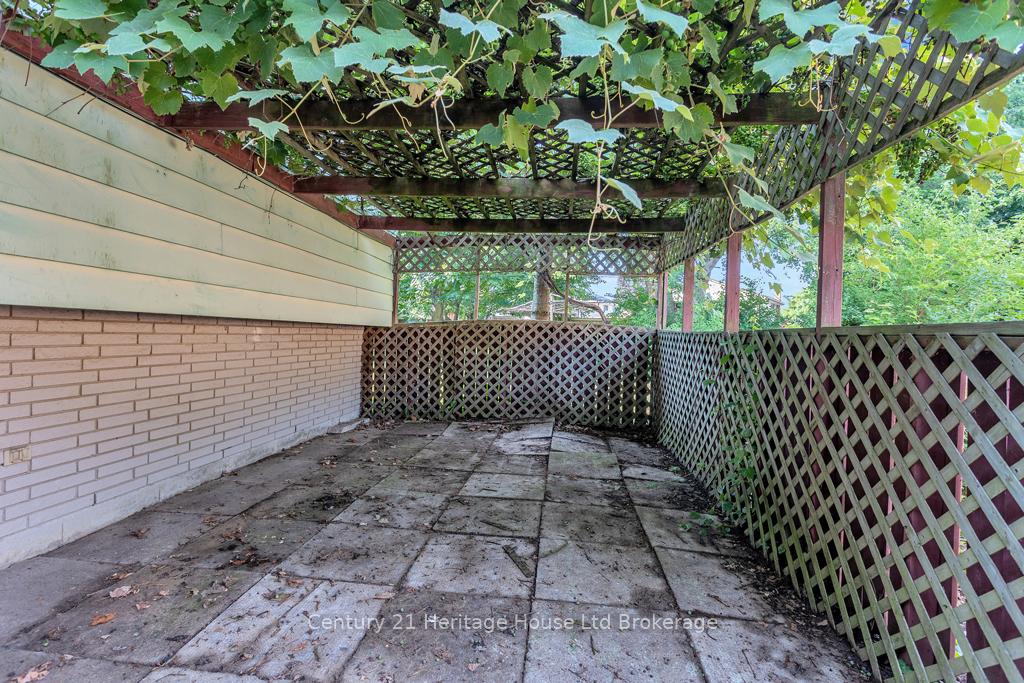
Welcome to this spacious 3-bedroom, 2-bathroom four-level back split, ideally located on a large, treed lot within walking distance to the Community Centre, water park, baseball diamonds, and skate park. This home offers exceptional space and versatility for families of all sizes. The main floor features a generous kitchen, a dedicated dining area, and a comfortable living room perfect for entertaining. Just a few steps up, you'll find three well-sized bedrooms and a full 4-piece bathroom. A few steps down from the main level leads to a bright, finished family room complete with a cozy gas fireplace and large windows that bring in plenty of natural light. This level also includes a second kitchen area and a convenient 3-piece bathroom ideal for in-law potential or extended family. The lowest level of the home offers a spacious laundry area and abundant storage. Completing the package is an attached garage and a private backyard shaded by mature trees, making this home a perfect blend of comfort, functionality, and location.
Ask about this home
A HOMEH agent will answer your questions about this home.
Around this home
Daily convenience, out of 100, from the distances below
Schools nearby
School rating, out of 10.
Helpful calculators
Your HOMEH agent

"I would see it this week."