

339 Broadway Street
339 Broadway Street
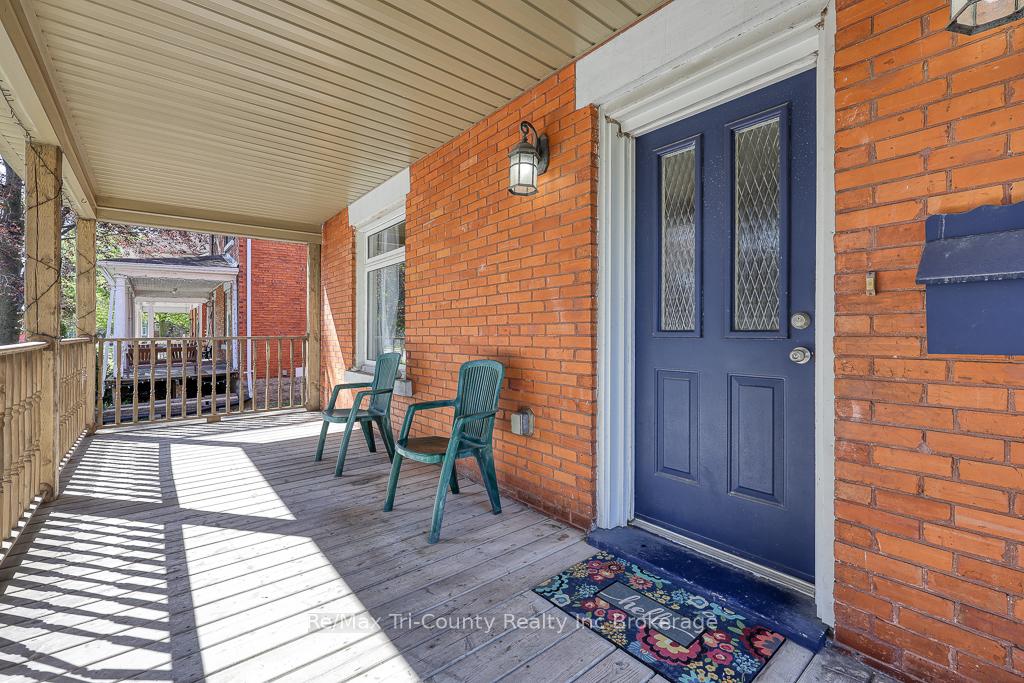 See all 44 photos
Property history
Facts and features
- BasementPartial
- Water, sewerMunicipal
- Lot shapeRectangular
- HeatingForced air
- Central air
The homeDetached, 2-storey, 1,100–1,500 sq ft
- Type: Detached
- Style: 2-storey
- Living space: 1,100–1,500 sq ft
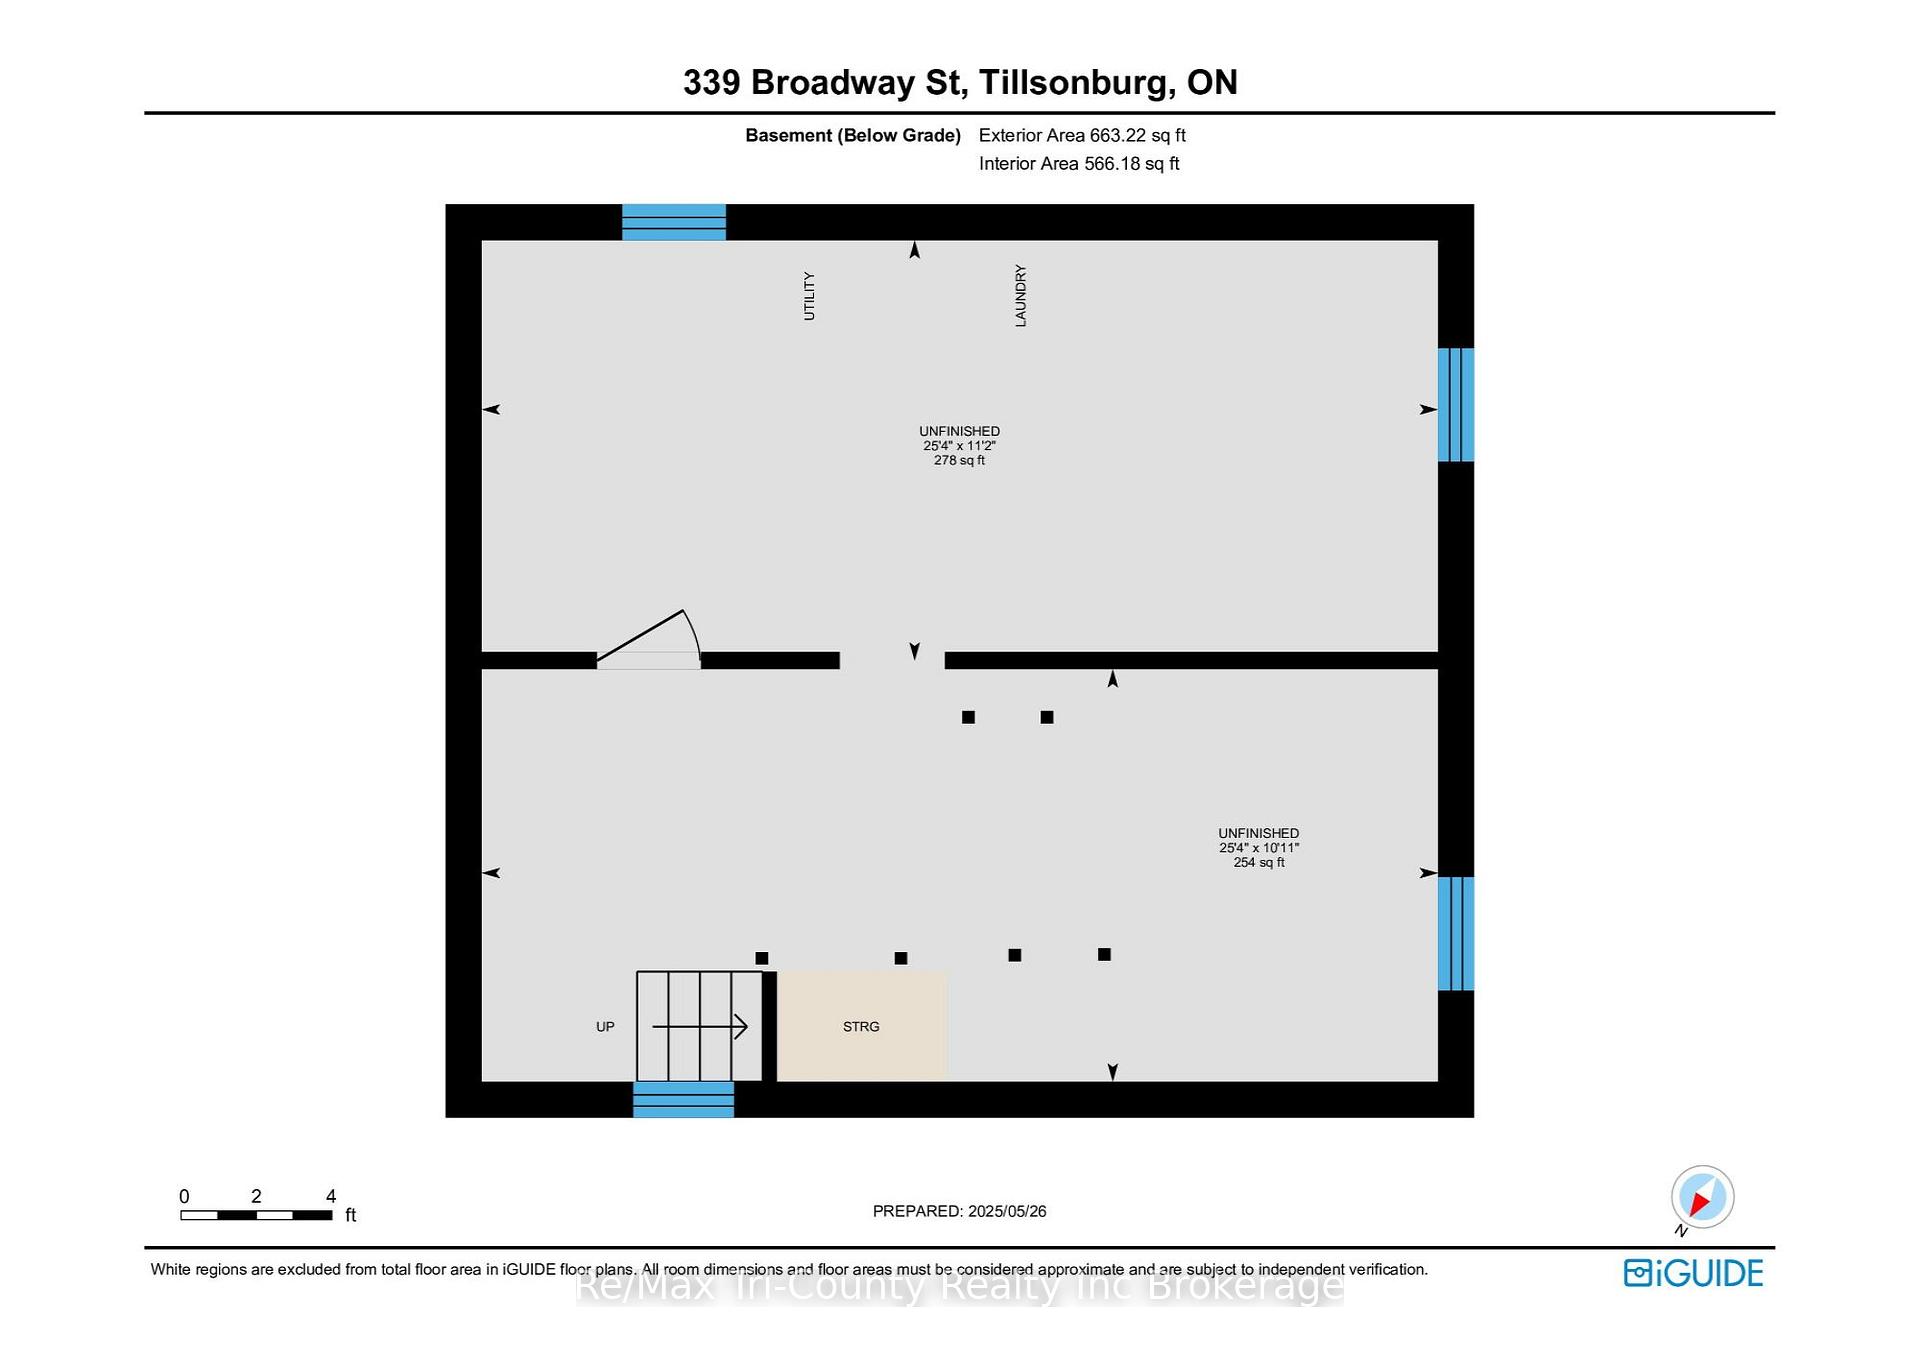
- Basement: Partial basement
InsideLower level, Water heater owned, Smoke detector
- Laundry: Lower level
- Features: Water heater owned
- Security: Smoke detector
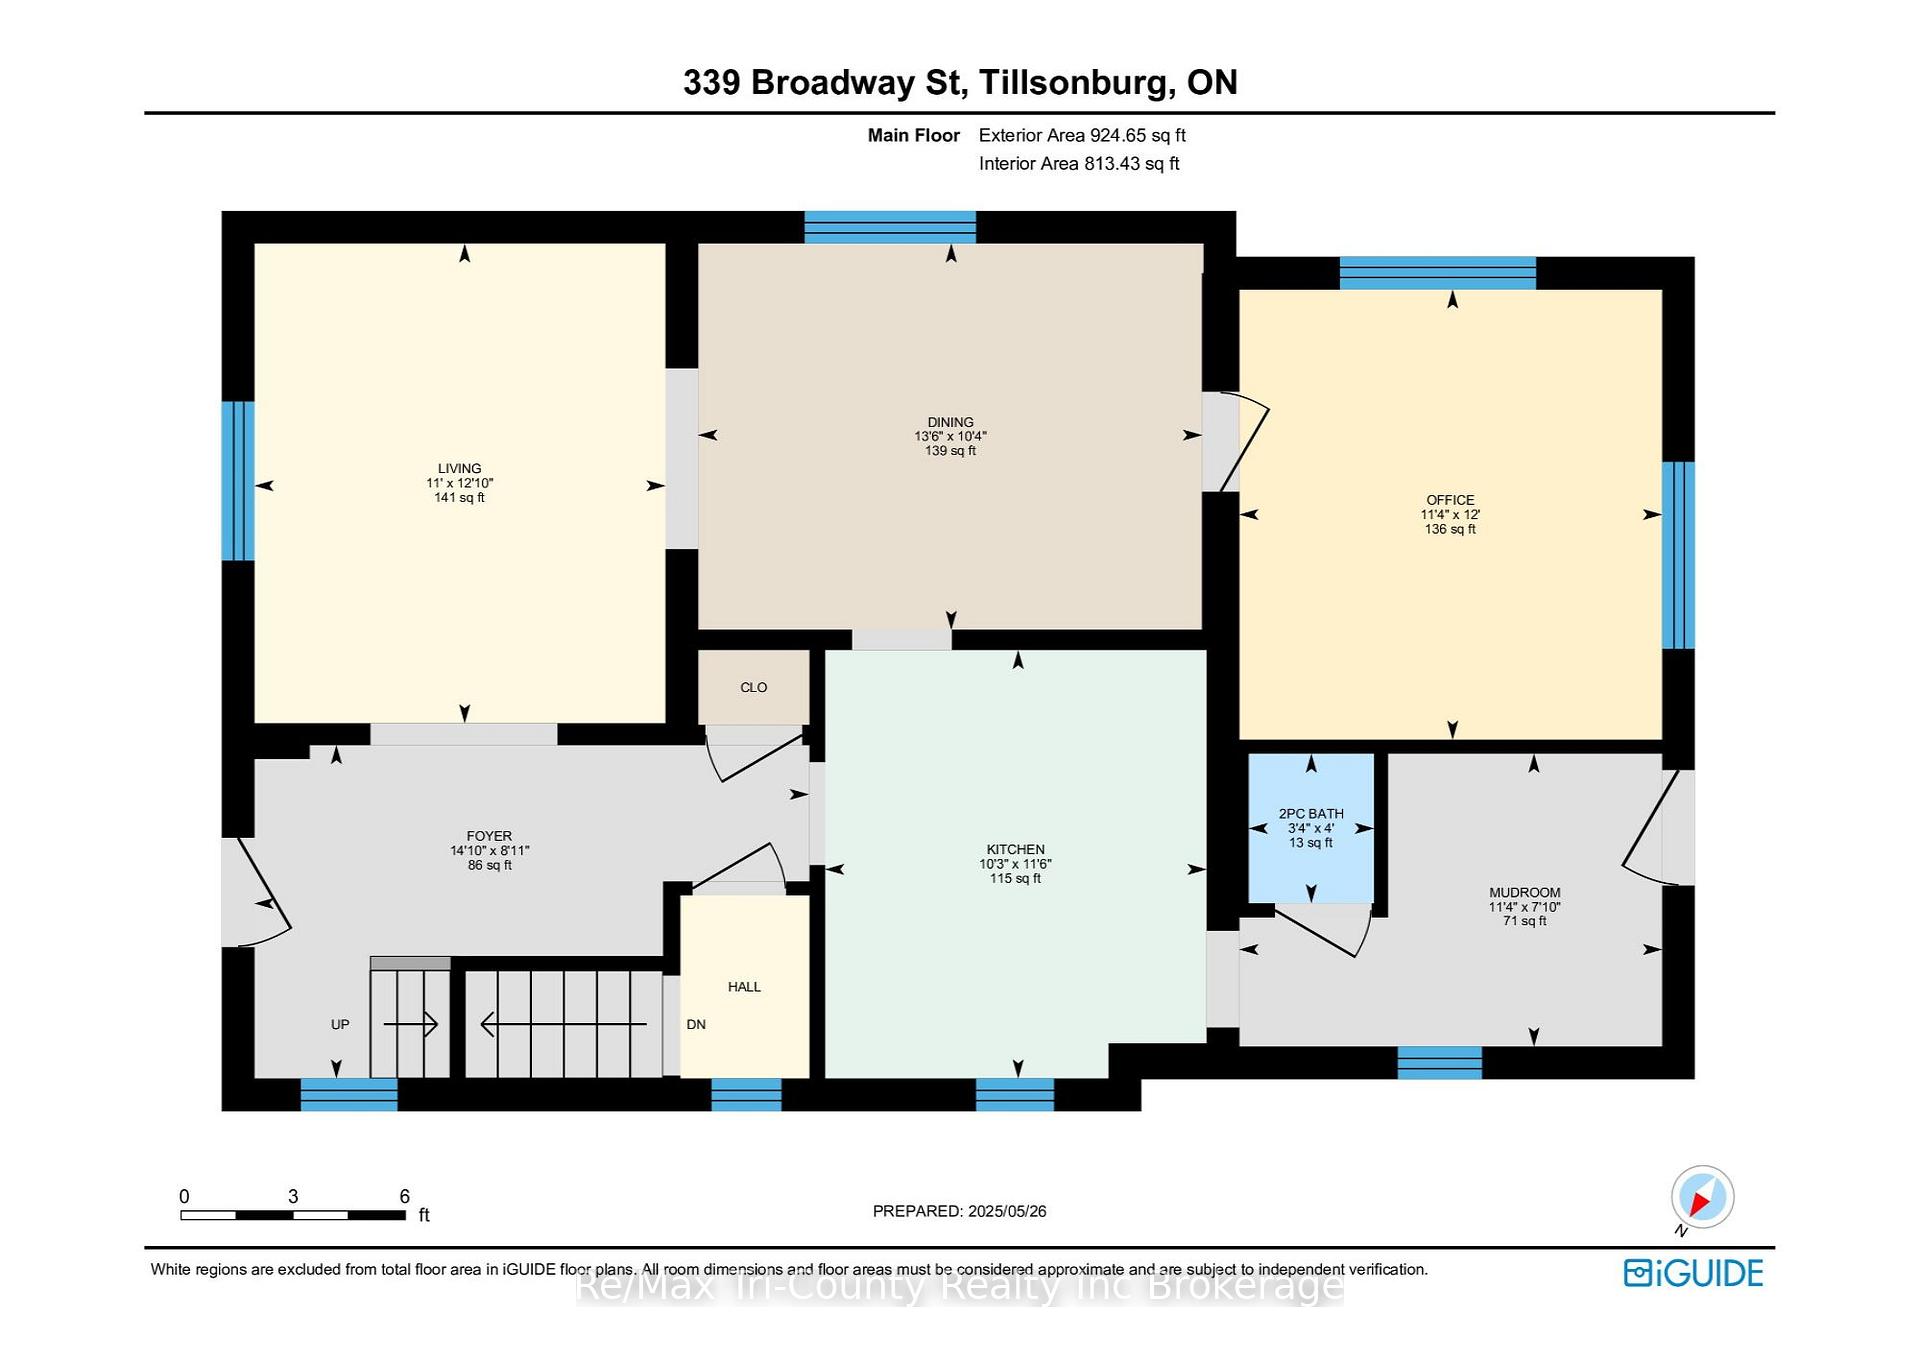
- Rooms above ground: 9
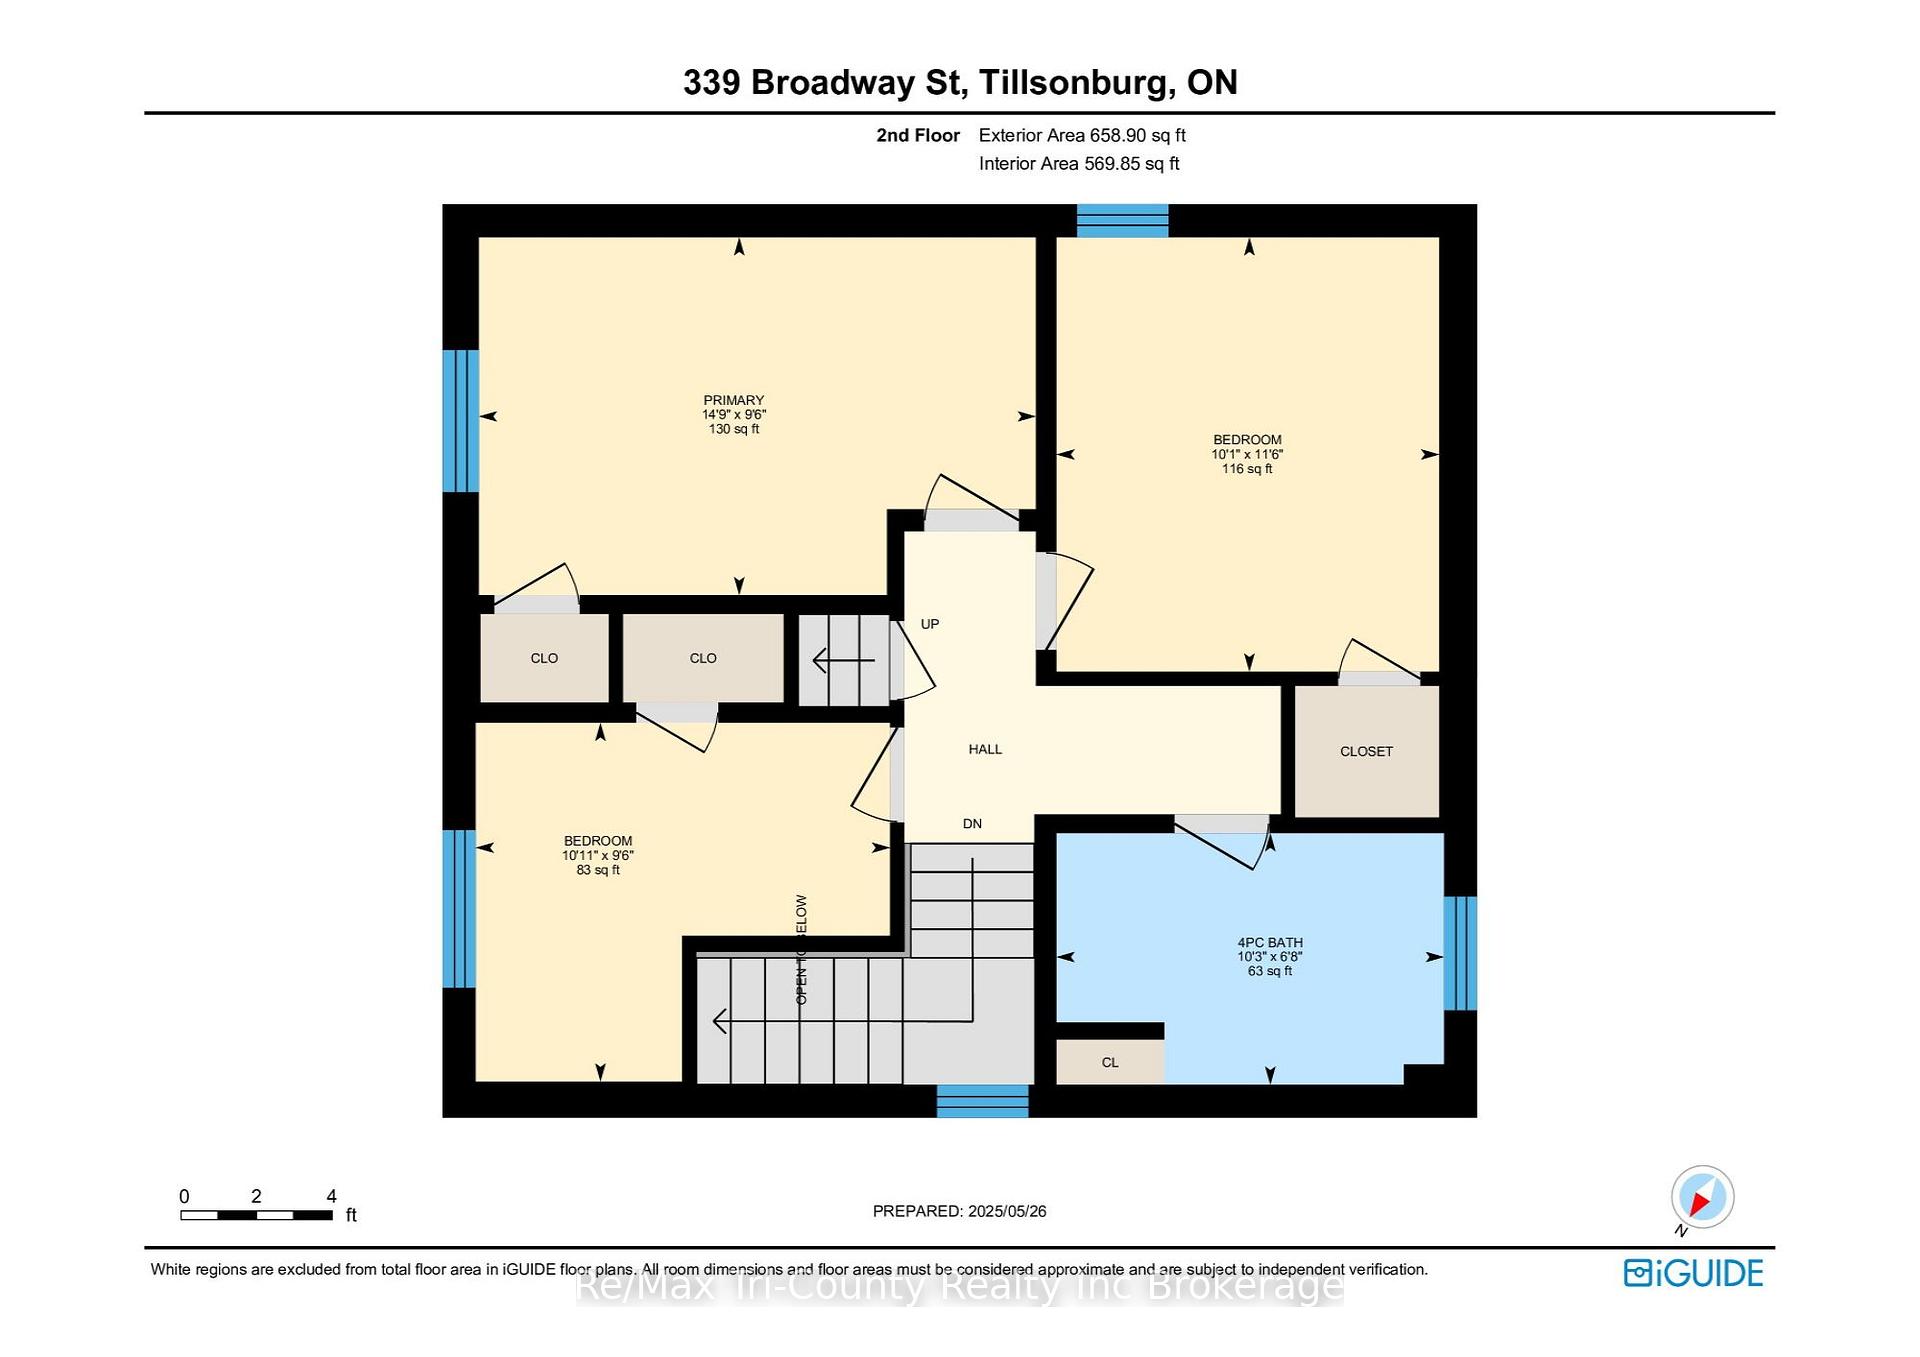
- Bedrooms: 3
- Bathrooms: 2
- Kitchens: 1
Outside and lotBrick, vinyl siding, Metal, Concrete, block
- Exterior: Brick, vinyl siding
- Roof: Metal
- Foundation: Concrete, block
- Features: Deck, landscaped, porch, year round living
- Size: 38.1 × 165.09 ft
- Shape: Rectangular
- Zoning: R1
Parking4 Parking, Private
- Spaces: 4 Parking
- Driveway: Private
Heating, water and powerForced air, gas, Central air, Municipal water
- Heating: Forced air, gas
- Cooling: Central air
- Water: Municipal water
- Sewer: Municipal sewer
- Natural gas: Yes
- Hydro: Yes
- Cable: Available
- Telephone: Available
Costs and taxesTaxes $2,853 a year, HST No HST, Rental items None
- Taxes, 2025: $2,853 a year
- HST: No HST
- Rental items: None
Included in the saleAll curtains, blinds and attached hardware, water softener owned, Not included None
- Included: All curtains, blinds and attached hardware, water softener owned
- Not included: None
NearbyArts centre, golf, hospital, library, park, public transit
- Close to: Arts centre, golf, hospital, library, park, public transit
Listing detailsX12178780, Sold, May 28, 2025
- MLS® number: X12178780
- Status: Sold
- Listed on: May 28, 2025
- Days on market: 86
- Updated: Aug 22, 2025
- Possession: 2025-06-27 / 30-59 days
- Occupied by: Owner
- Listing brokerage: RE/MAX Tri-County Realty Inc Brokerage
About this home
339 Broadway Street, Tillsonburg, ON N4G 3S4
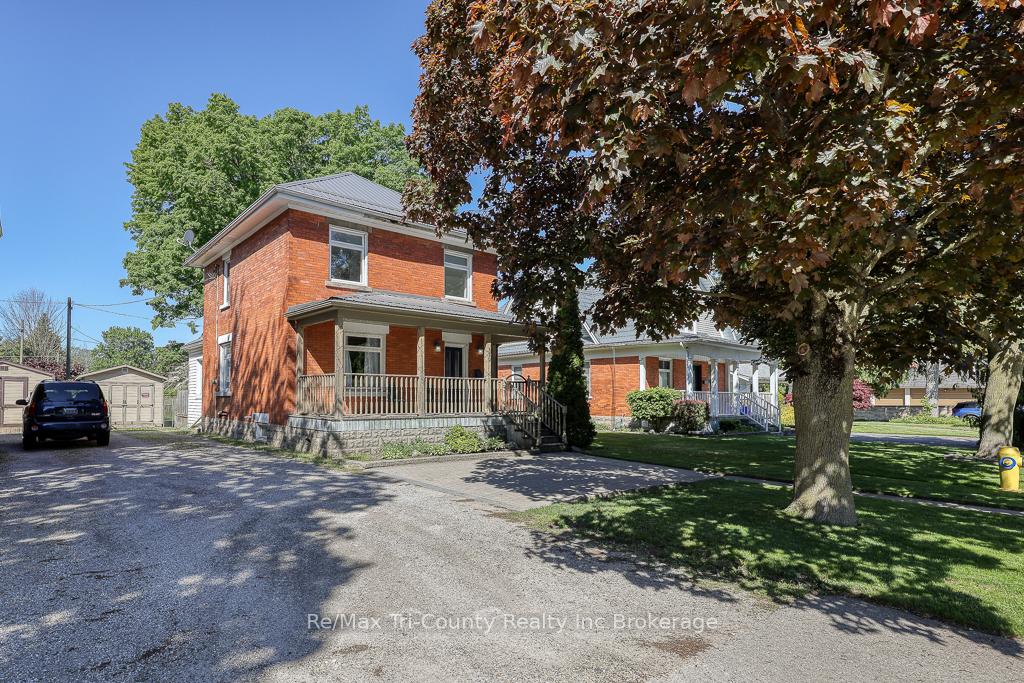
Three bedroom century home located on Broadway Street in Tilllsonburg! Exterior features are covered and gated front porch with interlock front parking spot and gravel single driveway to the back. Back patio looks on to a fully fenced, partially shaded back yard with storage shed. Interior features include white cabinetry and granite counter tops in kitchen plus built in microwave/range hood. Formal dining room plus living room with large bright windows for family gatherings. Bonus room attached to dining room currently used as toy room and office/den. 2 piece main floor bath and back room that leads to back patio entrance. Second storey features three bedrooms and a 4 piece bath. The primary bedroom has a large window with lots of natural light coming through. 4 piece bath has all white and chrome fixtures accented by light blue walls. Second story has a stairway leading to the storage space in the attic. Unfinished basement has laundry area with laundry tub, owned water heater, owned water softener, and spray foam insulated walls. Welcome to the perfect starter home for your family!
Ask about this home
A HOMEH agent will answer your questions about this home.
Around this home
Daily convenience, out of 100, from the distances below
Schools nearby
School rating, out of 10.
Helpful calculators
Your HOMEH agent

"I would see it this week."